Button CopyPathCircle CloseCircle Left ArrowArrow Down Icon GreyClosecirclecircleBurger
Image 1
Image 2
Image 3
$275,000

2128-8 Bridlecrest Drive SW, Calgary, AB, T2Y 0H7

MLS® # A2336482

2+0 Beds

Baths

754  FEETSQ

QuickQuoteTM: $261K - $318K

Calgary AB, T2Y 0H7

MLS® # A2336482

Property Information:

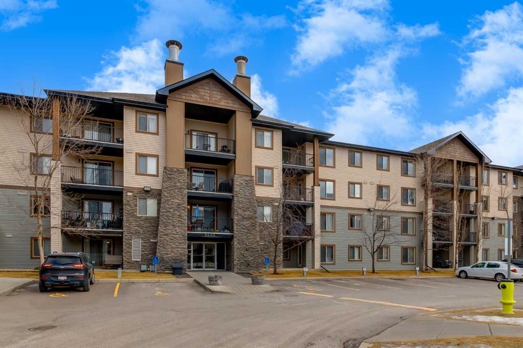
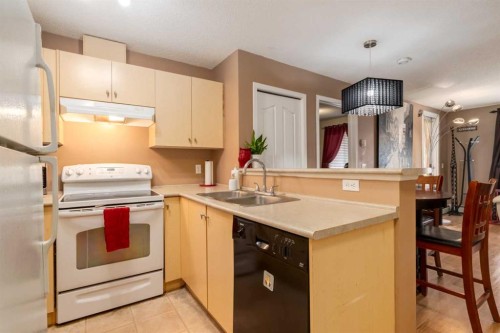
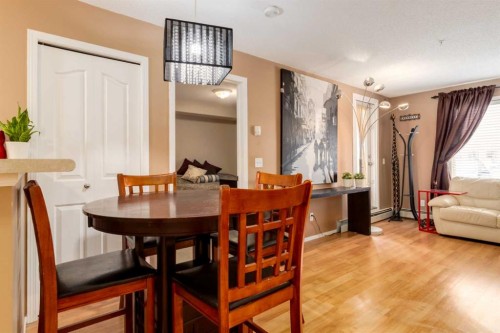
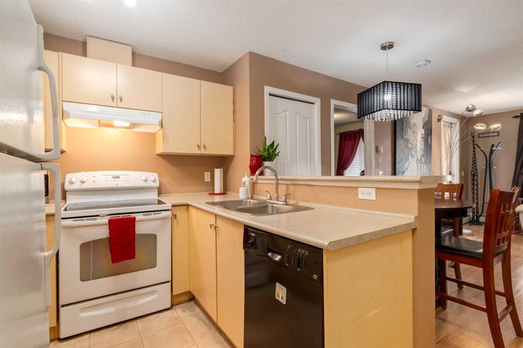
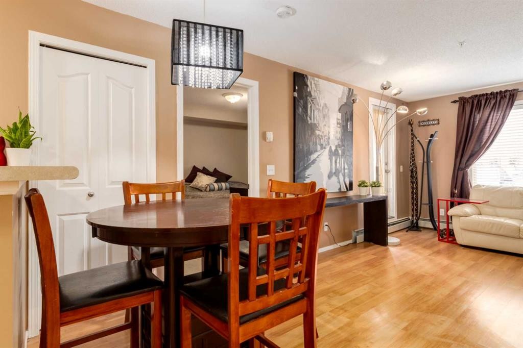
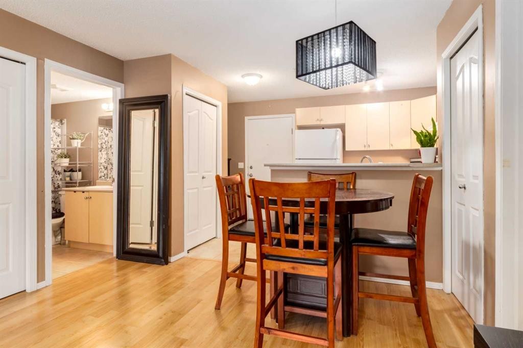
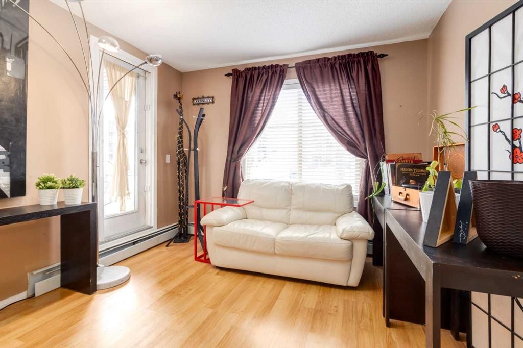
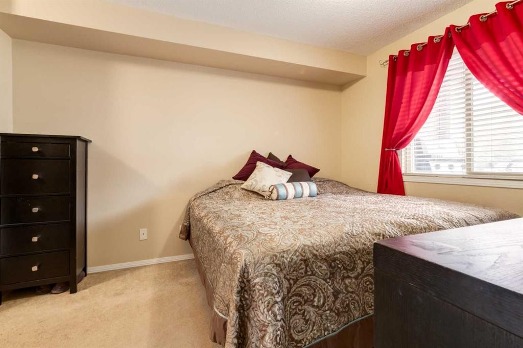
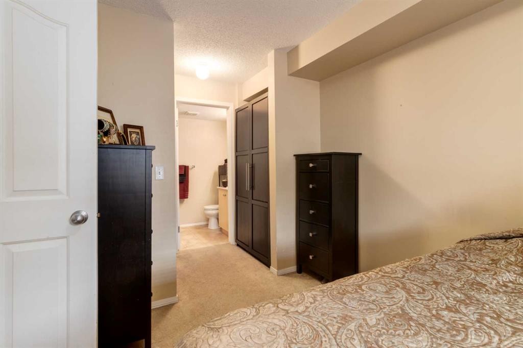
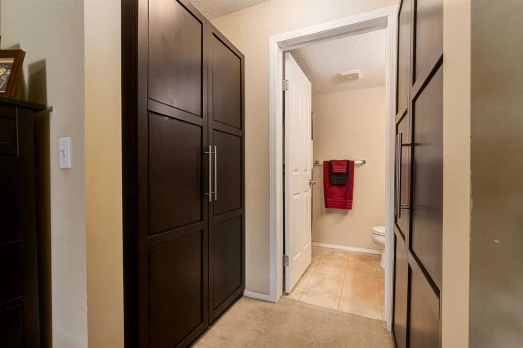
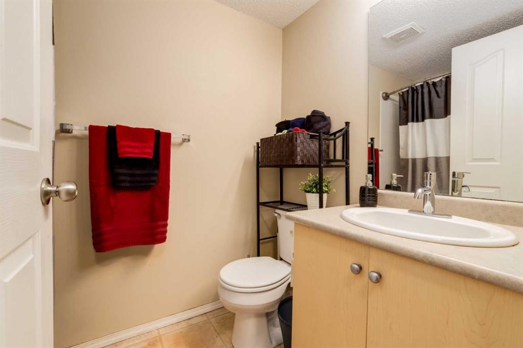
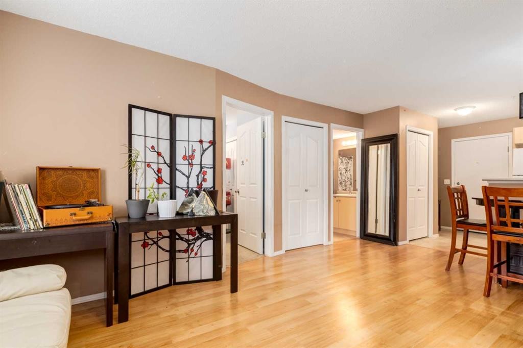
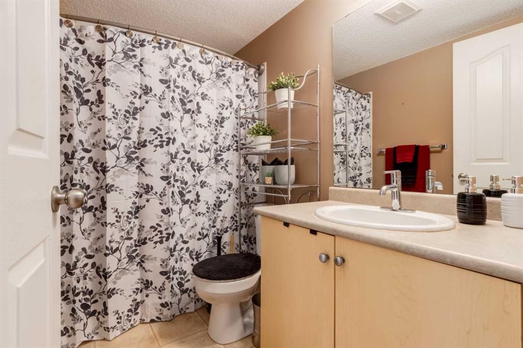
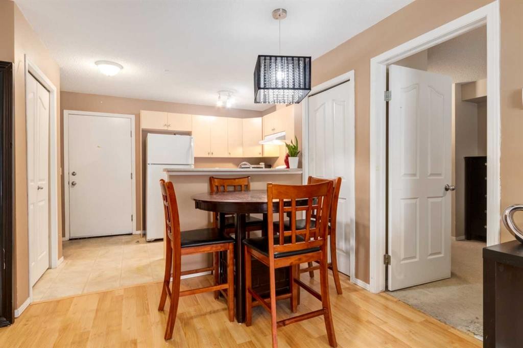
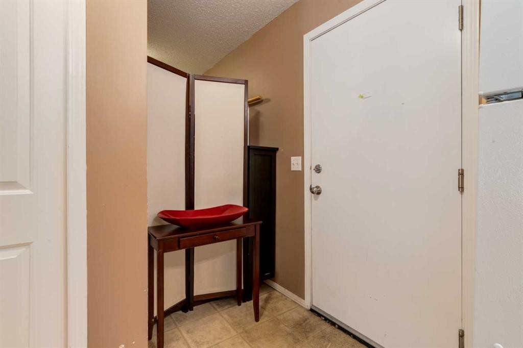
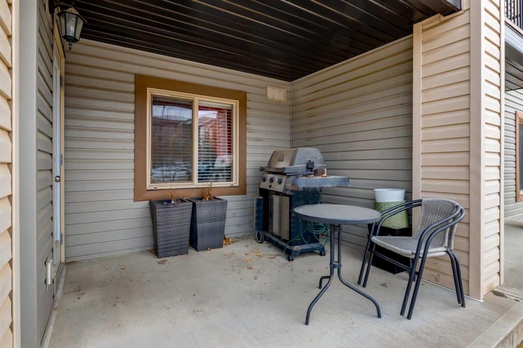
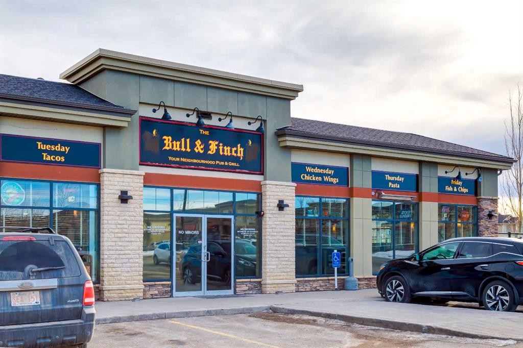
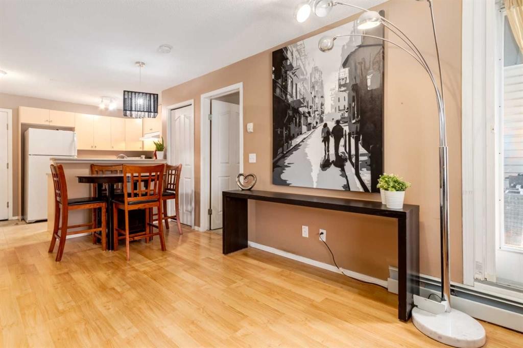
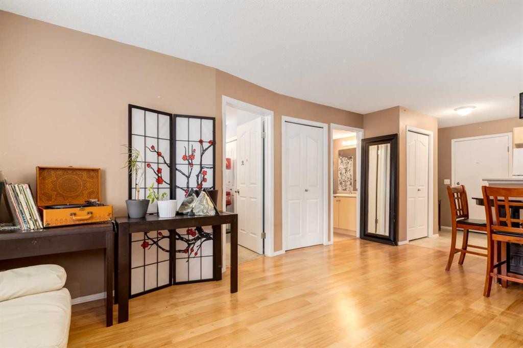
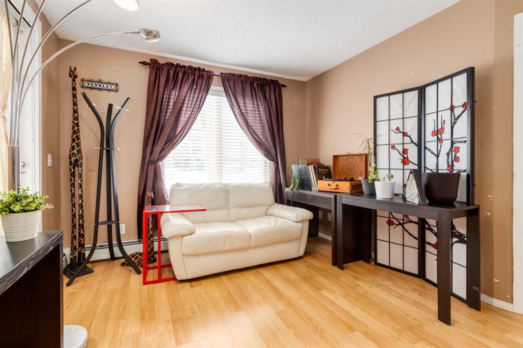
Welcome to Bridlewood. One of southwest Calgary's most sought-after family communities, blending suburban tranquility with everyday convenience. Tree-lined streets and an extensive network of pathways and linear parks wind throughout the community, including the peaceful Bridlewood Creek Wetland. A favorite spot for walking and birdwatching right at your doorstep. Outdoor lovers are just minutes from Fish Creek Provincial Park, one of North America's largest urban parks, offering miles of trails, picnic areas, and year-round recreation. History and horse enthusiasts will appreciate the proximity to Spruce Meadows, Calgary's iconic equestrian facility.Day-to-day life here is effortless. The Bridlewood Shopping Centre covers groceries, dining, and essential services, while quality schools and an active community association give the neighbourhood real heart. With quick access to Stoney Trail and Macleod Trail, commuting across the city is straightforward, yet you'll come home to a quieter, well-established setting. It's no surprise Bridlewood is a favourite for families, downsizers, and anyone looking for a welcoming, well-connected place to call home.This 2-bedroom, 2-bathroom ground-floor unit offers effortless, single-level living. Carpet-free throughout for easy maintenance, with titled underground parking for your own vehicle plus the bonus of visitor parking right outside your private patio door. Making this unit especially convenient for entertaining. A smart, low-maintenance choice for anyone downsizing into comfort and convenience.

Inclusions: NA

Building Features:

  • Total Finished Area: 753.70

Property Features:

  • Bedrooms: 2+0
  • Bathrooms: 2+0
  • Architectural Style: Single Level Unit
  • Association Fee Includes: Common Area Maintenance, Heat, Insurance, Maintenance Grounds, Professional Management, Reserve Fund Contributions, Snow Removal, Trash, Water
  • Built in: 2008
  • Condo Fees: $394 Monthly
  • Construction Materials: Stone, Vinyl Siding, Wood Frame
  • Cooling: None
  • Exterior Features: Courtyard, Playground
  • Floor Space (approx): 753.70 Square Feet
  • Flooring: Carpet, Laminate, Linoleum
  • Heating: Baseboard, Natural Gas
  • Interior Features: No Smoking Home
  • Levels: Single Level Unit
  • Parking Features: Underground
  • Roof: Asphalt Shingle
  • Zoning: M-2
  • No. of Parking Spaces: 1

Courtesy of: LPT Realty

Data provided by: Calgary Real Estate Board 300 Manning Rd. NE, Calgary, Alberta T2E 8K4
All information displayed is believed to be accurate but is not guaranteed and should be independently verified. No warranties or representations are made of any kind. Copyright© 2021 All Rights Reserved

QuickQuoteTM Powered by RPS

Location of 2128-8 Bridlecrest Drive SW, Calgary, AB, T2Y 0H7

Demographic Information of 2128-8 Bridlecrest Drive SW, Calgary, AB, T2Y 0H7

Life Stage

Young Families

Employment Type

Mixed

Average Household Income

$108,100.90

Average Number of Children

1.71

Household Population

Household Structure

Age of Population

Education

Education Level

No certificate/diploma/degree

11.09 %

High school certificate or equivalent

28.49 %

Apprenticeship trade certificate/diploma

7.19 %

College/non-university certificate

18.82 %

University certificate (below bachelor)

2.25 %

University Degree

32.17 %

Commuter

Travel To Work

By Car

89.56 %

By Public Transit

7.84 %

By Walking

0.66 %

By Bicycle

0.0 %

By Other Methods

1.94 %

Cultural Diversity

Knowledge of Official Language

Mother Tongue

Building Information

Building Type

Apartments (Low and High Rise)

24.65 %

Houses

75.35 %

Own Vs. Rent
