Button CopyPathCircle CloseCircle Left ArrowArrow Down Icon GreyClosecirclecircleBurger
Image 1
Image 2
Image 3
$289,500

206-817 15 Avenue SW, Calgary, AB, T2R 0H8

MLS® # A2329719

1+0 Beds

Bath

701  FEETSQ

QuickQuoteTM: $300K - $358K

Calgary AB, T2R 0H8

MLS® # A2329719

Property Information:

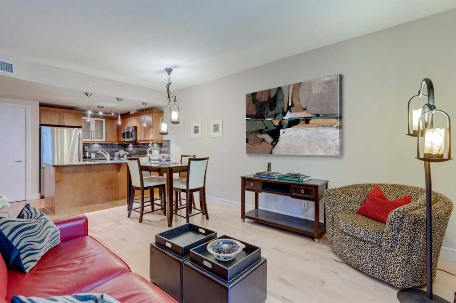
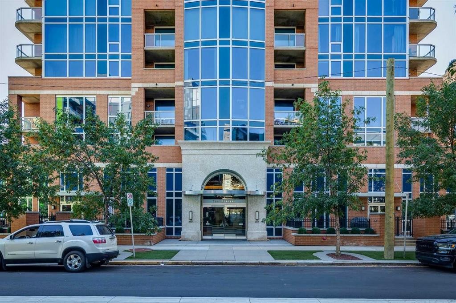
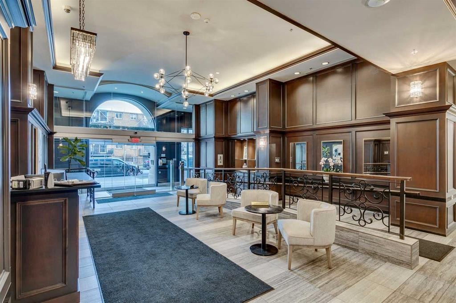
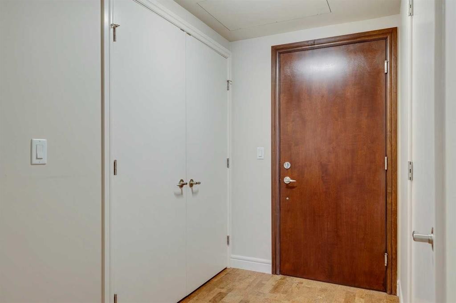
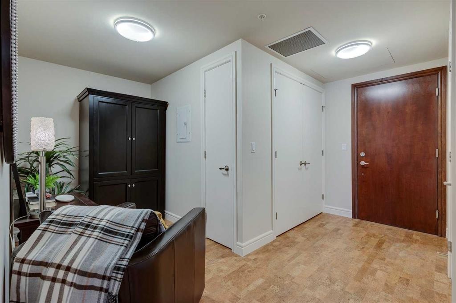
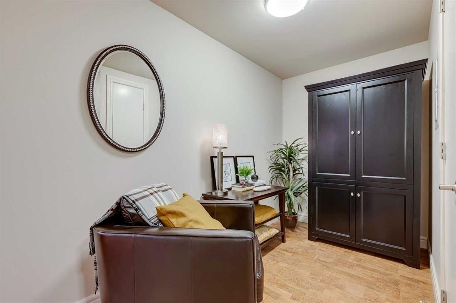
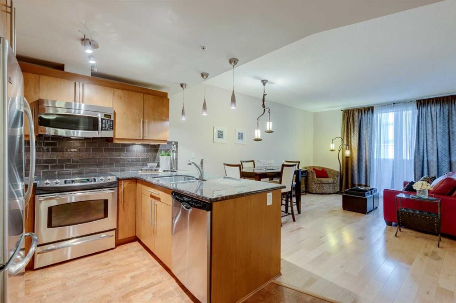
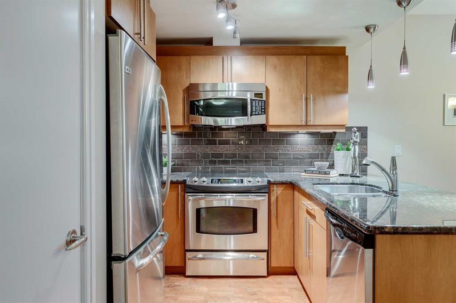
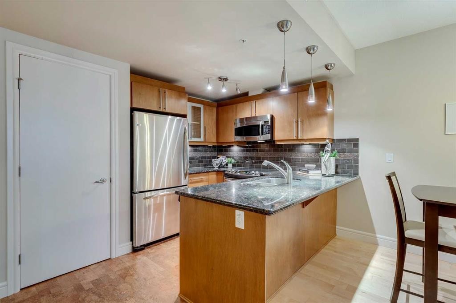
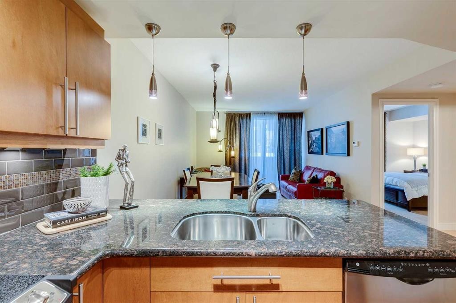
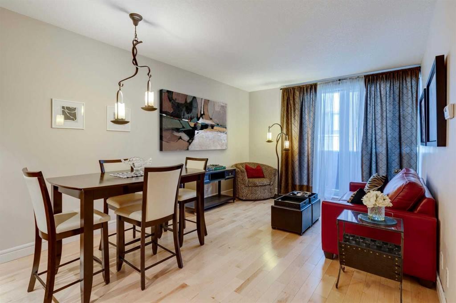
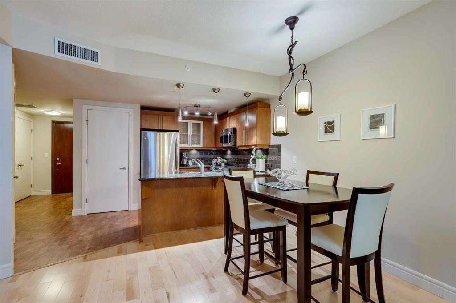
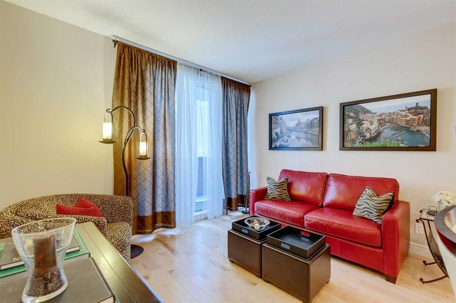
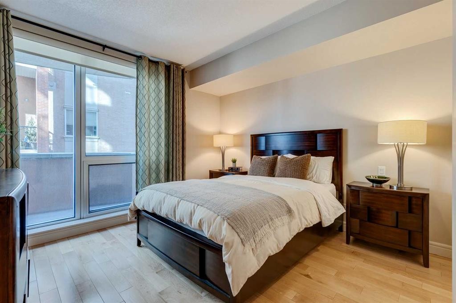
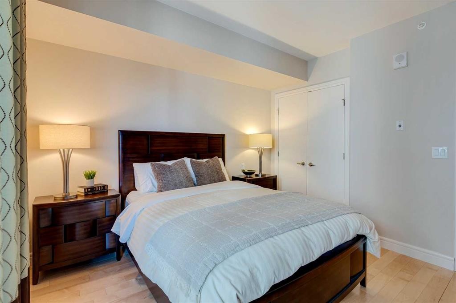
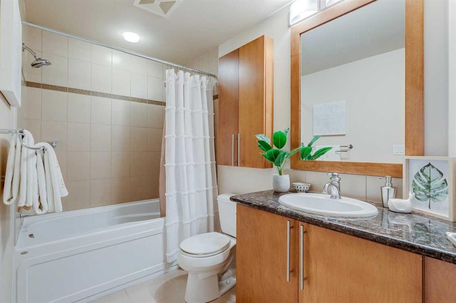
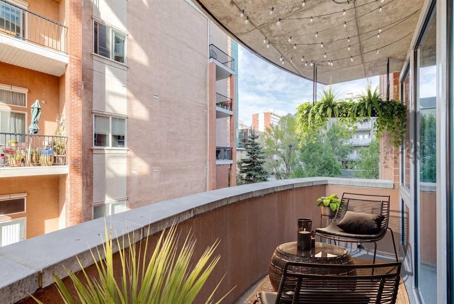
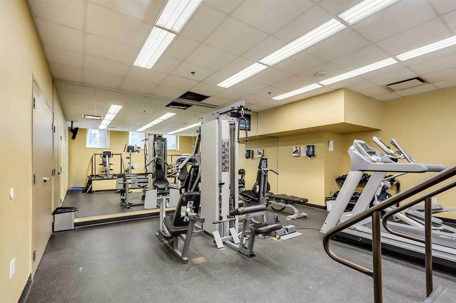
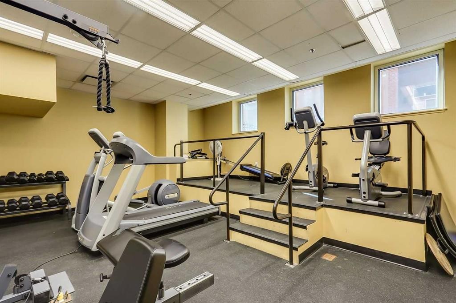
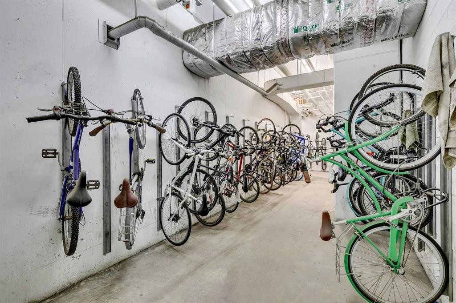
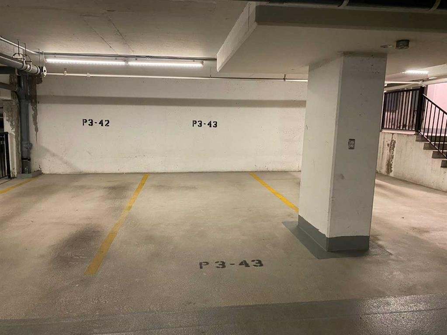
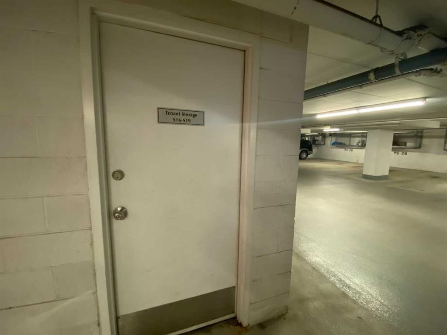
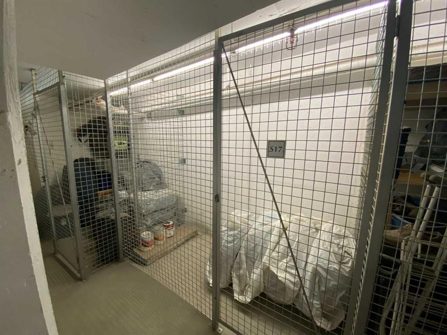
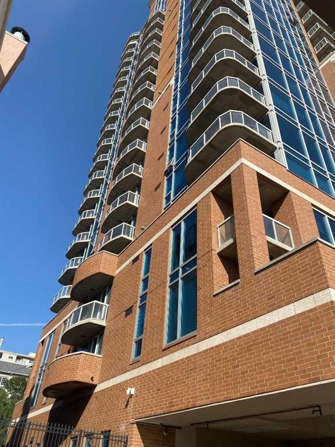
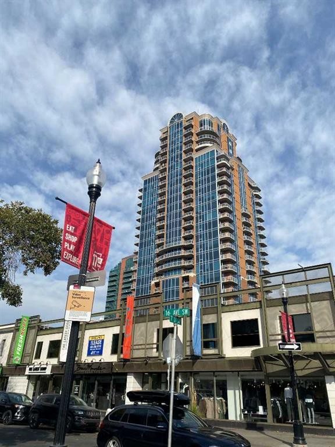
Your downtown hideaway! 10/10 Location 1 block off 17th this condo is central to everything – Hockey games, Stampede, Analog Coffee, Prohibition Lounge, Save on Foods etc! Concierge provides safety and service, think about all those Amazon packages, they won’t go missing here. This unit offers a+ DEN, this is ideal! You can always have company stay over in it, use as office space, relaxation space, or writing your book as the Seller has done, (an author of 5 books) there are great successful vibes in here. It offers you a FULL kitchen and full service with feature glass paneled cupboard, undermount lighting and eat up breakfast bar. Cork flooring provides superior thermal & acoustic insulation, 4-pce bathroom has ample space and primary bedroom is 12’x11’10” with extra deep closet and feature window to the Balcony you can stretch out on if you wish!!This unit includes Titled underground parking – so it cannot be re-assigned to someone else, it’s yours forever.Extra Storage – many condos don’t offer extra storage units, or they have very small ones in the parkade; this hosts the BEST storage locker inside a secure space and it’s large enough to hold your camping and Christmas stuff. Pets under 30lbs are welcome with Board approval, Condo fees are $509.59 and include heat, gas, concierge, common area maintenance, grounds maintenance, security, garbage collection, water and fitness centre.

Inclusions: N/A

Building Features:

  • Air Conditioning: Yes
  • Total Finished Area: 701.00

Property Features:

  • Bedrooms: 1+0
  • Bathrooms: 1+0
  • Architectural Style: Single Level Unit
  • Association Fee Includes: Amenities of HOA/Condo, Common Area Maintenance, Gas, Heat, Insurance, Maintenance Grounds, Professional Management, Reserve Fund Contributions, Security Personnel, Sewer, Snow Removal, Trash, Water
  • Built in: 2009
  • Condo Fees: $509 Monthly
  • Construction Materials: Brick, Concrete
  • Cooling: Central Air
  • Exterior Features: Balcony, Storage
  • Floor Space (approx): 701.00 Square Feet
  • Flooring: Cork
  • Heating: Fan Coil
  • Interior Features: Breakfast Bar, Granite Counters, Open Floorplan
  • Levels: Single Level Unit
  • Parking Features: Secured, Titled, Underground
  • Roof: Membrane
  • Zoning: DC (pre 1P2007)
  • No. of Parking Spaces: 1

Courtesy of: RE/MAX Key

Data provided by: Calgary Real Estate Board 300 Manning Rd. NE, Calgary, Alberta T2E 8K4
All information displayed is believed to be accurate but is not guaranteed and should be independently verified. No warranties or representations are made of any kind. Copyright© 2021 All Rights Reserved

QuickQuoteTM Powered by RPS

Location of 206-817 15 Avenue SW, Calgary, AB, T2R 0H8

Demographic Information of 206-817 15 Avenue SW, Calgary, AB, T2R 0H8

Life Stage

Young Singles

Employment Type

White Collar

Average Household Income

$119,073.48

Average Number of Children

1.39

Household Population

Household Structure

Age of Population

Education

Education Level

No certificate/diploma/degree

5.77 %

High school certificate or equivalent

23.75 %

Apprenticeship trade certificate/diploma

5.08 %

College/non-university certificate

14.75 %

University certificate (below bachelor)

2.13 %

University Degree

48.51 %

Commuter

Travel To Work

By Car

49.76 %

By Public Transit

12.32 %

By Walking

29.65 %

By Bicycle

2.01 %

By Other Methods

6.27 %

Cultural Diversity

Knowledge of Official Language

Mother Tongue

Building Information

Building Type

Apartments (Low and High Rise)

97.53 %

Houses

2.47 %

Own Vs. Rent
