Button CopyPathCircle CloseCircle Left ArrowArrow Down Icon GreyClosecirclecircleBurger
Image 1
Image 2
Image 3
$254,900

203-2909 17 Avenue SW, Calgary, AB, T3E 0B1

MLS® # A2306308

2+0 Beds

Bath

755  FEETSQ

QuickQuoteTM: $233K - $284K

Calgary AB, T3E 0B1

MLS® # A2306308

Property Information:

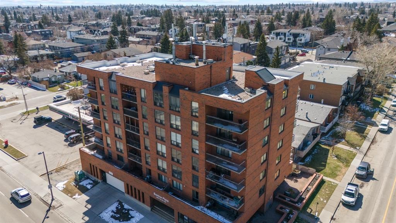
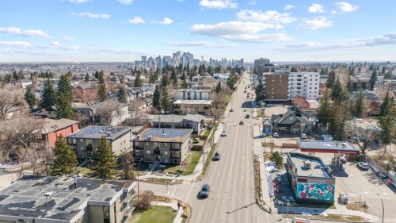
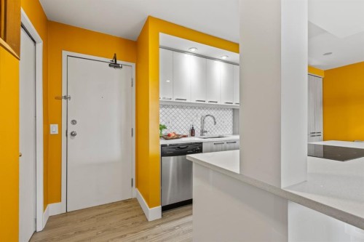
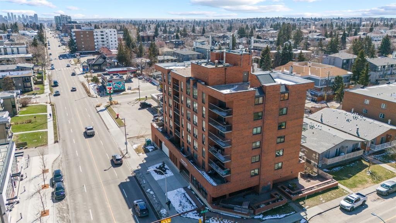
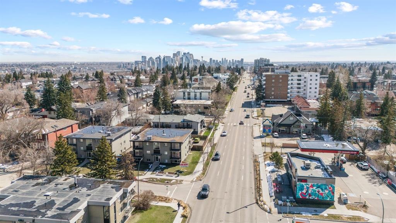
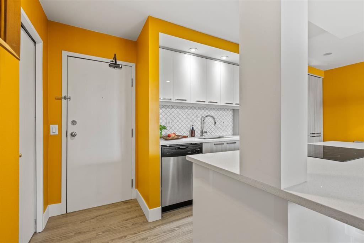
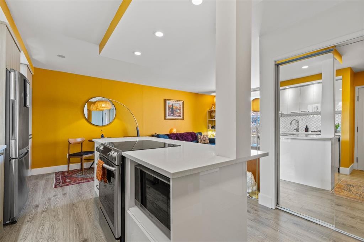
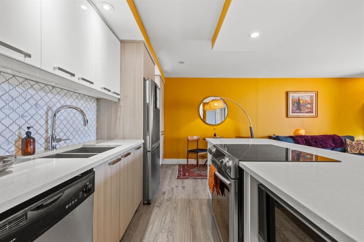
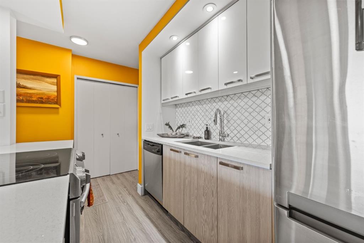
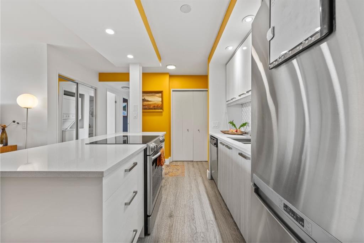
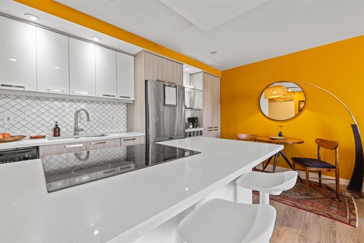
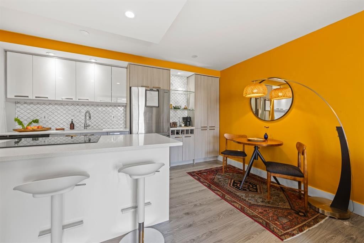
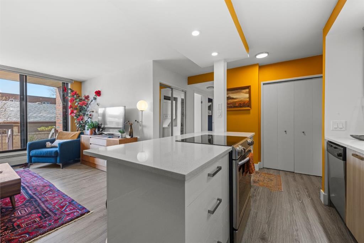
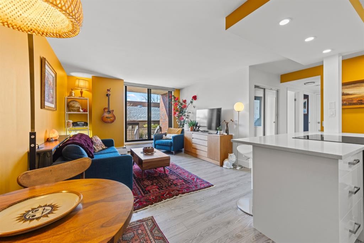
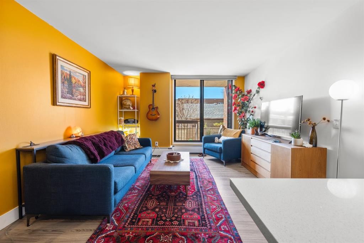
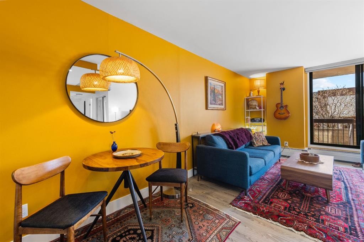
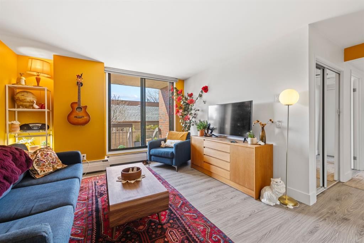
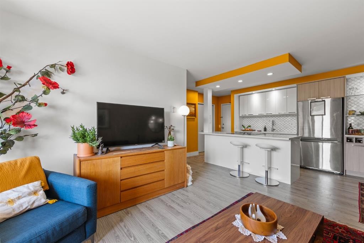
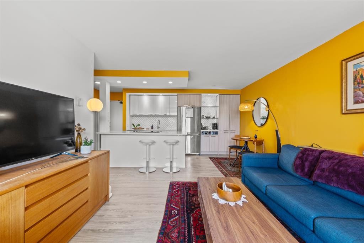
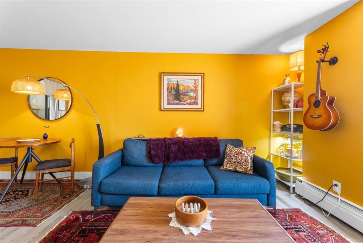
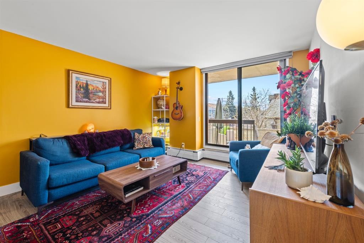
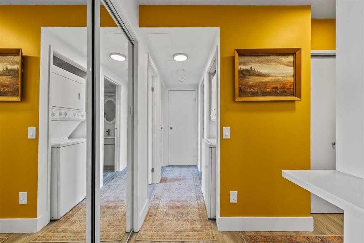
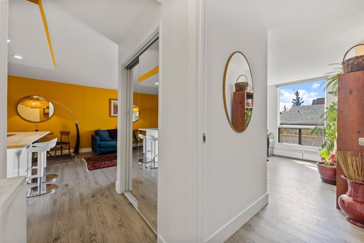
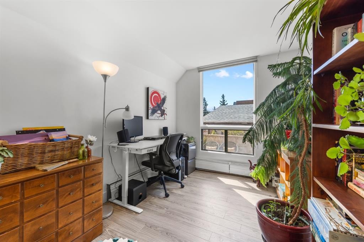
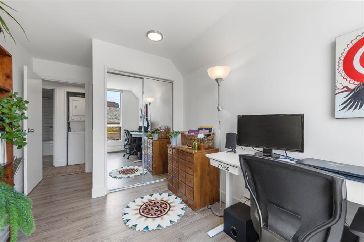
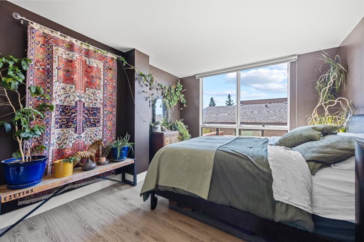
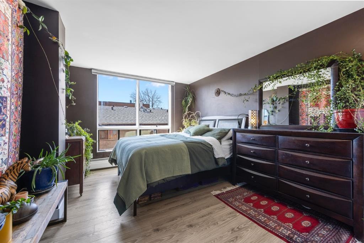
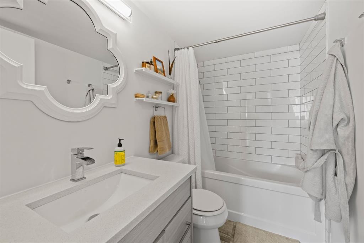
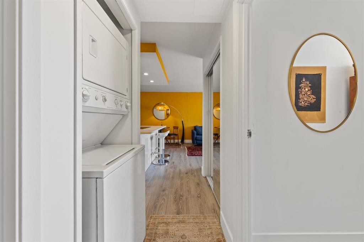
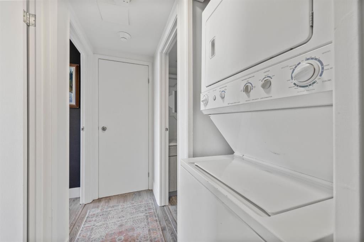
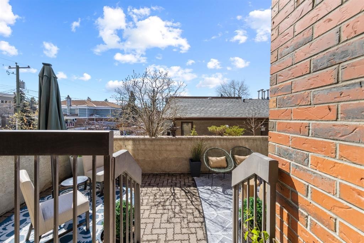
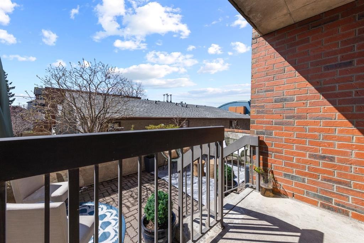
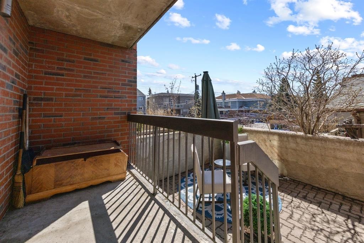
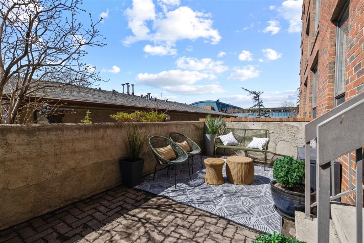
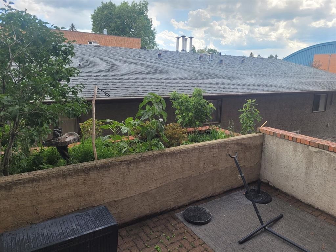
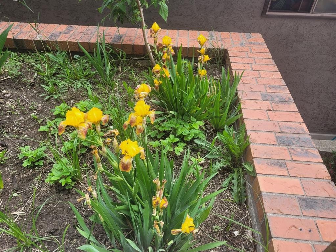
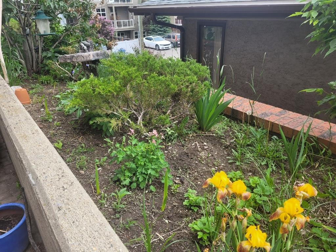
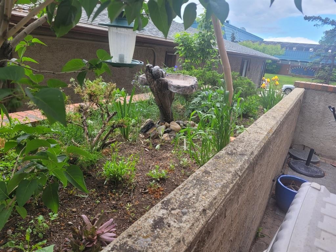
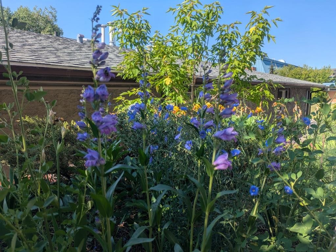
Welcome to this bright 2-bedroom condo in one of Killarney’s most desirable inner-city locations, featuring a truly standout south-facing patio, a rare and oversized outdoor space that acts as an extension of your home. With room for full seating, a greenhouse, or even a custom catio, this private retreat is surrounded by a beautifully established, low-maintenance garden with hardy perennials including lilac, flax, and iris. It’s the perfect setting for relaxing, entertaining, or enjoying visits from a variety of birds. Inside, the home offers a functional layout with spacious bedrooms and a newly renovated kitchen complete with quartz countertops, stainless steel appliances, pantry, breakfast bar, and a custom bar area, designed for both everyday living and entertaining. Additional features include in-suite laundry, a large storage room, and a heated underground parking stall conveniently located on the first level for easy access. An excellent option for owners who value flexibility, especially with transit just steps away. With a recently replaced elevator and an unbeatable blend of indoor comfort and outdoor living, this is a rare opportunity in a prime inner-city location. Don’t miss your chance to own this standout condo, near parks, a playground and Killarney pool! Book your showing today.

Inclusions: N/A

Building Features:

  • Air Conditioning: Yes
  • Total Finished Area: 755.00

Property Features:

  • Bedrooms: 2+0
  • Bathrooms: 1+0
  • Architectural Style: Single Level Unit
  • Association Fee Includes: Caretaker, Common Area Maintenance, Heat, Insurance, Parking, Professional Management, Reserve Fund Contributions, Sewer, Snow Removal, Water
  • Built in: 1982
  • Condo Fees: $578 Monthly
  • Construction Materials: Brick, Concrete
  • Cooling: Window Unit(s)
  • Exterior Features: Balcony
  • Floor Space (approx): 755.00 Square Feet
  • Flooring: Laminate, Vinyl
  • Heating: Baseboard, Natural Gas
  • Interior Features: See Remarks
  • Levels: Single Level Unit
  • Parking Features: Underground
  • Zoning: C-COR2 f3.0h23
  • No. of Parking Spaces: 1

Courtesy of: RE/MAX First

Data provided by: Calgary Real Estate Board 300 Manning Rd. NE, Calgary, Alberta T2E 8K4
All information displayed is believed to be accurate but is not guaranteed and should be independently verified. No warranties or representations are made of any kind. Copyright© 2021 All Rights Reserved

QuickQuoteTM Powered by RPS

Location of 203-2909 17 Avenue SW, Calgary, AB, T3E 0B1

Demographic Information of 203-2909 17 Avenue SW, Calgary, AB, T3E 0B1

Life Stage

Young Couples

Employment Type

Service Sector/White Collar

Average Household Income

$152,848.17

Average Number of Children

1.65

Household Population

Household Structure

Age of Population

Education

Education Level

No certificate/diploma/degree

10.2 %

High school certificate or equivalent

24.09 %

Apprenticeship trade certificate/diploma

6.03 %

College/non-university certificate

16.12 %

University certificate (below bachelor)

1.16 %

University Degree

42.39 %

Commuter

Travel To Work

By Car

73.19 %

By Public Transit

19.76 %

By Walking

1.3 %

By Bicycle

0.66 %

By Other Methods

5.09 %

Cultural Diversity

Knowledge of Official Language

Mother Tongue

Building Information

Building Type

Apartments (Low and High Rise)

42.39 %

Houses

57.61 %

Own Vs. Rent
