Button CopyPathCircle CloseCircle Left ArrowArrow Down Icon GreyClosecirclecircleBurger
Image 1
Image 2
Image 3
$169,900

203-1236 15 Avenue SW, Calgary, AB, T3C 0X5

MLS® # A2327603

1+0 Beds

Bath

605  FEETSQ

QuickQuoteTM: $158K - $199K

Calgary AB, T3C 0X5

MLS® # A2327603

Property Information:

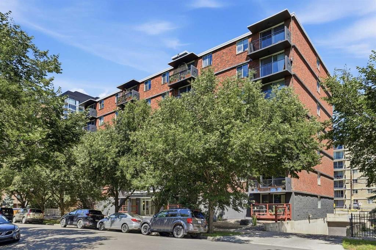
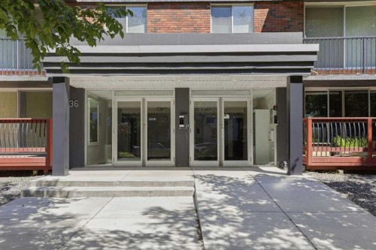
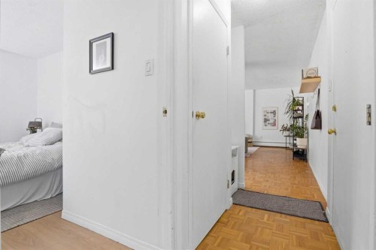
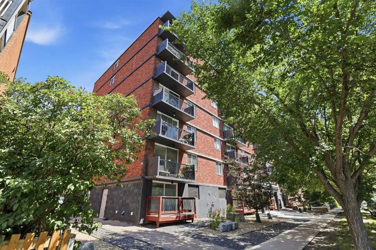
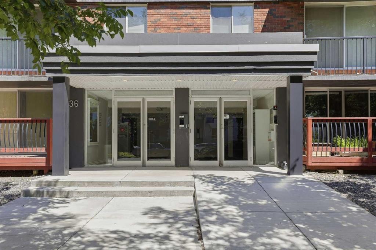
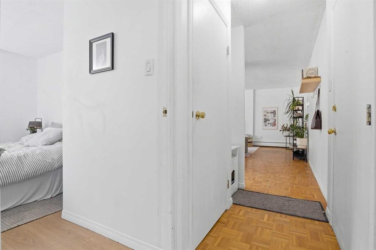
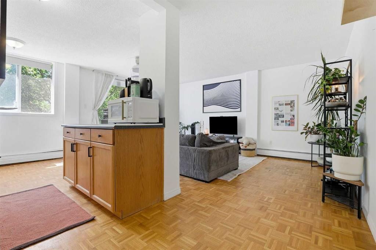
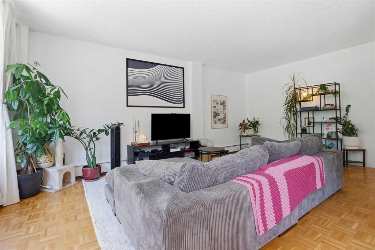
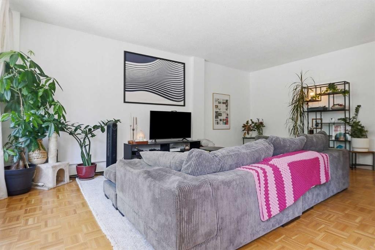
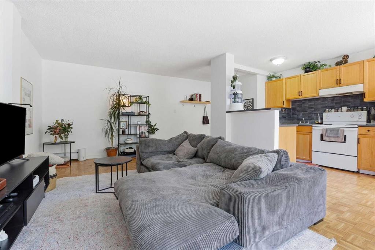
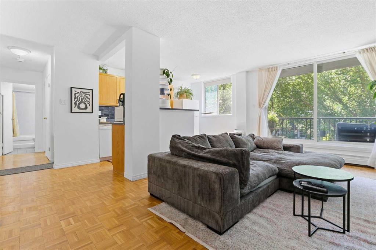
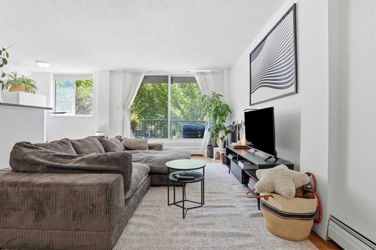
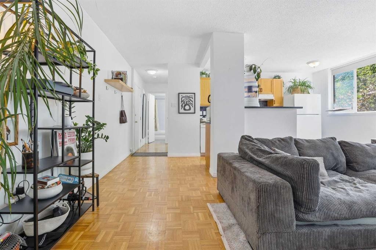
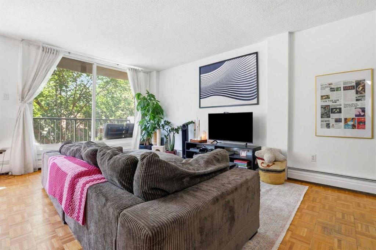
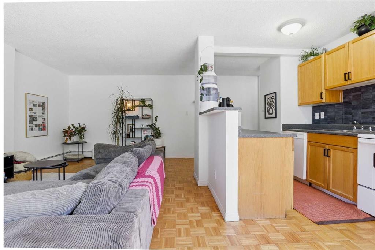
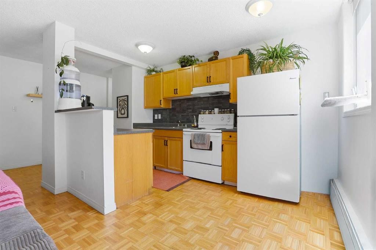
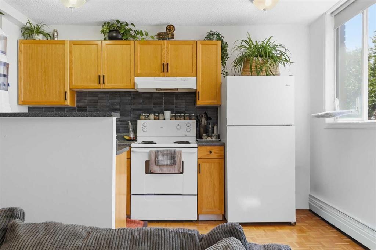
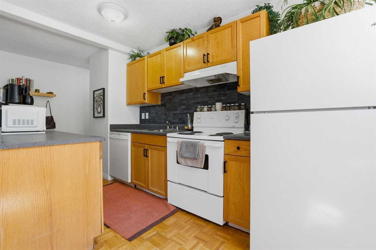
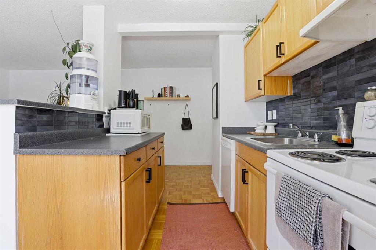
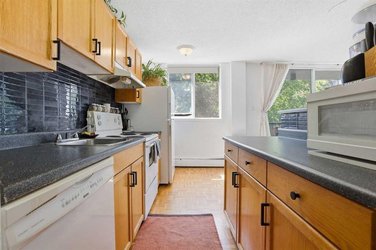
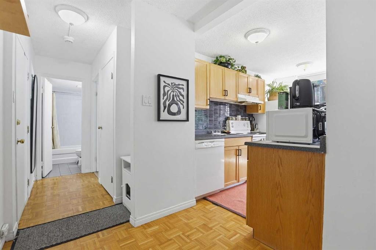
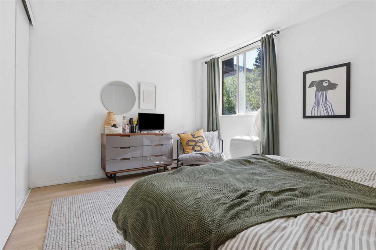
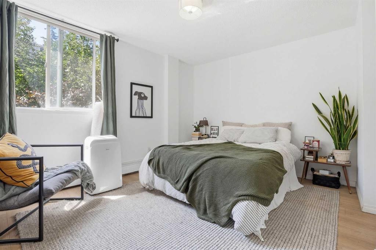
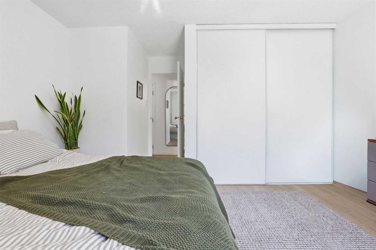
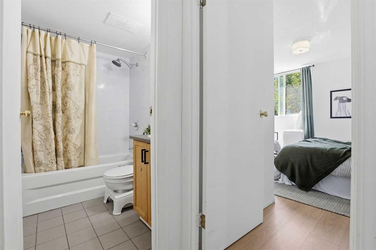
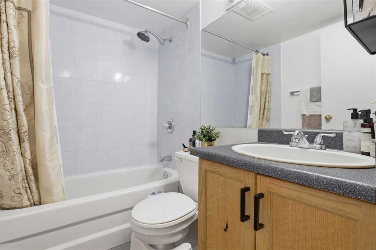
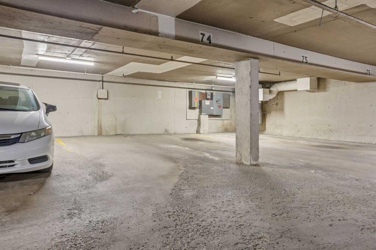
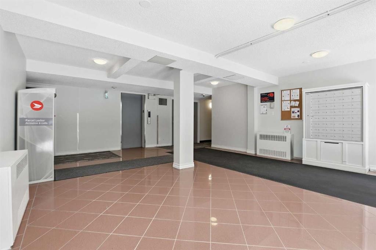
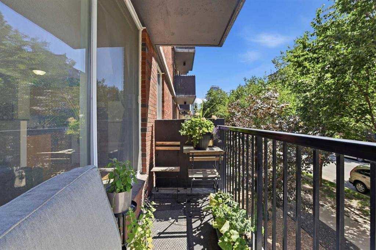
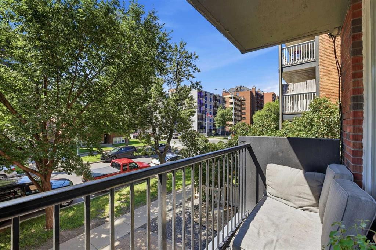
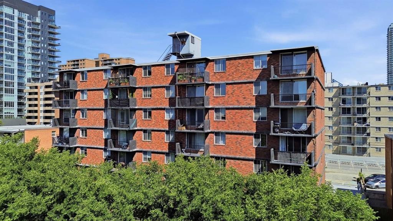
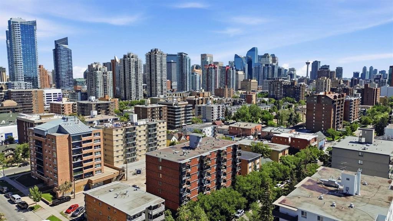
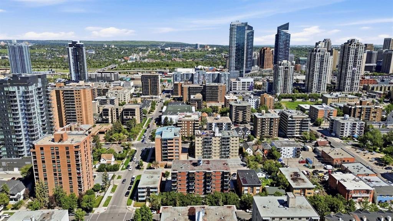
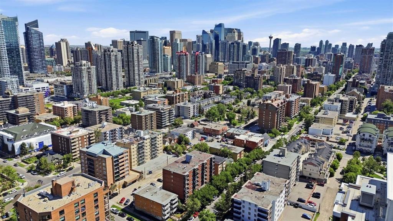
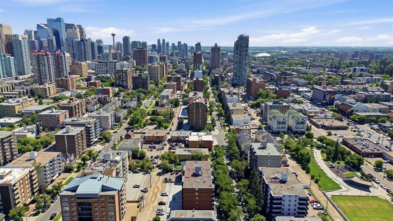
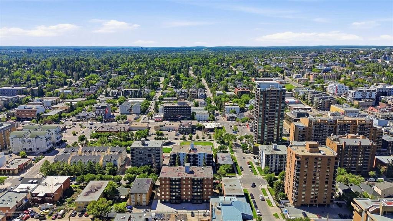
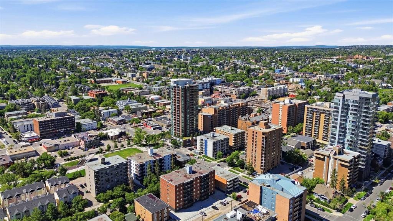
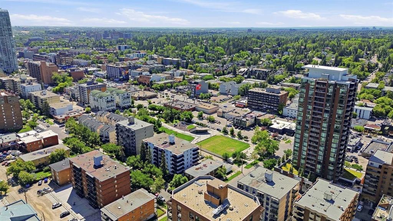
Affordable living in the heart of Downtown Calgary! Whether you're a first time home buyer looking to break into the market or an investor searching for an incredible opportunity, this charming 600sf ONE BEDROOM CONDO is one of the best priced units in Calgary's vibrant BELTLINE COMMUNITY.Inside, you'll love the bright, open feel thanks to the sun-filled SOUTH FACING EXPOSURE, while the CARPET FREE flooring throughout offers a clean, modern look that's both stylish and easy to maintain. The SPACIOUS PRIMARY BEDROOM easily accommodates a king-sized bed with room to spare, making it a rare find in this price range. Step outside onto your cozy balcony, the perfect spot to enjoy your morning coffee or unwind after a busy day.Complete with TITLED UNDERGROUND PARKING, this home offers exceptional value in one of Calgary's most sought-after neighbourhoods. Located in a PET-FRIENDLY BUILDING (with board approval), it's a fantastic option for pet owners looking to enjoy downtown living. Surrounded by trendy cafés, restaurants, boutique shopping, nightlife, parks, and just minutes from the downtown core, you'll enjoy the ultimate urban lifestyle with everything at your doorstep.Whether you're looking to invest or own your first home, this is the opportunity you don't want to miss! Call your favourite realtor for a private viewing today.

Inclusions: N/A

Building Features:

  • Total Finished Area: 605.49

Property Features:

  • Bedrooms: 1+0
  • Bathrooms: 1+0
  • Architectural Style: Single Level Unit
  • Association Fee Includes: Common Area Maintenance, Electricity, Heat, Professional Management, Reserve Fund Contributions, Sewer, Snow Removal, Trash, Water
  • Built in: 1969
  • Condo Fees: $598 Monthly
  • Construction Materials: Brick, Concrete
  • Cooling: None
  • Exterior Features: Balcony
  • Floor Space (approx): 605.49 Square Feet
  • Flooring: Parquet, Tile
  • Heating: Baseboard
  • Interior Features: Breakfast Bar, Laminate Counters
  • Levels: Single Level Unit
  • Parking Features: Parkade, Stall, Titled, Underground
  • Zoning: CC-MH
  • No. of Parking Spaces: 1

Courtesy of: RE/MAX First

Data provided by: Calgary Real Estate Board 300 Manning Rd. NE, Calgary, Alberta T2E 8K4
All information displayed is believed to be accurate but is not guaranteed and should be independently verified. No warranties or representations are made of any kind. Copyright© 2021 All Rights Reserved

QuickQuoteTM Powered by RPS

Location of 203-1236 15 Avenue SW, Calgary, AB, T3C 0X5

Demographic Information of 203-1236 15 Avenue SW, Calgary, AB, T3C 0X5

Life Stage

Young Singles

Employment Type

Service Sector/White Collar

Average Household Income

$121,267.46

Average Number of Children

1.40

Household Population

Household Structure

Age of Population

Education

Education Level

No certificate/diploma/degree

9.09 %

High school certificate or equivalent

22.86 %

Apprenticeship trade certificate/diploma

4.86 %

College/non-university certificate

15.59 %

University certificate (below bachelor)

2.75 %

University Degree

44.85 %

Commuter

Travel To Work

By Car

60.85 %

By Public Transit

14.88 %

By Walking

17.61 %

By Bicycle

2.8 %

By Other Methods

3.86 %

Cultural Diversity

Knowledge of Official Language

Mother Tongue

Building Information

Building Type

Apartments (Low and High Rise)

96.4 %

Houses

3.6 %

Own Vs. Rent
