Button CopyPathCircle CloseCircle Left ArrowArrow Down Icon GreyClosecirclecircleBurger
Image 1
Image 2
Image 3
$170,000

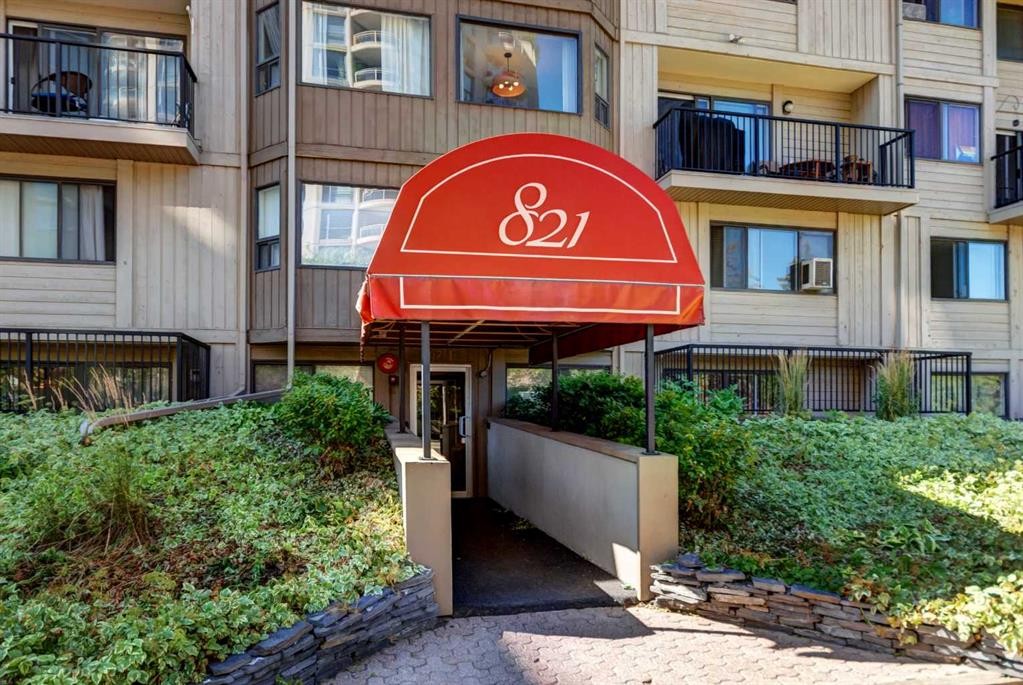
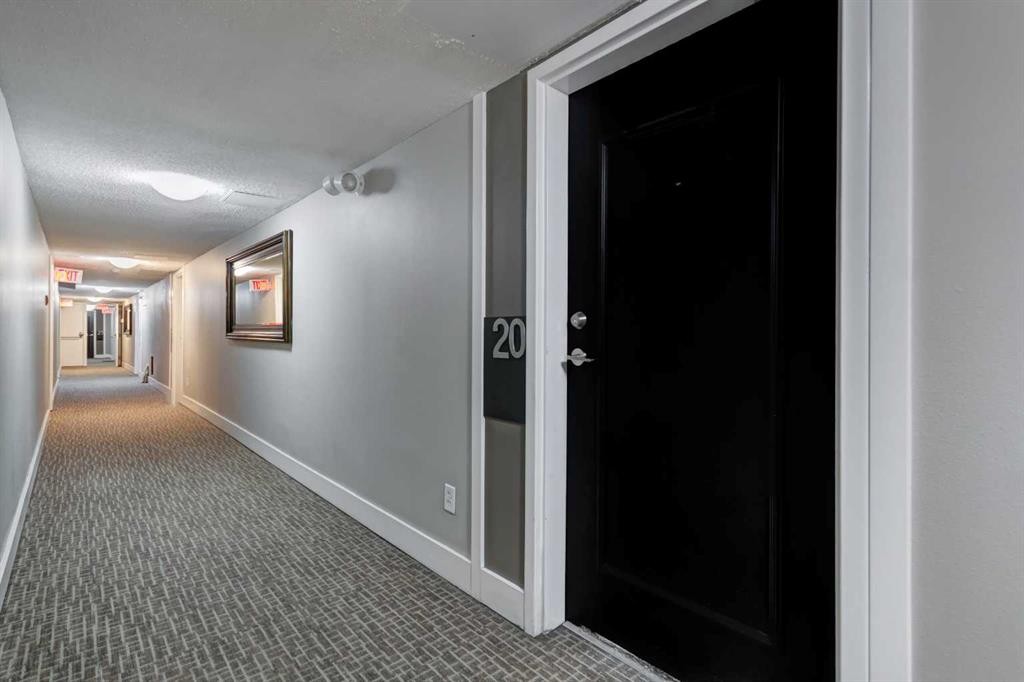
20-821 3 Avenue SW, Calgary, AB, T2P 0H1

MLS® # A2334508

1+0 Beds

Bath

778  FEETSQ

QuickQuoteTM: Not Available

Calgary AB, T2P 0H1

MLS® # A2334508

Property Information:

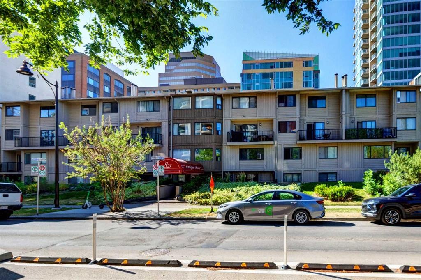
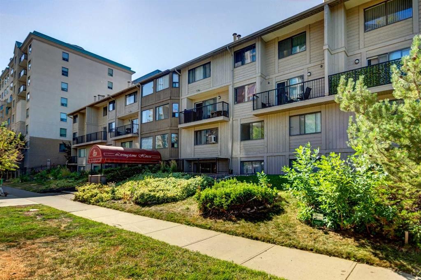
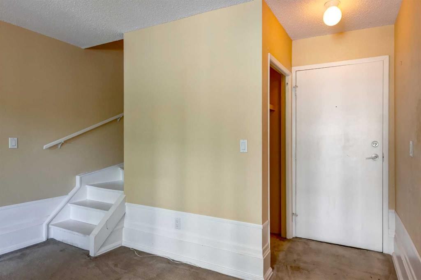
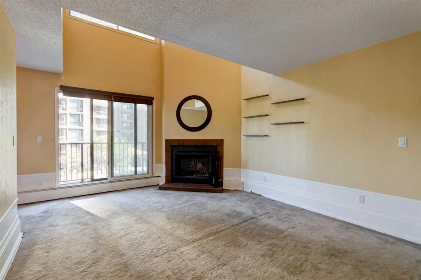
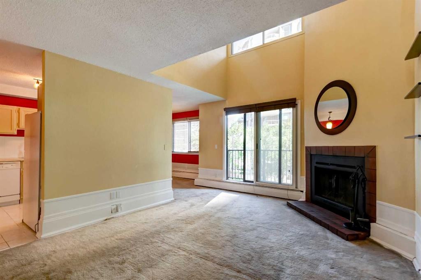
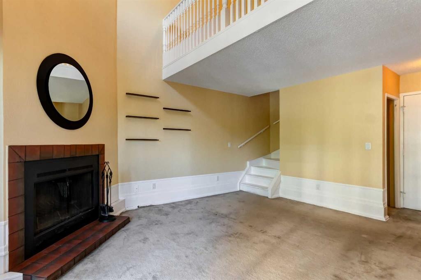
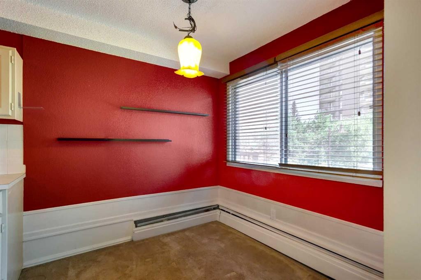
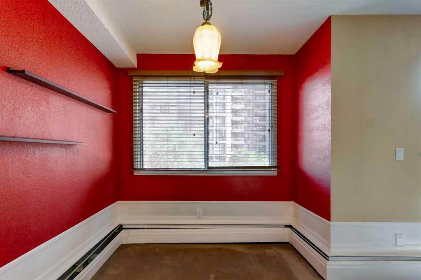
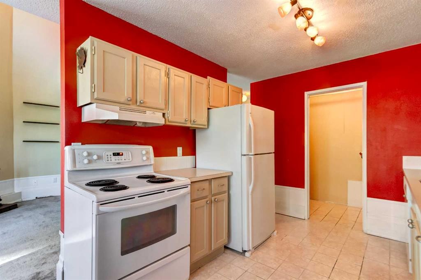
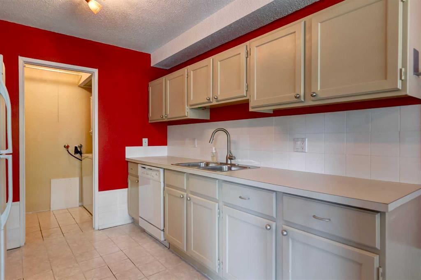
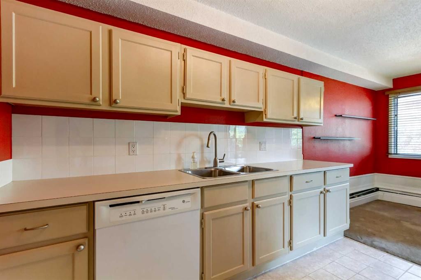
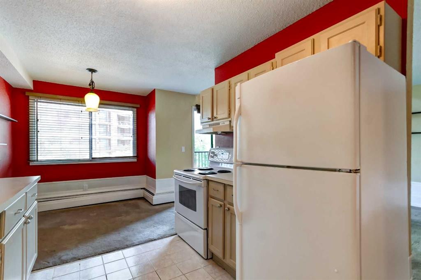
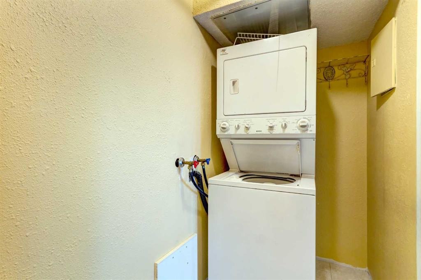
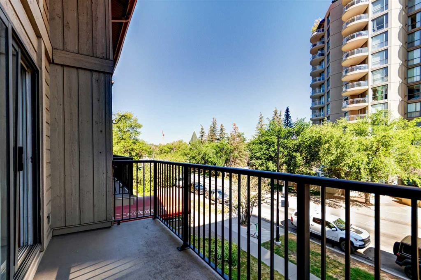
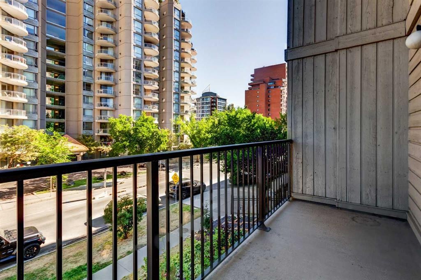
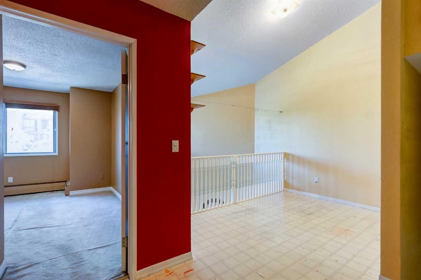
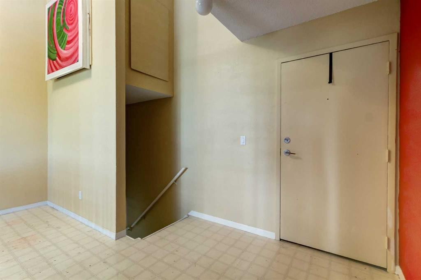
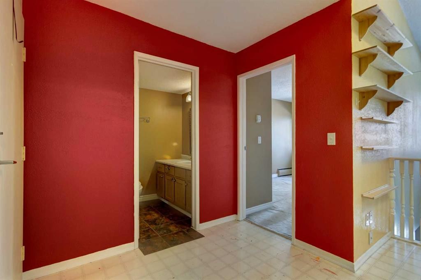
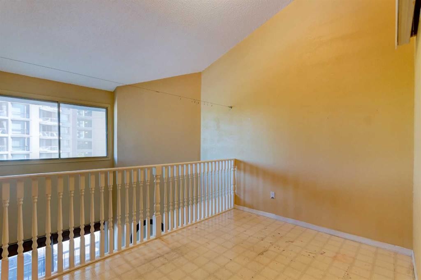
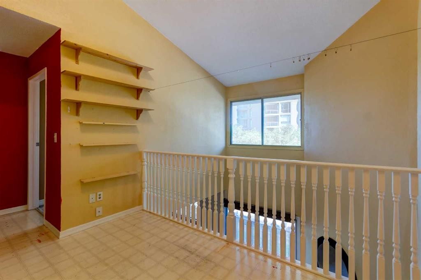
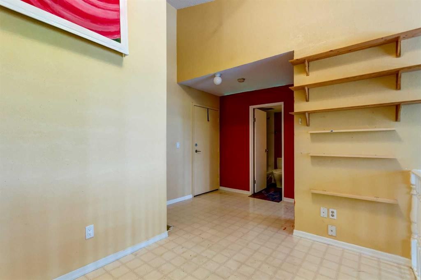
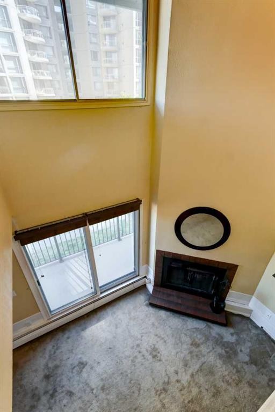
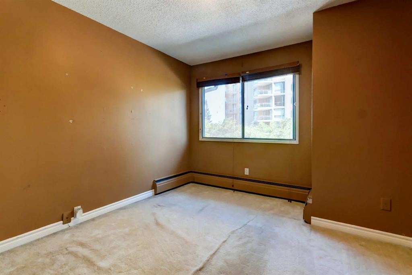
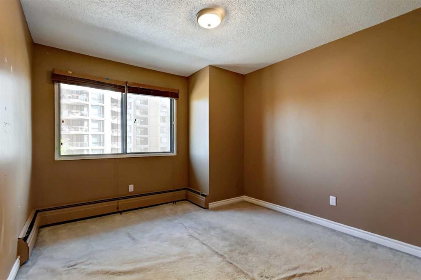
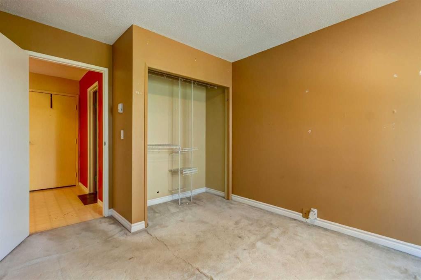
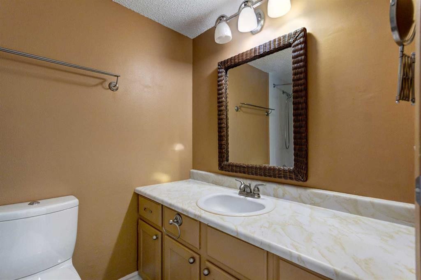
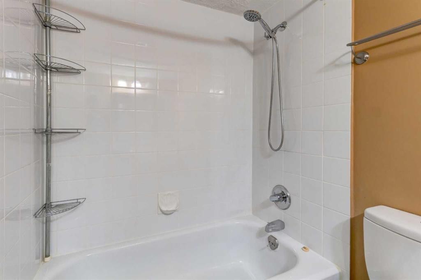
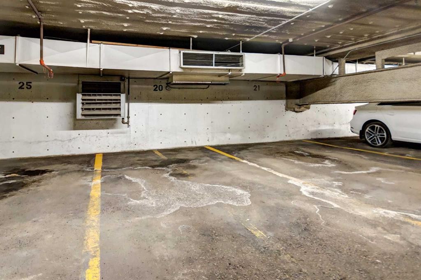
Fantastic opportunity in Calgary's sought-after West End! Perfectly located just steps from the Bow River pathways, Peace Bridge, Prince's Island Park, Eau Claire, the downtown core, and the LRT, this unique multi-level condo offers exceptional walkability in a quiet setting. Situated on a one-way street with a dedicated bike lane right outside the building, it's an ideal location for an active urban lifestyle. This top-floor unit spans the third and fourth levels of the building. The main level welcomes you with a spacious living room featuring a cozy wood-burning fireplace and large patio doors leading to a private balcony. The kitchen offers ample counter space and flows into the dining area, while a separate laundry room provides additional storage. Upstairs, you'll find the primary bedroom, a full 4-piece bathroom, and a versatile loft-style flex space overlooking the living room—perfect as a home office, fitness area, reading nook, or second living space. Additional storage and a second entrance on the upper level add to the home's functionality. A secure underground parking stall completes the package. Whether you're a first-time buyer looking to enter the housing market, an investor seeking a downtown opportunity, or someone ready to add value through cosmetic updates, this condo offers outstanding potential. Bring your ideas and build equity in one of Calgary's most desirable downtown locations! Call today for your private viewing.

Inclusions: N/A

Building Features:

  • Total Finished Area: 778.00

Property Features:

  • Bedrooms: 1+0
  • Bathrooms: 1+0
  • Architectural Style: Multi Level Unit
  • Association Fee Includes: Common Area Maintenance, Heat, Insurance, Interior Maintenance, Maintenance Grounds, Parking, Professional Management, Reserve Fund Contributions, Sewer, Snow Removal, Trash, Water
  • Built in: 1979
  • Condo Fees: $788 Monthly
  • Construction Materials: Wood Frame
  • Cooling: None
  • Exterior Features: Balcony
  • Fireplace Features: Wood Burning
  • Floor Space (approx): 778.00 Square Feet
  • Flooring: Carpet, Tile
  • Heating: Baseboard
  • Interior Features: See Remarks
  • Levels: Multi Level Unit
  • Parking Features: Assigned, Heated Garage, Parkade
  • Zoning: DC (pre 1P2007)
  • No. of Parking Spaces: 1

Courtesy of: RE/MAX Complete Realty

Data provided by: Calgary Real Estate Board 300 Manning Rd. NE, Calgary, Alberta T2E 8K4
All information displayed is believed to be accurate but is not guaranteed and should be independently verified. No warranties or representations are made of any kind. Copyright© 2021 All Rights Reserved

QuickQuoteTM Powered by RPS

Location of 20-821 3 Avenue SW, Calgary, AB, T2P 0H1

Demographic Information of 20-821 3 Avenue SW, Calgary, AB, T2P 0H1

Life Stage

Young Singles

Employment Type

White Collar

Average Household Income

$146,323.00

Average Number of Children

1.32

Household Population

Household Structure

Age of Population

Education

Education Level

No certificate/diploma/degree

7.84 %

High school certificate or equivalent

23.1 %

Apprenticeship trade certificate/diploma

5.23 %

College/non-university certificate

13.57 %

University certificate (below bachelor)

2.91 %

University Degree

47.35 %

Commuter

Travel To Work

By Car

39.77 %

By Public Transit

30.67 %

By Walking

24.55 %

By Bicycle

0.25 %

By Other Methods

4.76 %

Cultural Diversity

Knowledge of Official Language

Mother Tongue

Building Information

Building Type

Apartments (Low and High Rise)

98.2 %

Houses

1.8 %

Own Vs. Rent
