Button CopyPathCircle CloseCircle Left ArrowArrow Down Icon GreyClosecirclecircleBurger
Image 1
Image 2
Image 3
$285,000

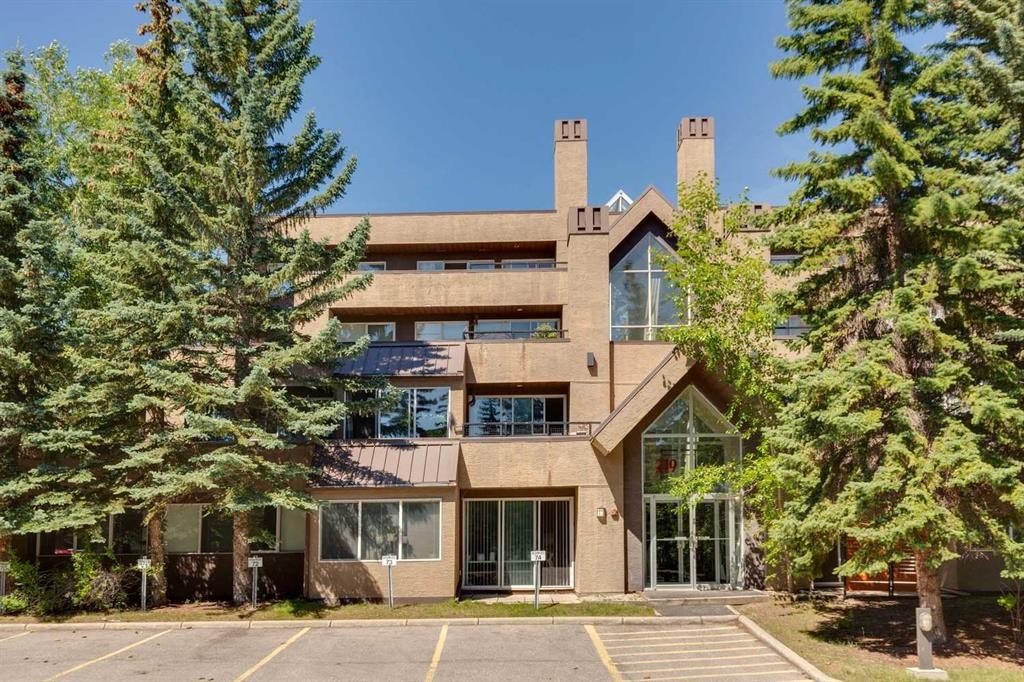
2-219 Village Terrace SW, Calgary, AB, T3H 2L4

MLS® # A2325948

2+0 Beds

Baths

819  FEETSQ

QuickQuoteTM: $271K - $301K

Calgary AB, T3H 2L4

MLS® # A2325948

Property Information:

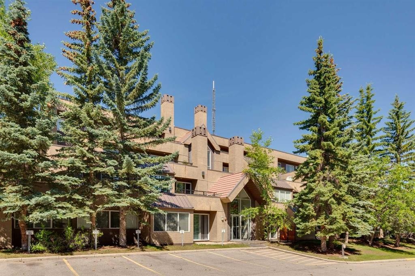
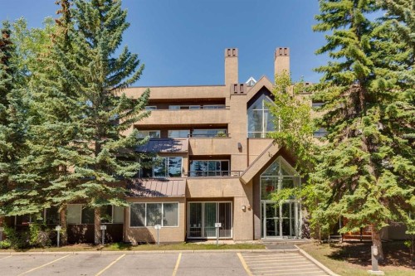
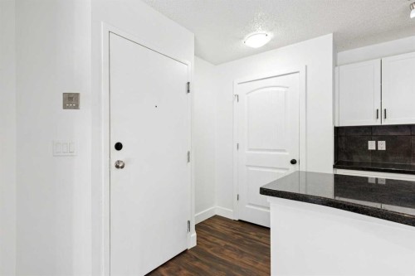
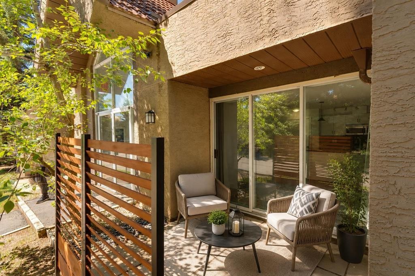
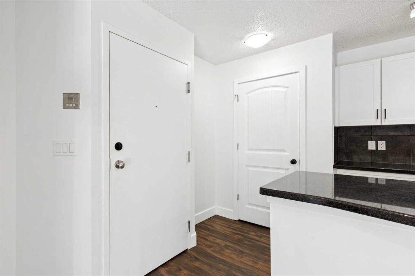
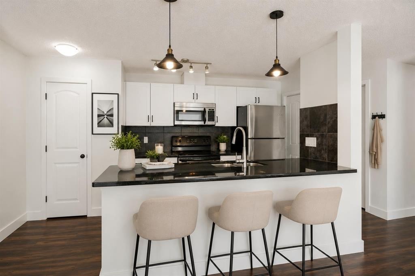
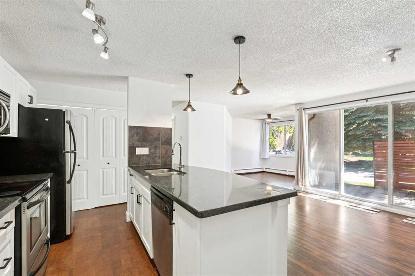
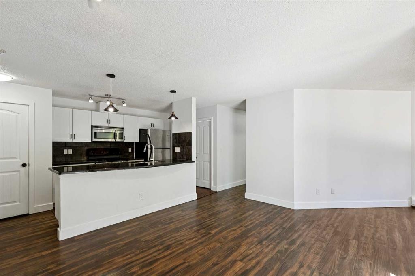
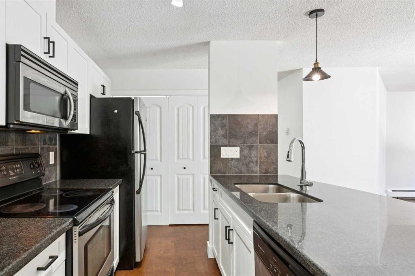
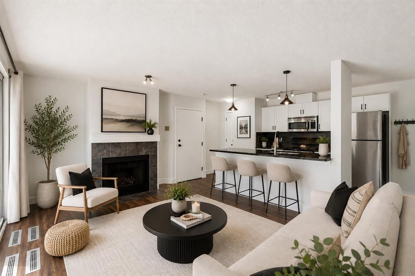
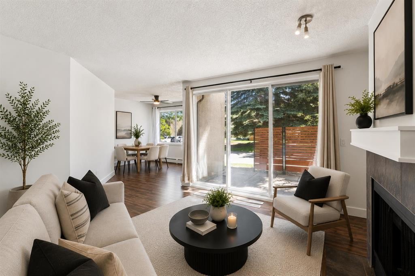
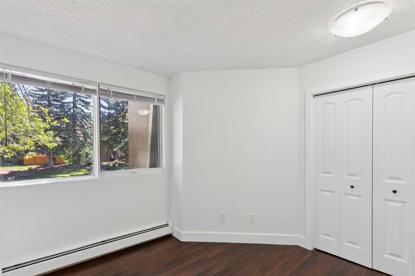
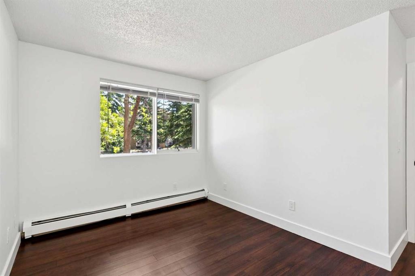
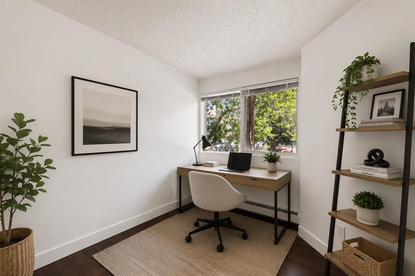
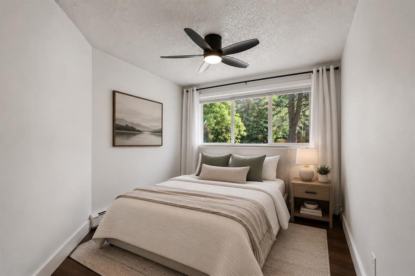
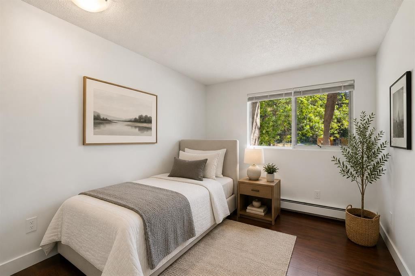
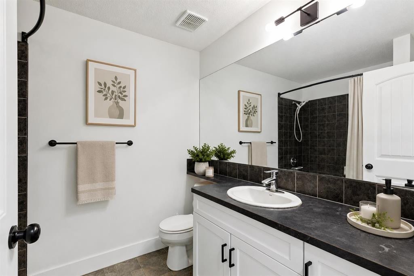
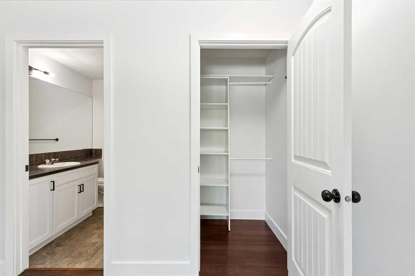
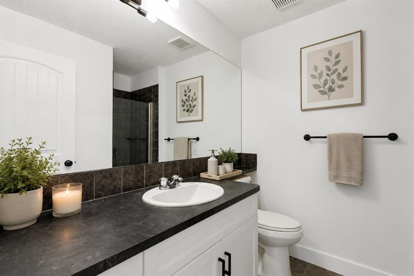
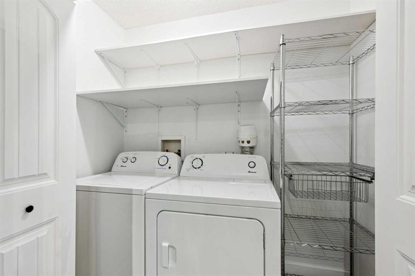
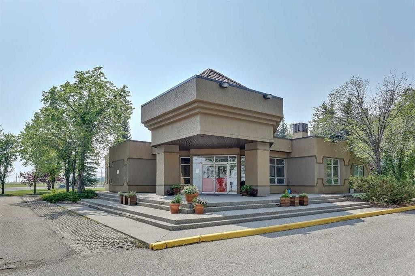
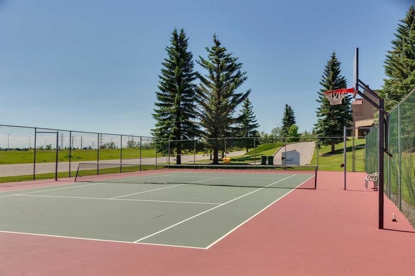
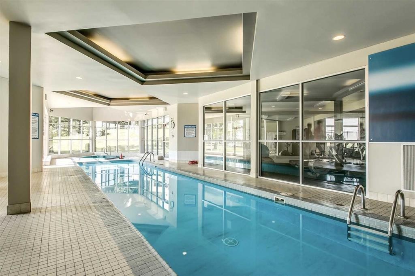
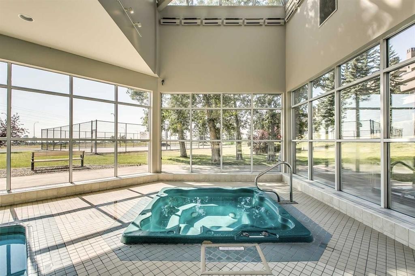
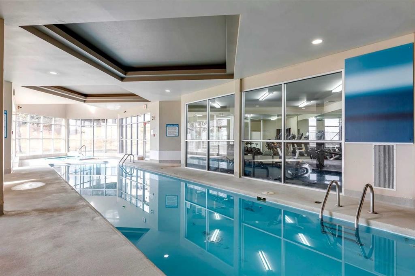
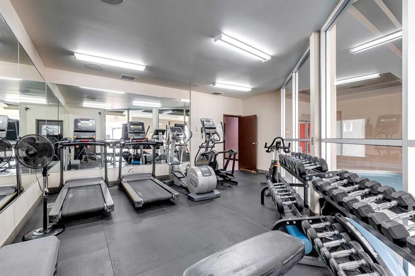
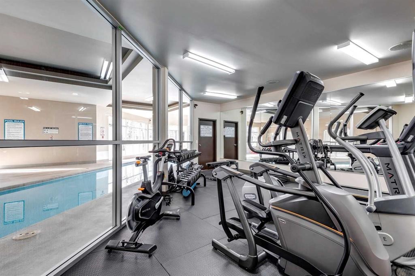
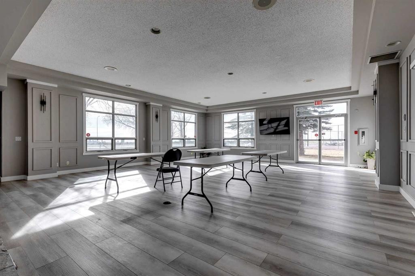
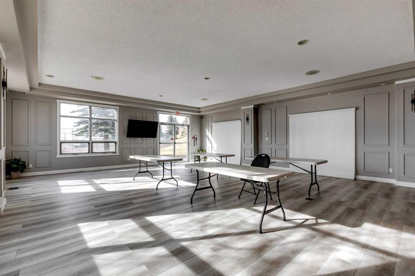
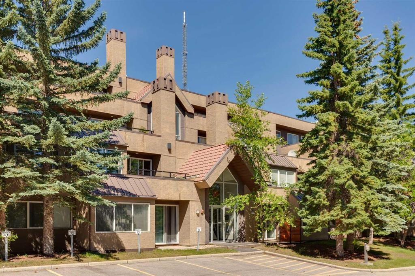
Modern updated 2 bed, 2 bath ONE LEVEL condo with UNDERGROUND PARKING, and amenities to use year round!! No age restrictions here. This bright and spacious open-concept layout basks in the morning sun, making you smile pretty much every day! Crisp White kitchen complete with granite countertops, tile backsplash, stainless steel appliances, and a large pantry is open to the Dining and Living rooms, with access to the patio. So easy to BBQ, hang outside, and even entertain! Cozy living room offers a wood-burning fireplace. The large primary bedroom includes a spacious closet with built-ins and a 3-piece ensuite, while the second bedroom and additional full bathroom provide flexibility for kids, guests, family, or a home office. In-suite laundry, extra storage, let alone an assigned storage locker on the same level! The RENOVATED AMENITIES CENTER boasts a beautiful indoor pool, hot tub, fully equipped fitness room and tennis courts – you feel like you have gone on holidays in your own complex!! Minutes from Downtown, easy bike ride to the Bow River Pathway system, dog parks, shopping, restaurants, the new farmer’s market, 45 minutes to the mountains, let alone everyday amenities! You will LOVE LIVING IN THE WESTHILLS!

Inclusions: n/a

Building Features:

  • Pool: Yes
  • Total Finished Area: 819.16

Property Features:

  • Bedrooms: 2+0
  • Bathrooms: 2+0
  • Architectural Style: Single Level Unit
  • Association Fee Includes: Amenities of HOA/Condo, Common Area Maintenance, Heat, Insurance, Interior Maintenance, Maintenance Grounds, Parking, Professional Management, Reserve Fund Contributions, Snow Removal
  • Built in: 1987
  • Condo Fees: $549 Monthly
  • Construction Materials: Stucco, Wood Frame
  • Cooling: None
  • Exterior Features: Playground, Tennis Court(s)
  • Fireplace Features: Gas
  • Floor Space (approx): 819.16 Square Feet
  • Flooring: Ceramic Tile, Laminate
  • Heating: Baseboard
  • Interior Features: Breakfast Bar, Ceiling Fan(s), Kitchen Island, Track Lighting
  • Levels: Single Level Unit
  • Parking Features: Assigned, Heated Garage, Parkade, Underground
  • Zoning: M-C1 d37
  • No. of Parking Spaces: 1

Courtesy of: RE/MAX Realty Professionals

Data provided by: Calgary Real Estate Board 300 Manning Rd. NE, Calgary, Alberta T2E 8K4
All information displayed is believed to be accurate but is not guaranteed and should be independently verified. No warranties or representations are made of any kind. Copyright© 2021 All Rights Reserved

QuickQuoteTM Powered by RPS

Location of 2-219 Village Terrace SW, Calgary, AB, T3H 2L4

Demographic Information of 2-219 Village Terrace SW, Calgary, AB, T3H 2L4

Life Stage

Young Families

Employment Type

Service Sector/White Collar

Average Household Income

$147,429.33

Average Number of Children

1.55

Household Population

Household Structure

Age of Population

Education

Education Level

No certificate/diploma/degree

7.21 %

High school certificate or equivalent

25.11 %

Apprenticeship trade certificate/diploma

3.75 %

College/non-university certificate

17.3 %

University certificate (below bachelor)

1.77 %

University Degree

44.87 %

Commuter

Travel To Work

By Car

84.41 %

By Public Transit

7.86 %

By Walking

2.35 %

By Bicycle

0.58 %

By Other Methods

4.8 %

Cultural Diversity

Knowledge of Official Language

Mother Tongue

Building Information

Building Type

Apartments (Low and High Rise)

30.09 %

Houses

69.91 %

Own Vs. Rent
