Button CopyPathCircle CloseCircle Left ArrowArrow Down Icon GreyClosecirclecircleBurger
Image 1
Image 2
Image 3
$540,000

1620 47 Street SW, Calgary, AB, T3C 2C8

MLS® # A2334156

3+2 Beds

Baths

1041  FEETSQ

QuickQuoteTM: Not Available

Calgary AB, T3C 2C8

MLS® # A2334156

Property Information:

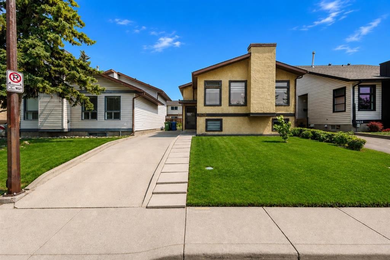
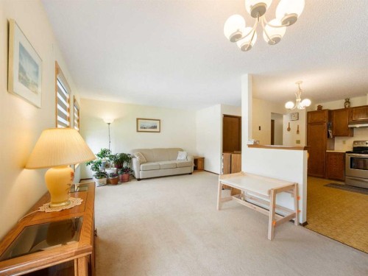
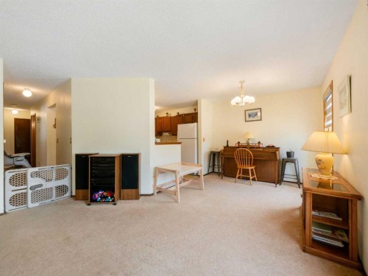
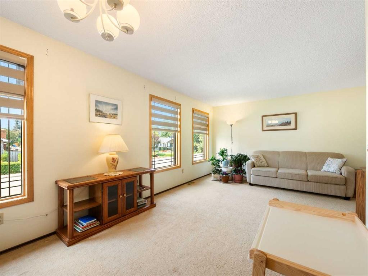
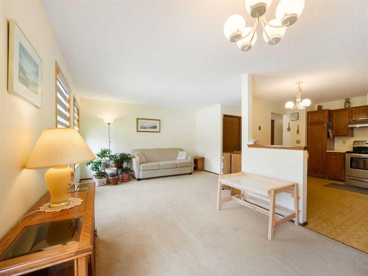
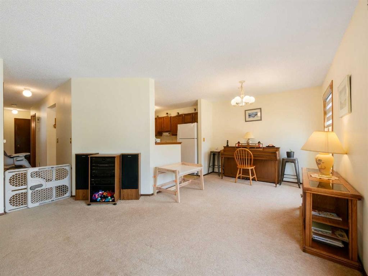
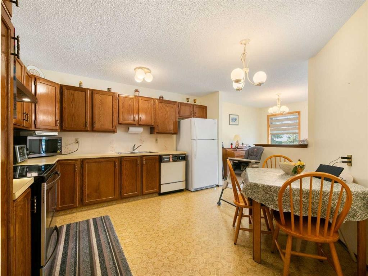
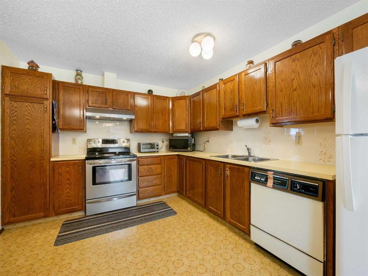
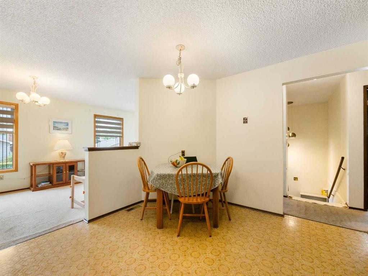
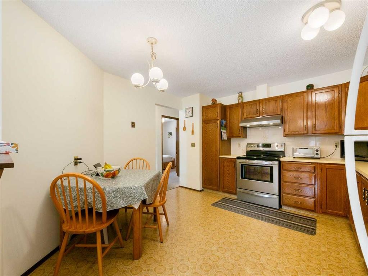
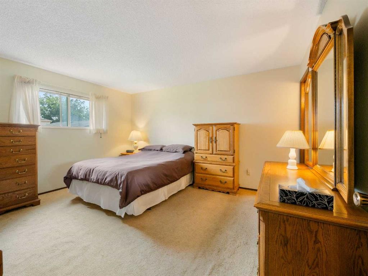
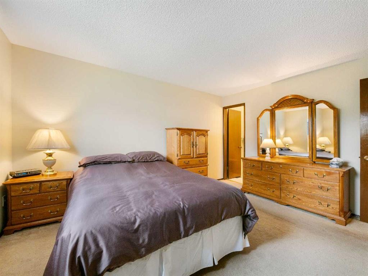
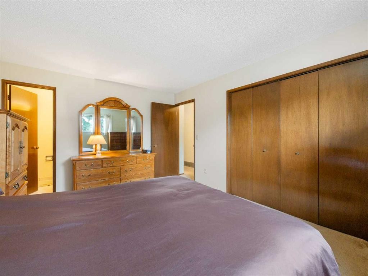
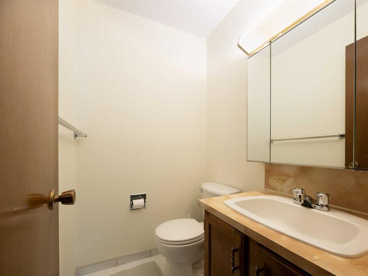
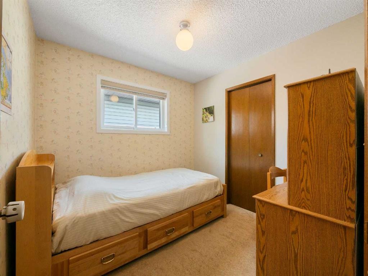
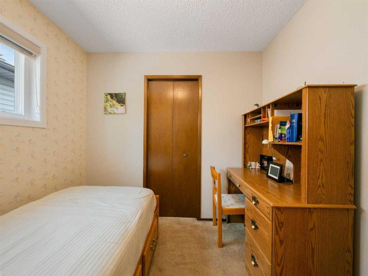
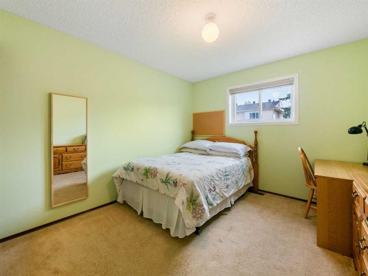
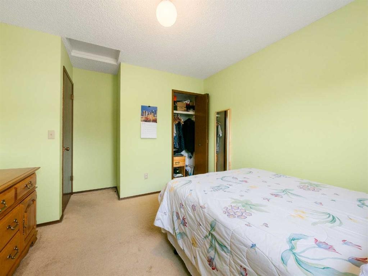
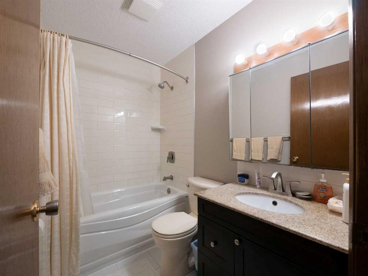
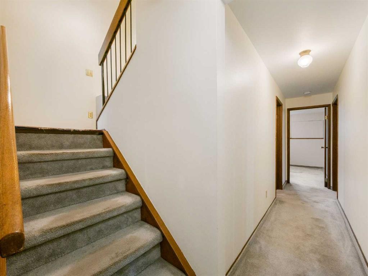
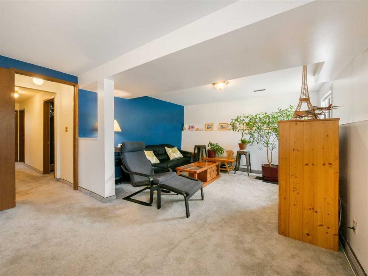
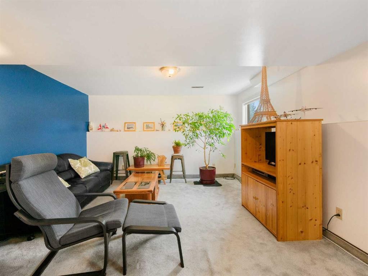
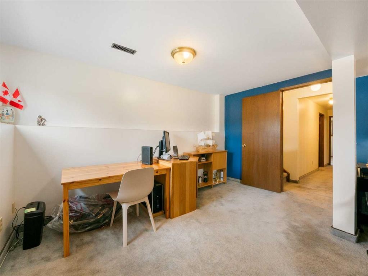
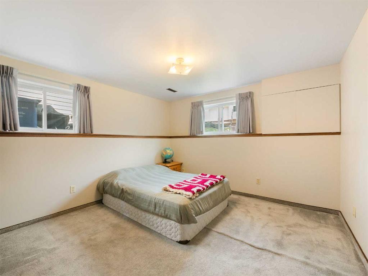
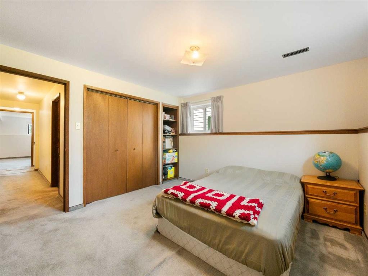
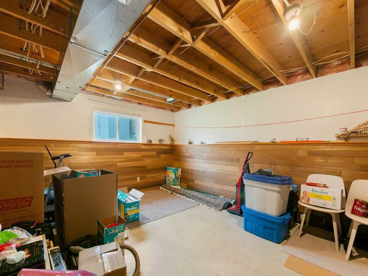
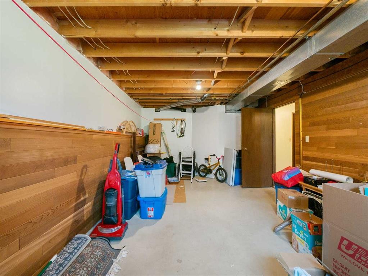
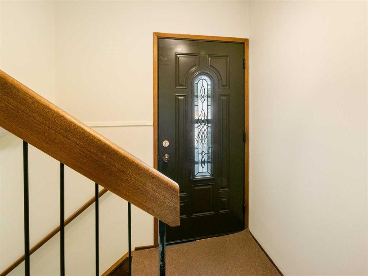
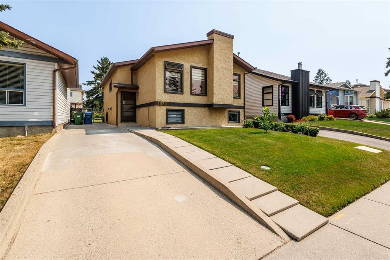
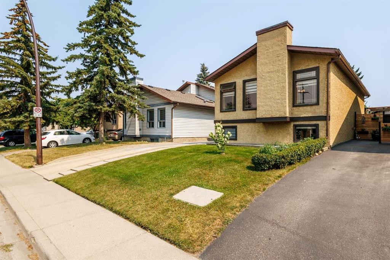
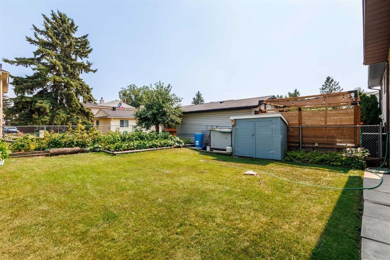
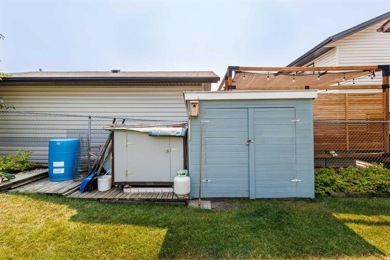
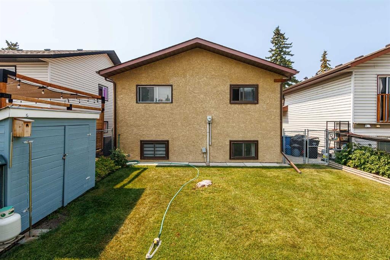
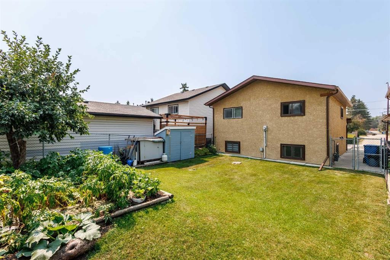
Welcome to this well-maintained bi-level home in the highly desirable community of Westgate, where comfort, space, and convenience come together. Offering 5 bedrooms, with 3 on the main level and 2 in the fully developed basement, along with 1.5 bathrooms, this home provides a versatile layout that's perfect for growing families, multi-generational living, or anyone looking for extra space. The bright main floor is filled with natural light and features spacious living and dining areas that flow seamlessly into a functional kitchen, making everyday living and entertaining effortless. Thanks to the bi-level design, the fully developed basement feels bright and inviting, with large windows that bring in an abundance of natural light. Complete with two bedrooms, a generous recreation room, and plenty of storage, it offers endless possibilities for guests, a home office, or additional family living space. Outside, you'll appreciate the landscaped yard, long driveway, and private backyard that's perfect for relaxing or entertaining. Ideally located within walking distance of the 45 Street CTrain Station, commuting downtown or across the city is quick and convenient. You'll also enjoy easy access to schools, parks, Westbrook Mall, restaurants, and major roadways, making this an exceptional opportunity to own a move-in-ready home in one of Calgary's most sought-after southwest communities.

Inclusions: Shed x2, Shelving in Basement

Building Features:

  • Total Finished Area: 1040.57

Property Features:

  • Bedrooms: 3+2
  • Bathrooms: 1+1
  • Architectural Style: Bi-Level
  • Built in: 1982
  • Construction Materials: Wood Frame
  • Cooling: None
  • Exterior Features: None
  • Floor Space (approx): 1040.57 Square Feet
  • Flooring: Carpet, Linoleum
  • Foundation Details: Poured Concrete
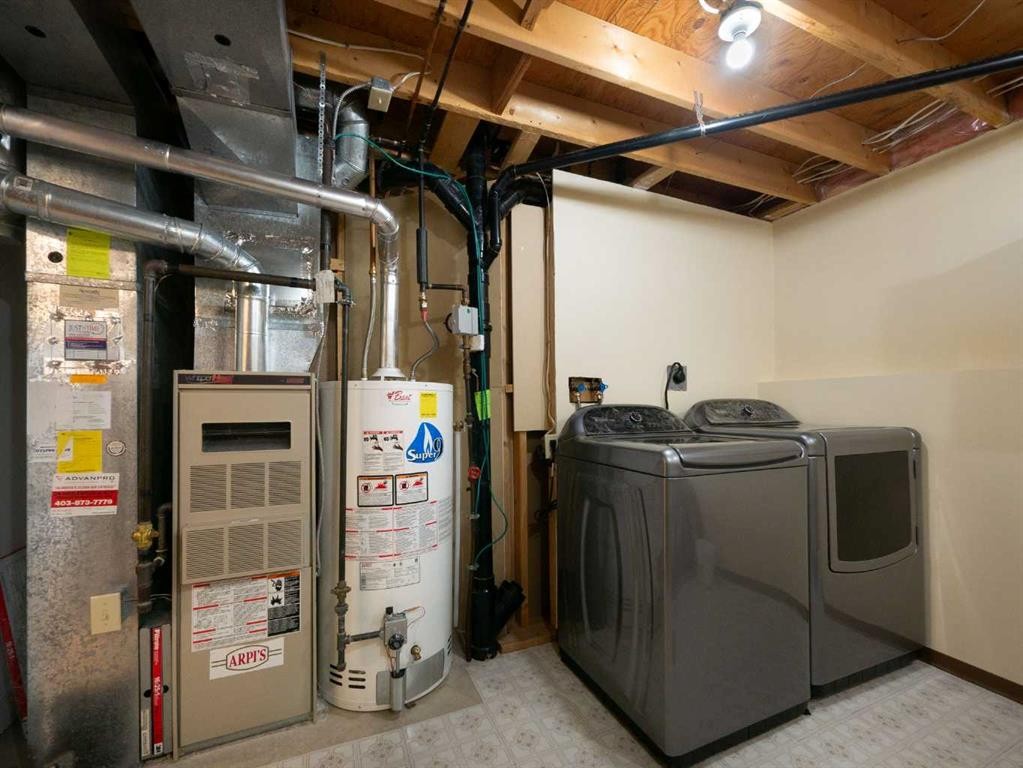
  • Heating: Forced Air, Natural Gas
  • Interior Features: See Remarks
  • Levels: Bi-Level
  • Lot Size: 3853.00 Square Feet
  • Parking Features: Driveway, Parking Pad
  • Roof: Asphalt Shingle
  • Zoning: R-CG
  • No. of Parking Spaces: 2

Courtesy of: 2% Realty

Data provided by: Calgary Real Estate Board 300 Manning Rd. NE, Calgary, Alberta T2E 8K4
All information displayed is believed to be accurate but is not guaranteed and should be independently verified. No warranties or representations are made of any kind. Copyright© 2021 All Rights Reserved

QuickQuoteTM Powered by RPS

Location of 1620 47 Street SW, Calgary, AB, T3C 2C8

Demographic Information of 1620 47 Street SW, Calgary, AB, T3C 2C8

Life Stage

Midlife Families

Employment Type

Blue Collar/Primary, Blue Collar/Service Sector

Average Household Income

$124,854.66

Average Number of Children

1.71

Household Population

Household Structure

Age of Population

Education

Education Level

No certificate/diploma/degree

15.59 %

High school certificate or equivalent

29.8 %

Apprenticeship trade certificate/diploma

7.06 %

College/non-university certificate

14.93 %

University certificate (below bachelor)

1.11 %

University Degree

31.52 %

Commuter

Travel To Work

By Car

83.35 %

By Public Transit

13.34 %

By Walking

0.0 %

By Bicycle

0.37 %

By Other Methods

2.94 %

Cultural Diversity

Knowledge of Official Language

Mother Tongue

Building Information

Building Type

Apartments (Low and High Rise)

21.57 %

Houses

78.43 %

Own Vs. Rent
