Button CopyPathCircle CloseCircle Left ArrowArrow Down Icon GreyClosecirclecircleBurger
Image 1
Image 2
Image 3
$275,000

1608-1122 3 Street SE, Calgary, AB, T2G 0E7

MLS® # A2338741

1+0 Beds

Bath

514  FEETSQ

QuickQuoteTM: $302K - $360K

Calgary AB, T2G 0E7

MLS® # A2338741

Property Information:

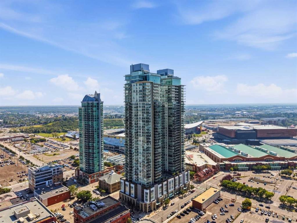
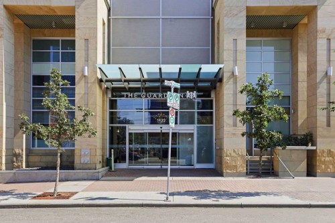
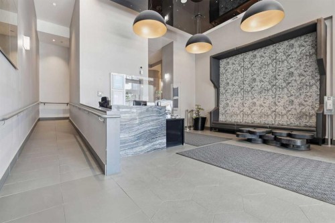
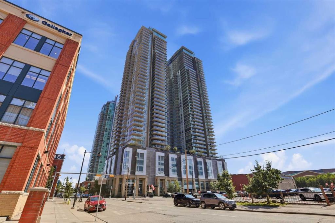
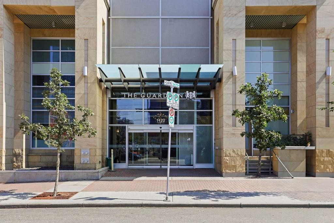
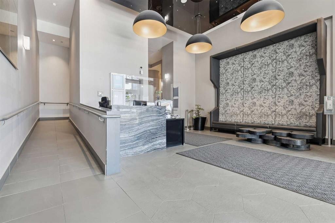
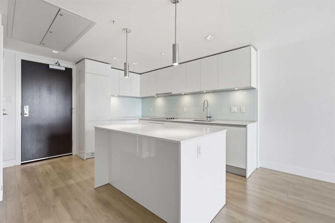
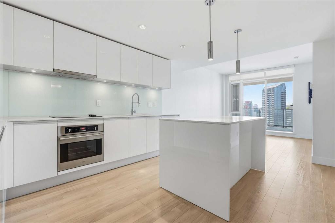
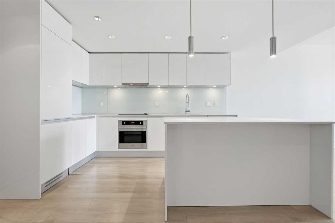
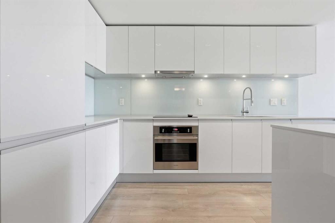
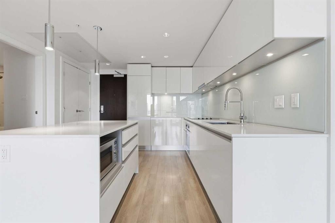
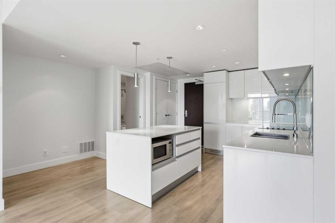
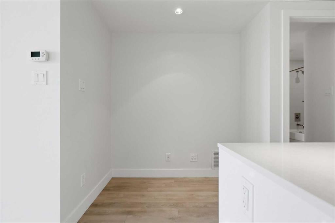
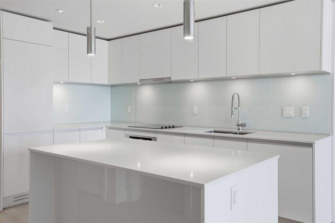
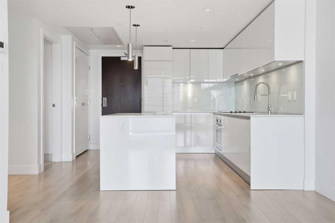
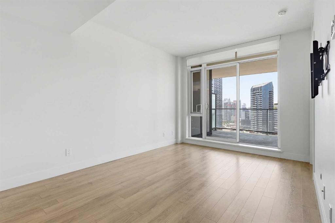
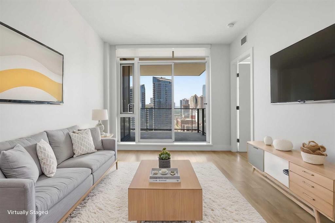
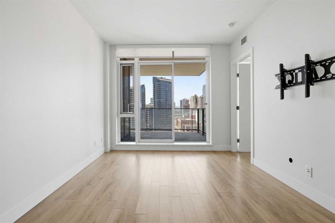
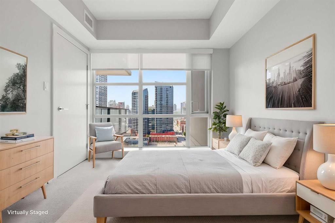
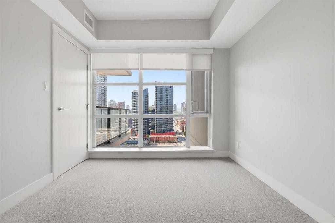
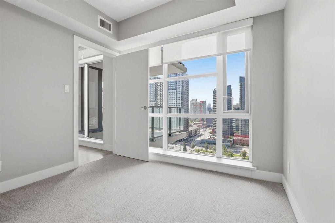
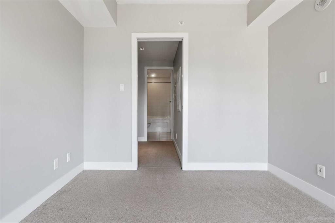
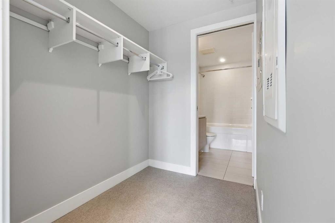
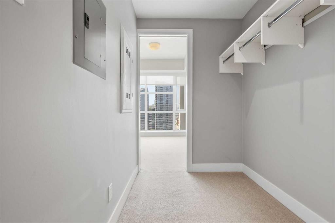
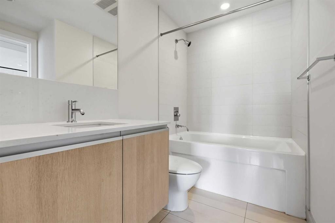
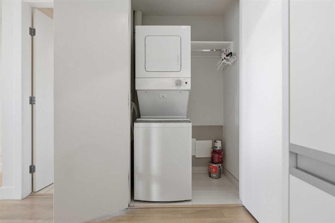
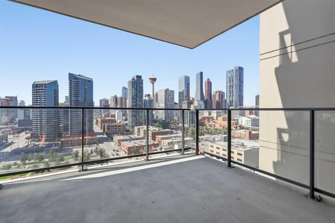
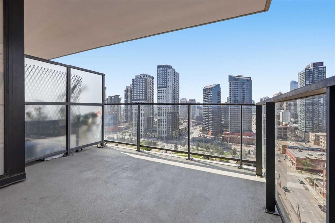
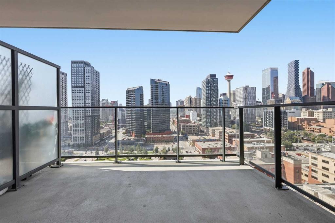
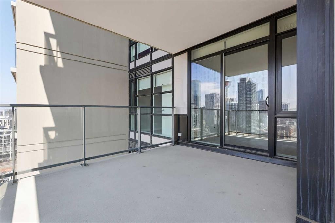
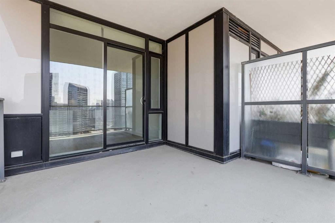
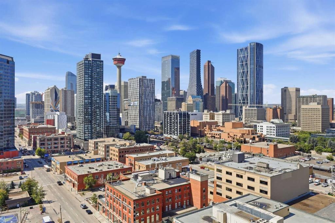
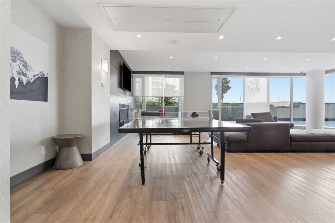
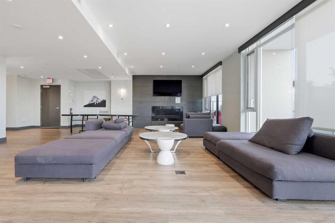
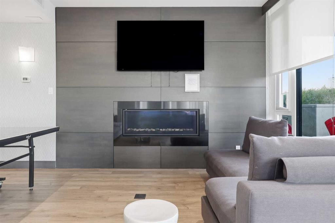
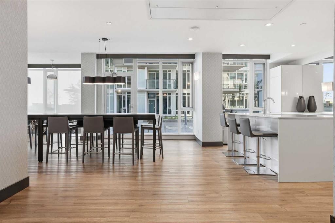
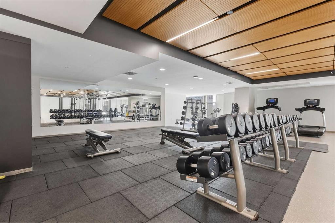
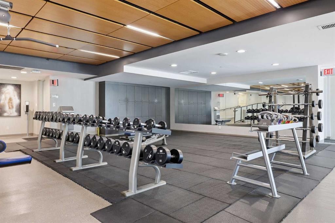
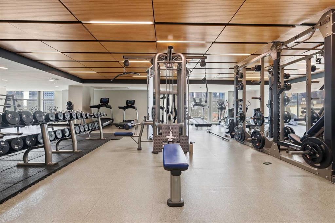
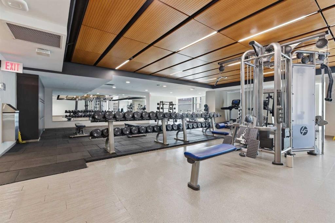
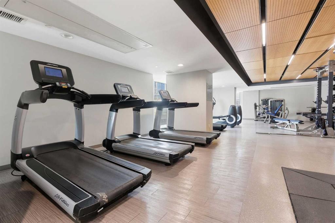
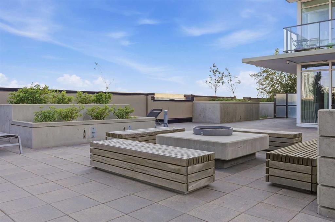
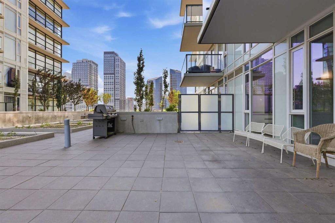
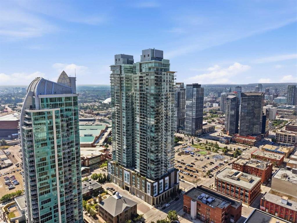
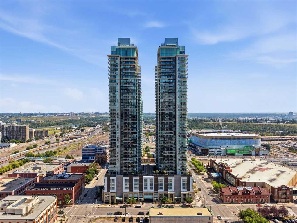
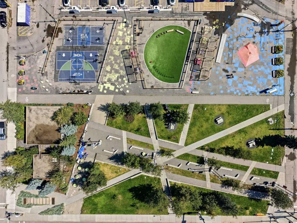
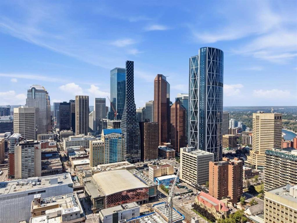
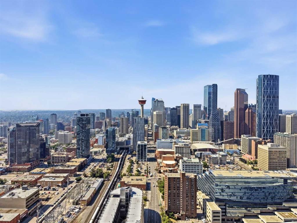
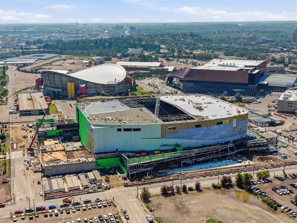
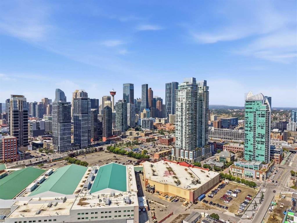
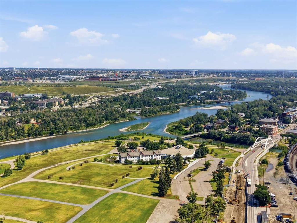
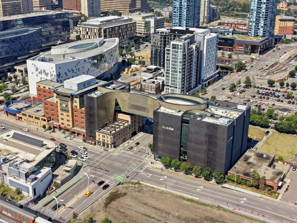
Experience the best of downtown living in this meticulously maintained 1 bedroom condo in The Guardian, Calgary's tallest residential tower. Floor-to-ceiling windows frame breathtaking west-facing views of the Calgary skyline and Rocky Mountains while filling the home with natural light.Thoughtfully designed for modern living, the open concept layout features a chef-inspired kitchen with quartz countertops, a spacious island, sleek European appliances, custom built-in closets, and convenient in-suite laundry. The spacious bedroom offers oversized windows, a walk-through custom closet, and direct access to the bright 4-piece bathroom.Step onto your oversized private balcony and take in breathtaking sunsets with panoramic views stretching from the downtown core to the Rocky Mountains. Whether you're enjoying your morning coffee or relaxing after a long day, the scenery provides an incredible backdrop year-round.This home has been exceptionally well cared for and includes a titled underground parking stall and private storage locker. Residents of The Guardian enjoy premium amenities including a fully equipped fitness centre, a stylish owners' lounge with a party room, a workshop, and an outdoor terrace.Located in the heart of downtown, you're just steps from cafés, restaurants, shopping, transit, the Bow River pathway system, Stampede Park, and Calgary's rapidly evolving Entertainment District, including the new Scotia Place. With downtown at your doorstep and endless possibilities just outside your front door, this is your opportunity to experience everything downtown living has to offer. Book your private showing today!

Inclusions: N/A

Building Features:

  • Air Conditioning: Yes
  • Total Finished Area: 514.00

Property Features:

  • Bedrooms: 1+0
  • Bathrooms: 1+0
  • Architectural Style: Single Level Unit
  • Association Fee Includes: Amenities of HOA/Condo, Common Area Maintenance, Heat, Interior Maintenance, Maintenance Grounds, Professional Management, Reserve Fund Contributions, Residential Manager, Security, Sewer, Snow Removal, Trash, Water
  • Built in: 2015
  • Condo Fees: $524 Monthly
  • Construction Materials: Brick, Concrete, Stone
  • Cooling: Central Air
  • Exterior Features: Balcony
  • Floor Space (approx): 514.00 Square Feet
  • Flooring: Ceramic Tile, Laminate
  • Heating: Forced Air
  • Interior Features: Kitchen Island
  • Levels: Single Level Unit
  • Parking Features: Underground
  • Zoning: DC (pre 1P2007)
  • No. of Parking Spaces: 1

Courtesy of: eXp Realty

Data provided by: Calgary Real Estate Board 300 Manning Rd. NE, Calgary, Alberta T2E 8K4
All information displayed is believed to be accurate but is not guaranteed and should be independently verified. No warranties or representations are made of any kind. Copyright© 2021 All Rights Reserved

QuickQuoteTM Powered by RPS

Location of 1608-1122 3 Street SE, Calgary, AB, T2G 0E7

Demographic Information of 1608-1122 3 Street SE, Calgary, AB, T2G 0E7

Life Stage

Young Singles

Employment Type

White Collar

Average Household Income

$165,938.50

Average Number of Children

1.44

Household Population

Household Structure

Age of Population

Education

Education Level

No certificate/diploma/degree

4.36 %

High school certificate or equivalent

18.65 %

Apprenticeship trade certificate/diploma

2.69 %

College/non-university certificate

13.97 %

University certificate (below bachelor)

2.6 %

University Degree

57.73 %

Commuter

Travel To Work

By Car

59.7 %

By Public Transit

7.58 %

By Walking

26.41 %

By Bicycle

1.42 %

By Other Methods

4.89 %

Cultural Diversity

Knowledge of Official Language

Mother Tongue

Building Information

Building Type

Apartments (Low and High Rise)

98.84 %

Houses

1.16 %

Own Vs. Rent
