Button CopyPathCircle CloseCircle Left ArrowArrow Down Icon GreyClosecirclecircleBurger
Image 1
Image 2
Image 3
$349,900

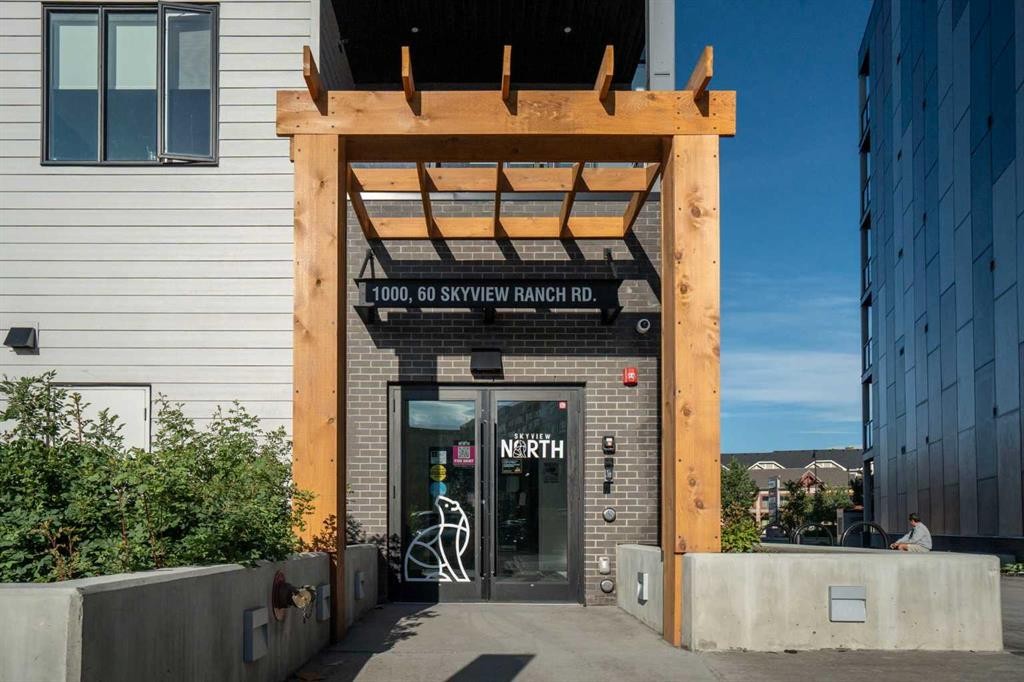
1603-60 Skyview Ranch Road NE, Calgary, AB, T3N 2J8

MLS® # A2242826

2+0 Beds

Baths

877  FEETSQ

QuickQuoteTM: $322K - $392K

Calgary AB, T3N 2J8

MLS® # A2242826

Property Information:

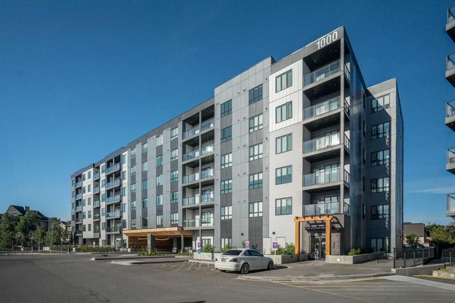
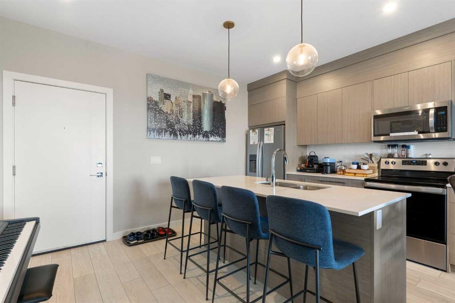
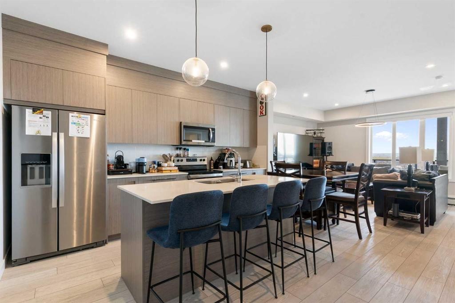
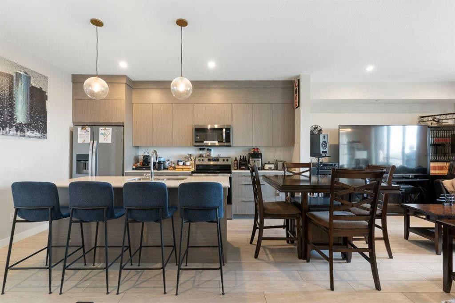
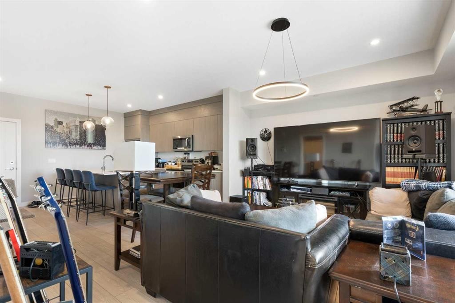
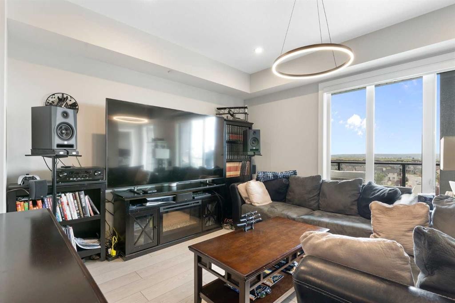
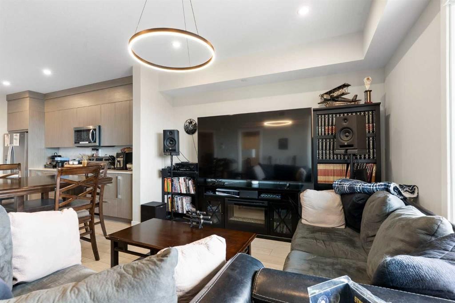
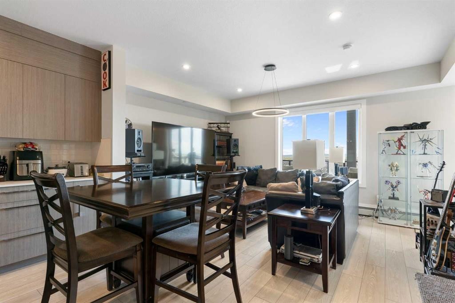
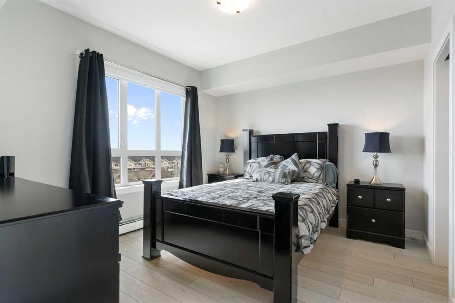
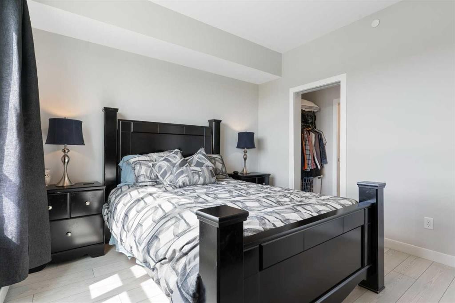
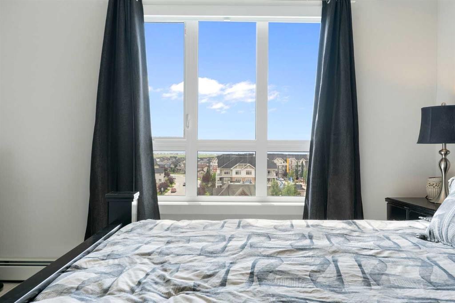
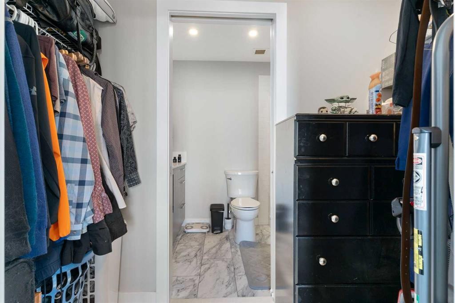
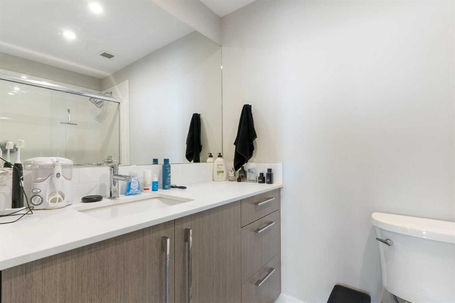
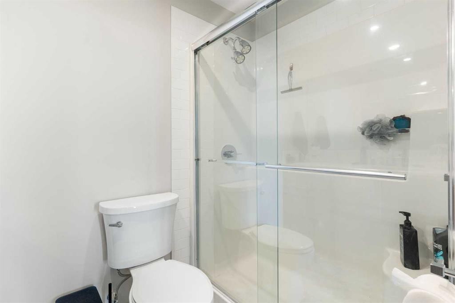
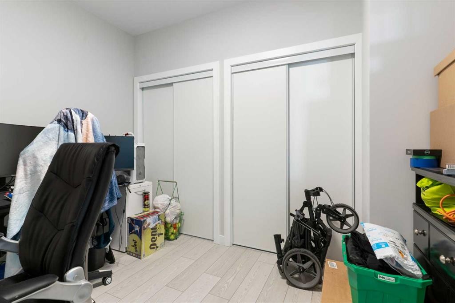
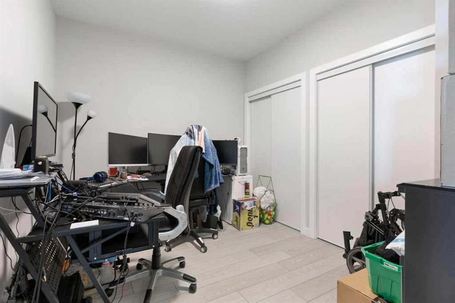
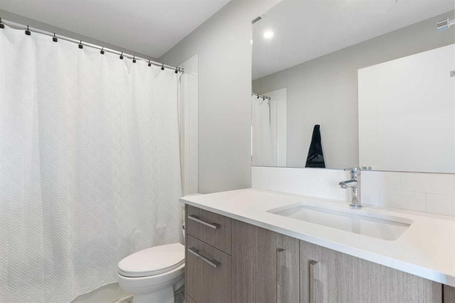
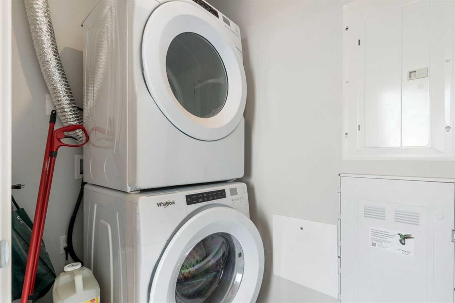
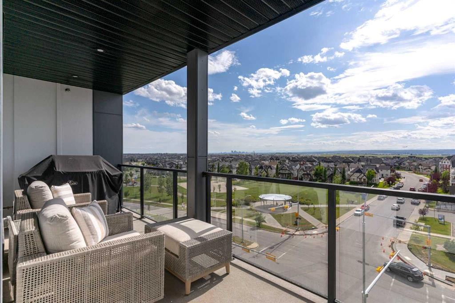
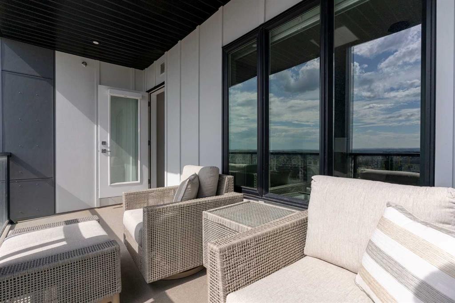
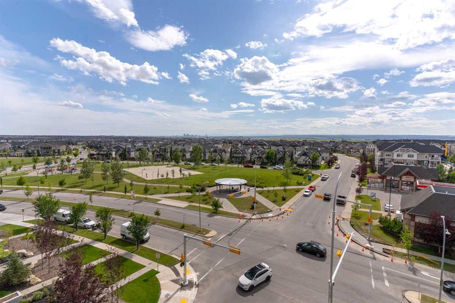
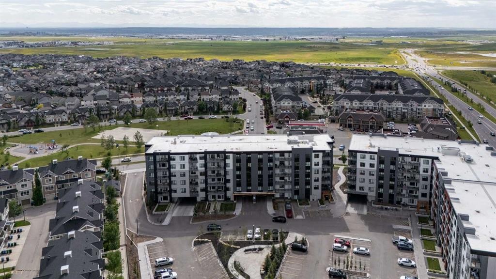
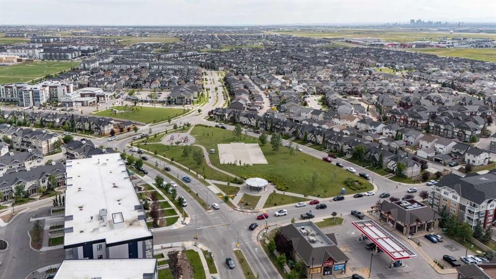
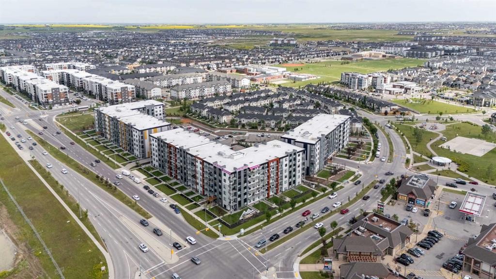
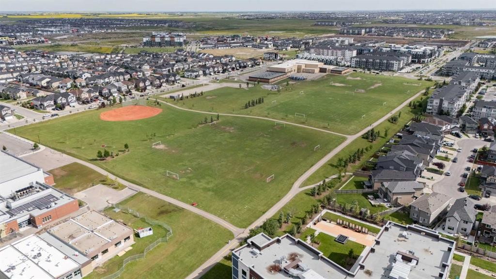
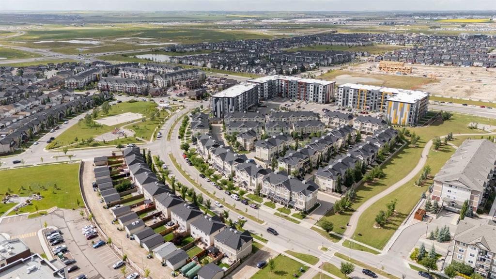
Welcome to this stunning penthouse-level condo in the heart of Skyview Ranch, one of NE Calgary’s most sought-after family-friendly communities. This bright and spacious top floor 2 bedroom, 2 bathroom unit offers the perfect blend of comfort and style, ideal for first-time buyers, downsizers, or savvy investors. Step into an open-concept living space featuring a modern kitchen with sleek cabinetry, luxury wide plank flooring, quartz counters, a generous eat in breakfast bar, and plenty of room to entertain. The large west facing windows bring in natural light, creating a warm and inviting atmosphere. The generous primary bedroom includes a private 3 piece ensuite and a walk thru closet, while the second bedroom is perfect for guests, kids, or a home office. Completing this unit is an oversized west facing balcony with stunning views of downtown and the mountains. Additional features include in-suite laundry, dedicated underground parking, and access to nearby walking paths, parks, schools, and shopping. With easy access to major routes and transit, commuting is a breeze. Don’t miss your chance to own this top-floor gem in a growing and vibrant neighborhood!

Inclusions: N/A

Building Features:

  • Total Finished Area: 877.00

Property Features:

  • Bedrooms: 2+0
  • Bathrooms: 2+0
  • Architectural Style: Single Level Unit
  • Association Fee Includes: Amenities of HOA/Condo, Common Area Maintenance, Gas, Heat, Insurance, Professional Management, Sewer, Snow Removal, Trash, Water
  • Built in: 2024
  • Condo Fees: $357 Monthly
  • Construction Materials: Composite Siding
  • Cooling: None
  • Exterior Features: Balcony
  • Floor Space (approx): 877.00 Square Feet
  • Flooring: Laminate
  • Foundation Details: Poured Concrete
  • Heating: Baseboard
  • Interior Features: Breakfast Bar, Kitchen Island, Stone Counters
  • Levels: Single Level Unit
  • Parking Features: Underground
  • Zoning: M-H1
  • No. of Parking Spaces: 1

Courtesy of: People 1st Realty

Data provided by: Calgary Real Estate Board 300 Manning Rd. NE, Calgary, Alberta T2E 8K4
All information displayed is believed to be accurate but is not guaranteed and should be independently verified. No warranties or representations are made of any kind. Copyright© 2021 All Rights Reserved

QuickQuoteTM Powered by RPS

Location of 1603-60 Skyview Ranch Road NE, Calgary, AB, T3N 2J8

Demographic Information of 1603-60 Skyview Ranch Road NE, Calgary, AB, T3N 2J8

Life Stage

Young Families

Employment Type

Mixed

Average Household Income

$116,936.34

Average Number of Children

1.79

Household Population

Household Structure

Age of Population

Education

Education Level

No certificate/diploma/degree

16.16 %

High school certificate or equivalent

26.02 %

Apprenticeship trade certificate/diploma

5.28 %

College/non-university certificate

15.95 %

University certificate (below bachelor)

2.45 %

University Degree

34.14 %

Commuter

Travel To Work

By Car

88.81 %

By Public Transit

8.21 %

By Walking

0.84 %

By Bicycle

0.0 %

By Other Methods

2.14 %

Cultural Diversity

Knowledge of Official Language

Mother Tongue

Building Information

Building Type

Apartments (Low and High Rise)

38.33 %

Houses

61.67 %

Own Vs. Rent
