Button CopyPathCircle CloseCircle Left ArrowArrow Down Icon GreyClosecirclecircleBurger
Image 1
Image 2
Image 3
$235,000

1411-240 Skyview Ranch Road NE, Calgary, AB, T3N 0P4

MLS® # A2337905

2+0 Beds

Baths

847  FEETSQ

QuickQuoteTM: $215K - $265K

Calgary AB, T3N 0P4

MLS® # A2337905

Property Information:

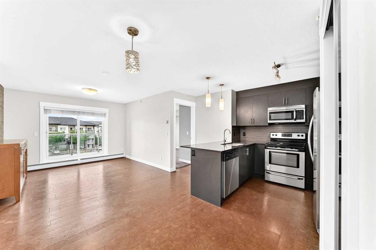
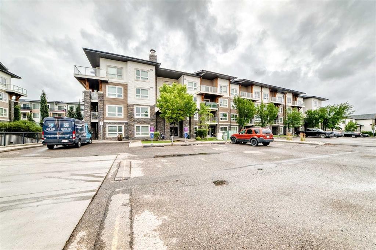
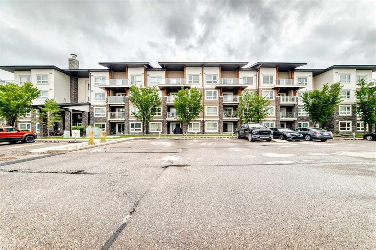
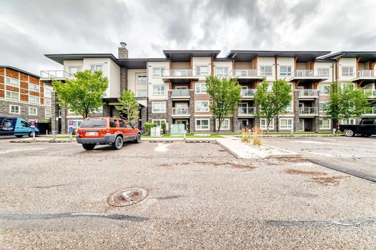
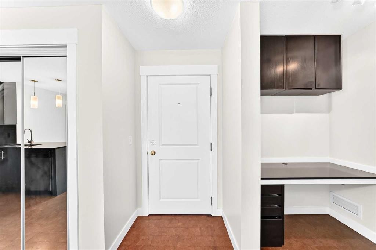
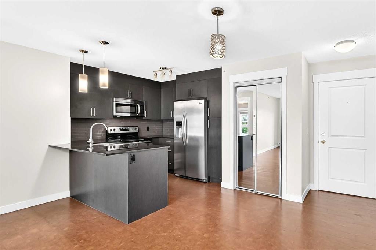
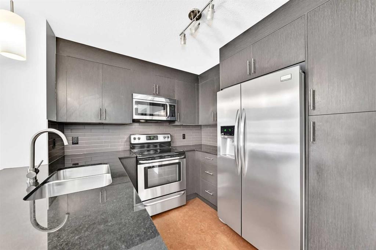
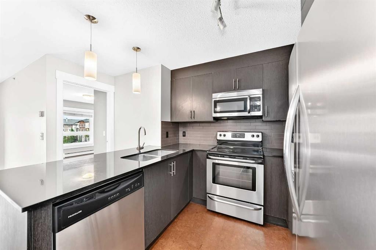
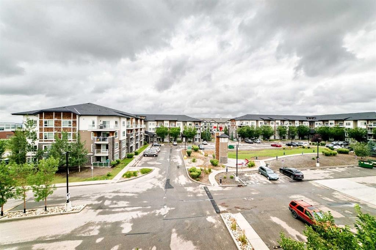
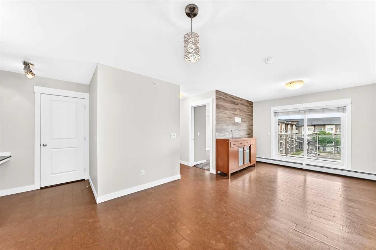
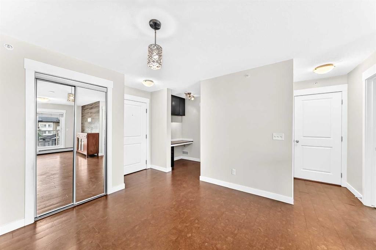
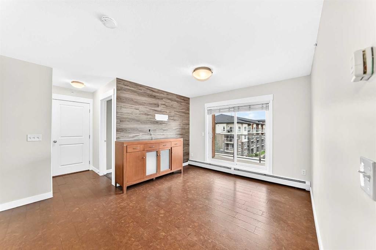
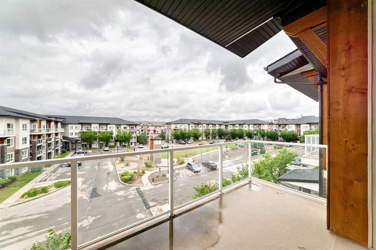
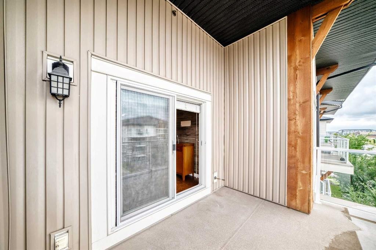
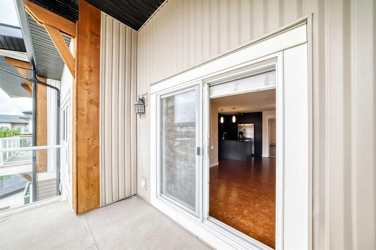
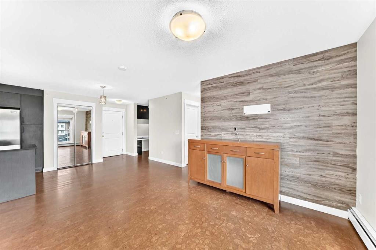
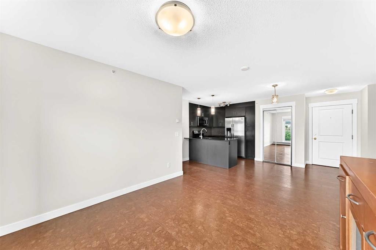
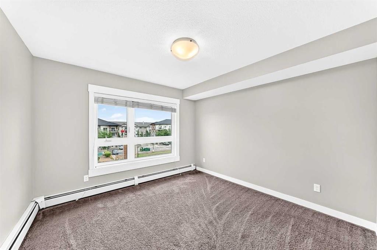
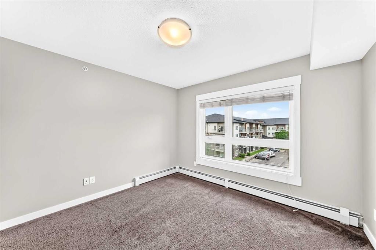
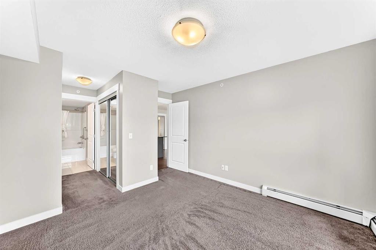
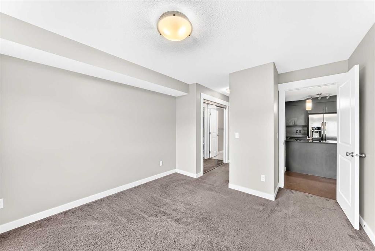
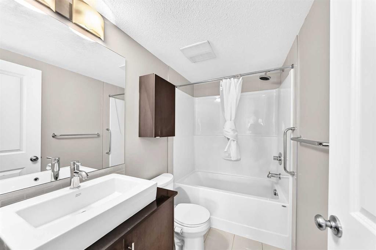
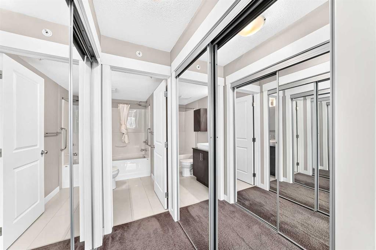
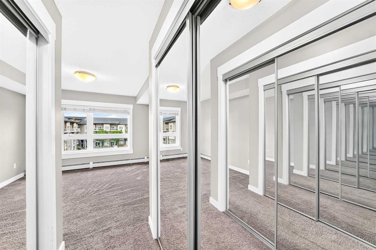
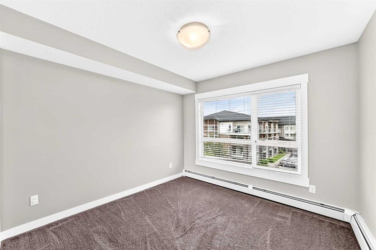
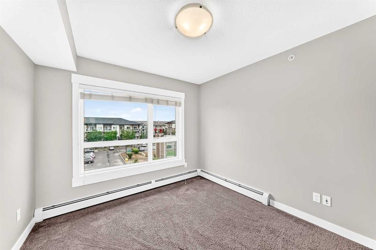
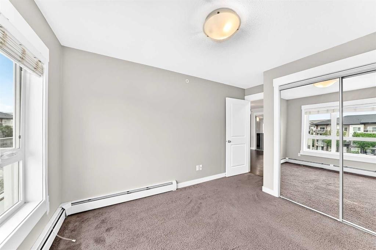
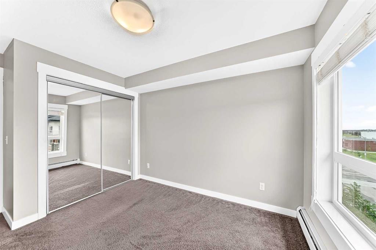
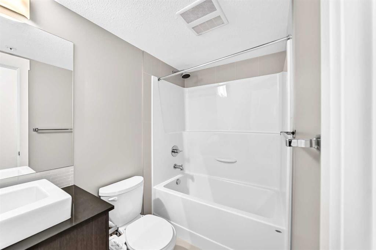
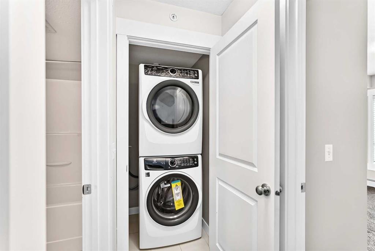
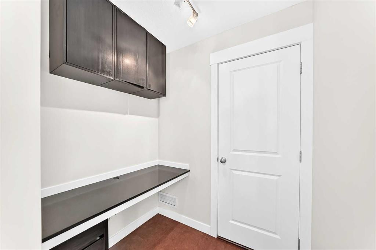
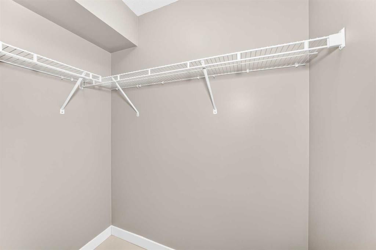
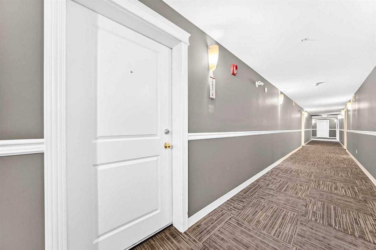
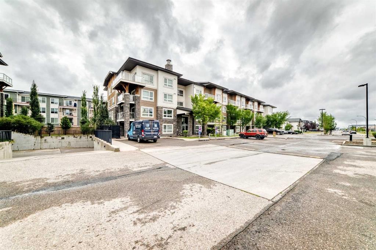
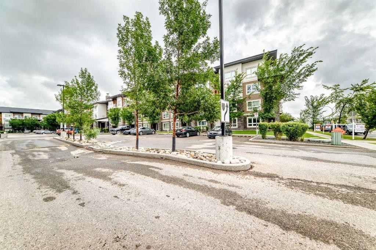
Welcome to this top-floor 2-bedroom, 2-bathroom condo in the desirable community of Skyview Ranch, offering exceptional privacy, abundant natural light and an impressive combination of space, comfort and convenience. With 847.4 sq. ft. of RMS living area, this well-designed home features a bright open-concept floor plan with generous living and dining areas, an additional office/flex space and oversized windows that create an inviting atmosphere throughout.The modern kitchen is finished with granite countertops, stainless steel appliances and ample cabinetry, flowing seamlessly into the main living area—perfect for everyday living and entertaining. The spacious primary bedroom features a walk-in closet and private 4-piece ensuite, while the second generously sized bedroom is complemented by another full 4-piece bathroom, making the layout ideal for couples, families, guests or those working from home. In-suite laundry adds everyday convenience. The professional RMS measurement report confirms the primary bedroom at approximately 11'0" × 11'2", along with a substantial 7'5" × 6'1" walk-in closet.Step outside onto the private top-floor balcony, complete with a gas line for your BBQ and downtown views—an excellent outdoor extension of the living space for morning coffee, summer evenings or entertaining. The home also includes titled underground heated parking with an associated storage locker, providing valuable year-round comfort and additional storage.Location is another major advantage. Enjoy convenient access to parks, playgrounds, walking paths, public and Catholic schools, shopping, restaurants, coffee shops and transit, with a bus stop just a short walk away. Calgary International Airport and major roadways are also within easy reach, making commuting and travel exceptionally convenient.Whether you are a first-time buyer, downsizer or investor, this clean and well-maintained top-floor Skyview Ranch home delivers the features buyers are looking for: 2 bedrooms, 2 full bathrooms, underground heated parking, storage, in-suite laundry, a private balcony with gas line, downtown views and an outstanding NE Calgary location. Book your private showing today and discover everything this exceptional home has to offer!

Inclusions: Access Fob

Building Features:

  • Total Finished Area: 847.40

Property Features:

  • Bedrooms: 2+0
  • Bathrooms: 2+0
  • Architectural Style: Single Level Unit
  • Association Fee Includes: Common Area Maintenance, Heat, Insurance, Maintenance Grounds, Parking, Professional Management, Reserve Fund Contributions, Sewer, Snow Removal, Water
  • Built in: 2014
  • Condo Fees: $593 Monthly
  • Construction Materials: Concrete, Vinyl Siding, Wood Frame
  • Cooling: None
  • Exterior Features: Balcony
  • Floor Space (approx): 847.40 Square Feet
  • Flooring: Carpet, Wood
  • Heating: Baseboard
  • Interior Features: See Remarks
  • Levels: Single Level Unit
  • Parking Features: Parking Pad
  • Roof: Asphalt Shingle
  • Zoning: M-2
  • No. of Parking Spaces: 1

Courtesy of: LPT Realty

Data provided by: Calgary Real Estate Board 300 Manning Rd. NE, Calgary, Alberta T2E 8K4
All information displayed is believed to be accurate but is not guaranteed and should be independently verified. No warranties or representations are made of any kind. Copyright© 2021 All Rights Reserved

QuickQuoteTM Powered by RPS

Location of 1411-240 Skyview Ranch Road NE, Calgary, AB, T3N 0P4

Demographic Information of 1411-240 Skyview Ranch Road NE, Calgary, AB, T3N 0P4

Life Stage

Young Families

Employment Type

Mixed

Average Household Income

$103,761.84

Average Number of Children

1.72

Household Population

Household Structure

Age of Population

Education

Education Level

No certificate/diploma/degree

13.84 %

High school certificate or equivalent

27.12 %

Apprenticeship trade certificate/diploma

5.06 %

College/non-university certificate

18.71 %

University certificate (below bachelor)

2.74 %

University Degree

32.53 %

Commuter

Travel To Work

By Car

87.56 %

By Public Transit

8.06 %

By Walking

1.64 %

By Bicycle

0.0 %

By Other Methods

2.74 %

Cultural Diversity

Knowledge of Official Language

Mother Tongue

Building Information

Building Type

Apartments (Low and High Rise)

57.25 %

Houses

42.75 %

Own Vs. Rent
