Button CopyPathCircle CloseCircle Left ArrowArrow Down Icon GreyClosecirclecircleBurger
Image 1
Image 2
Image 3
$310,000

141-6915 Ranchview Drive NW, Calgary, AB, T3G 1R8

MLS® # A2305642

3+0 Beds

Baths

1077  FEETSQ

QuickQuoteTM: $301K - $366K

Calgary AB, T3G 1R8

MLS® # A2305642

Property Information:

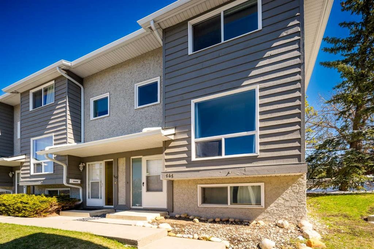
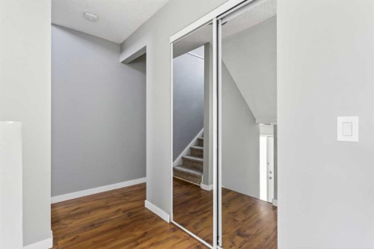
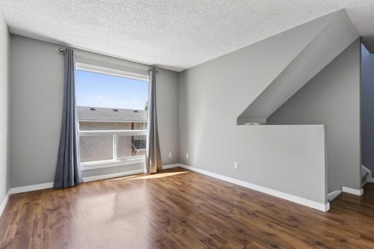
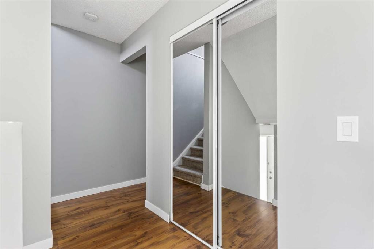
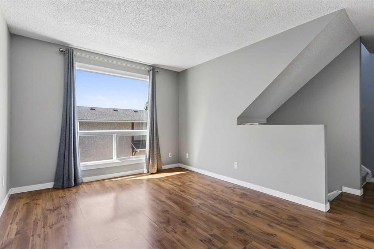
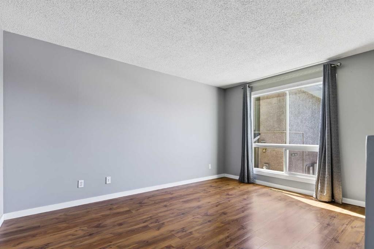
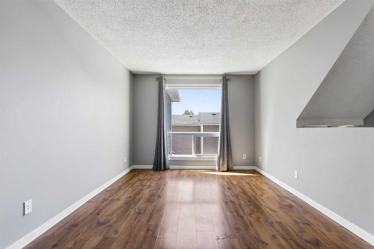
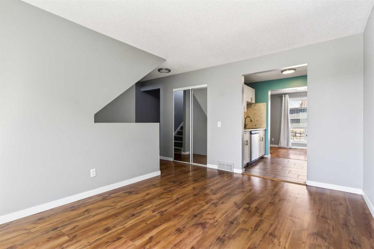
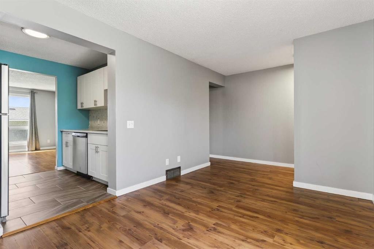
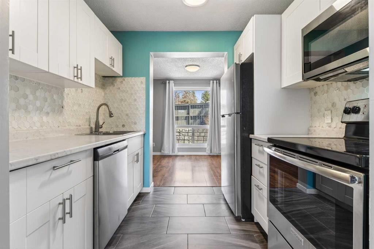
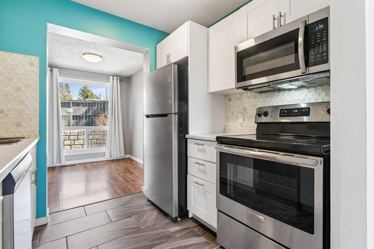
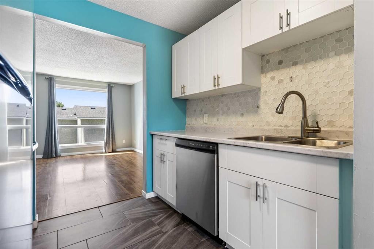
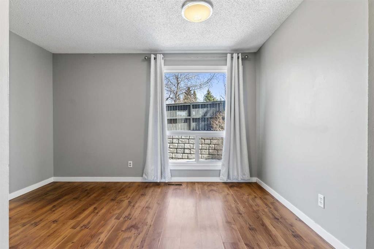
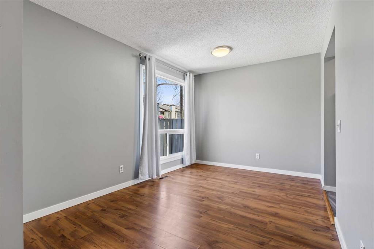
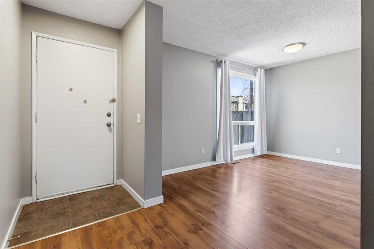
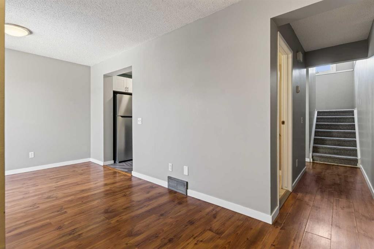
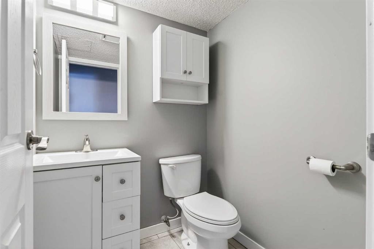
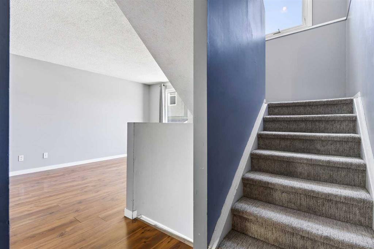
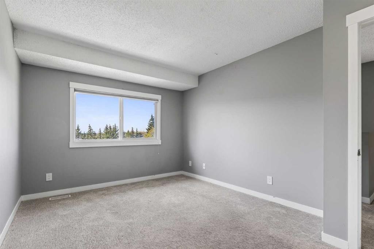
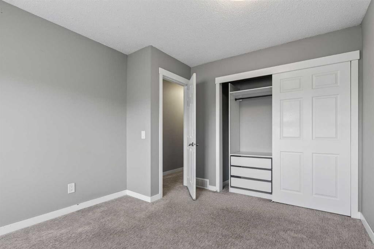
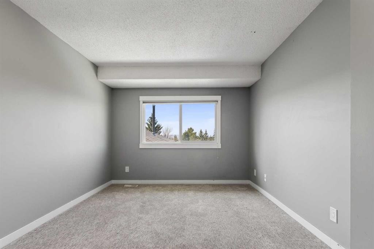
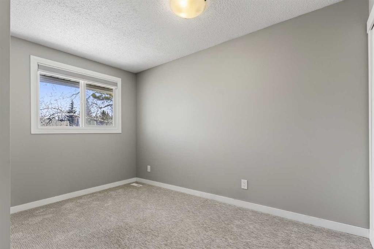
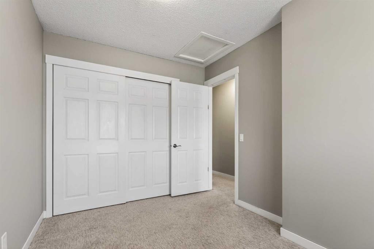
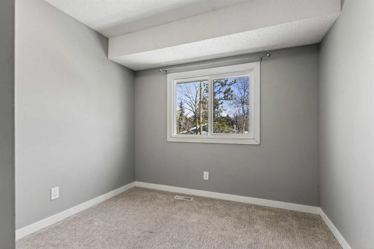
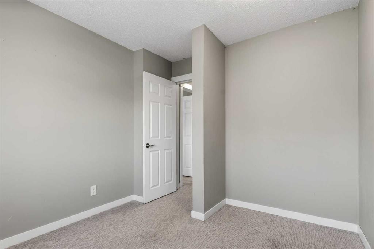
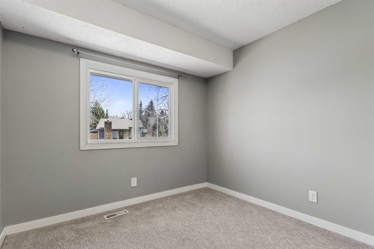
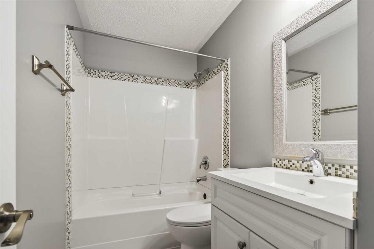
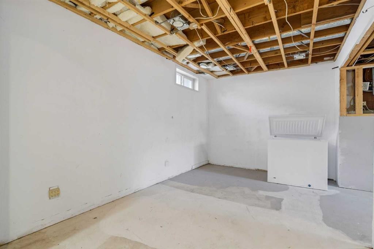
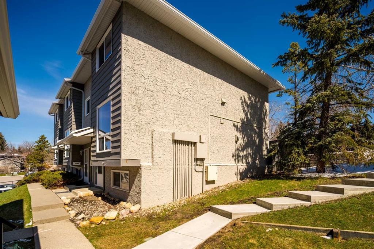
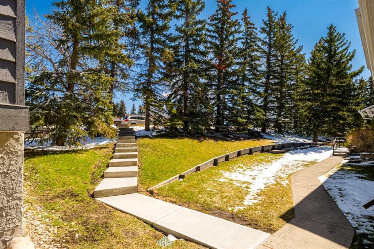
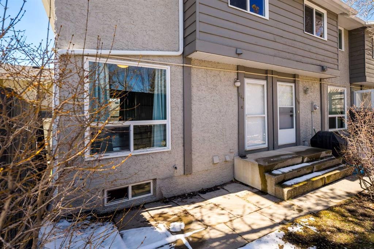
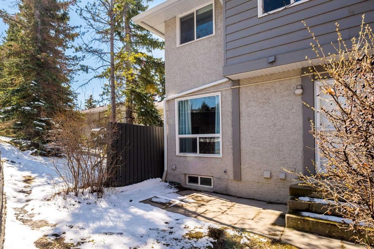
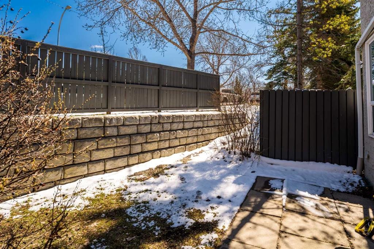
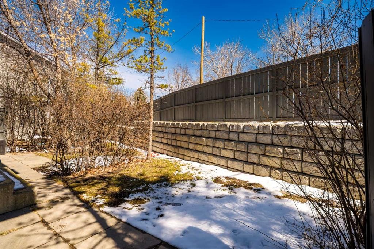
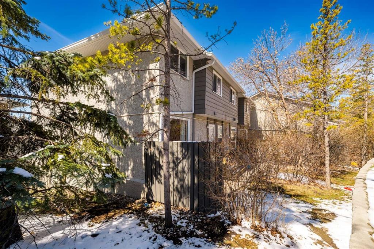
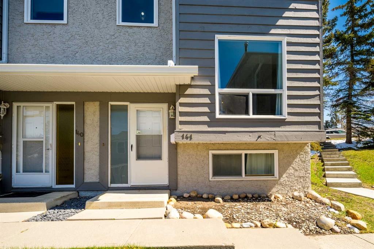
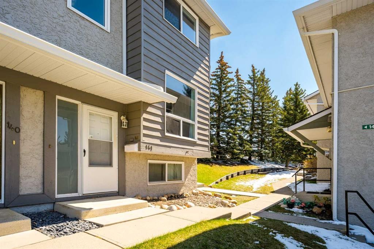
Welcome to this well-maintained 3-bedroom, 1.5-bathroom townhome in the established northwest community of Ranchlands. Offering a functional layout and thoughtful updates throughout, this home is a great fit for first-time buyers, investors, or anyone looking for low-maintenance living.The main level features a bright and spacious living area with large windows that bring in plenty of natural light, along with durable flooring that flows throughout. The updated kitchen includes modern cabinetry, stainless steel appliances, and a clean, contemporary backsplash, with an adjacent dining space that works well for everyday living.Upstairs offers three well-sized bedrooms and a full bathroom, providing a functional and comfortable layout that works well for families or those needing extra space.The unfinished basement provides plenty of storage space and offers the opportunity to develop in the future to suit your needs.This home also features updated bathrooms, a ground-level patio area perfect for BBQing or enjoying some outdoor space, and an assigned parking stall (as well as very close street parking for residents or guests).Conveniently located near parks, schools, and shopping, with quick access to major routes for easy commuting around the city.A solid opportunity in a great location.

Inclusions: N/A

Building Features:

  • Total Finished Area: 1076.89

Property Features:

  • Bedrooms: 3+0
  • Bathrooms: 1+1
  • Architectural Style: 2 Storey
  • Association Fee Includes: Insurance, Maintenance Grounds, Professional Management, Reserve Fund Contributions, Sewer, Snow Removal, Water
  • Built in: 1979
  • Condo Fees: $453 Monthly
  • Construction Materials: Wood Frame
  • Cooling: None
  • Exterior Features: Private Entrance
  • Floor Space (approx): 1076.89 Square Feet
  • Flooring: Carpet, Laminate, Tile
  • Foundation Details: Poured Concrete
  • Heating: Forced Air
  • Interior Features: Closet Organizers, Storage
  • Levels: Two
  • Parking Features: Off Street, Stall
  • Roof: Asphalt Shingle
  • Zoning: M-C1 d43
  • No. of Parking Spaces: 1

Courtesy of: Real Broker

Data provided by: Calgary Real Estate Board 300 Manning Rd. NE, Calgary, Alberta T2E 8K4
All information displayed is believed to be accurate but is not guaranteed and should be independently verified. No warranties or representations are made of any kind. Copyright© 2021 All Rights Reserved

QuickQuoteTM Powered by RPS

Location of 141-6915 Ranchview Drive NW, Calgary, AB, T3G 1R8

Demographic Information of 141-6915 Ranchview Drive NW, Calgary, AB, T3G 1R8

Life Stage

Young Singles

Employment Type

Service Sector

Average Household Income

$108,128.88

Average Number of Children

1.67

Household Population

Household Structure

Age of Population

Education

Education Level

No certificate/diploma/degree

10.67 %

High school certificate or equivalent

28.32 %

Apprenticeship trade certificate/diploma

6.1 %

College/non-university certificate

19.23 %

University certificate (below bachelor)

2.27 %

University Degree

33.42 %

Commuter

Travel To Work

By Car

88.01 %

By Public Transit

5.57 %

By Walking

1.34 %

By Bicycle

0.0 %

By Other Methods

5.08 %

Cultural Diversity

Knowledge of Official Language

Mother Tongue

Building Information

Building Type

Apartments (Low and High Rise)

31.98 %

Houses

68.02 %

Own Vs. Rent
