Button CopyPathCircle CloseCircle Left ArrowArrow Down Icon GreyClosecirclecircleBurger
Image 1
Image 2
Image 3
$299,000

13-4769 Hubalta Road SE, Calgary, AB, T2B 2N9

MLS® # A2334676

3+0 Beds

Baths

1099  FEETSQ

QuickQuoteTM: $278K - $336K

Calgary AB, T2B 2N9

MLS® # A2334676

Property Information:

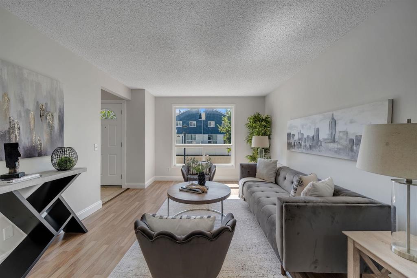
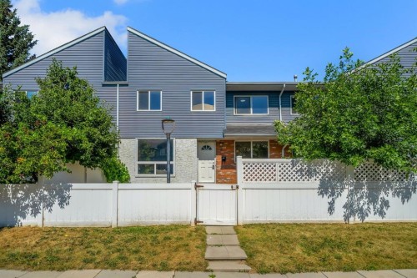
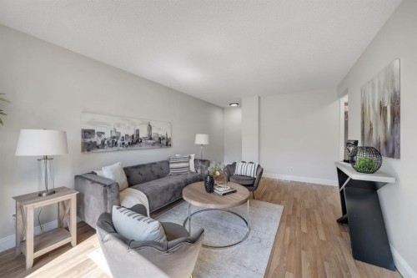
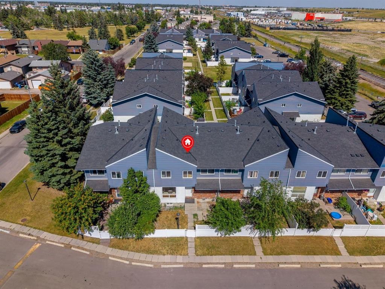
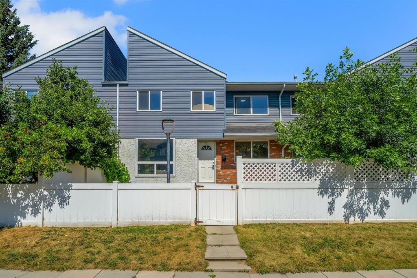
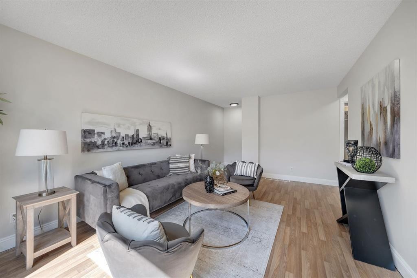
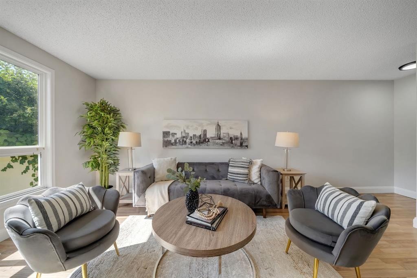
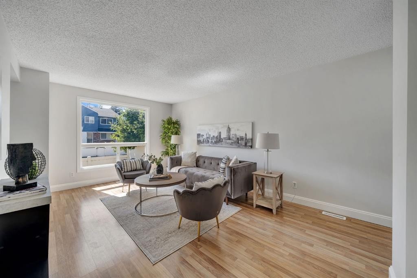
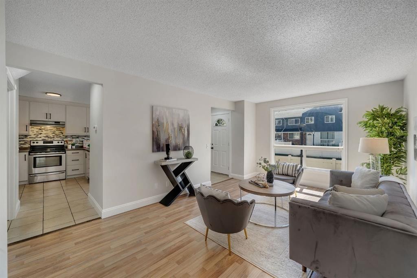
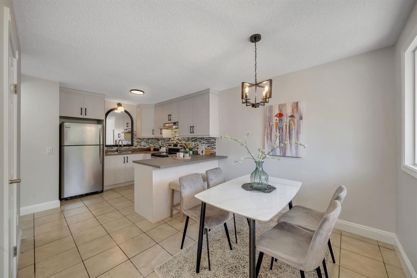
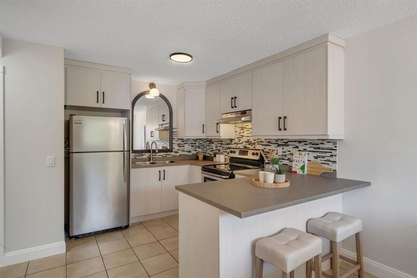
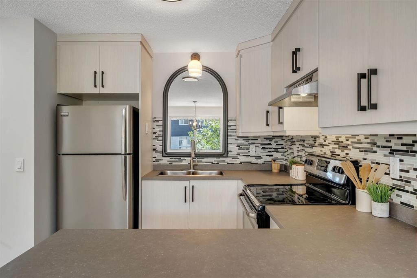
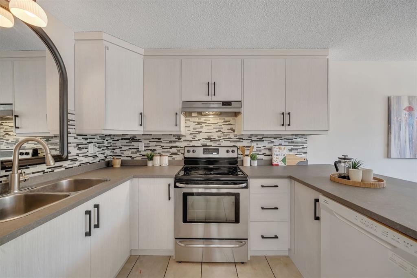
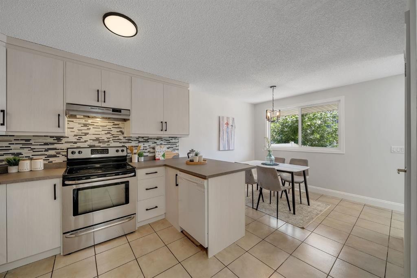
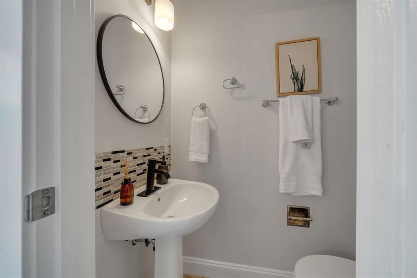
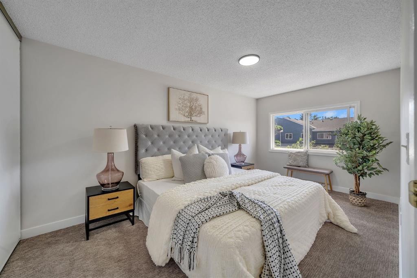
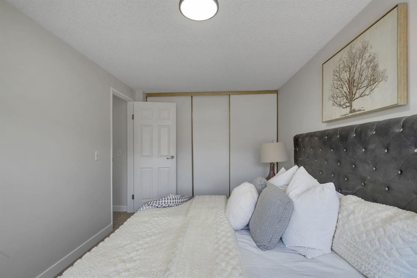
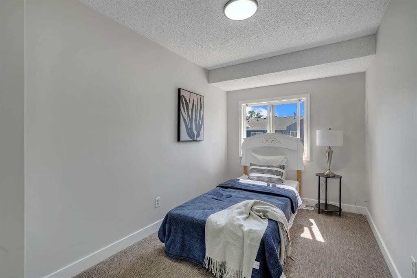
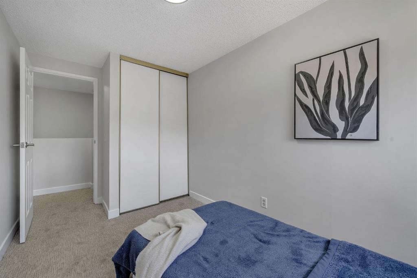
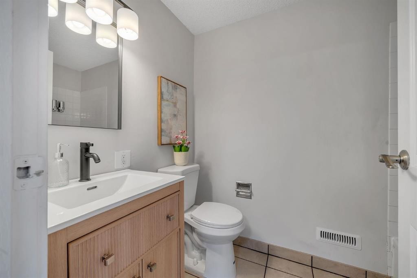
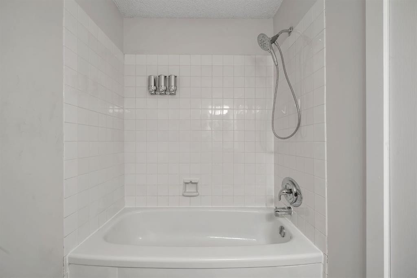
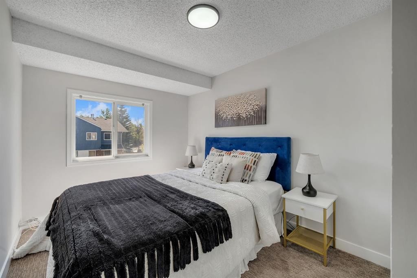
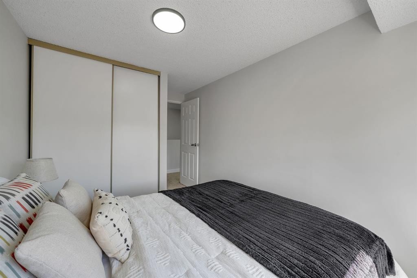
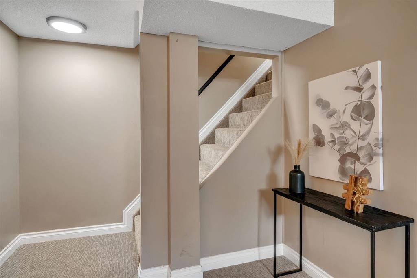
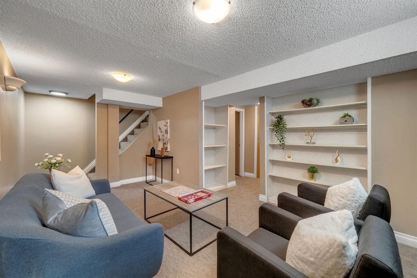
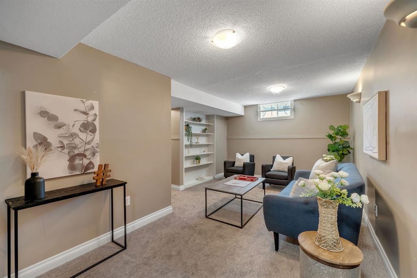
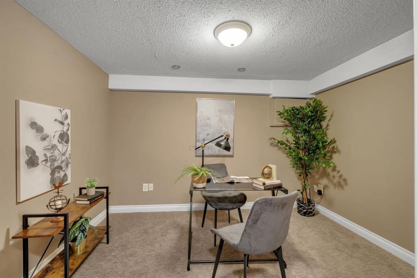
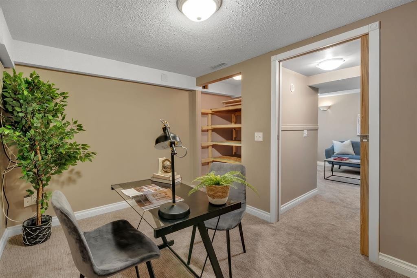
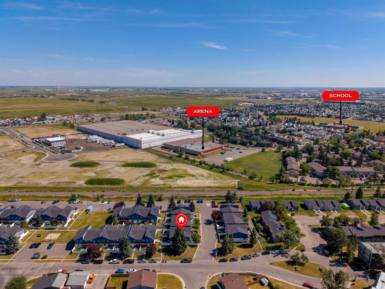
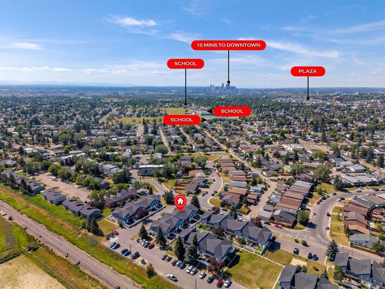
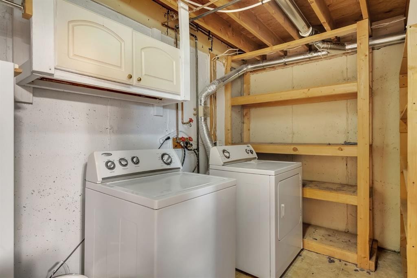
Step into YOUR BEAUTIFULLY RENOVATED and MOVE-IN READY townhome offering 3 + 1 bedrooms, 1.5 bathrooms, and incredible value for first-time buyers, growing families, or savvy investors! Freshly updated in modern, neutral tones, this home features a BRIGHT kitchen with plenty of cabinet and prep space, a sun-filled dining area, and a SPACIOUS living room designed for everyday living and entertaining.Upstairs you’ll find 3 generously sized bedrooms and a full 4-piece bathroom, while the FULLY FINISHED BASEMENT adds even more functional living space with a large family room, an optional 4TH BEDROOM, laundry, and plenty of storage.Located in the established community of Dover, you’re just minutes from Sunridge Mall, Costco, East Hills Shopping Centre, schools, parks, playgrounds, and the Village Square Leisure Centre. Commuting is a breeze with quick access to Memorial Drive, Stoney Trail, and downtown Calgary in under 15 minutes. This is an AFFORDABLE home in a CONVENIENT location that offers both comfort and lifestyle. Don’t miss this incredible opportunity!

Inclusions: None

Building Features:

  • Total Finished Area: 1099.00

Property Features:

  • Bedrooms: 3+0
  • Bathrooms: 1+1
  • Architectural Style: 2 Storey
  • Association Fee Includes: Common Area Maintenance, Heat, Insurance, Maintenance Grounds, Parking, Professional Management, Reserve Fund Contributions, Snow Removal, Trash, Water
  • Built in: 1979
  • Condo Fees: $382 Monthly
  • Construction Materials: Vinyl Siding, Wood Frame
  • Cooling: None
  • Exterior Features: Private Yard
  • Floor Space (approx): 1099.00 Square Feet
  • Flooring: Carpet, Ceramic Tile, Vinyl
  • Foundation Details: Poured Concrete
  • Heating: Forced Air, Natural Gas
  • Interior Features: Bookcases, Breakfast Bar
  • Levels: Two
  • Parking Features: Assigned, Stall
  • Roof: Asphalt Shingle
  • Zoning: M-CG d30
  • No. of Parking Spaces: 1

Courtesy of: Century 21 Bravo Realty

Data provided by: Calgary Real Estate Board 300 Manning Rd. NE, Calgary, Alberta T2E 8K4
All information displayed is believed to be accurate but is not guaranteed and should be independently verified. No warranties or representations are made of any kind. Copyright© 2021 All Rights Reserved

QuickQuoteTM Powered by RPS

Location of 13-4769 Hubalta Road SE, Calgary, AB, T2B 2N9

Demographic Information of 13-4769 Hubalta Road SE, Calgary, AB, T2B 2N9

Life Stage

Young Couples

Employment Type

Blue Collar/Primary, Blue Collar/Service Sector

Average Household Income

$85,102.14

Average Number of Children

1.87

Household Population

Household Structure

Age of Population

Education

Education Level

No certificate/diploma/degree

29.57 %

High school certificate or equivalent

35.05 %

Apprenticeship trade certificate/diploma

10.26 %

College/non-university certificate

16.9 %

University certificate (below bachelor)

0.55 %

University Degree

7.67 %

Commuter

Travel To Work

By Car

84.18 %

By Public Transit

10.65 %

By Walking

1.81 %

By Bicycle

0.03 %

By Other Methods

3.33 %

Cultural Diversity

Knowledge of Official Language

Mother Tongue

Building Information

Building Type

Apartments (Low and High Rise)

29.14 %

Houses

70.86 %

Own Vs. Rent
