Button CopyPathCircle CloseCircle Left ArrowArrow Down Icon GreyClosecirclecircleBurger
Image 1
Image 2
Image 3
$189,900

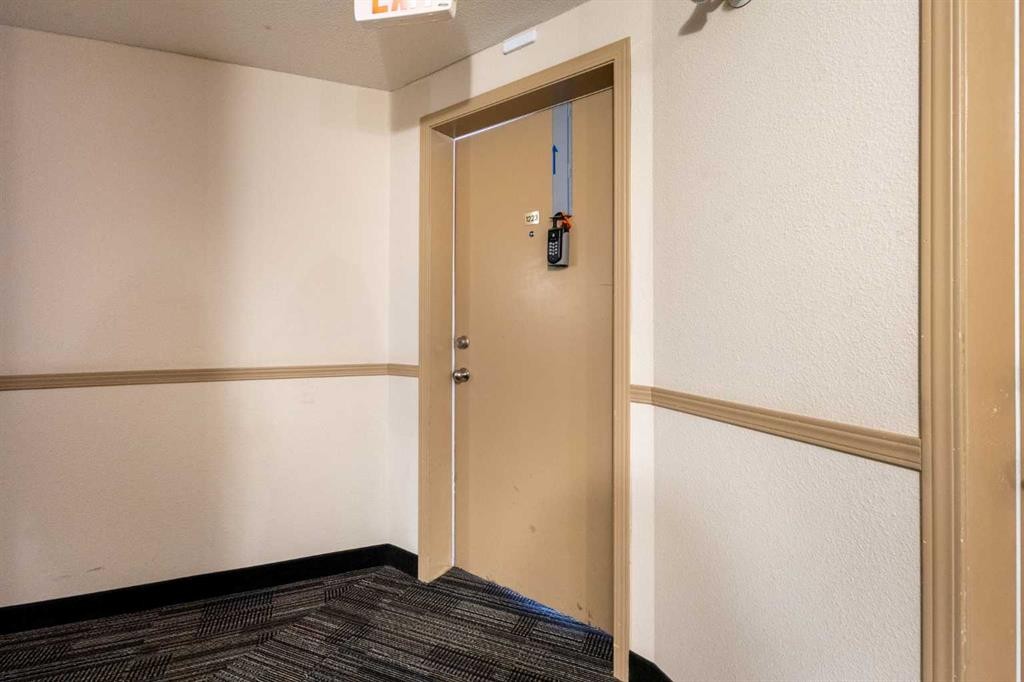
1223-8 Bridlecrest Drive SW, Calgary, AB, T2Y 0H6

MLS® # A2324958

1+0 Beds

Bath

660  FEETSQ

QuickQuoteTM: $202K - $255K

Calgary AB, T2Y 0H6

MLS® # A2324958

Property Information:

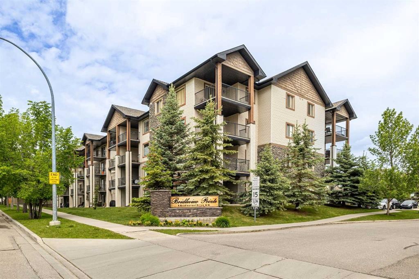
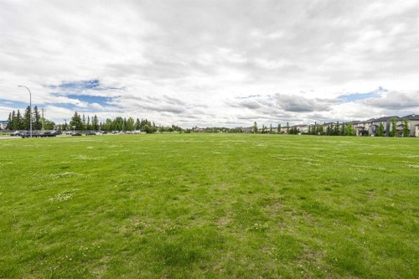
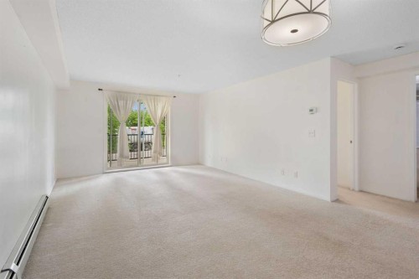
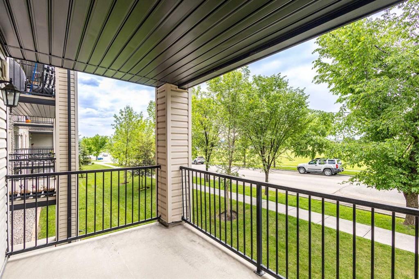
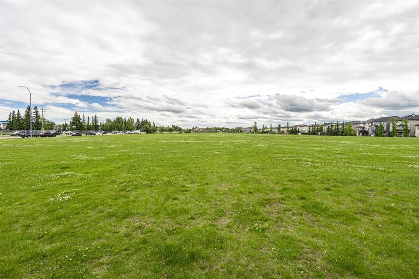
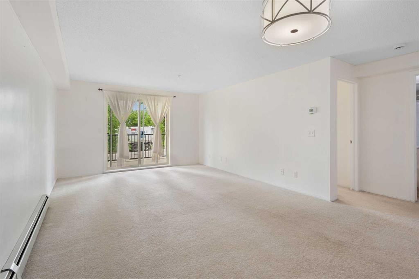
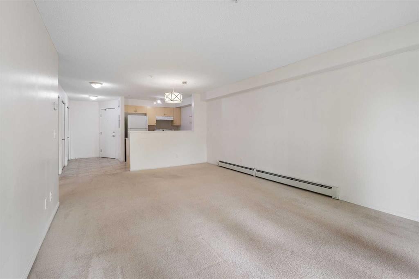
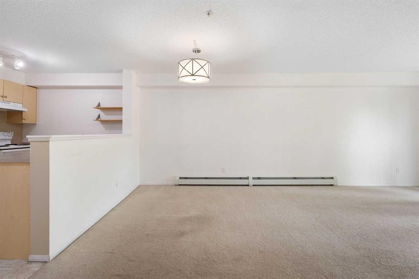
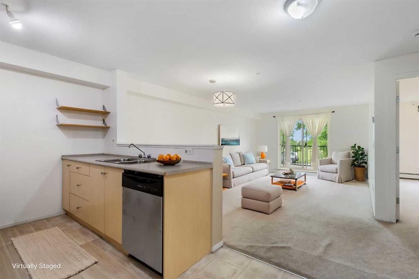
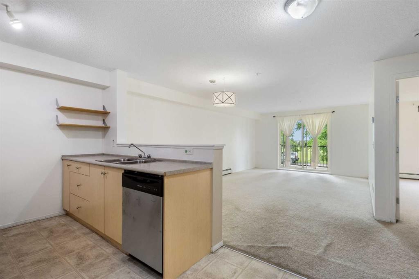
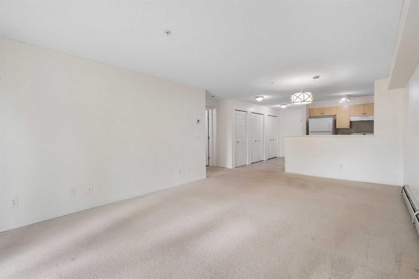
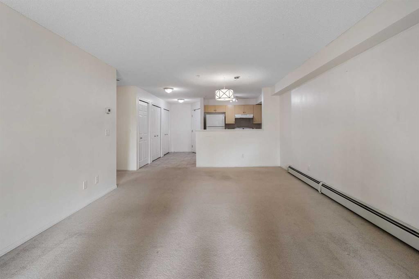
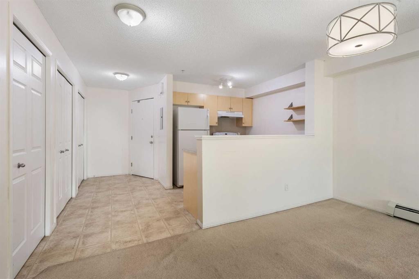
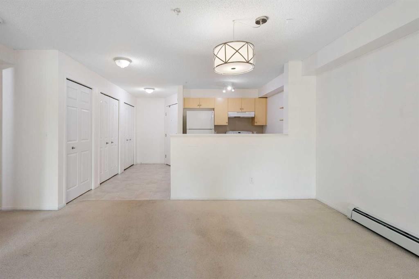
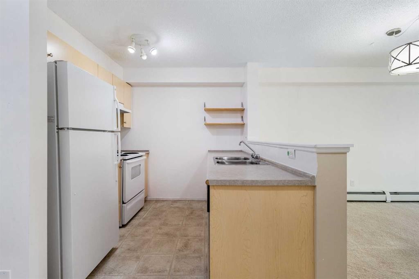
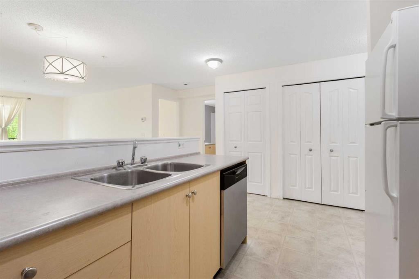
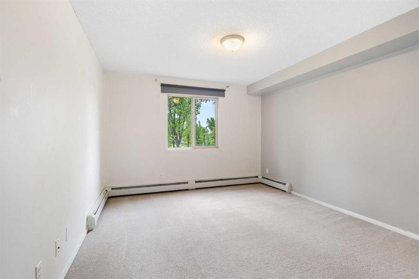
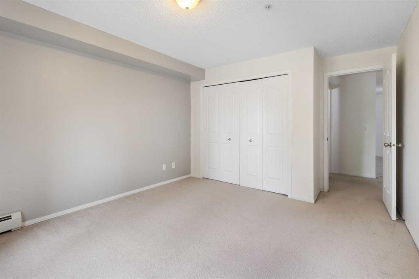
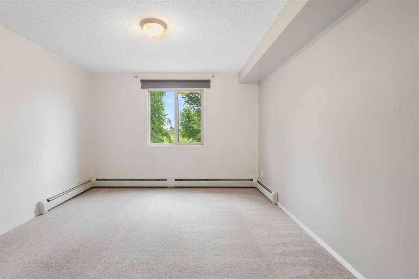
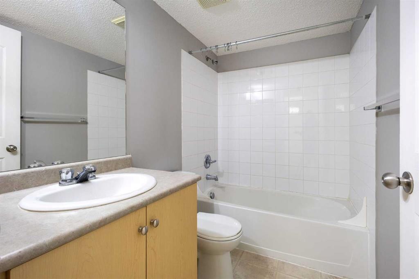
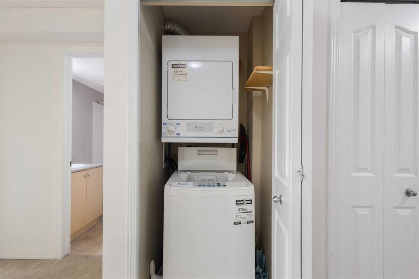
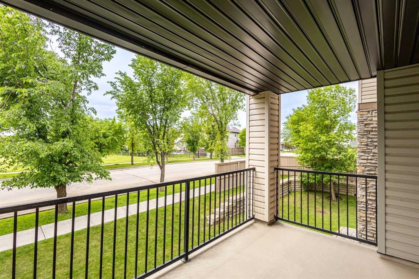
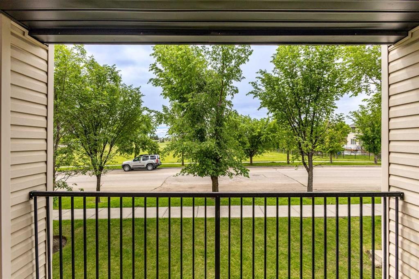
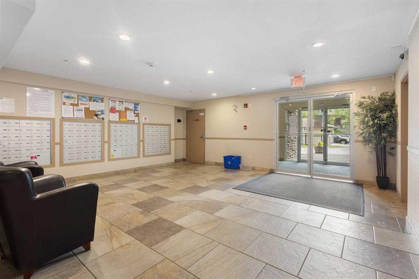
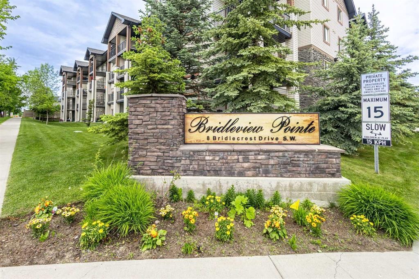
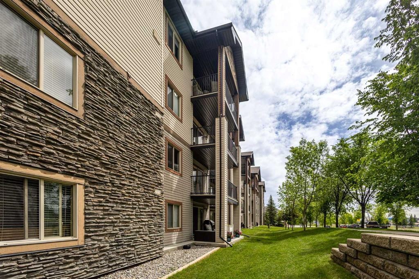
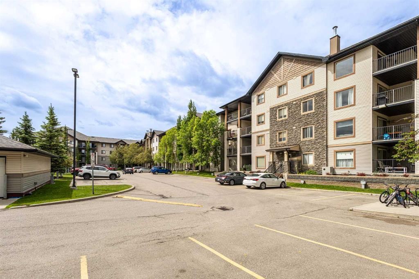
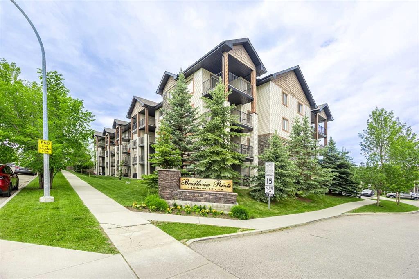
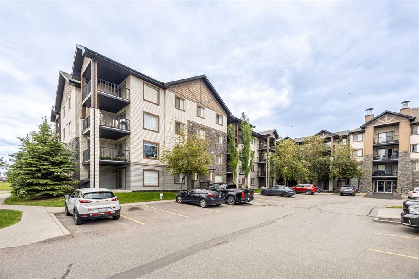
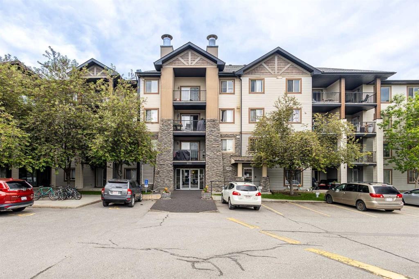
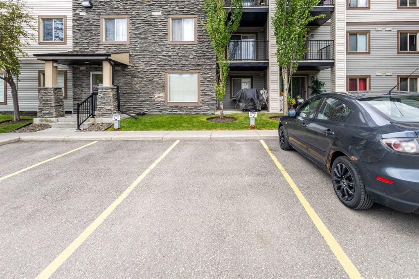
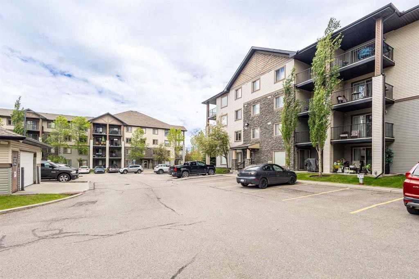
Bright South-Facing Condo with Green Space Views | All Utilities IncludedWelcome to this bright and beautifully refreshed second-floor apartment overlooking the central green space and playground in the heart of Bridlewood.Located in the well-maintained Bridleview Pointe condominium, this spacious 1-bedroom, 1-bathroom unit offers 659.5 sq. ft. of comfortable living space with a peaceful south-facing exposure that provides added privacy and abundant natural light.The open-concept layout creates a warm and inviting atmosphere, perfect for relaxing or entertaining. The kitchen features a dishwasher and hood fan and flows seamlessly into the living area. Sliding patio doors lead to a covered south-facing balcony where you can enjoy sunny afternoons while overlooking the beautifully maintained green space.A separate laundry room with an in-suite washer and dryer provides everyday convenience along with extra storage. The titled parking stall is located close to the building entrance, making daily access easy and convenient.Building & Location HighlightsCondo fees include ALL utilities — electricity, heat, water and parkingLow monthly condo fee of $337.93Well-maintained building with landscaped central green spaceWalking distance to Glenmore Christian Academy, one of Alberta's top-ranked schools, and Bridlewood SchoolMinutes from Stoney Trail, Fish Creek Provincial Park, nearby CTrain stations, bus routes, and major shopping including Costco Wholesale and WalmartClose to recreation, restaurants, and everyday amenitiesAvailable for immediate possession. Don't miss this exceptional opportunity to own an affordable, move-in-ready home in one of Calgary's most desirable southwest communities.

Inclusions: na

Building Features:

  • Total Finished Area: 659.52

Property Features:

  • Bedrooms: 1+0
  • Bathrooms: 1+0
  • Architectural Style: Single Level Unit
  • Association Fee Includes: Electricity, Heat, Insurance, Parking, Professional Management, Reserve Fund Contributions, Sewer, Snow Removal, Water
  • Built in: 2008
  • Condo Fees: $337 Monthly
  • Construction Materials: Asbestos, Brick, Wood Frame
  • Cooling: None
  • Exterior Features: Balcony
  • Floor Space (approx): 659.52 Square Feet
  • Flooring: Carpet, Vinyl
  • Heating: Baseboard
  • Interior Features: No Smoking Home, Open Floorplan
  • Levels: Single Level Unit
  • Parking Features: Stall
  • Zoning: M-2 d162
  • No. of Parking Spaces: 1

Courtesy of: Homecare Realty Ltd.

Data provided by: Calgary Real Estate Board 300 Manning Rd. NE, Calgary, Alberta T2E 8K4
All information displayed is believed to be accurate but is not guaranteed and should be independently verified. No warranties or representations are made of any kind. Copyright© 2021 All Rights Reserved

QuickQuoteTM Powered by RPS

Location of 1223-8 Bridlecrest Drive SW, Calgary, AB, T2Y 0H6

Demographic Information of 1223-8 Bridlecrest Drive SW, Calgary, AB, T2Y 0H6

Life Stage

Young Families

Employment Type

Mixed

Average Household Income

$108,100.90

Average Number of Children

1.71

Household Population

Household Structure

Age of Population

Education

Education Level

No certificate/diploma/degree

11.09 %

High school certificate or equivalent

28.49 %

Apprenticeship trade certificate/diploma

7.19 %

College/non-university certificate

18.82 %

University certificate (below bachelor)

2.25 %

University Degree

32.17 %

Commuter

Travel To Work

By Car

89.56 %

By Public Transit

7.84 %

By Walking

0.66 %

By Bicycle

0.0 %

By Other Methods

1.94 %

Cultural Diversity

Knowledge of Official Language

Mother Tongue

Building Information

Building Type

Apartments (Low and High Rise)

24.65 %

Houses

75.35 %

Own Vs. Rent
