Button CopyPathCircle CloseCircle Left ArrowArrow Down Icon GreyClosecirclecircleBurger
Image 1
Image 2
Image 3
$300,000

118-6800 Hunterview Drive NW, Calgary, AB, T2K 6K5

MLS® # A2338734

2+0 Beds

Baths

862  FEETSQ

QuickQuoteTM: $293K - $349K

Calgary AB, T2K 6K5

MLS® # A2338734

Property Information:

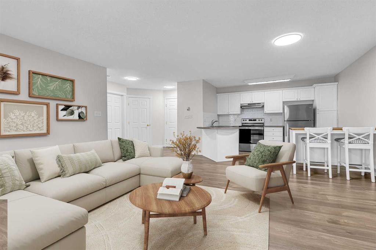
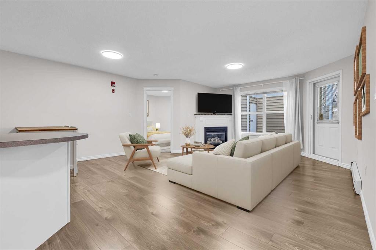
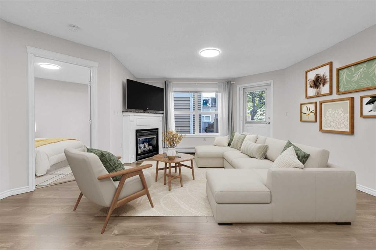
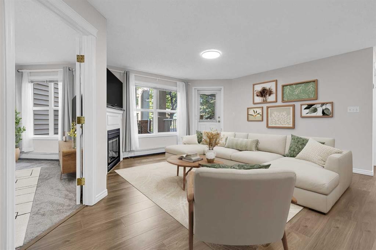
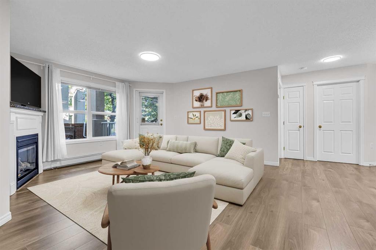
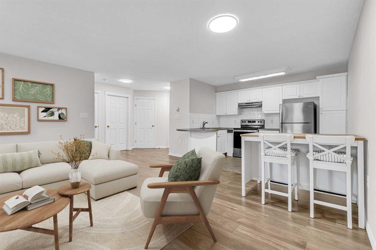
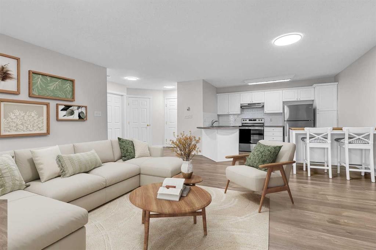
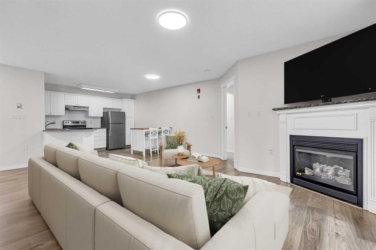
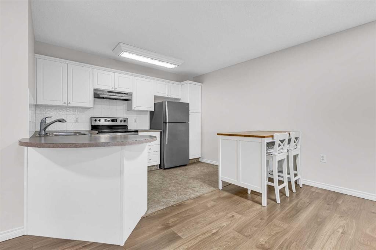
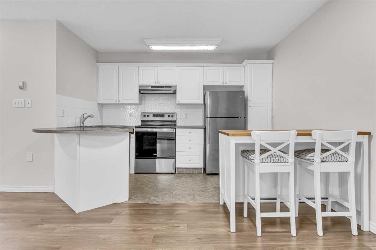
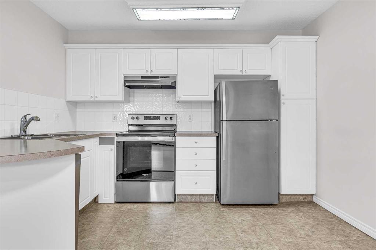
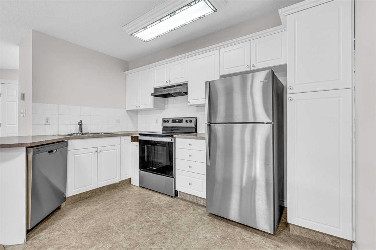
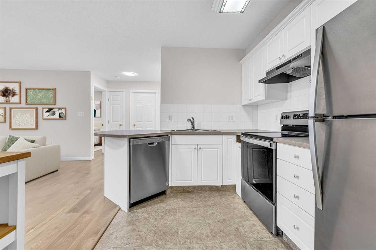
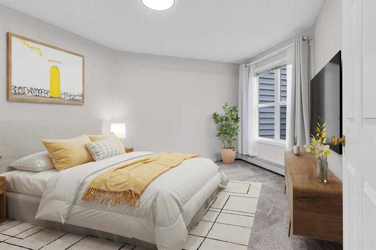
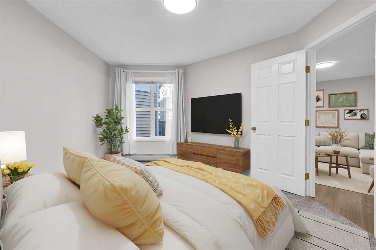
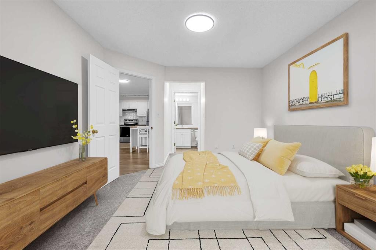
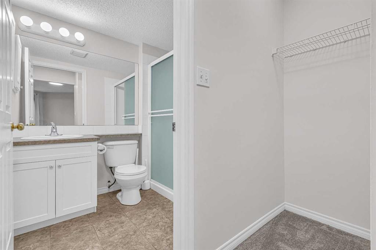
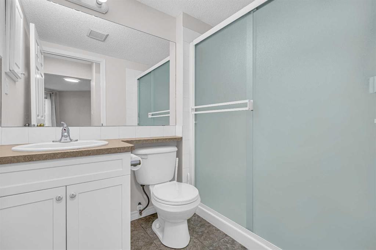
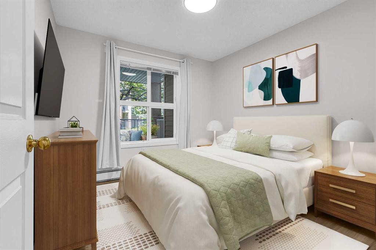
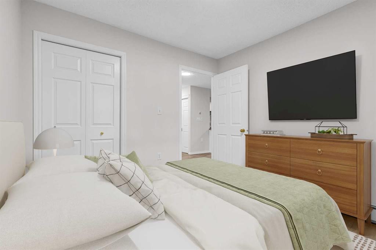
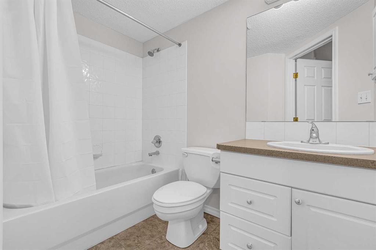
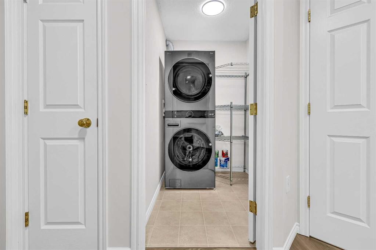
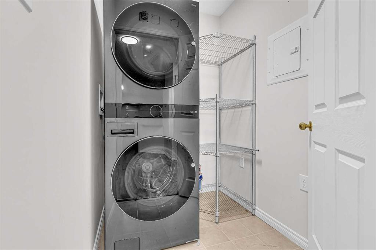
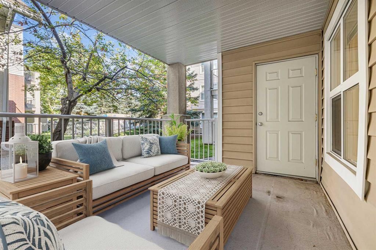
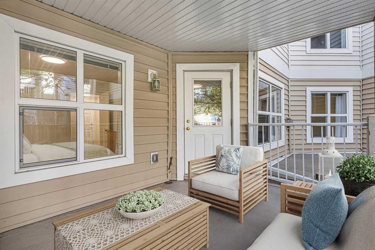
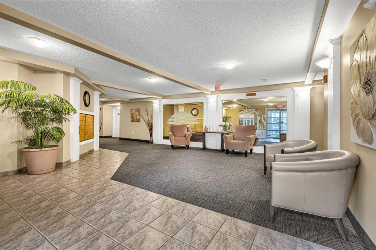
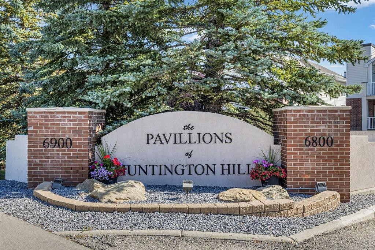
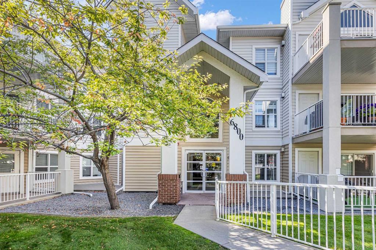
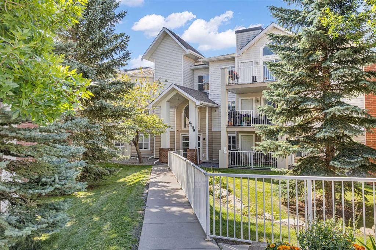
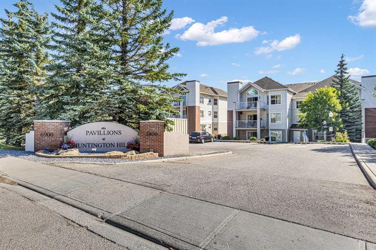
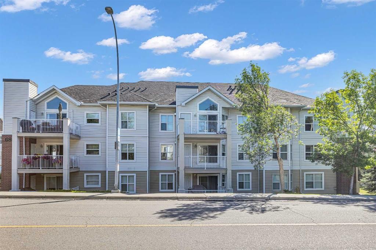
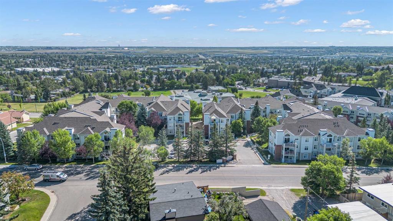
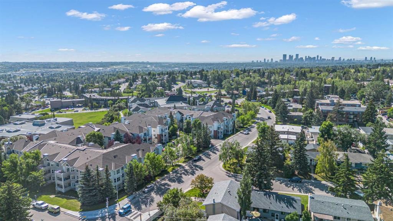
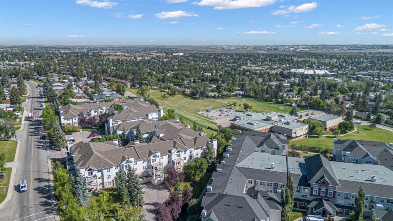
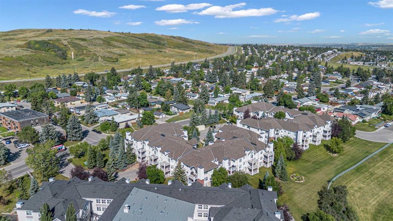
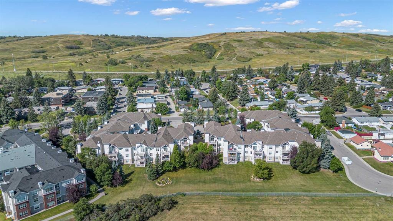
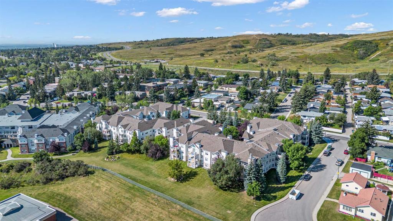
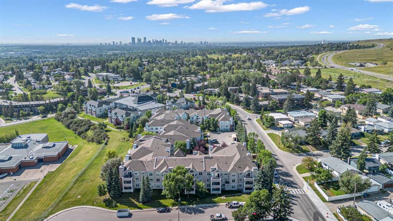
2 BEDROOMS | 2 BATHROOMS | 862 SQFT | TITLED UNDERGROUND PARKING | LARGE COVERED PATIO | GAS FIREPLACE | Welcome to this spacious 2-bedroom, 2-bathroom ground-floor condo in The Pavillions in Huntington Hills, offering 862 sqft of comfortable living space with a functional layout and plenty of natural light. One of the larger units in the building, this home offers a quiet setting with easy access to the University of Calgary, downtown, and nearby transit. As you enter, you’ll appreciate the spacious foyer with front entry closet and plenty of room to welcome guests. The open living area with vinyl plank flooring features large windows and a cozy corner gas fireplace, creating a warm and inviting space for relaxing or entertaining. The kitchen offers ample cabinetry and counter space, an island with breakfast bar seating, additional counter height table with chairs, and appliances that are all less than two years old. The kitchen opens into the expansive living and dining area, providing plenty of flexibility for your furniture and entertaining needs. The spacious primary bedroom offers a convenient walk-in closet and private 3-piece ensuite. A second well-sized bedroom and full 4-piece bathroom provide additional space for family, guests, or a home office. You’ll also appreciate the separate in-suite laundry room and additional in-unit storage. Step outside onto the large covered patio, complete with a BBQ gas hookup and outdoor storage, creating a private spot to enjoy the warmer months. The home also includes a titled underground parking stall for added convenience. The well-maintained building with wide hallways offers excellent amenities including a car wash bay, party room, secure underground parking, and ample visitor parking. Located close to Nose Hill Park, schools, playgrounds, shopping, walking and biking paths, and public transit, with convenient access to the University of Calgary and downtown. Whether you’re looking for your first home, downsizing, or searching for a great investment property, this move-in ready condo offers an excellent combination of space, comfort, and convenience. Book your showing today! Photos have been virtually staged.

Inclusions: Kitchen Island Table & Two Chairs

Building Features:

  • Total Finished Area: 862.02

Property Features:

  • Bedrooms: 2+0
  • Bathrooms: 2+0
  • Architectural Style: Single Level Unit
  • Association Fee Includes: Common Area Maintenance, Heat, Insurance, Maintenance Grounds, Professional Management, Reserve Fund Contributions, Sewer, Snow Removal, Trash, Water
  • Built in: 1999
  • Condo Fees: $503 Monthly
  • Construction Materials: Brick, Vinyl Siding
  • Cooling: None
  • Exterior Features:
  • Fireplace Features: Gas, Living Room, Mantle
  • Floor Space (approx): 862.02 Square Feet
  • Flooring: Carpet, Laminate, Linoleum
  • Heating: Baseboard
  • Interior Features: Closet Organizers, Laminate Counters, No Animal Home, No Smoking Home, Walk-In Closet(s)
  • Levels: Single Level Unit
  • Parking Features: Parkade, Stall, Titled, Underground
  • Zoning: M-C1 d90
  • No. of Parking Spaces: 1

Courtesy of: RE/MAX First

Data provided by: Calgary Real Estate Board 300 Manning Rd. NE, Calgary, Alberta T2E 8K4
All information displayed is believed to be accurate but is not guaranteed and should be independently verified. No warranties or representations are made of any kind. Copyright© 2021 All Rights Reserved

QuickQuoteTM Powered by RPS

Location of 118-6800 Hunterview Drive NW, Calgary, AB, T2K 6K5

Demographic Information of 118-6800 Hunterview Drive NW, Calgary, AB, T2K 6K5

Life Stage

Nearly Retired

Employment Type

Service Sector/White Collar

Average Household Income

$77,389.51

Average Number of Children

1.70

Household Population

Household Structure

Age of Population

Education

Education Level

No certificate/diploma/degree

17.44 %

High school certificate or equivalent

30.05 %

Apprenticeship trade certificate/diploma

8.71 %

College/non-university certificate

22.67 %

University certificate (below bachelor)

0.9 %

University Degree

20.24 %

Commuter

Travel To Work

By Car

76.49 %

By Public Transit

16.49 %

By Walking

2.27 %

By Bicycle

0.56 %

By Other Methods

4.19 %

Cultural Diversity

Knowledge of Official Language

Mother Tongue

Building Information

Building Type

Apartments (Low and High Rise)

38.61 %

Houses

61.39 %

Own Vs. Rent
