Button CopyPathCircle CloseCircle Left ArrowArrow Down Icon GreyClosecirclecircleBurger
Image 1
Image 2
Image 3
$219,900

114-2850 51 Street SW, Calgary, AB, T3E 6S7

MLS® # A2338027

1+0 Beds

Baths

954  FEETSQ

QuickQuoteTM: $236K - $330K

Calgary AB, T3E 6S7

MLS® # A2338027

Property Information:

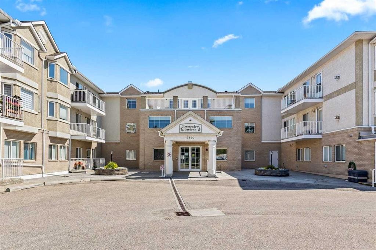
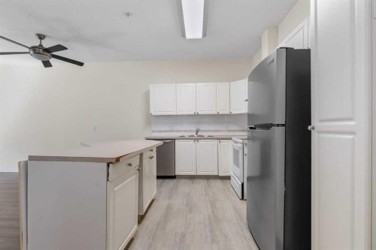
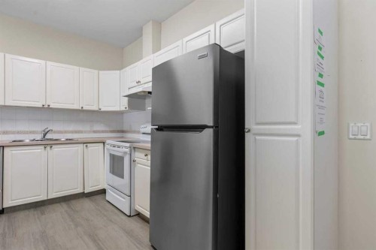
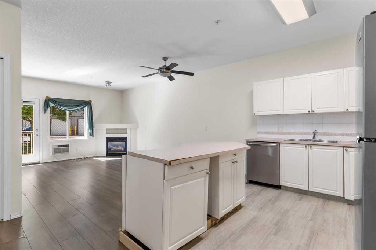
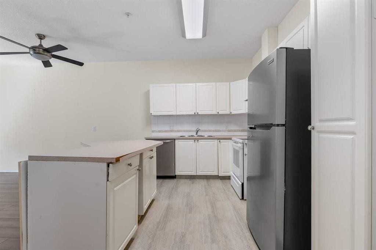
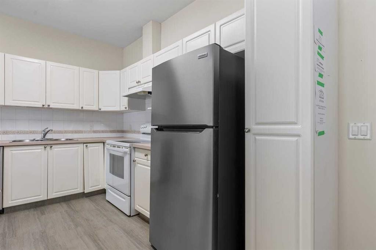
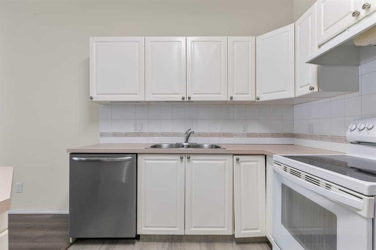
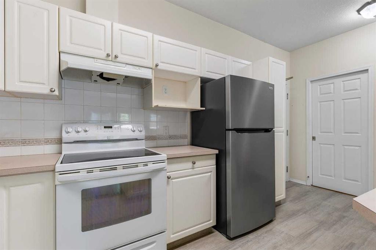
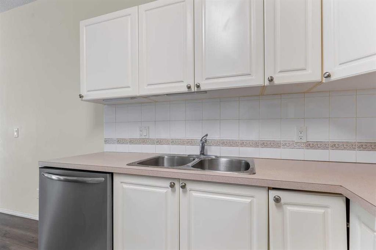
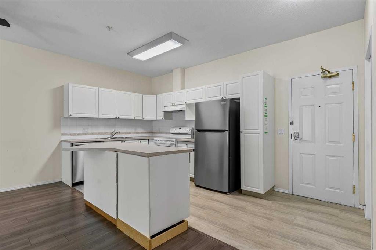
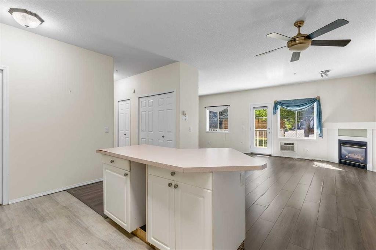
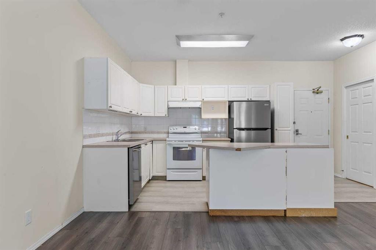
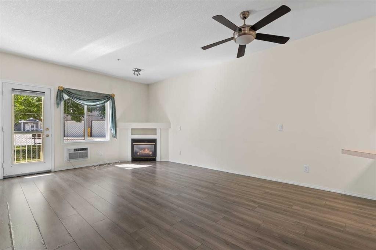
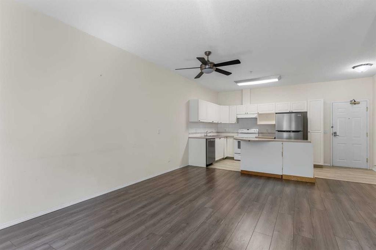
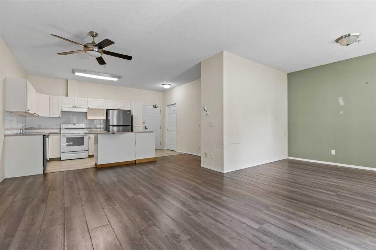
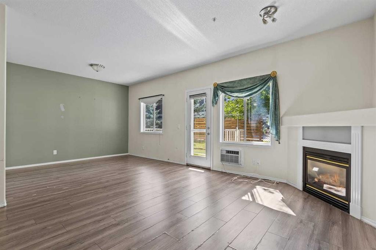
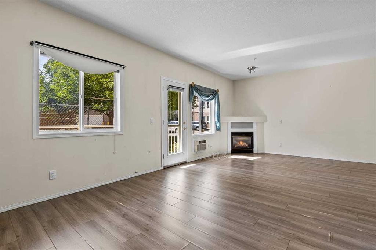
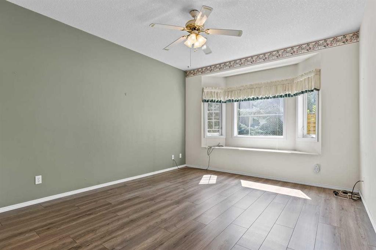
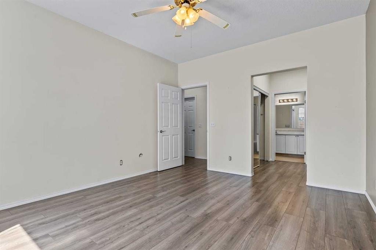
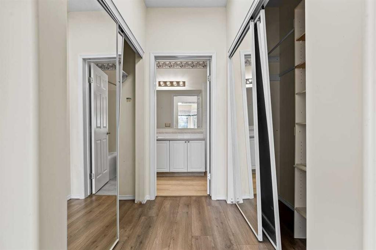
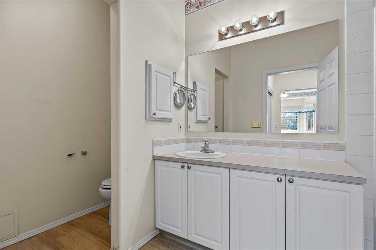
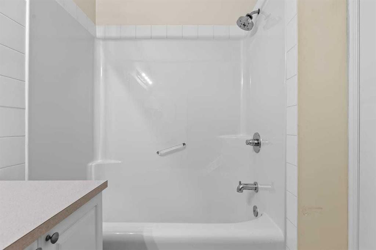
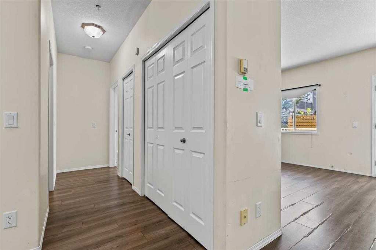
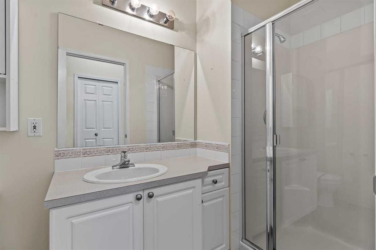
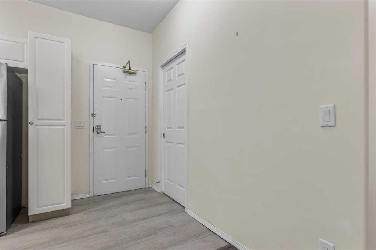
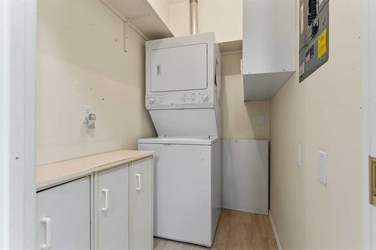
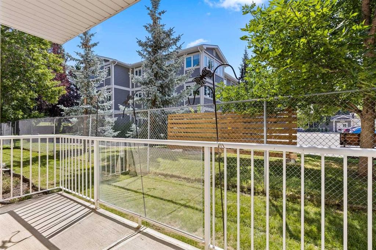
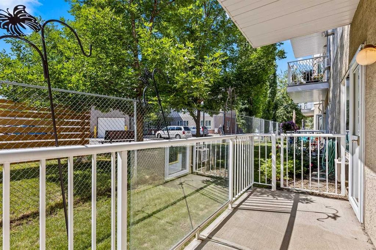
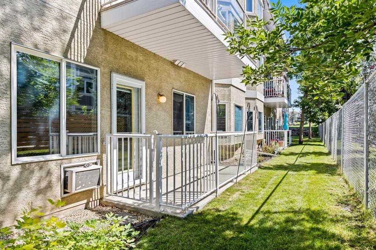
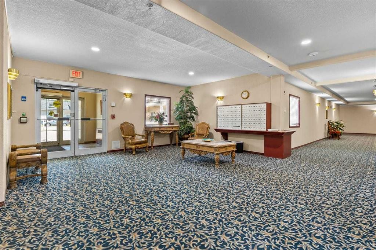
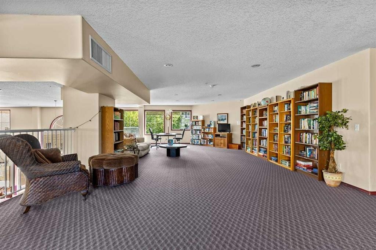
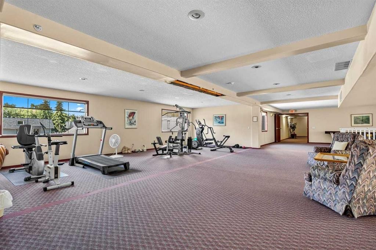
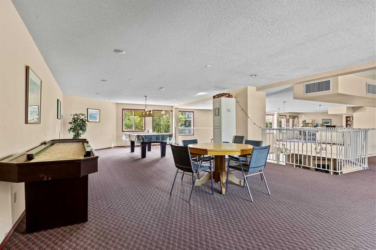
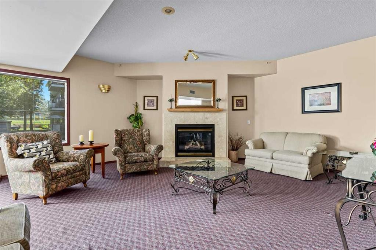
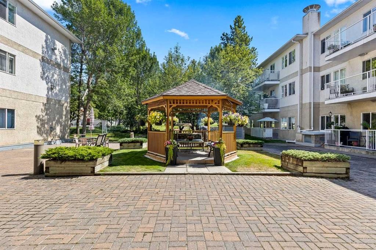
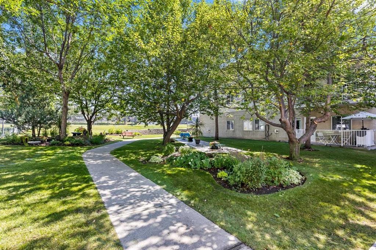
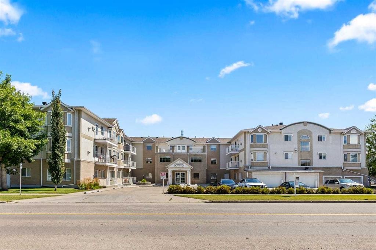
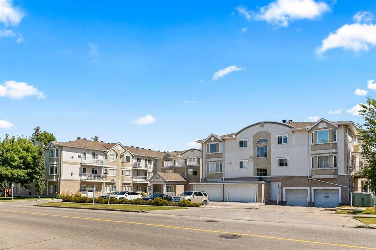
Welcome to Glenmeadow Gardens, a highly sought-after 55+ community offering a wonderful combination of comfort, convenience, security, and an active social lifestyle. This spacious main-floor unit is currently configured as a one-bedroom plus dining room, but can easily be converted back to its original two-bedroom layout to suit your needs. The bright south-facing patio provides plenty of sunshine and opens onto a charming garden area, creating a peaceful outdoor space to enjoy your morning coffee or relax with friends. The generous primary bedroom features a full ensuite bathroom and a dual closet, while convenient in-suite laundry and additional storage make everyday living easy. The unit also includes a large storage locker and a single heated indoor parking stall.Glenmeadow Gardens offers an exceptional lifestyle with a strong sense of community and plenty of opportunities to stay active and social. Residents can enjoy daily outings and activities, including card games, billiards, puzzles, gardening and much more. The building also features two full guest suites available for rent at very reasonable rates, making it easy to accommodate visiting family and friends. Safe, secure, and welcoming, Glenmeadow Gardens is a wonderful place to enjoy an active and connected lifestyle while having the comfort and privacy of your own home.

Inclusions: N/A

Building Features:

  • Total Finished Area: 954.06 Square Feet

Property Features:

  • Bedrooms: 1+0
  • Bathrooms: 2+0
  • Architectural Style: Single Level Unit
  • Association Fee Includes: Amenities of HOA/Condo, Common Area Maintenance, Heat, Insurance, Reserve Fund Contributions, Sewer, Snow Removal, Water
  • Built in: 1997
  • Condo Fees: $618 Monthly
  • Construction Materials: Brick, Stucco, Wood Frame
  • Cooling: None
  • Exterior Features: None
  • Fireplace Features: Gas
  • Floor Space (approx): 954.06 Square Feet
  • Flooring: Laminate
  • Heating: In Floor
  • Interior Features: See Remarks
  • Levels: Single Level Unit
  • Parking Features: Stall
  • Zoning: M-CG d111
  • No. of Parking Spaces: 1

Courtesy of: CIR Realty

Data provided by: Calgary Real Estate Board 300 Manning Rd. NE, Calgary, Alberta T2E 8K4
All information displayed is believed to be accurate but is not guaranteed and should be independently verified. No warranties or representations are made of any kind. Copyright© 2021 All Rights Reserved

QuickQuoteTM Powered by RPS

Location of 114-2850 51 Street SW, Calgary, AB, T3E 6S7

Demographic Information of 114-2850 51 Street SW, Calgary, AB, T3E 6S7

Life Stage

Later Years

Employment Type

Service Sector

Average Household Income

$143,866.85

Average Number of Children

1.82

Household Population

Household Structure

Age of Population

Education

Education Level

No certificate/diploma/degree

14.15 %

High school certificate or equivalent

27.82 %

Apprenticeship trade certificate/diploma

5.78 %

College/non-university certificate

17.86 %

University certificate (below bachelor)

1.46 %

University Degree

32.92 %

Commuter

Travel To Work

By Car

82.3 %

By Public Transit

9.82 %

By Walking

2.89 %

By Bicycle

0.91 %

By Other Methods

4.08 %

Cultural Diversity

Knowledge of Official Language

Mother Tongue

Building Information

Building Type

Apartments (Low and High Rise)

30.43 %

Houses

69.57 %

Own Vs. Rent
