Button CopyPathCircle CloseCircle Left ArrowArrow Down Icon GreyClosecirclecircleBurger
Image 1
Image 2
Image 3
$206,300

113-40 Livingston Parade NE, Calgary, AB, T4B 3P6

MLS® # A2342683

1+0 Beds

Bath

580  FEETSQ

QuickQuoteTM: Not Available

Calgary AB, T4B 3P6

MLS® # A2342683

Property Information:

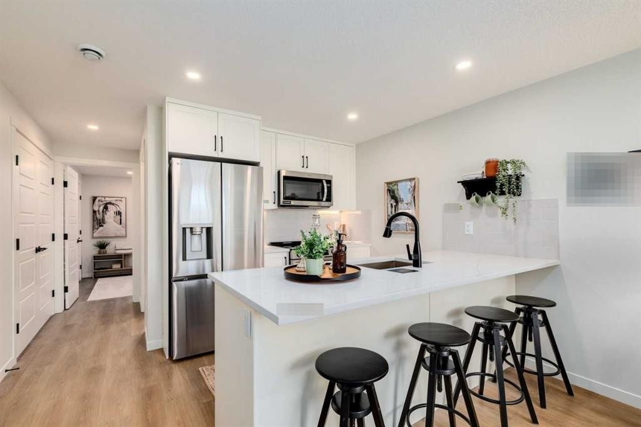
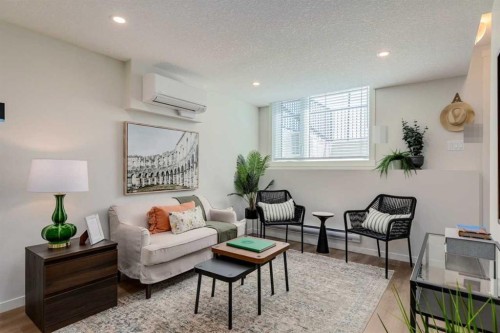
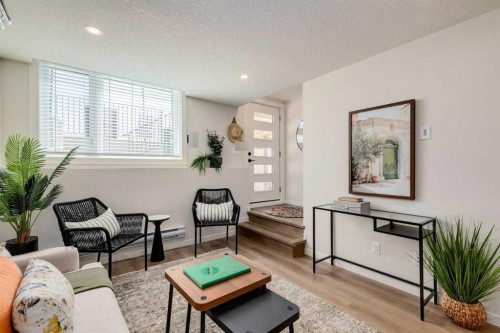
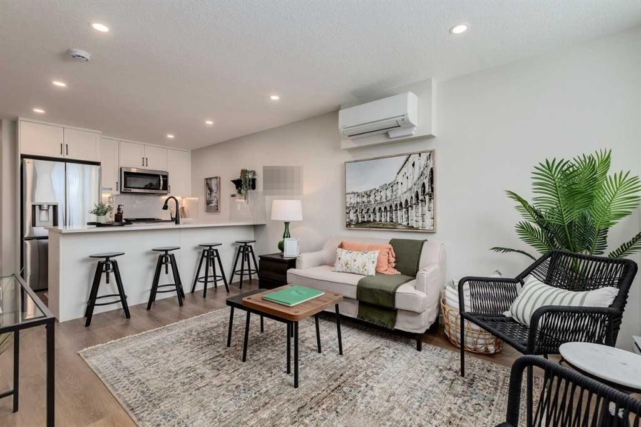
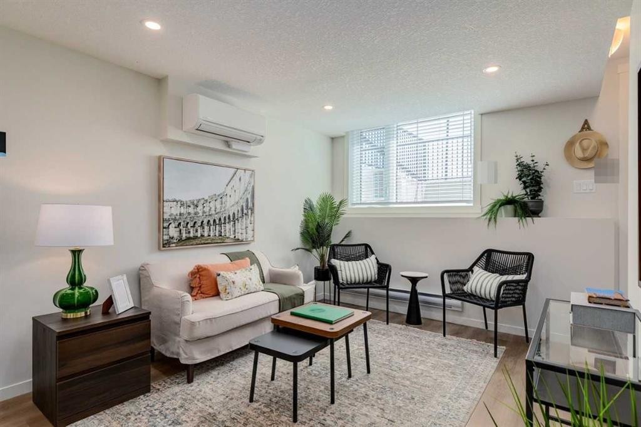
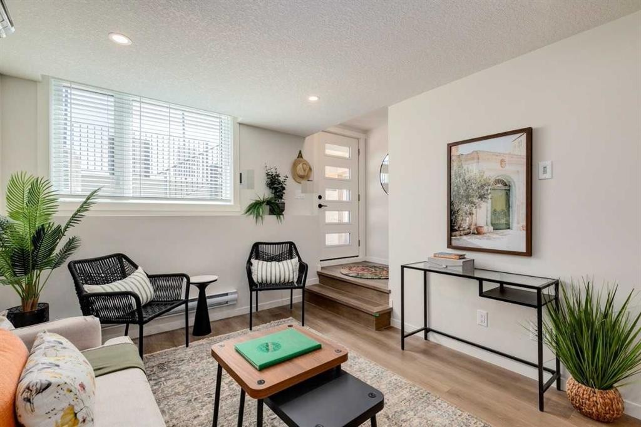
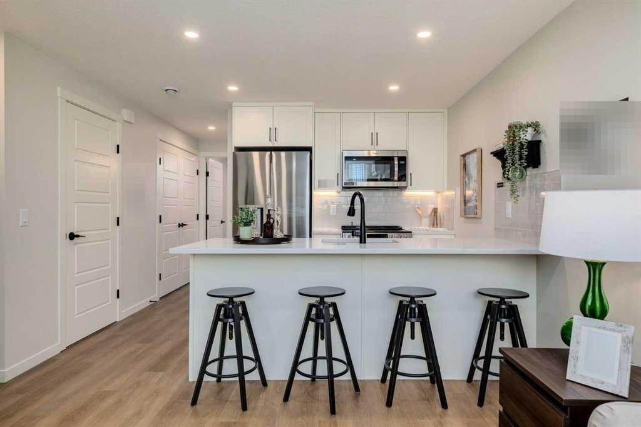
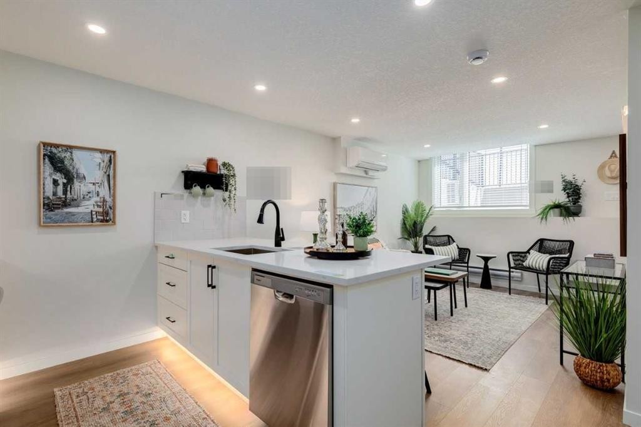
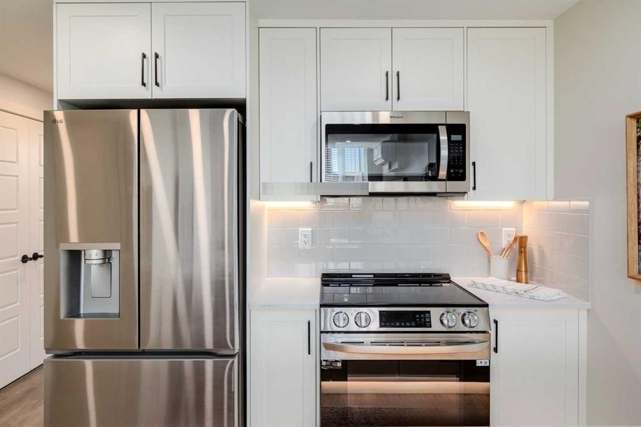
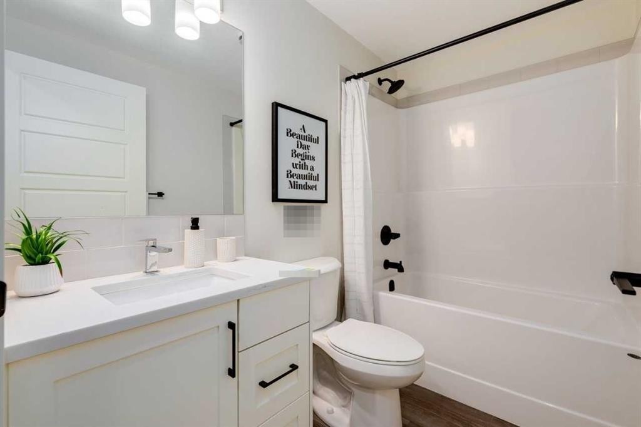
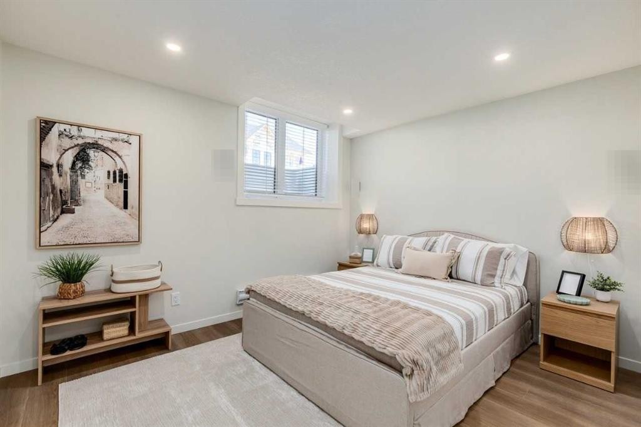
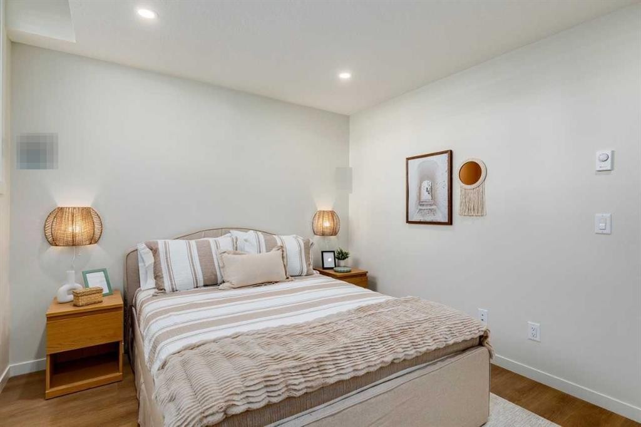
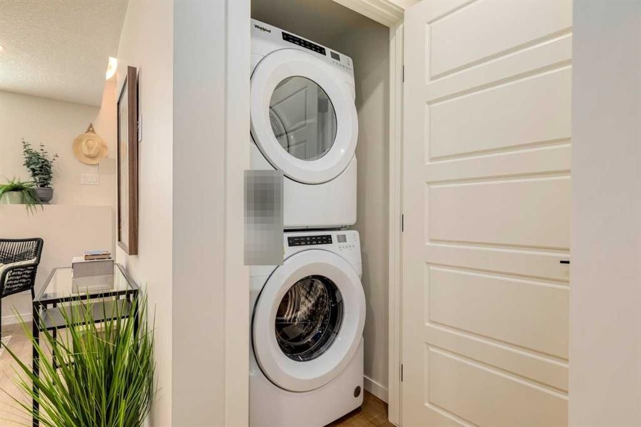
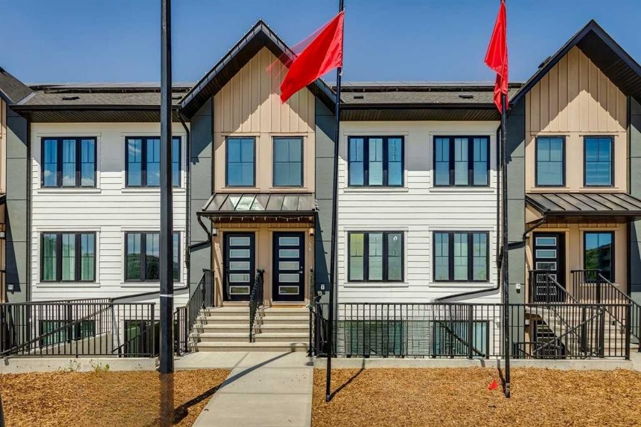
Welcome to the Braeburn at ZEN Livingston — a stylish, energy-efficient townhome built by a NET ZERO builder! Offering 605 sq. ft. of thoughtfully designed living space, this 1 BED, 1 BATH home features triple-pane windows, advanced insulation, and modern construction designed to keep utility bills low and comfort high. The open-concept main floor boasts SESAME LUXURY VINYL PLANK flooring and a bright, inviting living area. The sleek kitchen is complete with SNOW WHITE QUARTZ countertops, BRITANIE MAPLE SHAKER cabinetry, and a 6-piece Whirlpool appliance package. Built with HARDIE BOARD siding for long-lasting durability and enhanced hail and fire resistance, this home is ideal for first-time buyers. Be part of a vibrant community just steps from the Livingston Hub with splash park, rink, courts & more! Plus, enjoy quick access to Stoney Trail (3 min), YYC Airport (13 min), and CrossIron Mills (11 min). Photos representative.

Inclusions: N/A

Building Features:

  • Total Finished Area: 580.05

Property Features:

  • Bedrooms: 1+0
  • Bathrooms: 1+0
  • Architectural Style: Townhouse
  • Association Fee Includes: Common Area Maintenance, Insurance, Maintenance Grounds, Professional Management, Reserve Fund Contributions, Snow Removal
  • Built in: 2025
  • Condo Fees: $124 Monthly
  • Construction Materials: Wood Frame
  • Cooling: None
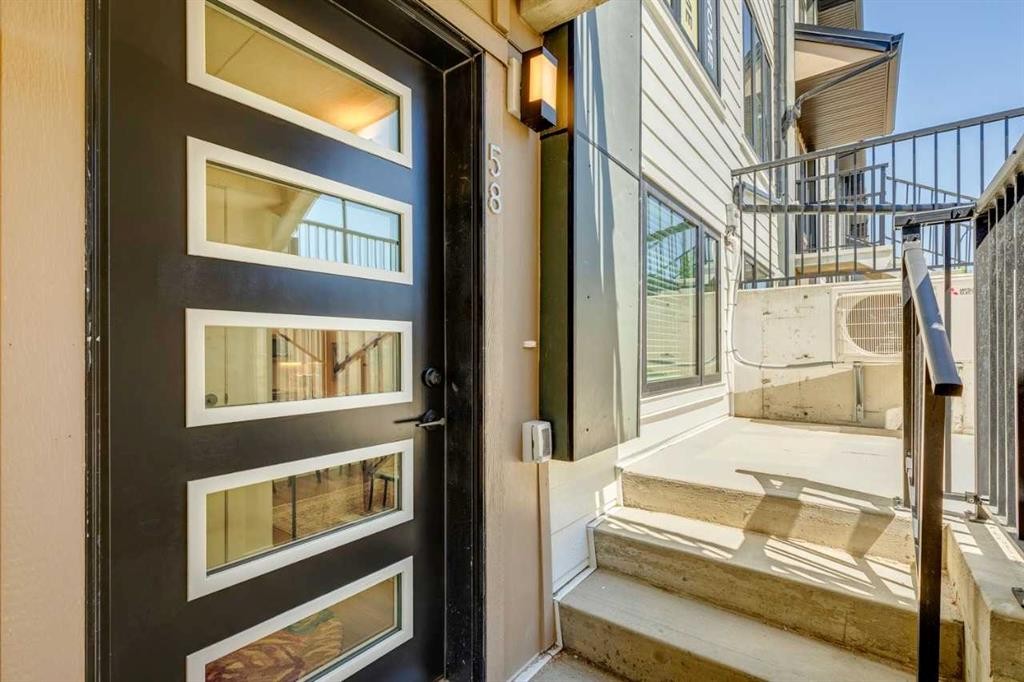
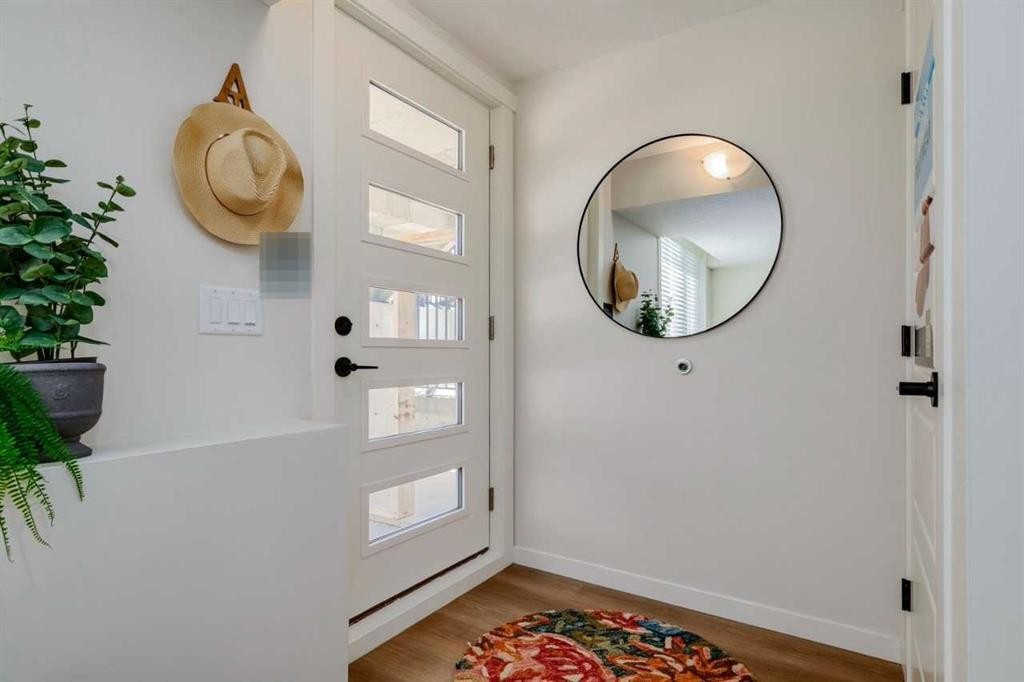
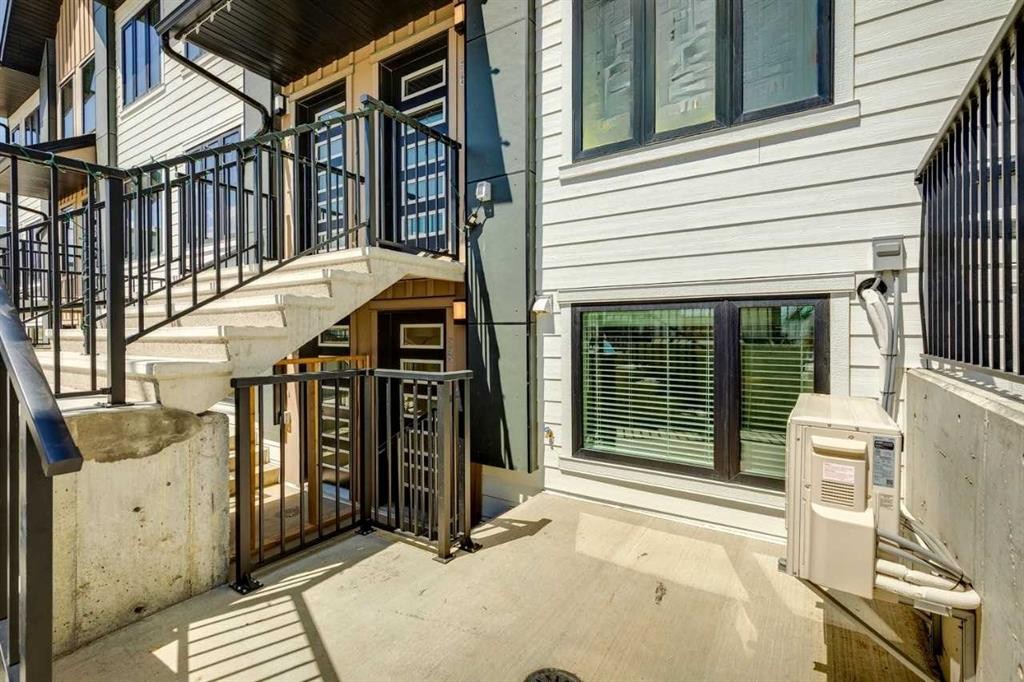
  • Exterior Features: Private Entrance
  • Floor Space (approx): 580.05 Square Feet
  • Flooring: Carpet
  • Foundation Details: Poured Concrete
  • Heating: Baseboard, Electric
  • Interior Features: Breakfast Bar, Kitchen Island, Low Flow Plumbing Fixtures, Open Floorplan, Recessed Lighting, Separate Entrance
  • Levels: One
  • Parking Features: Stall
  • Roof: Asphalt Shingle
  • Zoning: TBD
  • No. of Parking Spaces: 1

Courtesy of: Bode Platform Inc.

Data provided by: Central Alberta REALTORS® Association 4922 45 St., Red Deer, Alberta T4N 1K6
All information displayed is believed to be accurate but is not guaranteed and should be independently verified. No warranties or representations are made of any kind. Copyright© 2021 All Rights Reserved

QuickQuoteTM Powered by RPS

Location of 113-40 Livingston Parade NE, Calgary, AB, T4B 3P6

Demographic Information of 113-40 Livingston Parade NE, Calgary, AB, T4B 3P6

Life Stage

Young Families

Employment Type

Mixed

Average Household Income

$129,600.00

Average Number of Children

1.70

Household Population

Household Structure

Age of Population

Education

Education Level

No certificate/diploma/degree

11.81 %

High school certificate or equivalent

20.93 %

Apprenticeship trade certificate/diploma

5.9 %

College/non-university certificate

16.82 %

University certificate (below bachelor)

2.15 %

University Degree

42.39 %

Commuter

Travel To Work

By Car

92.47 %

By Public Transit

4.45 %

By Walking

0.0 %

By Bicycle

0.0 %

By Other Methods

3.08 %

Cultural Diversity

Knowledge of Official Language

Mother Tongue

Building Information

Building Type

Apartments (Low and High Rise)

1.15 %

Houses

98.85 %

Own Vs. Rent
