Button CopyPathCircle CloseCircle Left ArrowArrow Down Icon GreyClosecirclecircleBurger
Image 1
Image 2
Image 3
$290,000

1118-1818 Simcoe Boulevard SW, Calgary, AB, T3H 3L9

MLS® # A2311908

2+0 Beds

Baths

965  FEETSQ

QuickQuoteTM: $262K - $332K

Calgary AB, T3H 3L9

MLS® # A2311908

Property Information:

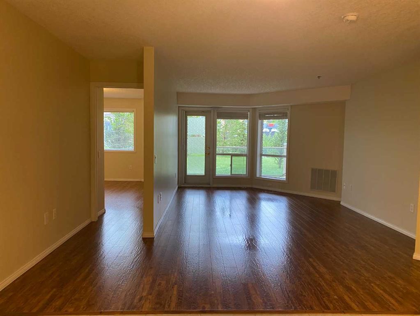
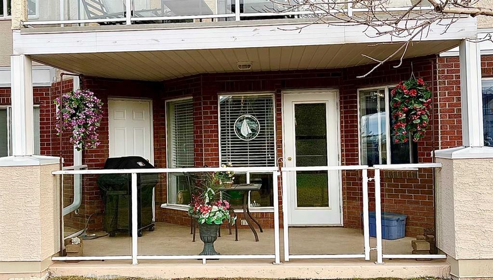
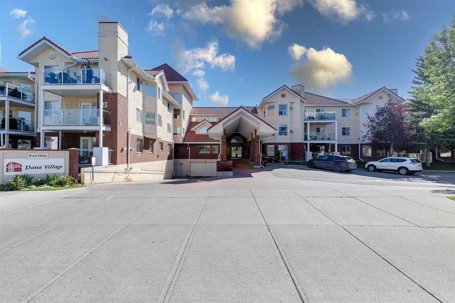
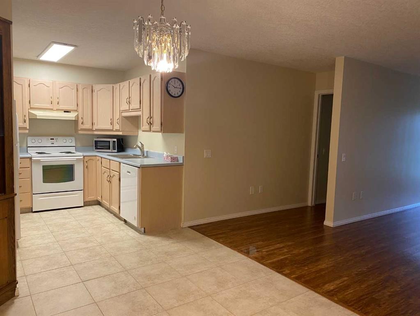
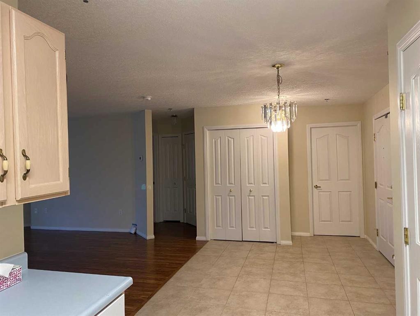
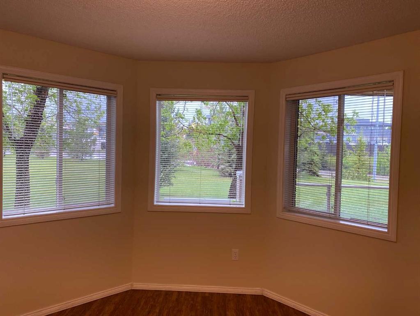
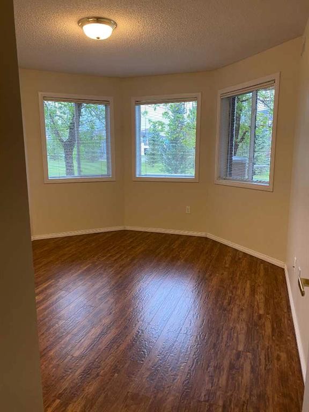
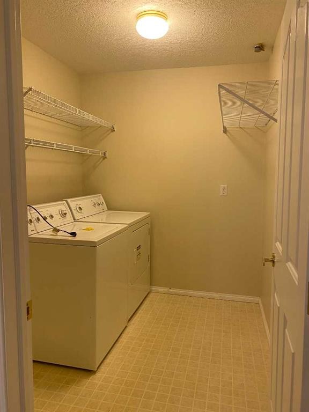
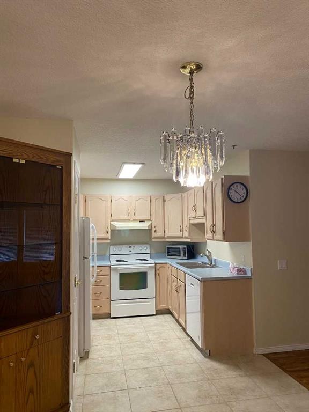
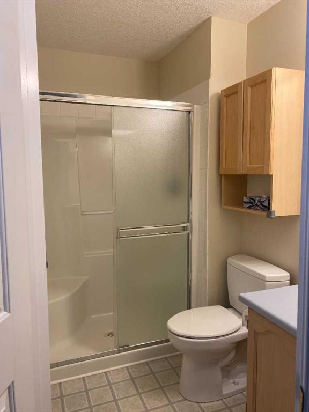
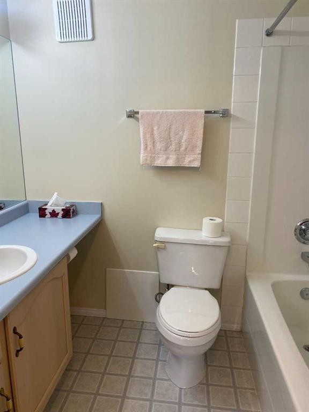
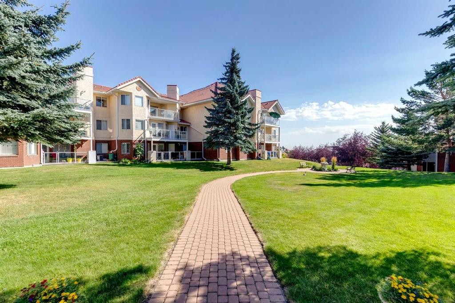
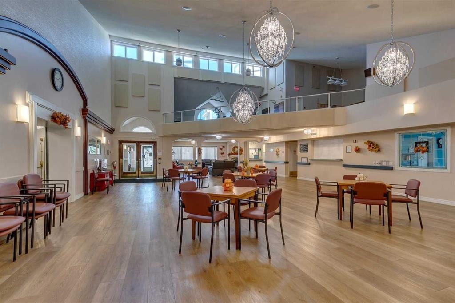
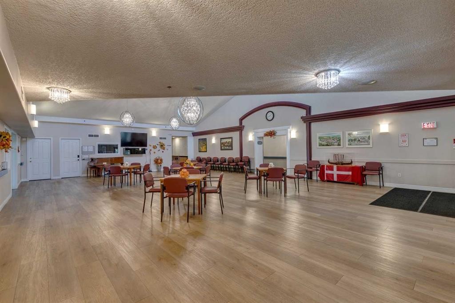
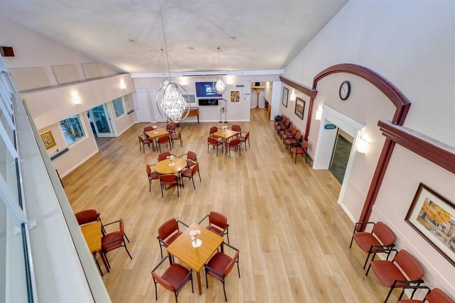
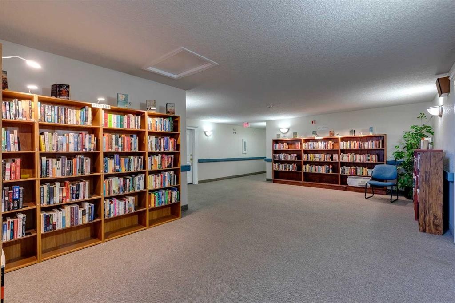
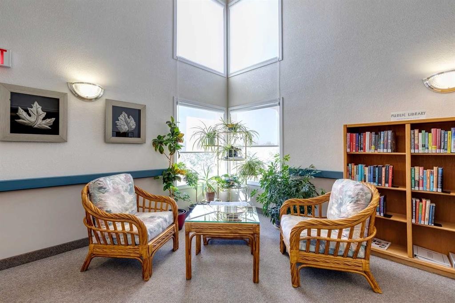
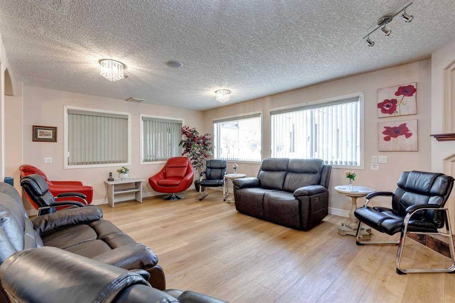
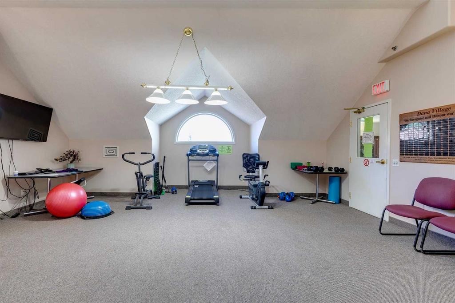
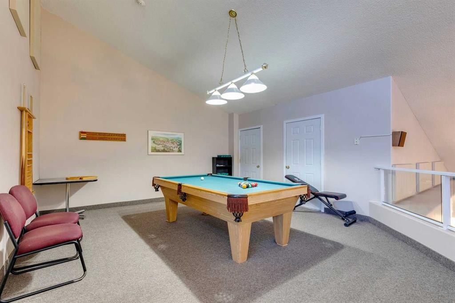
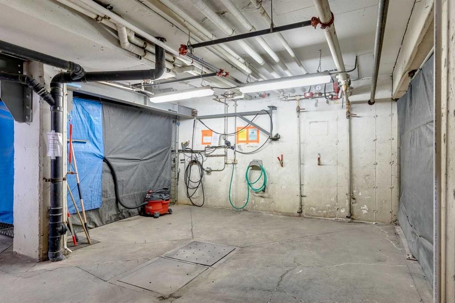
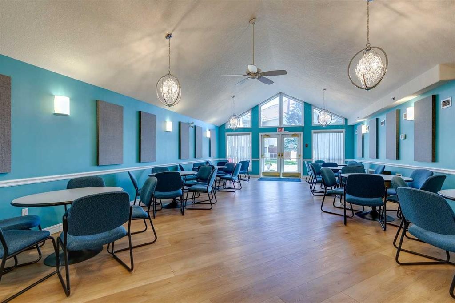
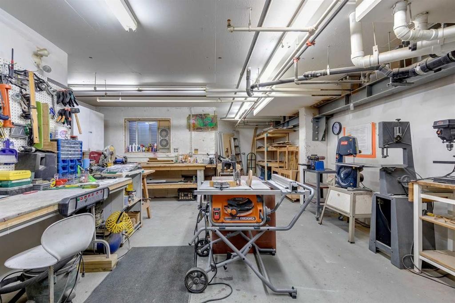
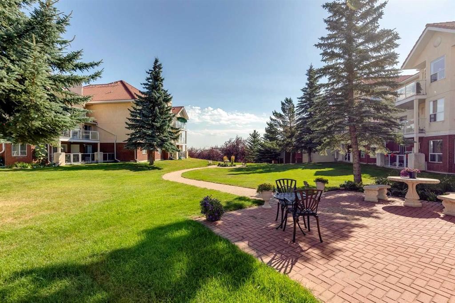
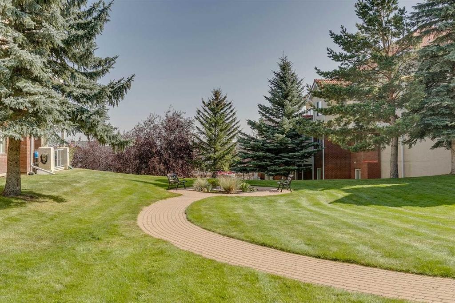
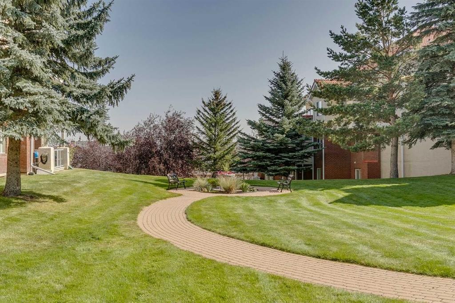
Welcome to adult living (55+yrs) in the established and amenity rich- Dana Village. Main floor unit with 2-bedrooms, 2-full bathrooms & an open-concept versatile layout. New neutral paint throughout and updated hand scraped finish laminate flooring. Lots of storage in laundry room and kitchen has ample cabinetry and useful pantry Choice unit location has downtown city views from the patio with privacy for entertaining, BBQ's while enjoying the outdoors. Assigned heated underground parking is close to the elevator and there is secured storage located in front of the parking stall. Convenience and amenities galore here: carwash bay, workshop, fitness equipment, billiards/games room and a well stocked library. Access to arranged rides for shopping trips, exercise classes, Bridge, happy hour and many more arranged opportunities. Welcoming friendly community. Complex is well managed and ready for those seeking their next new chapter in a dynamic, multi faceted setting. Call to view today!

Inclusions: Garage Opener Control-Remote

Building Features:

  • Total Finished Area: 964.80

Property Features:

  • Bedrooms: 2+0
  • Bathrooms: 2+0
  • Architectural Style: Single Level Unit
  • Association Fee Includes: Amenities of HOA/Condo, Common Area Maintenance, Gas, Heat, Maintenance Grounds, Parking, Professional Management, Reserve Fund Contributions, Sewer, Snow Removal, Trash
  • Built in: 1996
  • Condo Fees: $721 Monthly
  • Construction Materials: Brick, Stucco, Wood Frame
  • Cooling: None
  • Exterior Features: Balcony, Lighting, Private Entrance, Uncovered Courtyard
  • Floor Space (approx): 964.80 Square Feet
  • Flooring: Laminate
  • Heating: Forced Air, Natural Gas
  • Interior Features: Laminate Counters, No Animal Home, No Smoking Home, Open Floorplan, Separate Entrance
  • Levels: Single Level Unit
  • Parking Features: Assigned, Heated Garage, Parkade, Secured, Stall, Underground, Workshop in Garage
  • Roof: Clay Tile
  • Water Source: Public
  • Zoning: M-C1 d125
  • Sewer: Public Sewer
  • No. of Parking Spaces: 1

Courtesy of: CIR Realty

Data provided by: Calgary Real Estate Board 300 Manning Rd. NE, Calgary, Alberta T2E 8K4
All information displayed is believed to be accurate but is not guaranteed and should be independently verified. No warranties or representations are made of any kind. Copyright© 2021 All Rights Reserved

QuickQuoteTM Powered by RPS

Location of 1118-1818 Simcoe Boulevard SW, Calgary, AB, T3H 3L9

Demographic Information of 1118-1818 Simcoe Boulevard SW, Calgary, AB, T3H 3L9

Life Stage

Older Families

Employment Type

Mixed

Average Household Income

$184,128.68

Average Number of Children

1.81

Household Population

Household Structure

Age of Population

Education

Education Level

No certificate/diploma/degree

10.89 %

High school certificate or equivalent

25.37 %

Apprenticeship trade certificate/diploma

5.87 %

College/non-university certificate

14.74 %

University certificate (below bachelor)

1.72 %

University Degree

41.41 %

Commuter

Travel To Work

By Car

87.2 %

By Public Transit

5.01 %

By Walking

0.0 %

By Bicycle

0.68 %

By Other Methods

7.11 %

Cultural Diversity

Knowledge of Official Language

Mother Tongue

Building Information

Building Type

Apartments (Low and High Rise)

18.12 %

Houses

81.88 %

Own Vs. Rent
