Button CopyPathCircle CloseCircle Left ArrowArrow Down Icon GreyClosecirclecircleBurger
Image 1
$260,000

1115-4975 130 Avenue SE, Calgary, AB, T2Z 4M4

MLS® # A2342234

2+0 Beds

Baths

859  FEETSQ

QuickQuoteTM: $250K - $305K

Calgary AB, T2Z 4M4

MLS® # A2342234

Property Information:

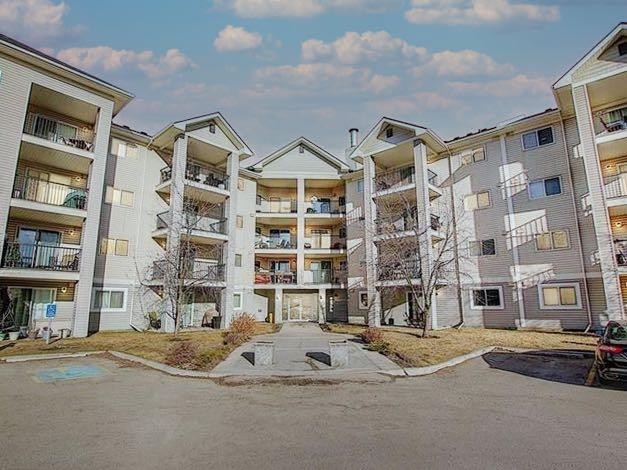
Welcome to this sunny, ground-level condo at Pointe of View, featuring a functional open concept layout. Thoughtfully designed with two spacious bedrooms and two full bathrooms, this home offers a comfortable balance of privacy and connection. The primary suite includes a walk-in closet and a relaxing ensuite with a soaker tub, perfect for unwinding at the end of the day.You’ll love the warm laminate flooring, convenient in suite laundry, and the raised breakfast bar in the kitchen. The south-facing orientation fills the home with natural light throughout the day, with a the unique green space in front, a rare feature in this complex. The underground parking stall is ideally located just steps from the stairs for easy access. Condo fee includes ALL UTILITIES. Set in an unbeatable location, you’re only a three-minute walk from major amenities including restaurants, grocery, shopping, and more! This perfectly positioned condo offers comfort, convenience, and a touch of serenity right in the city. A must-see opportunity for those seeking an easy, connected lifestyle.

Inclusions: N/A

Building Features:

  • Total Finished Area: 859.00

Property Features:

  • Bedrooms: 2+0
  • Bathrooms: 2+0
  • Architectural Style: Single Level Unit
  • Association Fee Includes: Common Area Maintenance, Electricity, Gas, Insurance, Maintenance Grounds, Professional Management, Reserve Fund Contributions, Sewer, Snow Removal, Trash, Water
  • Built in: 2003
  • Condo Fees: $446 Monthly
  • Construction Materials: Vinyl Siding, Wood Frame
  • Cooling: None
  • Exterior Features: Balcony
  • Floor Space (approx): 859.00 Square Feet
  • Flooring: Carpet, Laminate, Vinyl
  • Heating: Baseboard
  • Interior Features: Breakfast Bar, Open Floorplan
  • Levels: Single Level Unit
  • Parking Features: Underground
  • Zoning: M-2 d125
  • No. of Parking Spaces: 1

Courtesy of: MaxWell Capital Realty

Data provided by: Calgary Real Estate Board 300 Manning Rd. NE, Calgary, Alberta T2E 8K4
All information displayed is believed to be accurate but is not guaranteed and should be independently verified. No warranties or representations are made of any kind. Copyright© 2021 All Rights Reserved

QuickQuoteTM Powered by RPS

Location of 1115-4975 130 Avenue SE, Calgary, AB, T2Z 4M4

Demographic Information of 1115-4975 130 Avenue SE, Calgary, AB, T2Z 4M4

Life Stage

Young Families

Employment Type

Service Sector/White Collar

Average Household Income

$107,479.12

Average Number of Children

1.55

Household Population

Household Structure

Age of Population

Education

Education Level

No certificate/diploma/degree

12.97 %

High school certificate or equivalent

31.48 %

Apprenticeship trade certificate/diploma

6.47 %

College/non-university certificate

21.35 %

University certificate (below bachelor)

1.5 %

University Degree

26.24 %

Commuter

Travel To Work

By Car

84.73 %

By Public Transit

7.88 %

By Walking

4.41 %

By Bicycle

0.0 %

By Other Methods

2.98 %

Cultural Diversity

Knowledge of Official Language

Mother Tongue

Building Information

Building Type

Apartments (Low and High Rise)

73.68 %

Houses

26.32 %

Own Vs. Rent
