Button CopyPathCircle CloseCircle Left ArrowArrow Down Icon GreyClosecirclecircleBurger
Image 1
Image 2
Image 3
$254,900

108-22 Panatella Road NW, Calgary, AB, T3K 0V4

MLS® # A2332015

2+0 Beds

Baths

796  FEETSQ

QuickQuoteTM: $248K - $302K

Calgary AB, T3K 0V4

MLS® # A2332015

Property Information:

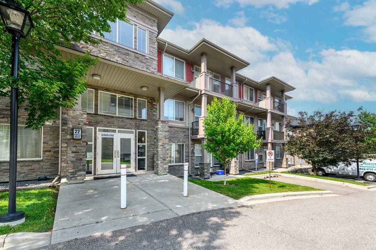
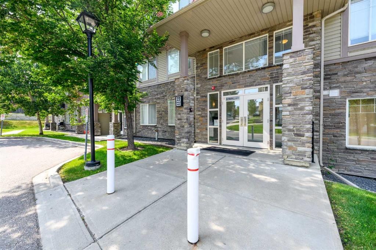
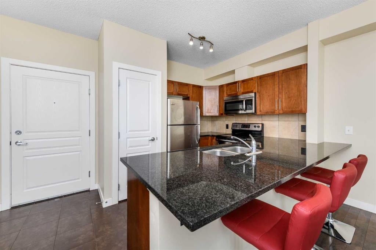
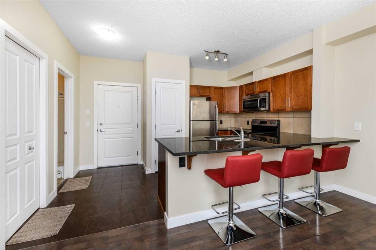
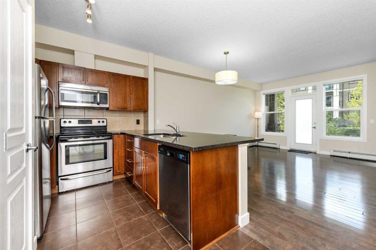
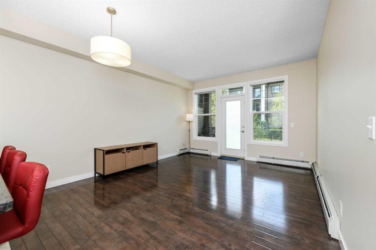
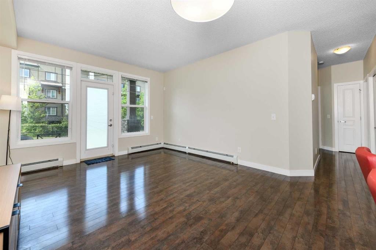
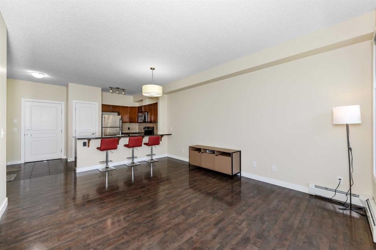
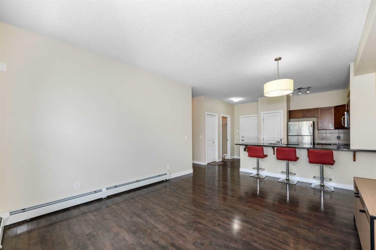
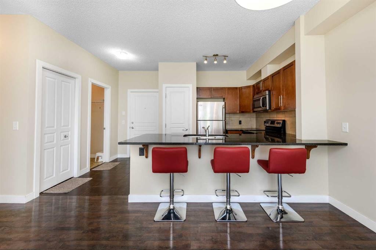
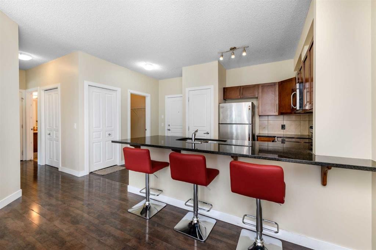
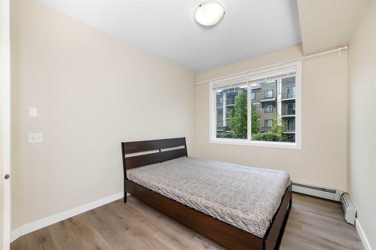
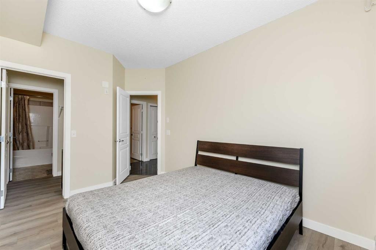
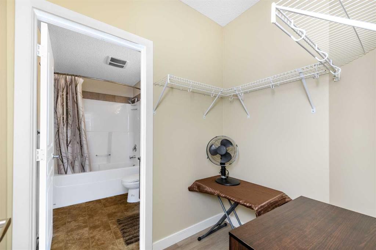
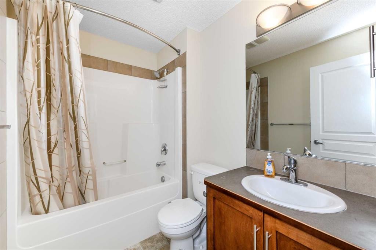
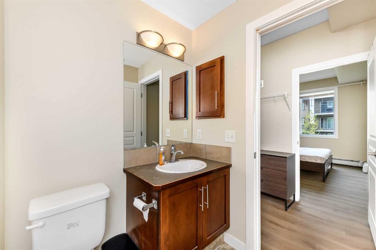
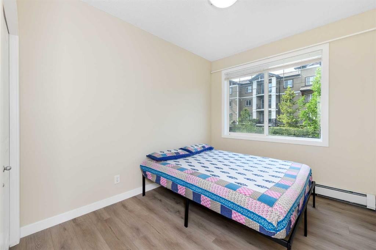
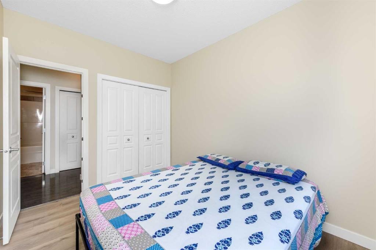
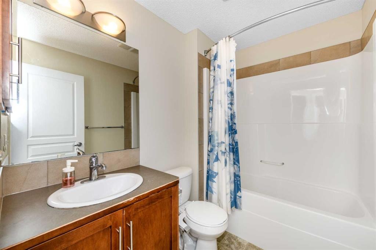
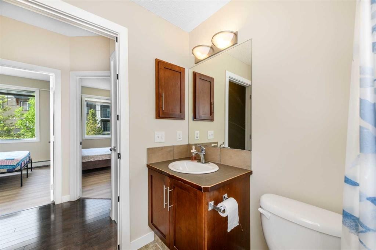
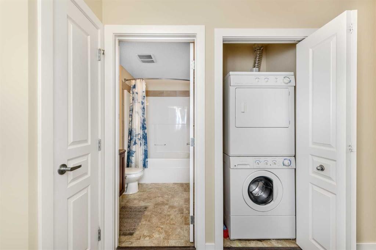
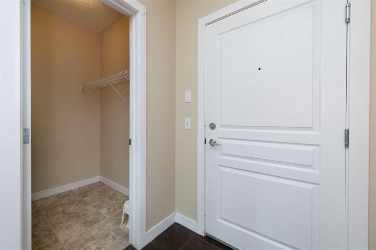
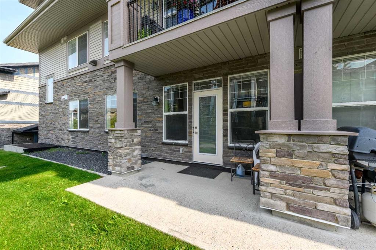
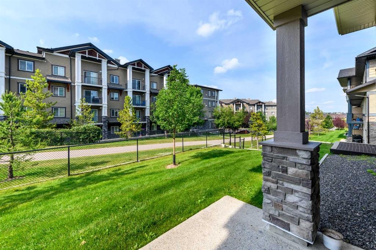
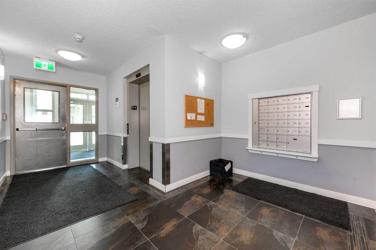
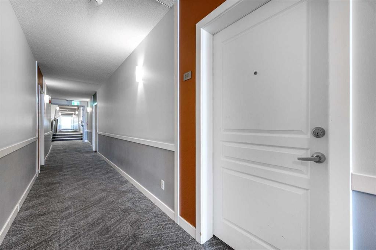
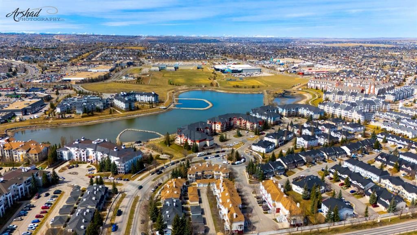
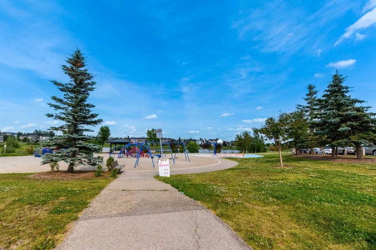
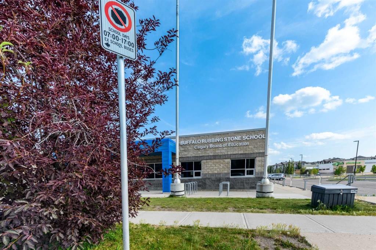
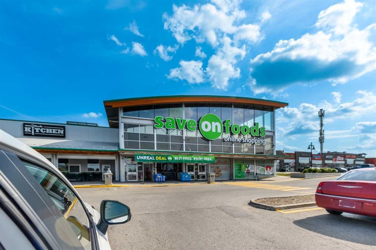
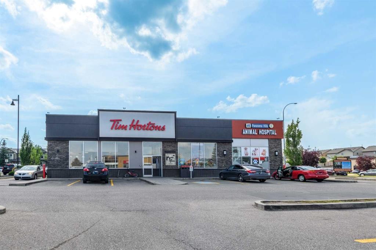
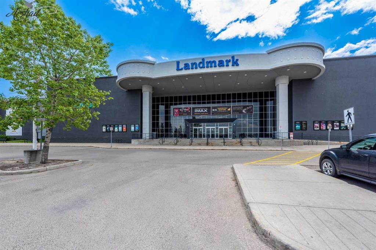
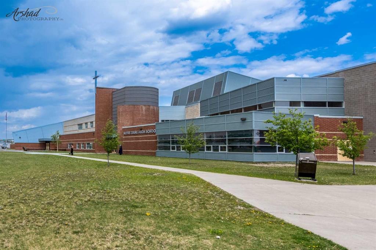
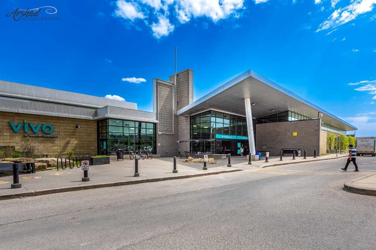
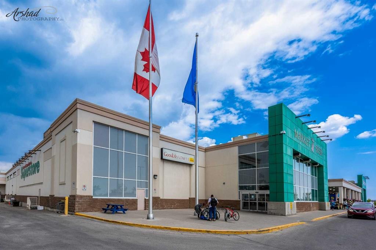
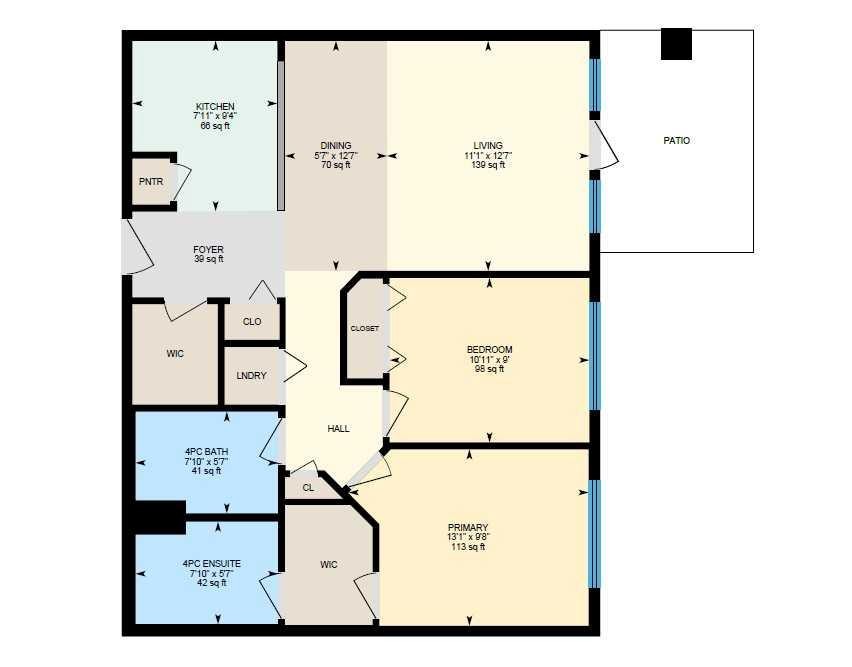
OPEN HOUSE - SUNDAY JULY 26 - 1.00PM to 5.00PM / Main Floor Unit / 9-feet ceilings / Welcome to Unit 108- 22 Panatella Road NW. This inviting main floor unit really stands out in the highly sought-after Milano complex of Panorama Hills. Located on the ground floor, this beautifully maintained condo offers 2-bedroom, 2-bathrooms with an open-concept kitchen, dining, and living room, high ceilings, granite counter tops and stainless steel appliances. The master bedroom features a large walk-through closet leading into a full 4-piece en-suite. The spacious second bedroom is also great for an office and/or guest room and has access to a separate 4-piece bath. The living room opens in the back onto a covered patio surrounded by well maintained green common area. Parkade offers heated underground TITLED parking and storage locker. The location is at walking distance to schools, grocery store, restaurants, transit, Panorama Hills Community Centre & walking path around the pond next door. Park & Ride to work downtown with multiple bus route options as well as easy access to Stoney Trail. Call to book your showing today.

Inclusions: NA

Building Features:

  • Total Finished Area: 795.78

Property Features:

  • Bedrooms: 2+0
  • Bathrooms: 2+0
  • Architectural Style: Single Level Unit
  • Association Fee Includes: Common Area Maintenance, Heat, Insurance, Professional Management, Reserve Fund Contributions, Sewer, Snow Removal, Trash, Water
  • Built in: 2009
  • Condo Fees: $728 Monthly
  • Construction Materials: Stone, Wood Frame
  • Cooling: None
  • Exterior Features: Other
  • Floor Space (approx): 795.78 Square Feet
  • Flooring: Laminate, Tile
  • Heating: Baseboard
  • Interior Features: Breakfast Bar, Granite Counters, High Ceilings, Kitchen Island, No Animal Home, No Smoking Home, Open Floorplan, Pantry, Soaking Tub, Storage, Walk-In Closet(s)
  • Levels: Single Level Unit
  • Parking Features: Titled, Underground
  • Roof: Asphalt Shingle
  • Zoning: DC (pre 1P2007)
  • No. of Parking Spaces: 1

Courtesy of: URBAN-REALTY.ca

Data provided by: Calgary Real Estate Board 300 Manning Rd. NE, Calgary, Alberta T2E 8K4
All information displayed is believed to be accurate but is not guaranteed and should be independently verified. No warranties or representations are made of any kind. Copyright© 2021 All Rights Reserved

QuickQuoteTM Powered by RPS

Location of 108-22 Panatella Road NW, Calgary, AB, T3K 0V4

Demographic Information of 108-22 Panatella Road NW, Calgary, AB, T3K 0V4

Life Stage

Young Families

Employment Type

Service Sector/White Collar

Average Household Income

$114,257.35

Average Number of Children

1.74

Household Population

Household Structure

Age of Population

Education

Education Level

No certificate/diploma/degree

11.04 %

High school certificate or equivalent

27.39 %

Apprenticeship trade certificate/diploma

4.23 %

College/non-university certificate

17.54 %

University certificate (below bachelor)

2.12 %

University Degree

37.67 %

Commuter

Travel To Work

By Car

91.54 %

By Public Transit

5.82 %

By Walking

1.23 %

By Bicycle

0.0 %

By Other Methods

1.41 %

Cultural Diversity

Knowledge of Official Language

Mother Tongue

Building Information

Building Type

Apartments (Low and High Rise)

45.63 %

Houses

54.37 %

Own Vs. Rent
