Button CopyPathCircle CloseCircle Left ArrowArrow Down Icon GreyClosecirclecircleBurger
Image 1
Image 2
Image 3
$315,000

106-2420 34 Avenue SW, Calgary, AB, T2T 2C8

MLS® # A2313674

2+0 Beds

Baths

845  FEETSQ

QuickQuoteTM: $307K - $373K

Calgary AB, T2T 2C8

MLS® # A2313674

Property Information:

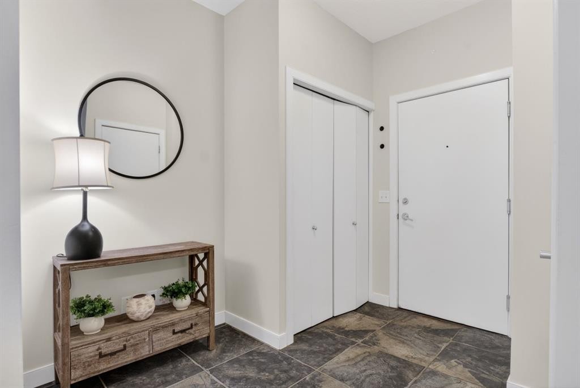
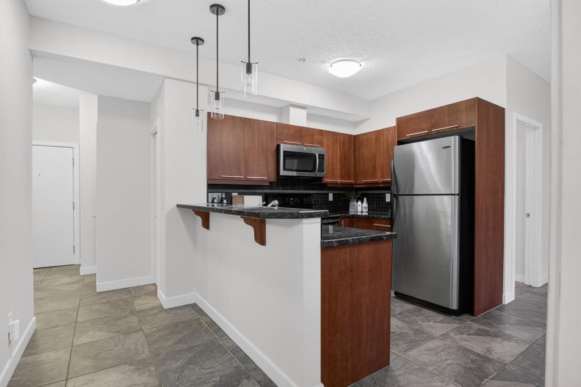
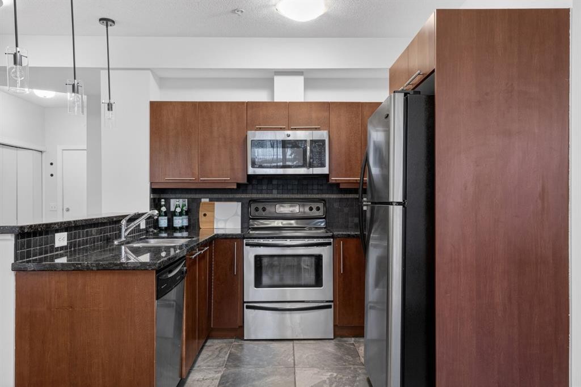
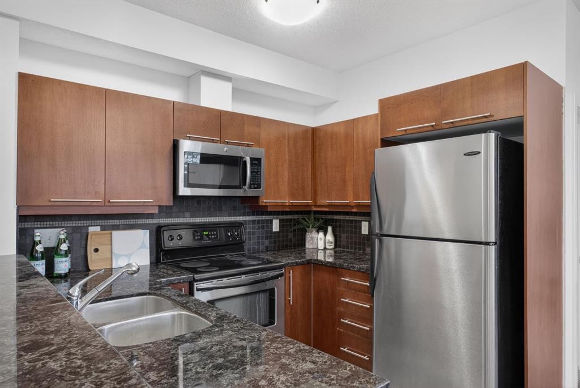
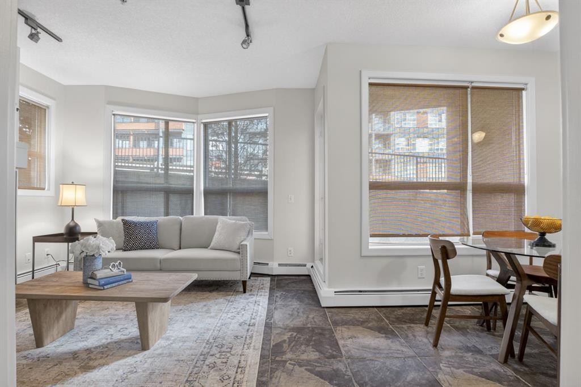
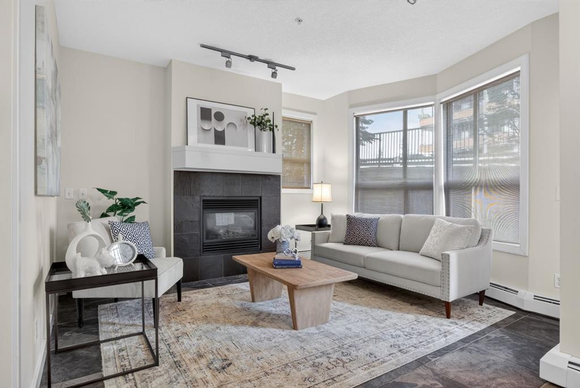
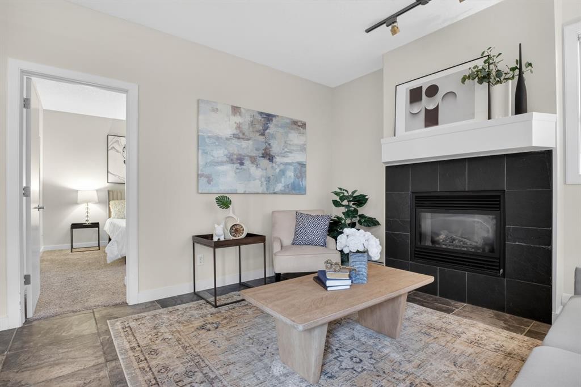
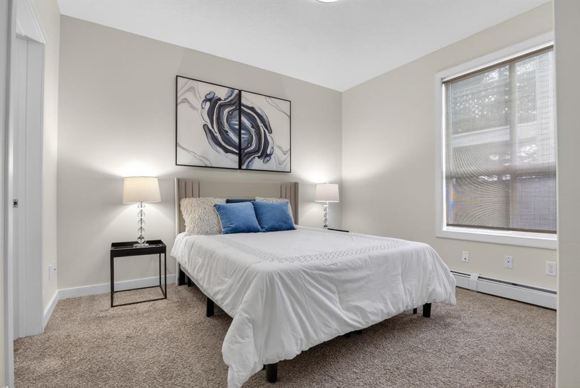
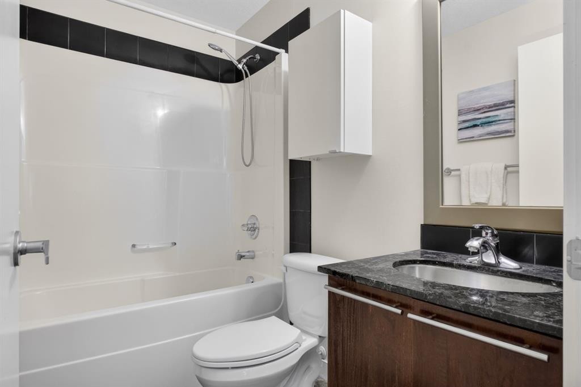
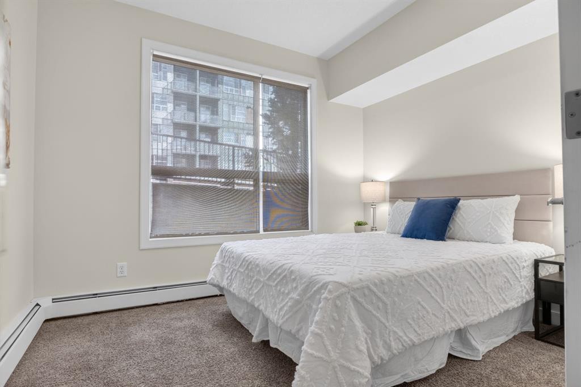
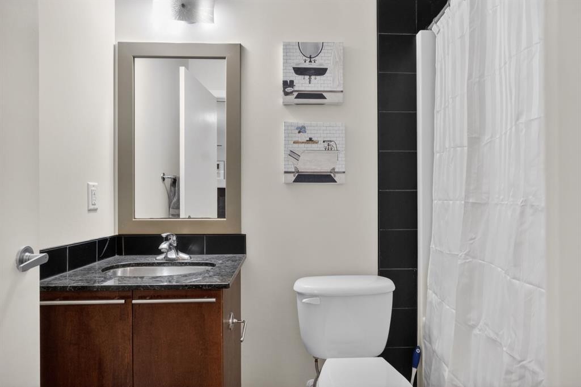
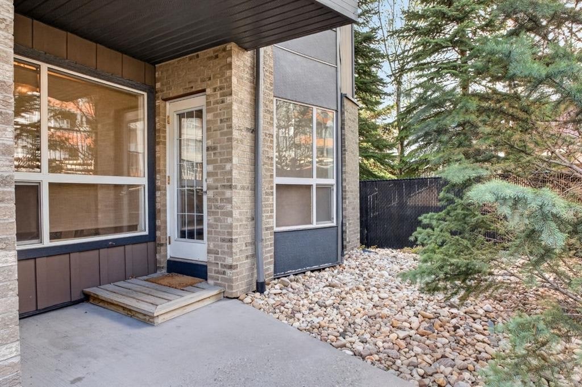
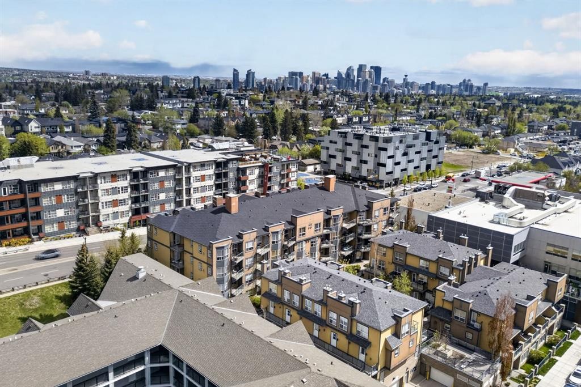
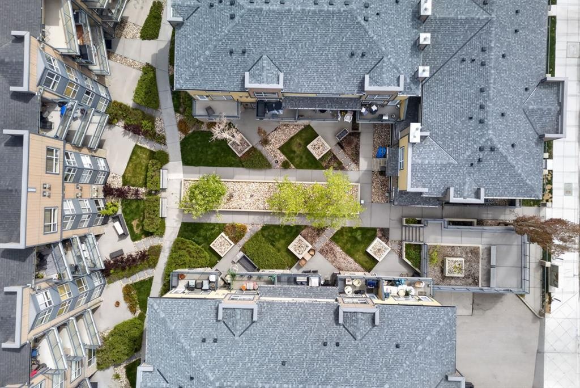
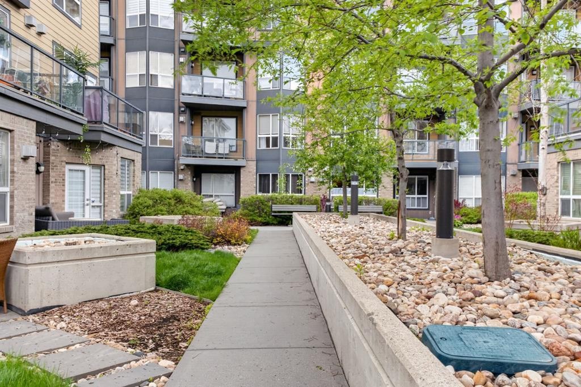
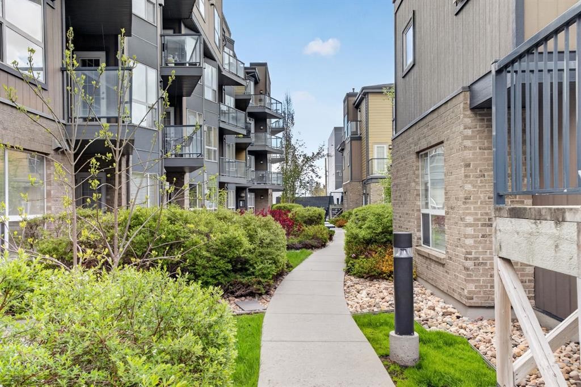
This beautiful residence offers two well appointed bedrooms and two full bathrooms, thoughtfully designed for comfortable everyday living. The kitchen features stainless steel appliances, granite countertops, a raised eating bar, and an electric stove, all opening seamlessly into the bright and inviting living area complete with a cozy gas fireplace and adjoining patio. Both bedrooms feature carpet flooring, generous closet space, and room for queen sized beds. The suite also includes window coverings, titled underground parking, and a dedicated storage locker. Condo fees include both heat and water for added convenience.Located in one of Calgary’s most sought after inner city communities, this home places you in the heart of vibrant Marda Loop and Garrison Woods. Enjoy a walkable lifestyle surrounded by trendy cafés, restaurants, boutique shopping, fitness studios, grocery stores, and everyday amenities just steps from your door. The area is known for its tree lined streets, welcoming atmosphere, and strong sense of community, while offering quick access to downtown, parks, pathways, and green spaces. Whether you are enjoying a morning coffee, an evening patio, or a stroll through the neighbourhood, this location perfectly balances convenience, lifestyle, and inner city charm.

Inclusions: NA

Building Features:

  • Total Finished Area: 844.76

Property Features:

  • Bedrooms: 2+0
  • Bathrooms: 2+0
  • Architectural Style: Single Level Unit
  • Association Fee Includes: Amenities of HOA/Condo, Common Area Maintenance, Gas, Heat, Insurance, Parking, Professional Management, Reserve Fund Contributions, Sewer, Snow Removal, Water
  • Built in: 2007
  • Condo Fees: $576 Monthly
  • Construction Materials: Brick, Composite Siding, Metal Siding, Wood Frame
  • Cooling: None
  • Exterior Features: None
  • Fireplace Features: Gas
  • Floor Space (approx): 844.76 Square Feet
  • Flooring: Carpet, Ceramic Tile
  • Heating: Baseboard, Hot Water
  • Interior Features: High Ceilings
  • Levels: Single Level Unit
  • Parking Features: Parkade, Stall, Titled
  • Zoning: DC (pre 1P2007)
  • No. of Parking Spaces: 1

Courtesy of: Century 21 Masters

Data provided by: Calgary Real Estate Board 300 Manning Rd. NE, Calgary, Alberta T2E 8K4
All information displayed is believed to be accurate but is not guaranteed and should be independently verified. No warranties or representations are made of any kind. Copyright© 2021 All Rights Reserved

QuickQuoteTM Powered by RPS

Location of 106-2420 34 Avenue SW, Calgary, AB, T2T 2C8

Demographic Information of 106-2420 34 Avenue SW, Calgary, AB, T2T 2C8

Life Stage

Young Couples

Employment Type

Service Sector/White Collar

Average Household Income

$251,177.36

Average Number of Children

1.71

Household Population

Household Structure

Age of Population

Education

Education Level

No certificate/diploma/degree

6.83 %

High school certificate or equivalent

17.7 %

Apprenticeship trade certificate/diploma

4.35 %

College/non-university certificate

14.84 %

University certificate (below bachelor)

2.79 %

University Degree

53.49 %

Commuter

Travel To Work

By Car

78.05 %

By Public Transit

6.93 %

By Walking

4.32 %

By Bicycle

3.13 %

By Other Methods

7.57 %

Cultural Diversity

Knowledge of Official Language

Mother Tongue

Building Information

Building Type

Apartments (Low and High Rise)

38.85 %

Houses

61.15 %

Own Vs. Rent
