Button CopyPathCircle CloseCircle Left ArrowArrow Down Icon GreyClosecirclecircleBurger
Image 1
Image 2
Image 3
$159,500

103-315 9A Street NW, Calgary, AB, T2N 1T7

MLS® # A2330093

1+0 Beds

Bath

441  FEETSQ

QuickQuoteTM: $167K - $211K

Calgary AB, T2N 1T7

MLS® # A2330093

Property Information:

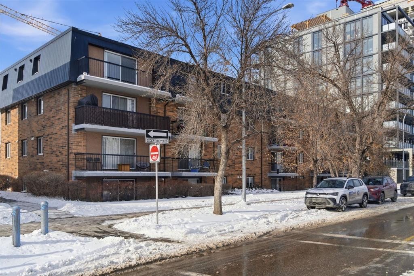
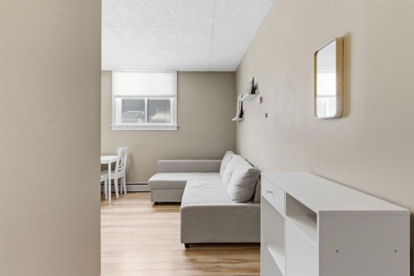
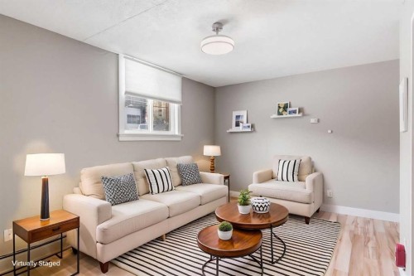
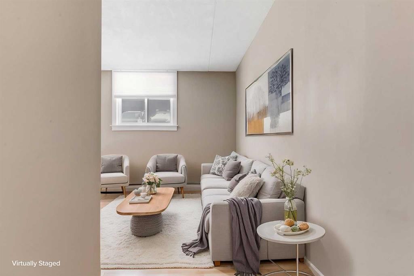
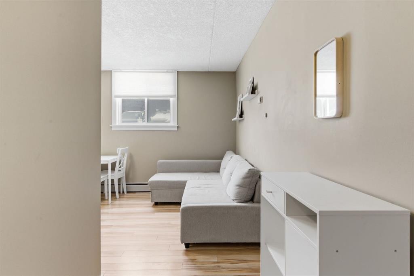
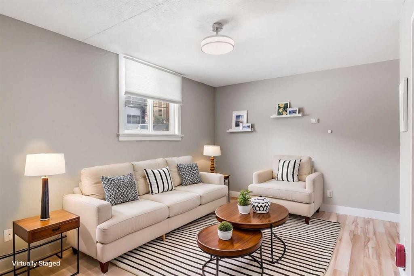
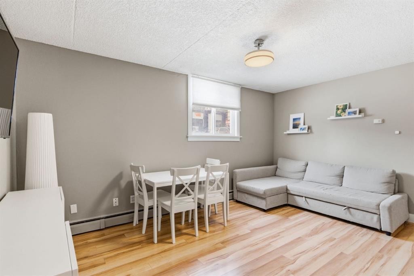
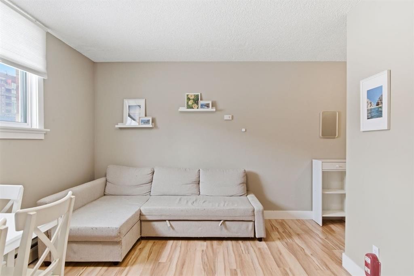
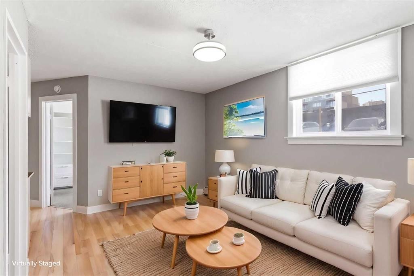
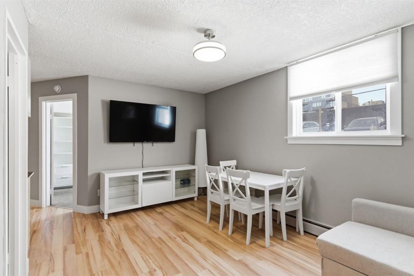
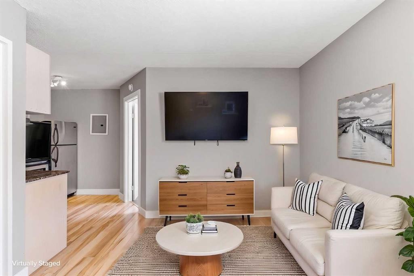
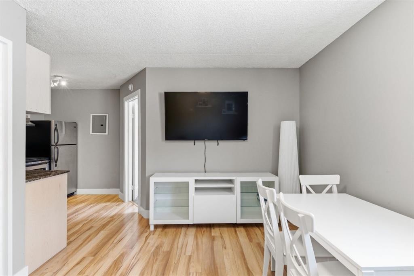
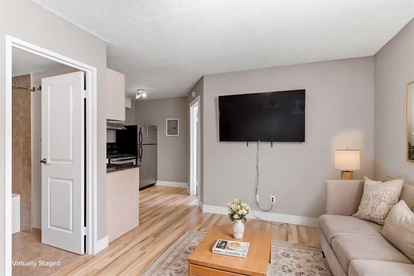
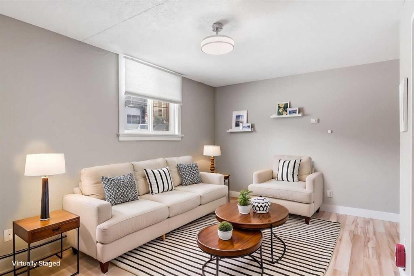
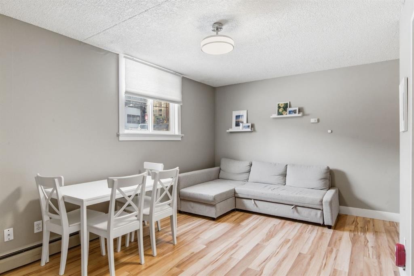
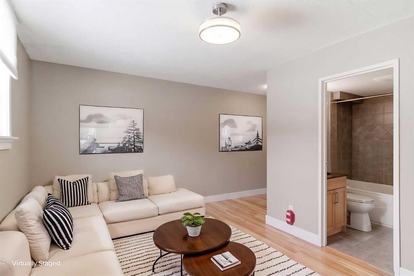
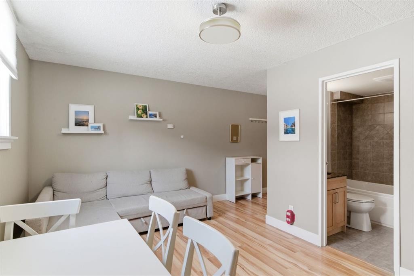
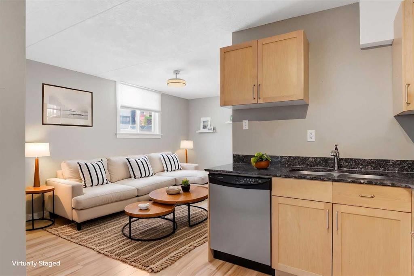
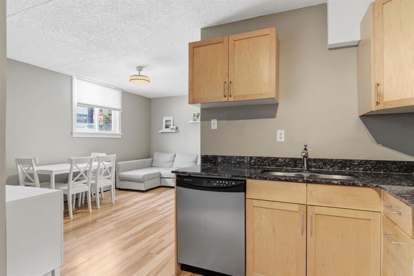
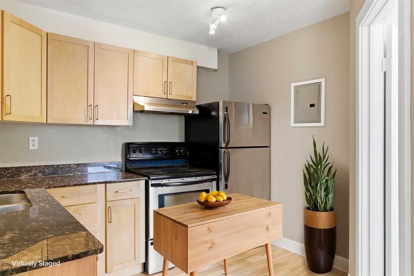
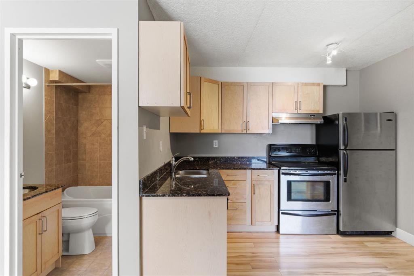
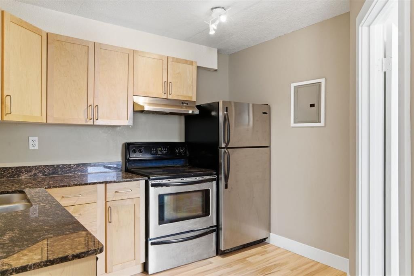
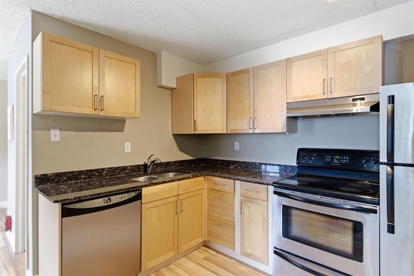
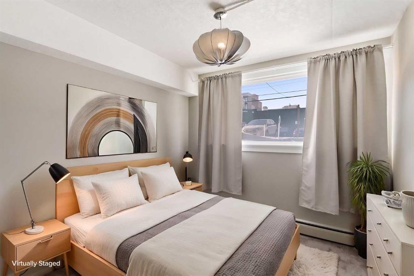
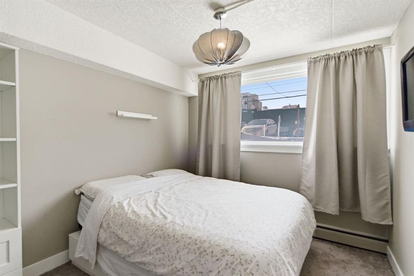
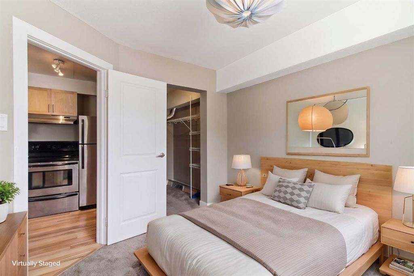
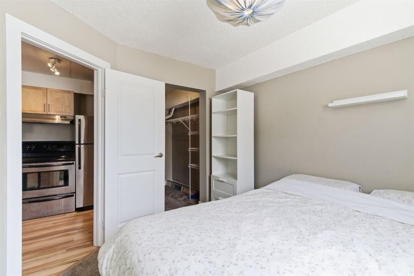
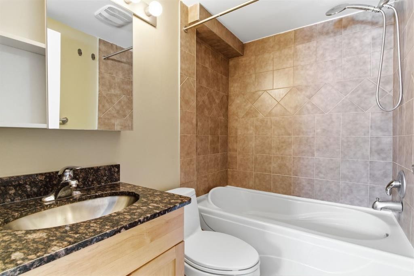
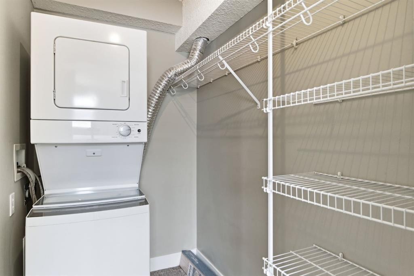
Discover this charming 1-bedroom apartment in trendy Kensington/Sunnyside! This unit offers NEW PAINT and an excellent open-concept layout, convenient IN-UNIT LAUNDRY, and an UPDATED KITCHEN with NEWER APPLIANCES.Take advantage of the exceptional location: SUNNYSIDE C-TRAIN STATION is only a few steps away, offering excellent DIRECT ACCESS TO DOWNTOWN, and you’re just one stop away from SAIT, while the surrounding neighbourhood buzzes with an incredible array of trendy bars, top-tier restaurants, and clothing stores all directly around you.Nature and recreation are equally accessible: the scenic Bow River pathways are literally at your doorstep, perfect for cycling, jogging, or peaceful walks with stunning downtown skyline and mountain views. Nearby Riley Park offers green space, community events, and seasonal markets, while grocery stores, fitness centres, yoga studios, and other essentials are all close by.This is quintessential central Calgary living—highly connected, character-rich, amenity-packed, and full of energy—ideal for first-time buyers, downsizers, or investors seeking a prime urban foothold.Schedule your viewing today and experience the best of Sunnyside/Kensington living!

Inclusions: none

Building Features:

  • Air Conditioning: Yes
  • Total Finished Area: 440.85

Property Features:

  • Bedrooms: 1+0
  • Bathrooms: 1+0
  • Architectural Style: Single Level Unit
  • Association Fee Includes: Common Area Maintenance, Heat, Insurance, Professional Management, Reserve Fund Contributions, Security, Sewer, Snow Removal, Trash, Water
  • Built in: 1976
  • Condo Fees: $552 Monthly
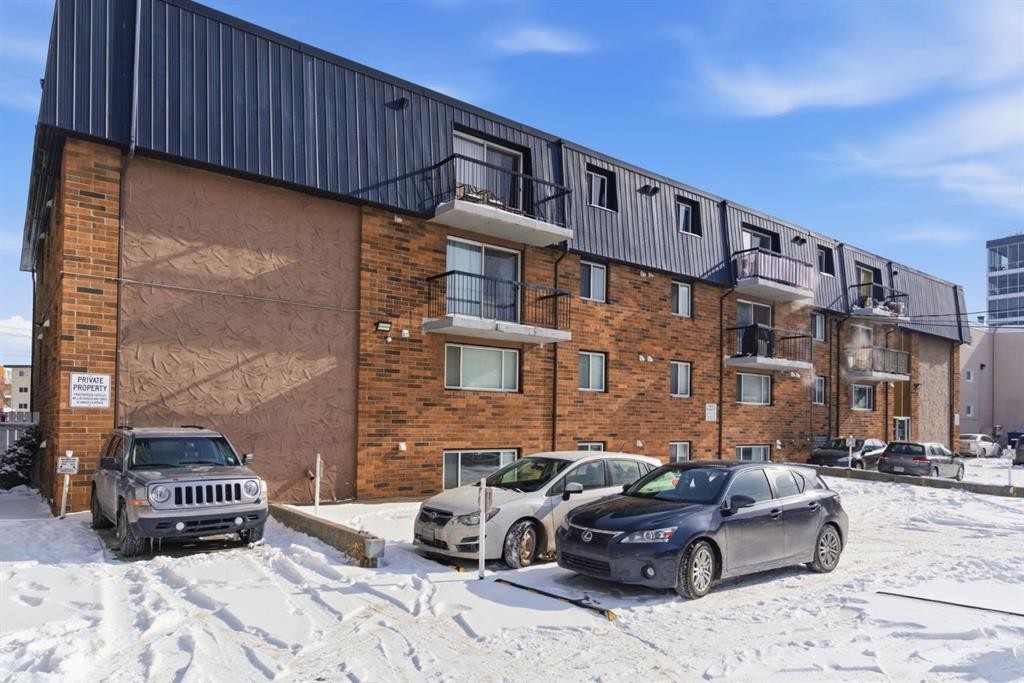
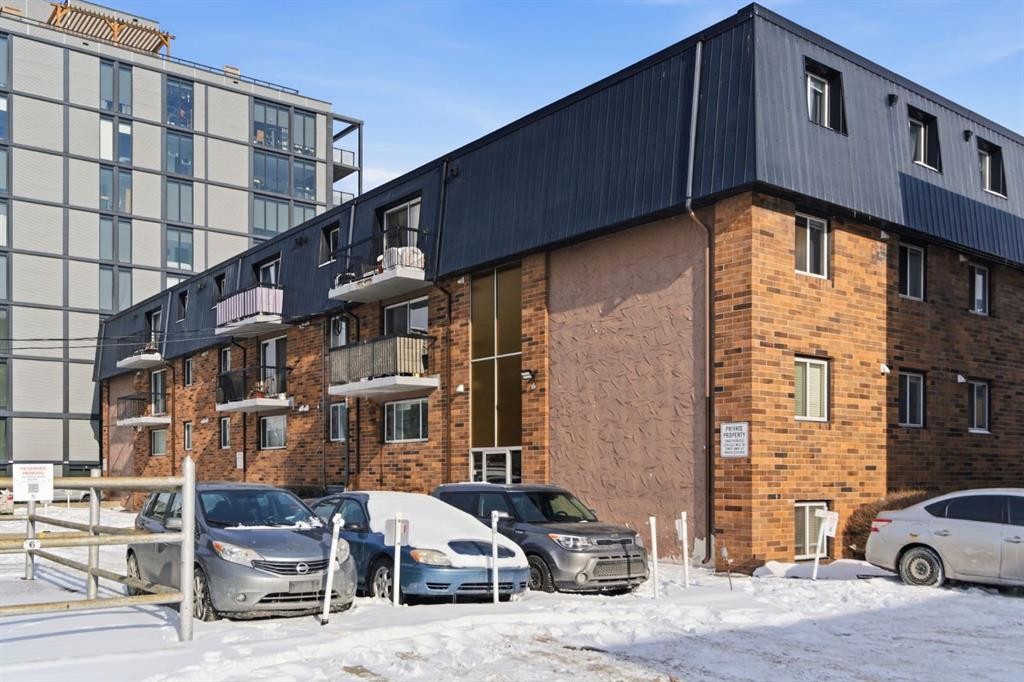
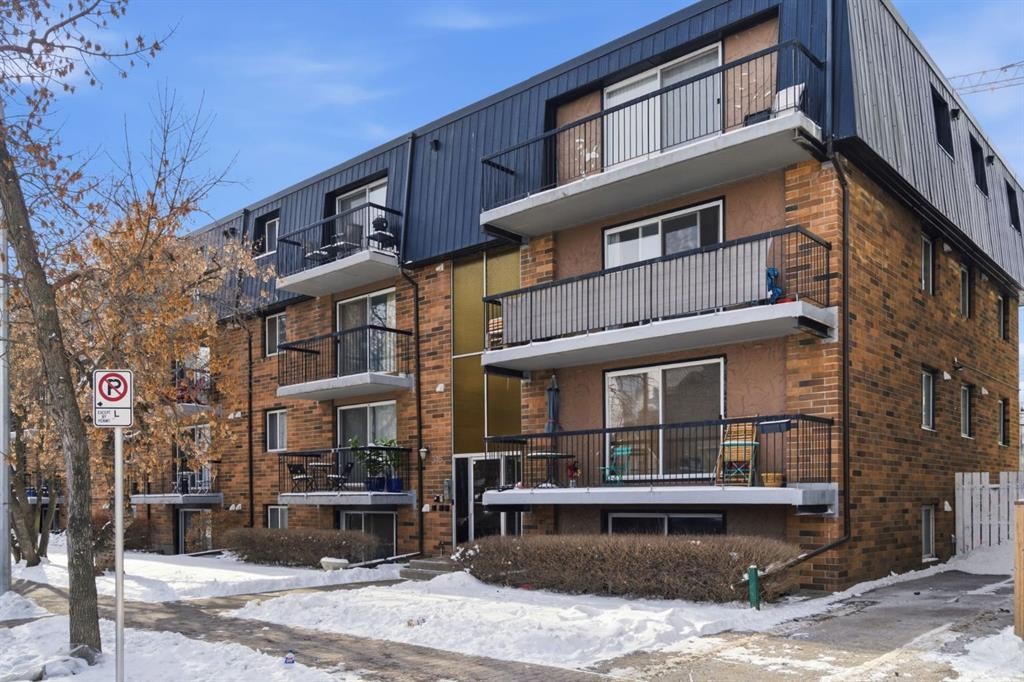
  • Construction Materials: Brick, Metal Siding, Stucco
  • Cooling: Window Unit(s)
  • Exterior Features: None
  • Floor Space (approx): 440.85 Square Feet
  • Flooring: Carpet, Laminate, Tile
  • Foundation Details: Poured Concrete
  • Heating: Forced Air
  • Interior Features: Granite Counters, Walk-In Closet(s)
  • Levels: Single Level Unit
  • Parking Features: Assigned, Stall
  • Roof: Flat, Metal
  • Zoning: M-C2
  • No. of Parking Spaces: 1

Data provided by: Calgary Real Estate Board 300 Manning Rd. NE, Calgary, Alberta T2E 8K4
All information displayed is believed to be accurate but is not guaranteed and should be independently verified. No warranties or representations are made of any kind. Copyright© 2021 All Rights Reserved

QuickQuoteTM Powered by RPS

Location of 103-315 9A Street NW, Calgary, AB, T2N 1T7

Demographic Information of 103-315 9A Street NW, Calgary, AB, T2N 1T7

Life Stage

Young Singles

Employment Type

Service Sector/White Collar

Average Household Income

$170,937.73

Average Number of Children

1.57

Household Population

Household Structure

Age of Population

Education

Education Level

No certificate/diploma/degree

7.64 %

High school certificate or equivalent

16.92 %

Apprenticeship trade certificate/diploma

3.69 %

College/non-university certificate

13.37 %

University certificate (below bachelor)

1.96 %

University Degree

56.42 %

Commuter

Travel To Work

By Car

48.99 %

By Public Transit

21.01 %

By Walking

17.4 %

By Bicycle

5.41 %

By Other Methods

7.19 %

Cultural Diversity

Knowledge of Official Language

Mother Tongue

Building Information

Building Type

Apartments (Low and High Rise)

72.26 %

Houses

27.74 %

Own Vs. Rent
