Button CopyPathCircle CloseCircle Left ArrowArrow Down Icon GreyClosecirclecircleBurger
Image 1
Image 2
Image 3
$325,000

1016-121 Copperpond Common SE, Calgary, AB, T2Z 5B6

MLS® # A2335730

2+0 Beds

Baths

1145  FEETSQ

QuickQuoteTM: $353K - $447K

Calgary AB, T2Z 5B6

MLS® # A2335730

Property Information:

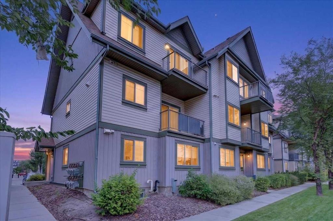
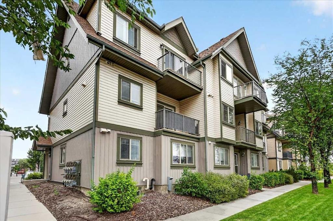
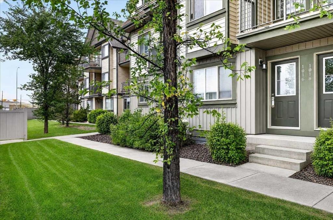
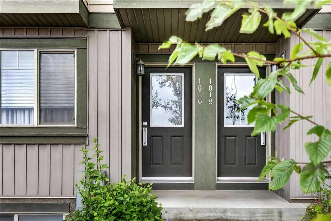
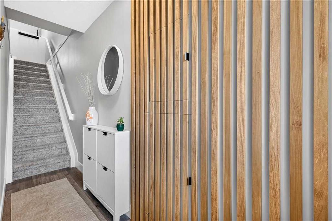
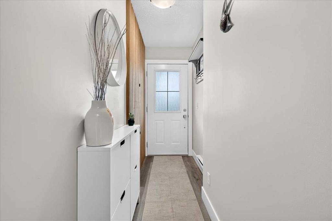
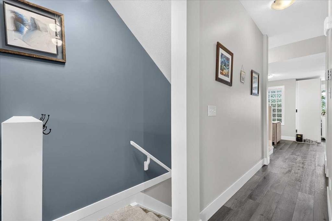
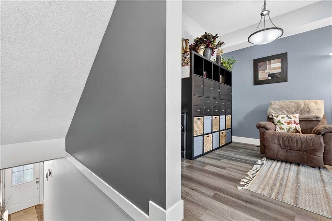
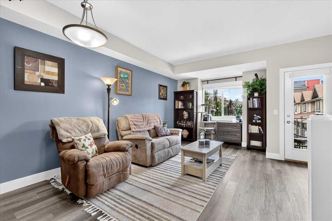
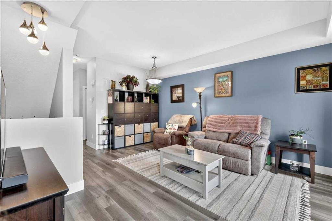
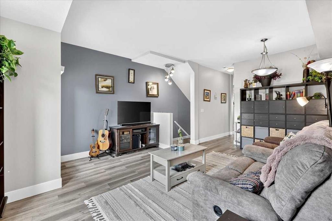
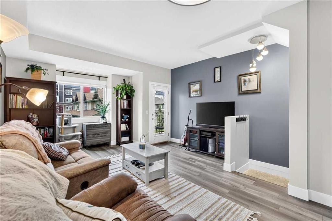
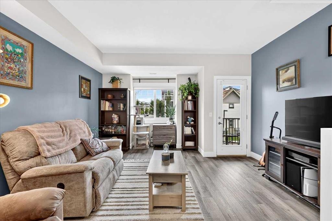
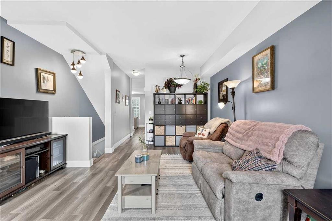
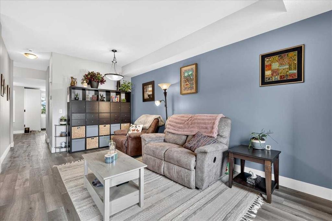
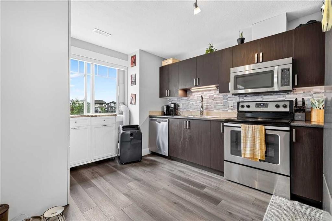
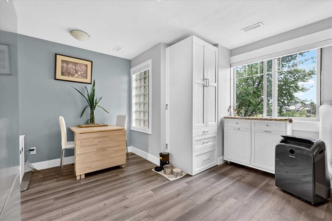
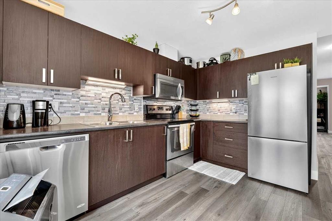
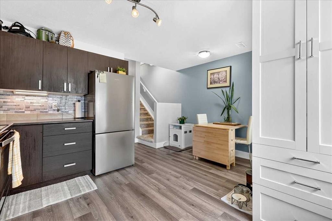
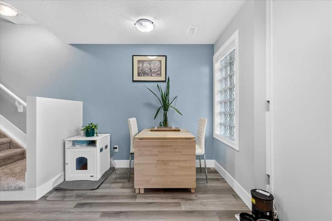
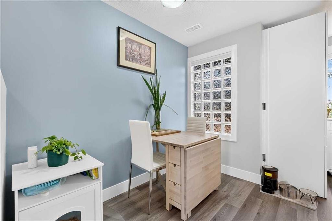
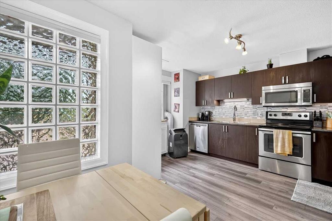
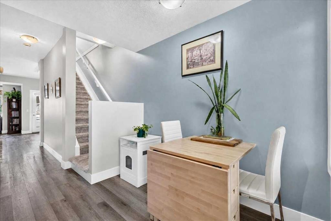
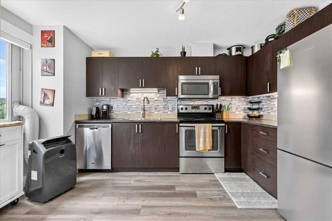
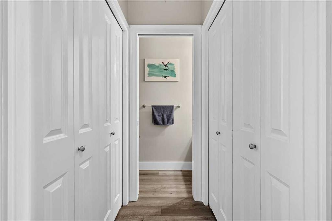
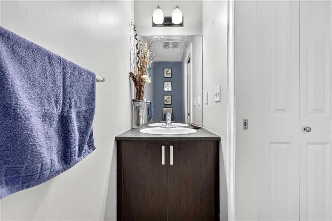
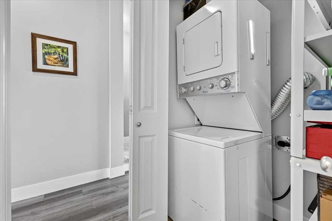
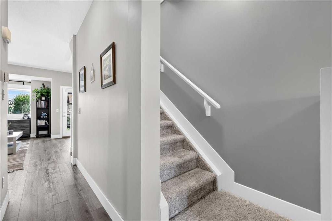
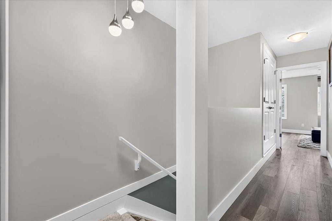
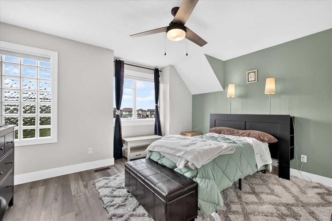
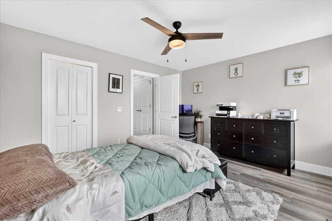
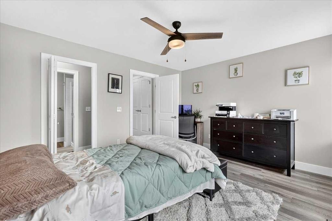
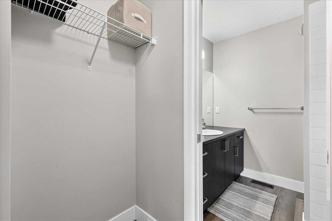
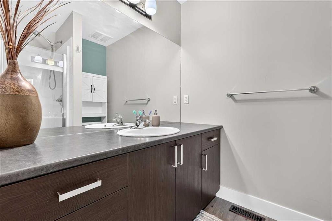
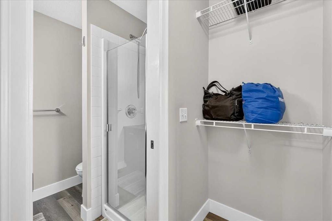
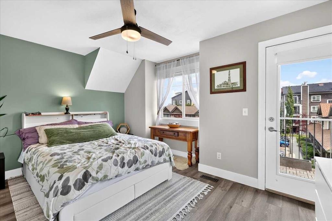
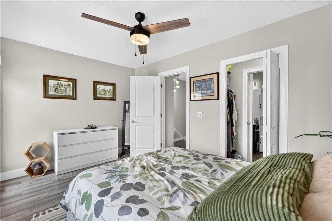
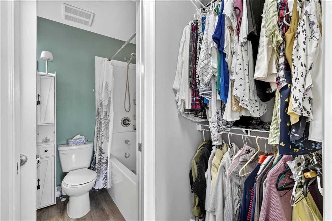
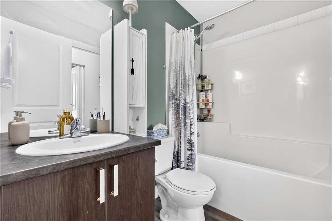
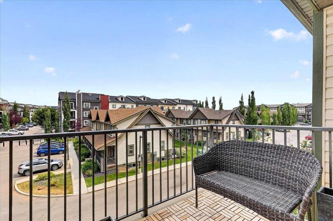
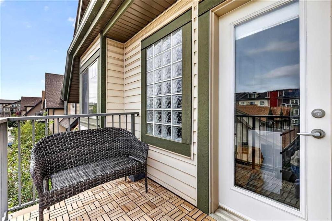
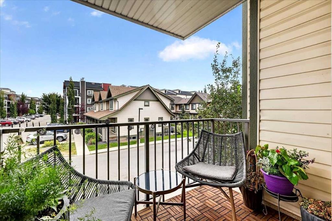
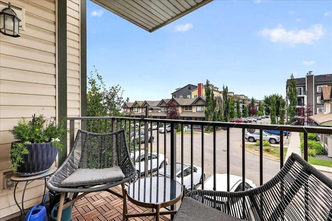
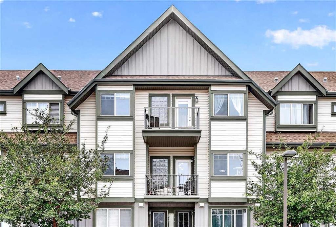
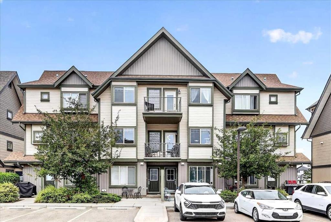
Beautifully Renovated townhouse! Two private ensuites. Two walk-through closet systems. Zero compromises on the bedroom floor. This dual-primary layout solves the roommate equation, the couple's closet debate, and the guest room dilemma in one move.The design work starts at the front door, where floor-to-ceiling vertical wood slat paneling in warm honey tones sets the tone before you've taken your shoes off. A flip-front shoe cabinet keeps the entry clean. The frosted glass interior door filters light softly into the hall. From there, the main level opens into a living space anchored by a slate-blue two-wall feature — moody and deliberate, not an afterthought — with LVP flooring underfoot and balcony access through glass-paneled doors. The galley kitchen runs efficiently along one wall: espresso flat-front cabinetry stacked to the ceiling, a mosaic stone-look tile backsplash in grey and beige, and a full stainless package including a French door refrigerator. A glass block panel in the dining nook pulls daylight in while keeping the street out.Upstairs, both bedrooms have their own walk-through closet corridor leading to a private bathroom — the primary suite to a four-piece, the second to a three-piece. One of the bedrooms opens to its own balcony. You can take your morning coffee without negotiating.Copperfield wraps around you with skating rinks, tennis courts, ponds, and an active community association. Fish Creek Park is minutes south. South Trail Crossing handles the weekly run. An assigned parking stall and a generous 8×5×8 storage locker handle the rest.

Inclusions: N/A

Building Features:

  • Total Finished Area: 1144.61

Property Features:

  • Bedrooms: 2+0
  • Bathrooms: 2+1
  • Architectural Style: Townhouse
  • Association Fee Includes: Insurance, Maintenance Grounds, Parking, Professional Management, Reserve Fund Contributions, Snow Removal
  • Built in: 2014
  • Condo Fees: $277 Monthly
  • Construction Materials: Composite Siding, Vinyl Siding, Wood Frame
  • Cooling: None
  • Exterior Features: Balcony
  • Floor Space (approx): 1144.61 Square Feet
  • Flooring: Carpet, Laminate, Vinyl
  • Foundation Details: Poured Concrete
  • Heating: Forced Air
  • Interior Features: Natural Woodwork, Storage
  • Levels: Two
  • Lot Size: 61.00 Square Feet
  • Parking Features: Stall
  • Roof: Asphalt Shingle
  • Zoning: M-2
  • No. of Parking Spaces: 1

Courtesy of: LPT Realty

Data provided by: Calgary Real Estate Board 300 Manning Rd. NE, Calgary, Alberta T2E 8K4
All information displayed is believed to be accurate but is not guaranteed and should be independently verified. No warranties or representations are made of any kind. Copyright© 2021 All Rights Reserved

QuickQuoteTM Powered by RPS

Location of 1016-121 Copperpond Common SE, Calgary, AB, T2Z 5B6

Demographic Information of 1016-121 Copperpond Common SE, Calgary, AB, T2Z 5B6

Life Stage

Young Families

Employment Type

Mixed

Average Household Income

$137,122.43

Average Number of Children

1.83

Household Population

Household Structure

Age of Population

Education

Education Level

No certificate/diploma/degree

9.26 %

High school certificate or equivalent

29.23 %

Apprenticeship trade certificate/diploma

8.71 %

College/non-university certificate

20.82 %

University certificate (below bachelor)

1.12 %

University Degree

30.87 %

Commuter

Travel To Work

By Car

90.27 %

By Public Transit

6.36 %

By Walking

1.19 %

By Bicycle

0.55 %

By Other Methods

1.63 %

Cultural Diversity

Knowledge of Official Language

Mother Tongue

Building Information

Building Type

Apartments (Low and High Rise)

9.62 %

Houses

90.38 %

Own Vs. Rent
