Button CopyPathCircle CloseCircle Left ArrowArrow Down Icon GreyClosecirclecircleBurger
Image 1
Image 2
Image 3
$269,900

10-210 25 Avenue SW, Calgary, AB, T2S 0L1

MLS® # A2337481

2+0 Beds

Baths

956  FEETSQ

QuickQuoteTM: Not Available

Calgary AB, T2S 0L1

MLS® # A2337481

Property Information:

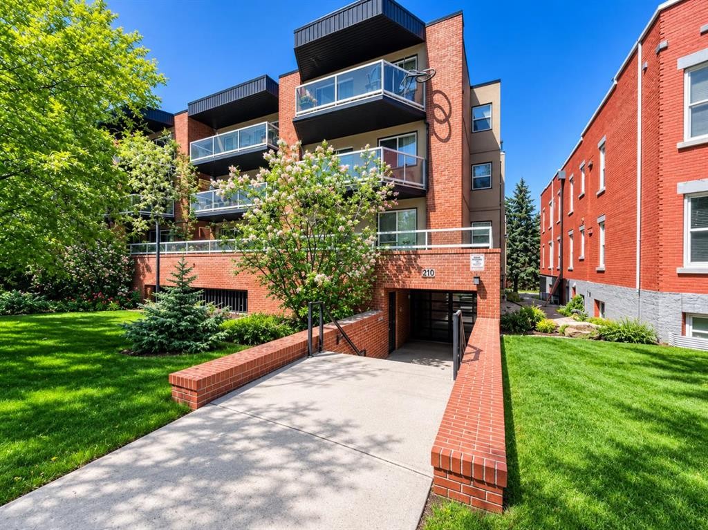
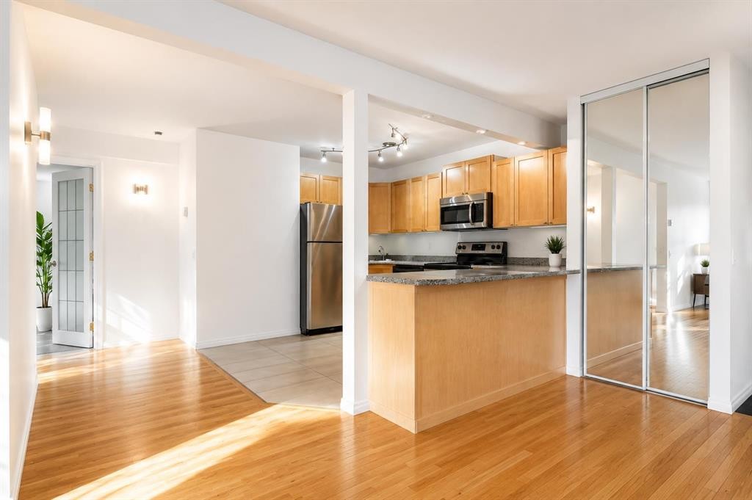
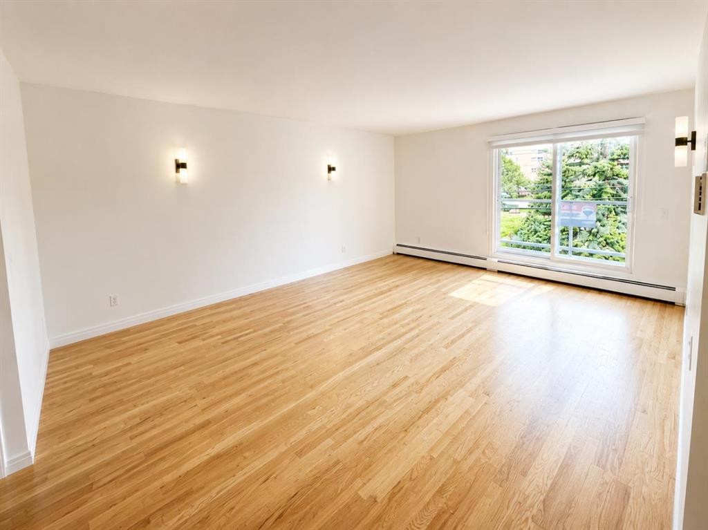
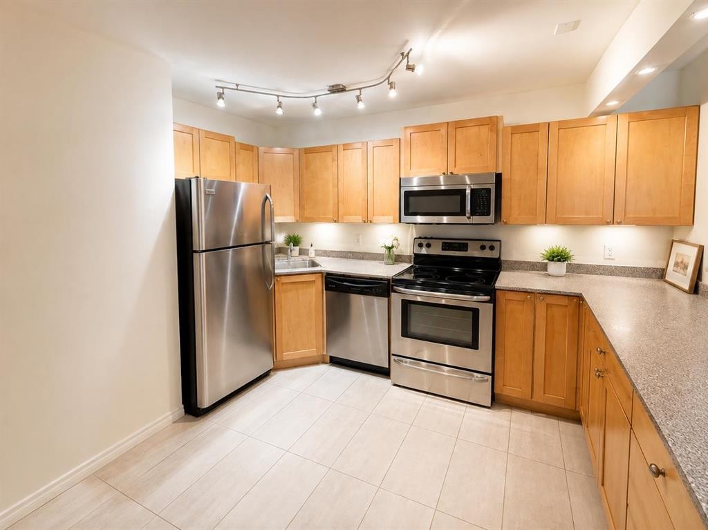
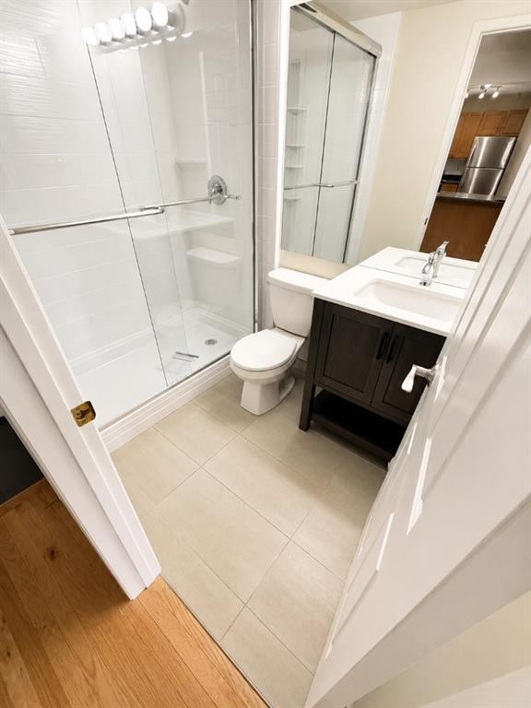
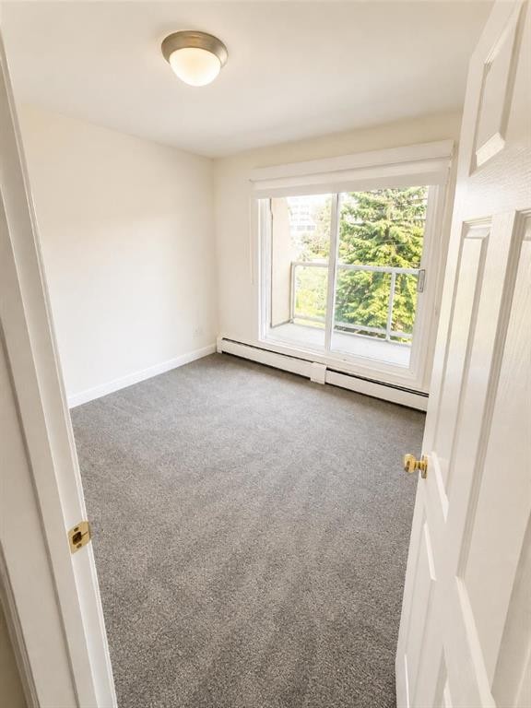
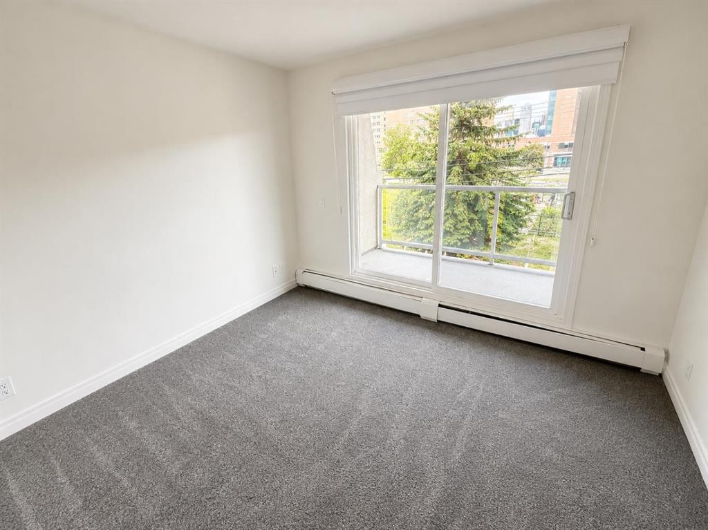
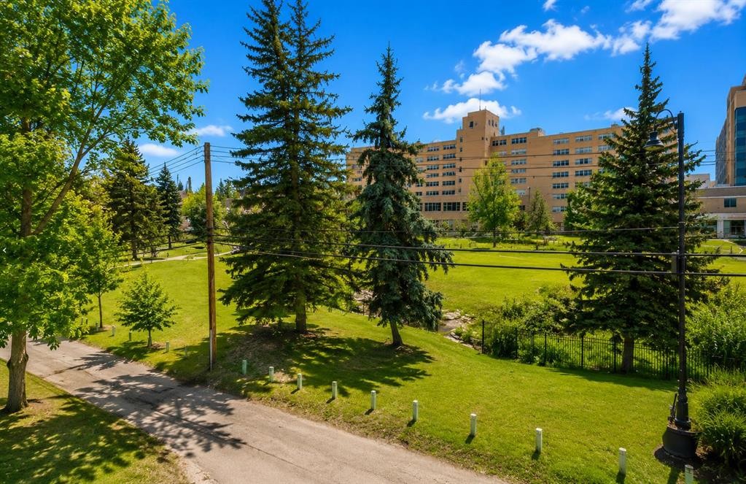
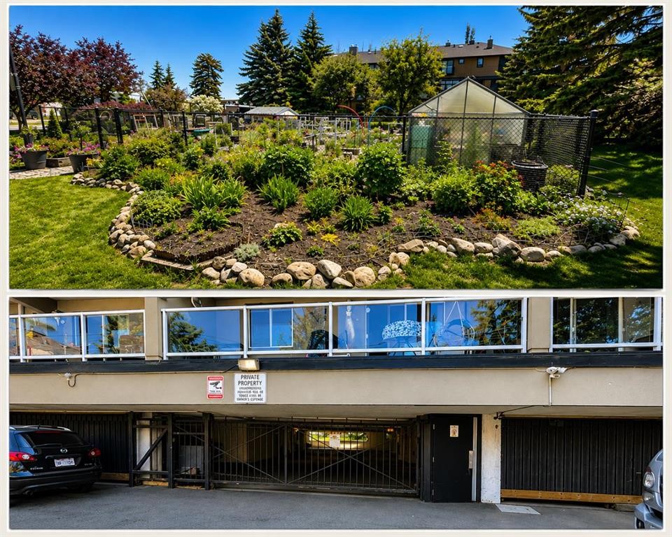
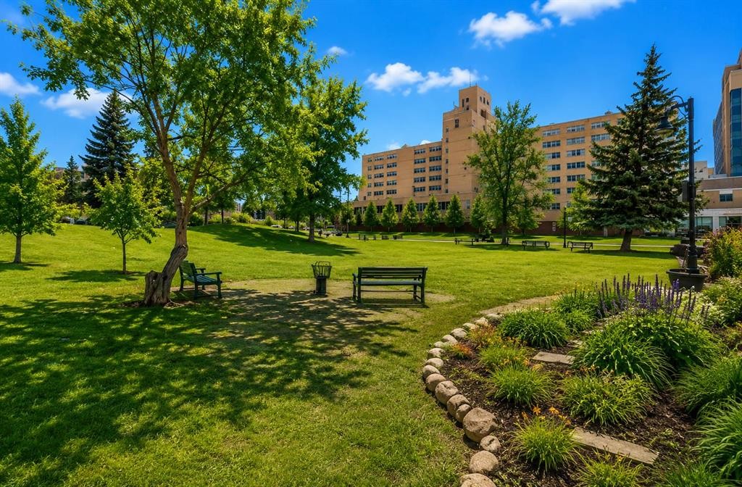
Live in the heart of Mission, this condo is a good value offering a blend of comfort, style and location. The open-concept layout creates an inviting sense of space, with maple hardwood flooring extending throughout the main living areas and large windows filling the home with natural light.The kitchen is seamlessly connected to the living space, making it ideal for everyday living and entertaining, and features stainless steel appliances, maple cabinets, and plenty of counter space. A private balcony extends the living area outdoors, complete with sleek glass railings and views toward the surrounding neighbourhood.Both bedrooms are privately positioned and well proportioned, including a spacious primary suite with a 3pc ensuite bathroom. The updated three-piece main bathroom offers a modern tiled walk-in shower and stylish quartz vanity. In-suite laundry adds everyday convenience, with additional storage available.Two parking stalls are included, providing exceptional convenience—one covered stall with gated access and a second outdoor stall. A separate storage cage offers even more practical storage.Perfectly positioned within walking distance of the vibrant Mission district, you'll be close to an excellent selection of restaurants, cafés, shops and services, while downtown, Stampede Park, Lindsay Aquatic Centre, the CTrain and major transit routes are all easily accessible. A bright, well-maintained home in one of Calgary's most sought-after inner-city communities.

Inclusions: N/A

Building Features:

  • Total Finished Area: 956.00

Property Features:

  • Bedrooms: 2+0
  • Bathrooms: 2+0
  • Architectural Style: Single Level Unit
  • Association Fee Includes: Common Area Maintenance, Insurance, Professional Management, Reserve Fund Contributions, Sewer, Snow Removal, Water
  • Built in: 1978
  • Condo Fees: $710 Monthly
  • Construction Materials: Brick, Concrete
  • Cooling: None
  • Exterior Features: Balcony
  • Floor Space (approx): 956.00 Square Feet
  • Flooring: Carpet, Ceramic Tile, Hardwood
  • Heating: Baseboard
  • Interior Features: Kitchen Island, Open Floorplan, See Remarks
  • Levels: Single Level Unit
  • Parking Features: Assigned, Parkade, Stall
  • Roof: Membrane
  • Zoning: DC (pre 1P2007)
  • No. of Parking Spaces: 2

Courtesy of: MaxWell Capital Realty

Data provided by: Calgary Real Estate Board 300 Manning Rd. NE, Calgary, Alberta T2E 8K4
All information displayed is believed to be accurate but is not guaranteed and should be independently verified. No warranties or representations are made of any kind. Copyright© 2021 All Rights Reserved

QuickQuoteTM Powered by RPS

Location of 10-210 25 Avenue SW, Calgary, AB, T2S 0L1

Demographic Information of 10-210 25 Avenue SW, Calgary, AB, T2S 0L1

Life Stage

Young Singles

Employment Type

Service Sector/White Collar

Average Household Income

$213,272.70

Average Number of Children

1.40

Household Population

Household Structure

Age of Population

Education

Education Level

No certificate/diploma/degree

4.77 %

High school certificate or equivalent

20.37 %

Apprenticeship trade certificate/diploma

5.65 %

College/non-university certificate

16.16 %

University certificate (below bachelor)

2.71 %

University Degree

50.33 %

Commuter

Travel To Work

By Car

69.61 %

By Public Transit

7.25 %

By Walking

16.15 %

By Bicycle

2.07 %

By Other Methods

4.92 %

Cultural Diversity

Knowledge of Official Language

Mother Tongue

Building Information

Building Type

Apartments (Low and High Rise)

84.92 %

Houses

15.08 %

Own Vs. Rent
