Button CopyPathCircle CloseCircle Left ArrowArrow Down Icon GreyClosecirclecircleBurger
Image 1
Image 2
Image 3
$435,000

89 Aztec Crescent, Blackfalds, AB, T4M 0M2

MLS® # A2339145

2+1 Beds

Baths

1206  FEETSQ

QuickQuoteTM: $357K - $452K

Blackfalds AB, T4M 0M2

MLS® # A2339145

Property Information:

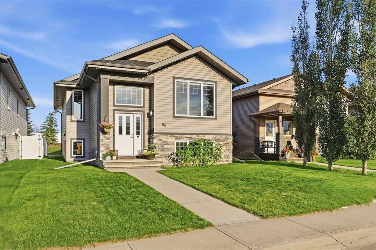
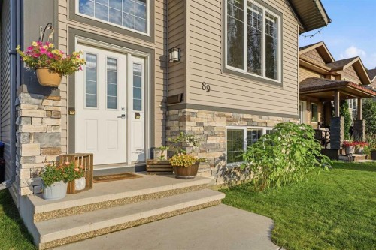
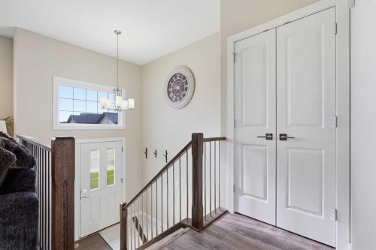
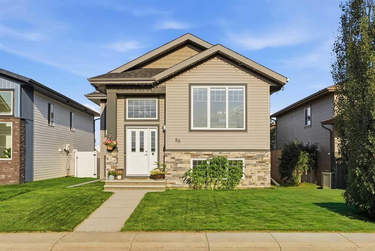
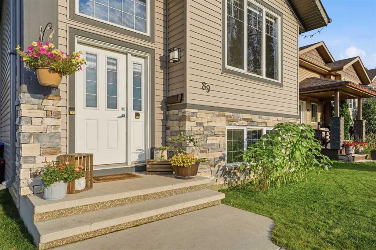
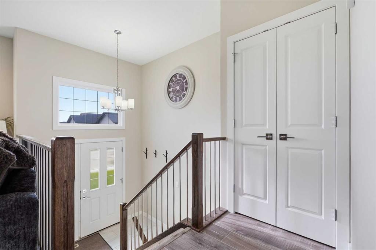
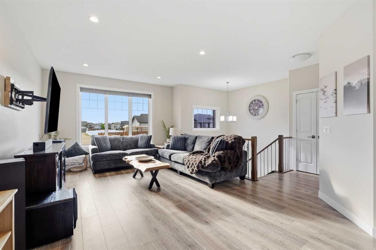
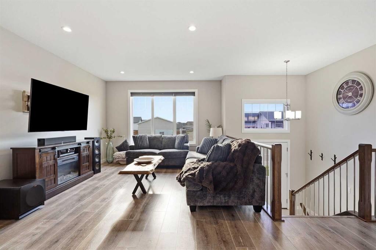
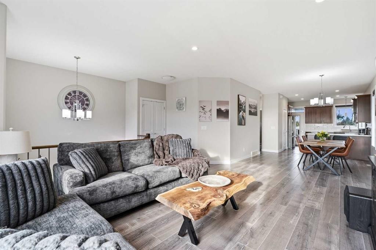
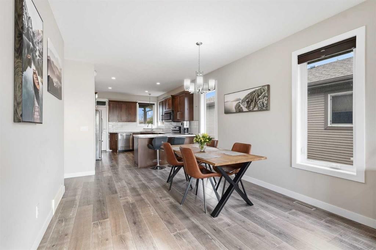
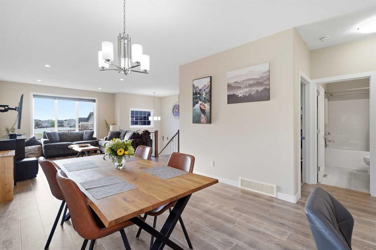
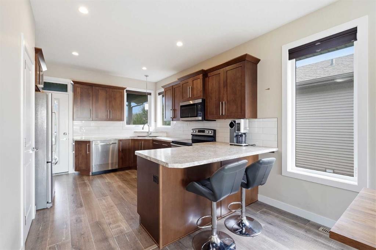
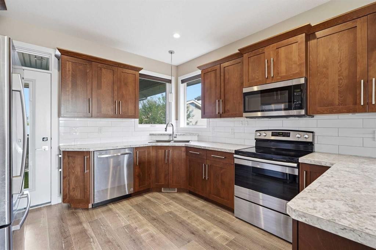
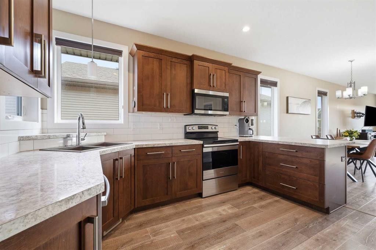
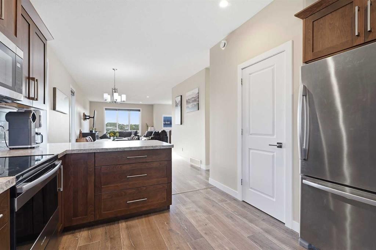
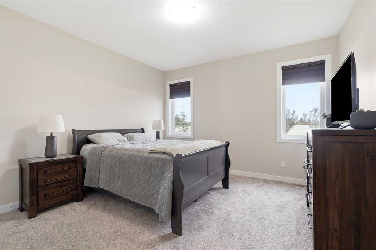
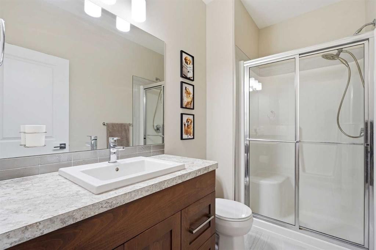
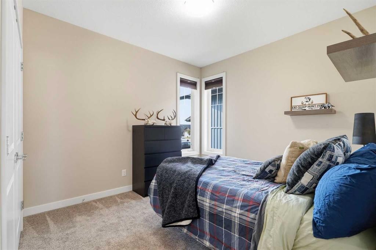
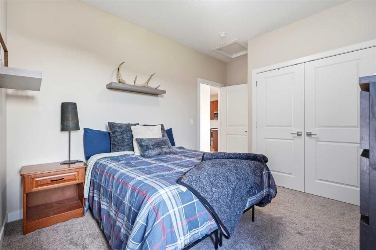
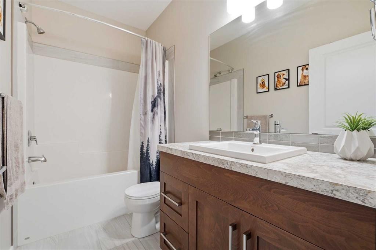
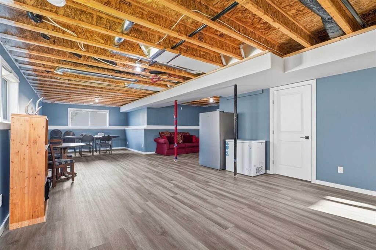
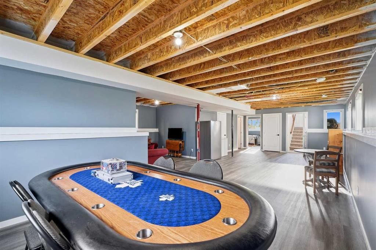
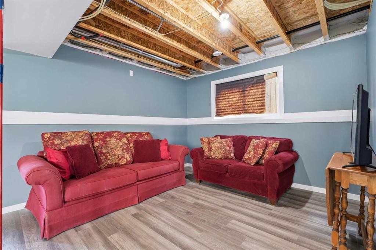
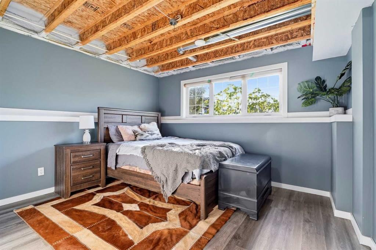
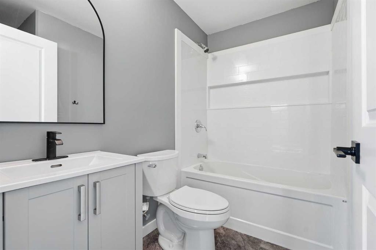
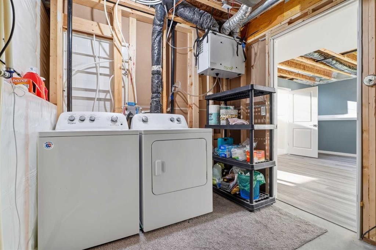
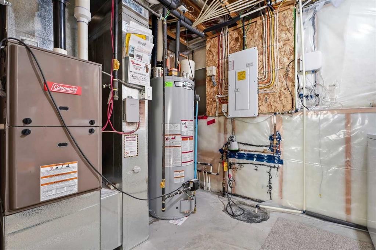
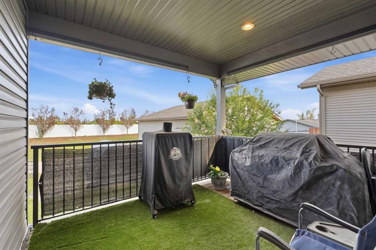
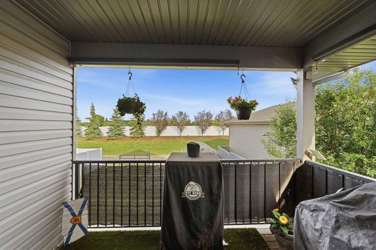
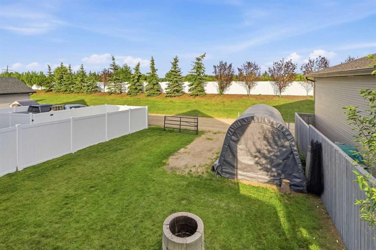
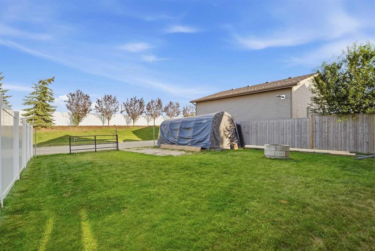
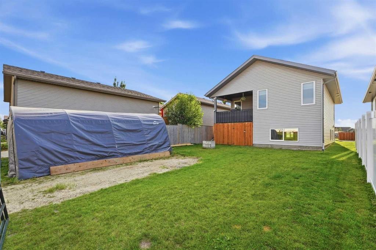
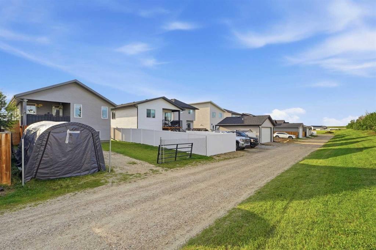
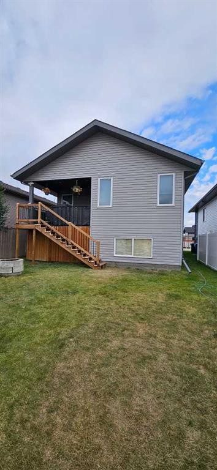
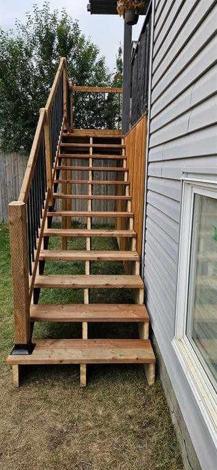
Welcome to the vibrant and growing community of Blackfalds, a friendly town with plenty to offer young families! This bright and inviting home combines a functional layout with modern style and plenty of room to grow.Step inside to an open-concept main floor that’s perfect for everyday living and entertaining. Large windows throughout fill the home with natural light, while 9-ft ceilings, laminate and tile flooring create an open and welcoming feel. The kitchen features upgraded cabinetry and stainless steel appliances, with plenty of space to gather with family and friends. The central air conditioner offers a cooler feel for those hot summer days.The main floor offers two bedrooms, including a spacious primary bedroom with its own full ensuite. Downstairs, the partially finished basement adds even more living space with a third bedroom, full bathroom and a large recreation area. Whether you envision a family games room, home theatre, pool table or the perfect space for entertaining friends, there’s plenty of room to make it your own.Outside, enjoy the covered deck with a gas hookup for your BBQ, making summer meals and entertaining easy. The yard is partially fenced, offering a great starting point to create the outdoor space that works for you with additional storage on a concrete pad under the deck.With its abundance of natural light, modern finishes, flexible living spaces and a location in the active community of Blackfalds, this home is ready for its next chapter. A wonderful opportunity for first-time buyers, growing families or anyone looking for comfortable living with room to make it their own. Don't miss this one, call your favorite Realtor and make it yours!

Inclusions: None

Building Features:

  • Air Conditioning: Yes
  • Total Finished Area: 1205.88

Property Features:

  • Bedrooms: 2+1
  • Bathrooms: 3+0
  • Architectural Style: Bi-Level
  • Built in: 2017
  • Construction Materials: Concrete, Stone, Vinyl Siding, Wood Frame
  • Cooling: Central Air
  • Exterior Features: Fire Pit
  • Floor Space (approx): 1205.88 Square Feet
  • Flooring: Carpet, Laminate, Tile
  • Foundation Details: Poured Concrete
  • Heating: Forced Air, Natural Gas
  • Interior Features: Open Floorplan, Pantry
  • Levels: Bi-Level
  • Lot Size: 4311.00 Square Feet
  • Parking Features: Alley Access, Off Street, Parking Pad
  • Roof: Asphalt Shingle
  • Zoning: R1S
  • No. of Parking Spaces: 2

Courtesy of: MaxWell Canyon Creek

Data provided by: Calgary Real Estate Board 300 Manning Rd. NE, Calgary, Alberta T2E 8K4
All information displayed is believed to be accurate but is not guaranteed and should be independently verified. No warranties or representations are made of any kind. Copyright© 2021 All Rights Reserved

QuickQuoteTM Powered by RPS

Location of 89 Aztec Crescent, Blackfalds, AB, T4M 0M2

Demographic Information of 89 Aztec Crescent, Blackfalds, AB, T4M 0M2

Life Stage

Growing Families

Employment Type

Blue Collar/Primary, Blue Collar/Service Sector

Average Household Income

$116,268.07

Average Number of Children

1.81

Household Population

Household Structure

Age of Population

Education

Education Level

No certificate/diploma/degree

19.3 %

High school certificate or equivalent

32.97 %

Apprenticeship trade certificate/diploma

16.43 %

College/non-university certificate

20.65 %

University certificate (below bachelor)

0.06 %

University Degree

10.58 %

Commuter

Travel To Work

By Car

92.94 %

By Public Transit

0.26 %

By Walking

3.93 %

By Bicycle

0.0 %

By Other Methods

2.87 %

Cultural Diversity

Knowledge of Official Language

Mother Tongue

Building Information

Building Type

Apartments (Low and High Rise)

0.96 %

Houses

99.04 %

Own Vs. Rent
