Button CopyPathCircle CloseCircle Left ArrowArrow Down Icon GreyClosecirclecircleBurger
Image 1
Image 2
Image 3
$335,000

5534 Prairie Ridge Avenue, Blackfalds, AB, T4M 0C2

MLS® # A2341058

3+0 Beds

Baths

1304  FEETSQ

QuickQuoteTM: $323K - $409K

Blackfalds AB, T4M 0C2

MLS® # A2341058

Property Information:

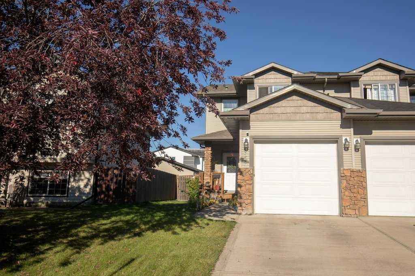
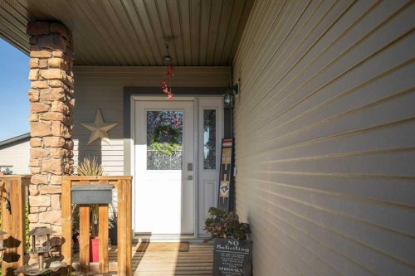
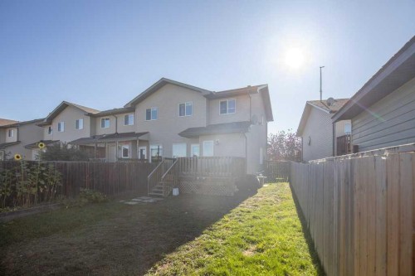
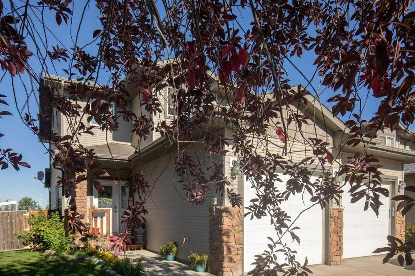
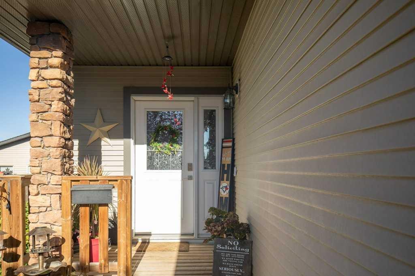
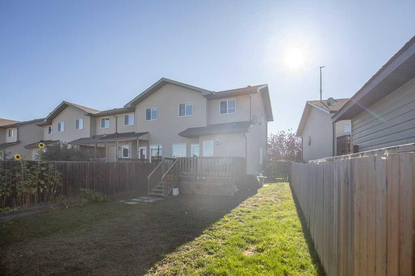
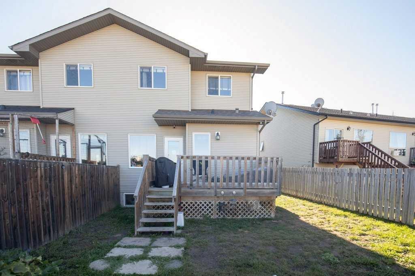
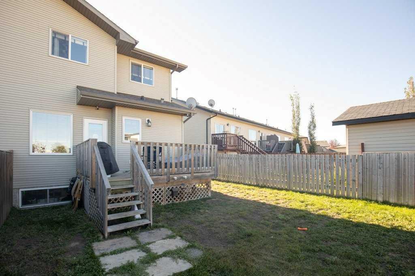
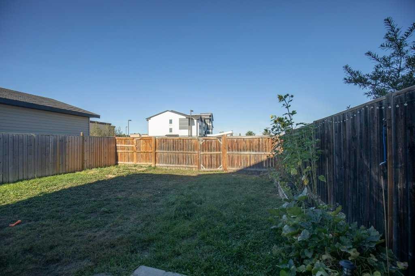
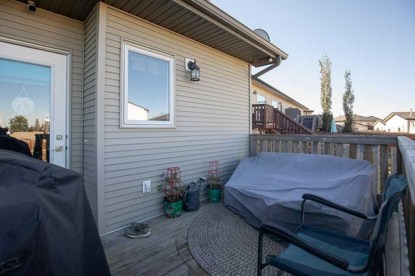
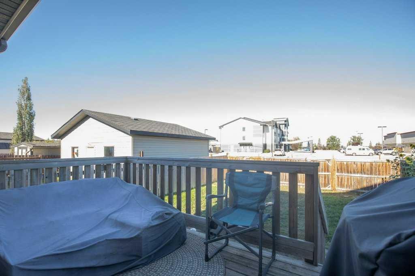
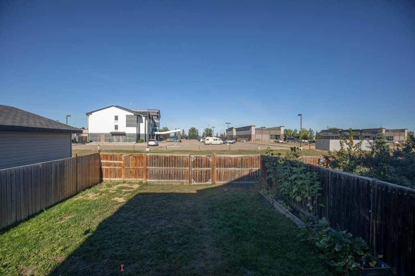
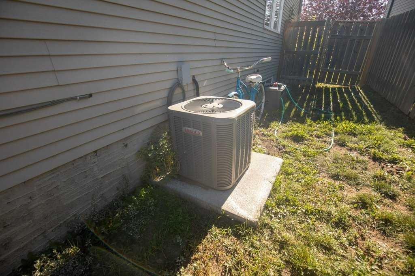
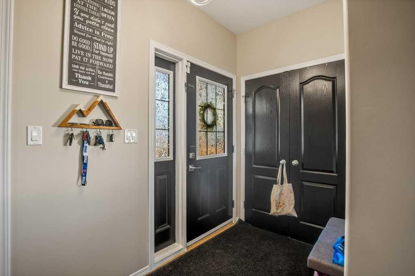
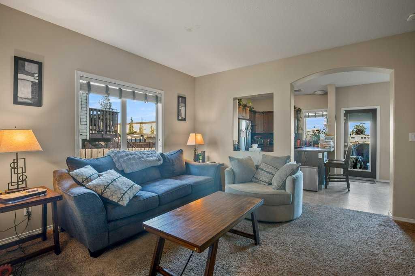
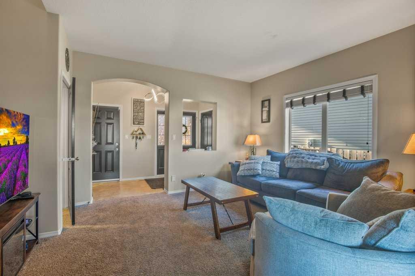
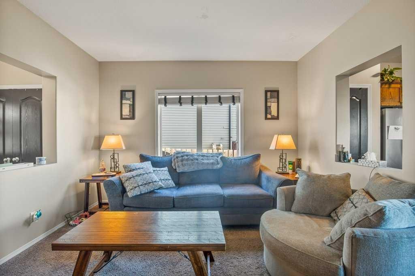
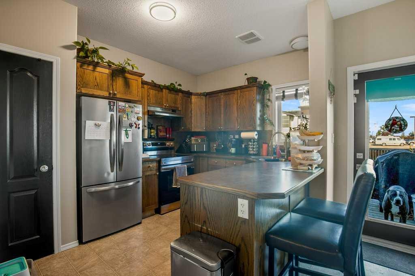
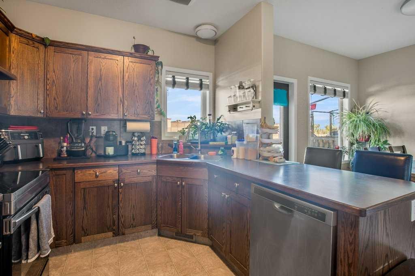
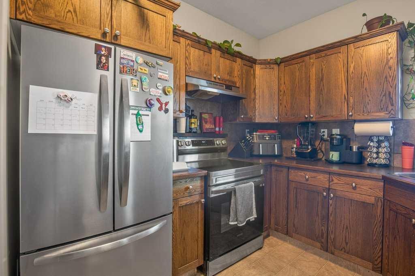
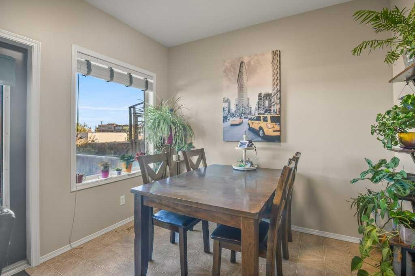
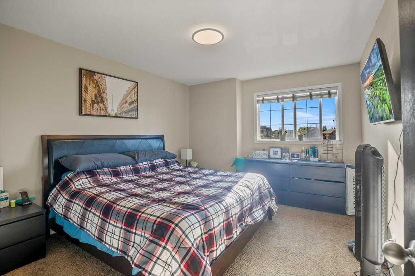
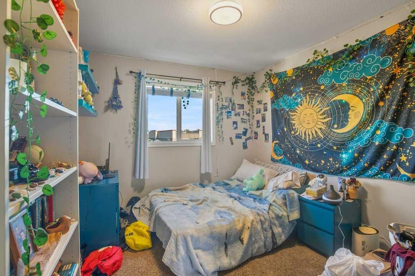
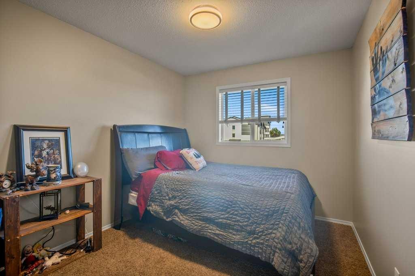
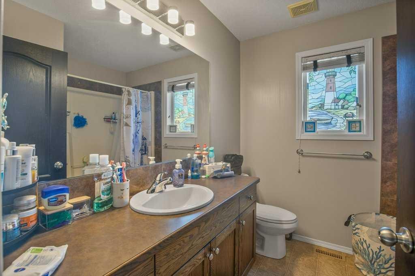
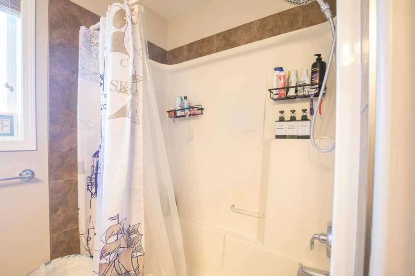
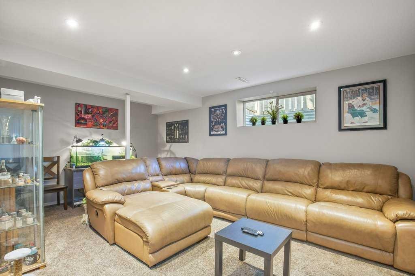
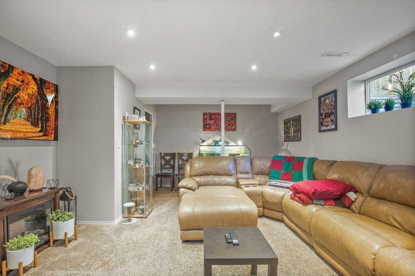
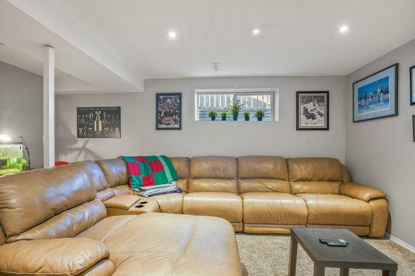
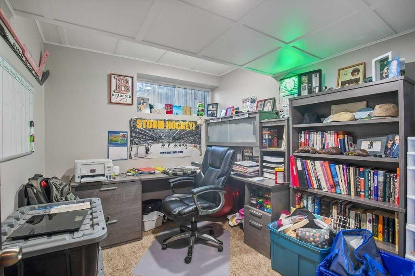
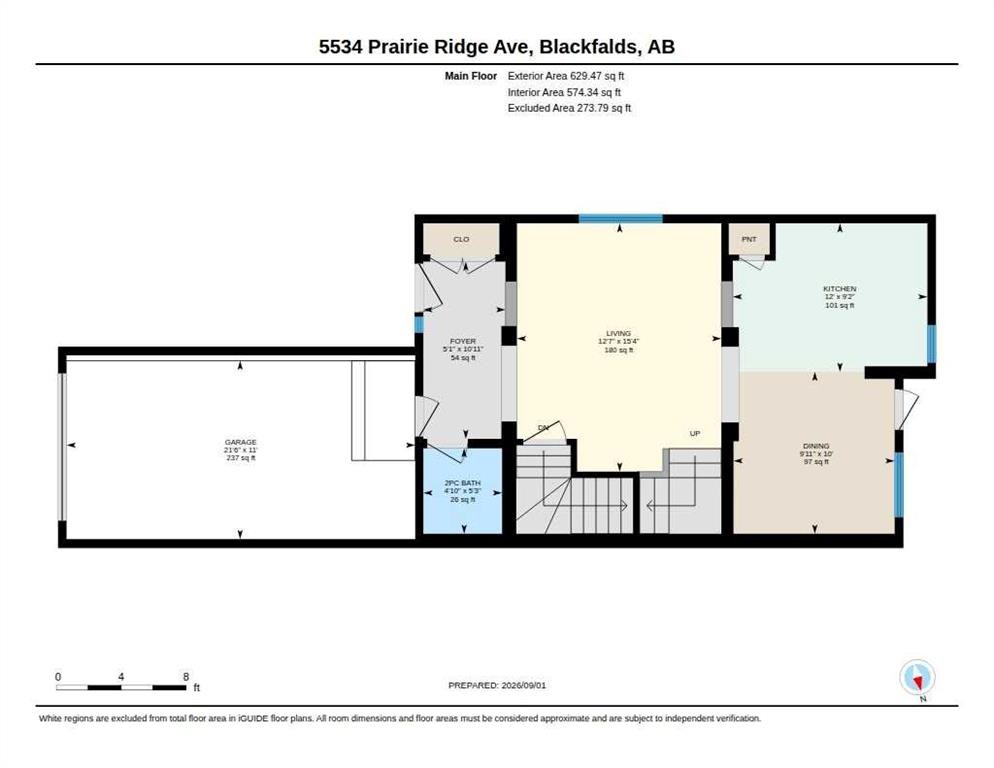
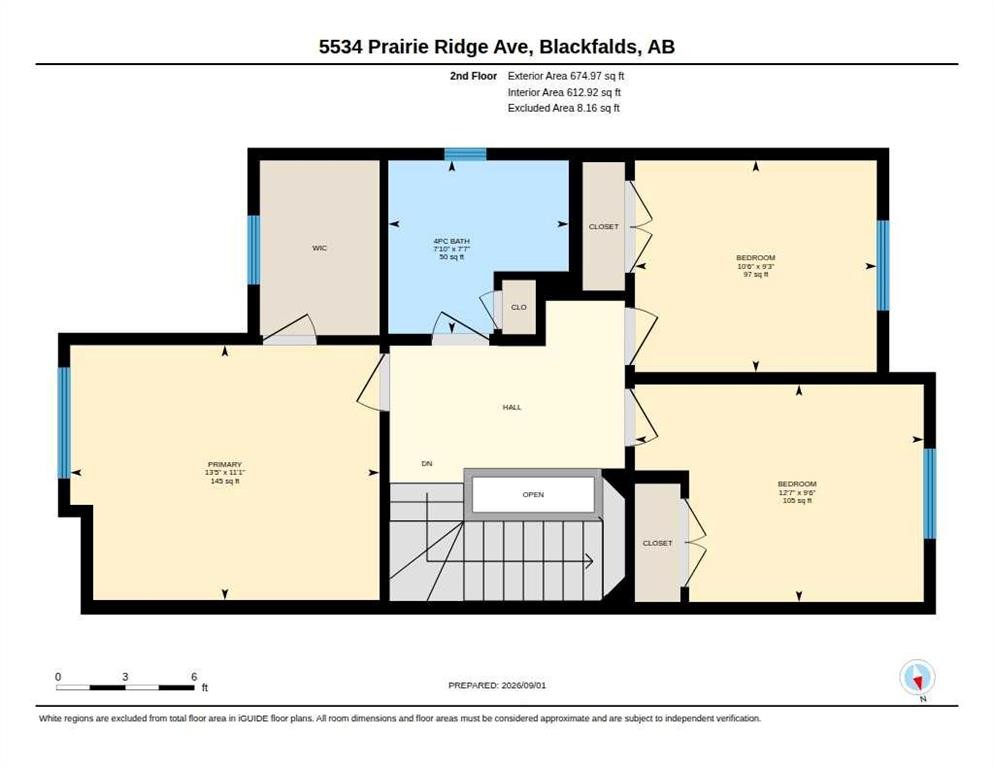
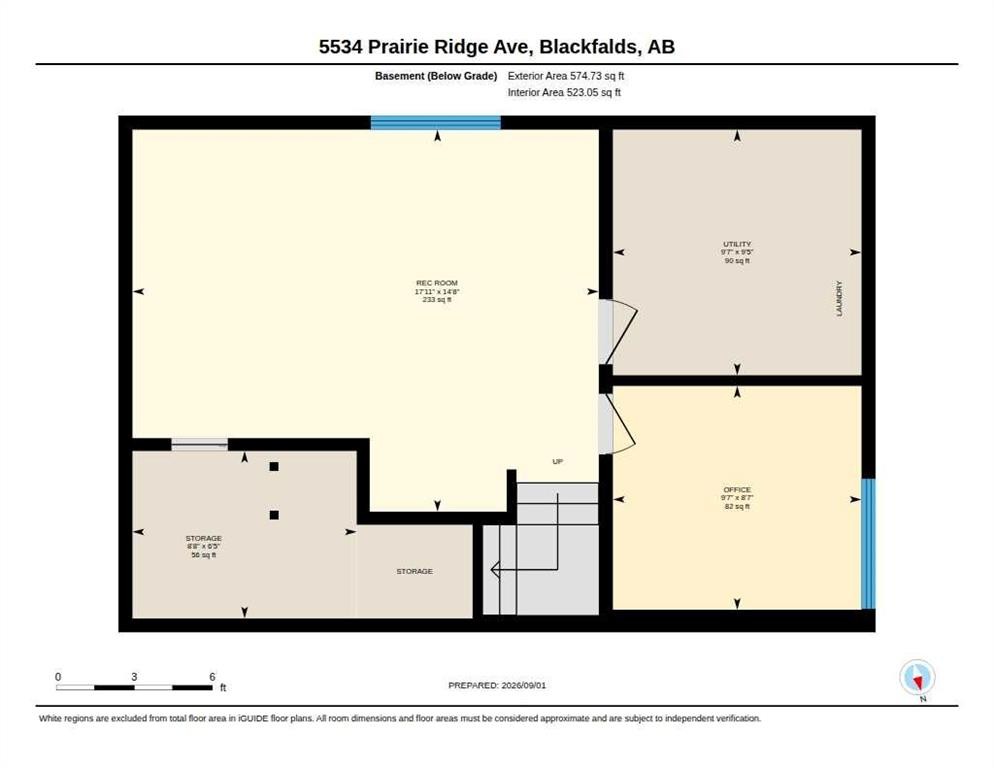
Discover this CHARMING END-UNIT TOWNHOME, ideally positioned with an added sense of privacy, no neighbors behind. The single attached garage gives you easy access with groceries etc. A quaint veranda welcomes you into a spacious foyer that sets the tone for the warmth and comfort found throughout. The thoughtfully designed open-concept main floor features soft archways and strategically placed openings that create excellent sight lines from front to back. The large living room flows seamlessly into the generous kitchen, complete with a peninsula island for additional seating. Dine inside or step thru the garden door to enjoy the warmth of the west facing sunshine on the large deck. The backyard is fully fenced, allowing the kids and pets to safely play outdoors. Upstairs you will find three generous bedrooms, including a spacious primary suite, complete with wonderful walk-in closet. A well-appointed 4-piece bathroom conveniently serves the entire family, making everyday routines effortless. The fully finished basement adds even more versatile living space, featuring a large family room. Cuddle up for movie nights or gather to watch the game. A dedicated home office offers flexibility for working from home or studying, and could easily be converted into an additional bedroom, providing comfortable accommodations for friends or family. The large utility room houses the laundry area and provides space to tuck away all the extras. Central Air will keep this home comfortable during those warm summer months. With thoughtful spaces throughout, this home offers the flexibility and functionality to grow with your family. *The current long-term tenant would love to remain in the home, making this an ideal investment opportunity!!*

Inclusions: NA

Building Features:

  • Air Conditioning: Yes
  • Total Finished Area: 1304.00

Property Features:

  • Bedrooms: 3+0
  • Bathrooms: 1+1
  • Architectural Style: 2 Storey
  • Built in: 2008
  • Construction Materials: Mixed
  • Cooling: Central Air
  • Exterior Features: None
  • Floor Space (approx): 1304.00 Square Feet
  • Flooring: Carpet, Linoleum
  • Foundation Details: Poured Concrete
  • Heating: Forced Air, Natural Gas
  • Interior Features: Laminate Counters
  • Levels: Two
  • Lot Size: 3382.00 Square Feet
  • Parking Features: Single Garage Attached
  • Roof: Asphalt Shingle
  • Zoning: R2
  • No. of Parking Spaces: 2

Courtesy of: RE/MAX real estate central alberta

Data provided by: Central Alberta REALTORS® Association 4922 45 St., Red Deer, Alberta T4N 1K6
All information displayed is believed to be accurate but is not guaranteed and should be independently verified. No warranties or representations are made of any kind. Copyright© 2021 All Rights Reserved

QuickQuoteTM Powered by RPS

Location of 5534 Prairie Ridge Avenue, Blackfalds, AB, T4M 0C2

Demographic Information of 5534 Prairie Ridge Avenue, Blackfalds, AB, T4M 0C2

Life Stage

Growing Families

Employment Type

Blue Collar/Primary, Blue Collar/Service Sector

Average Household Income

$126,395.28

Average Number of Children

1.90

Household Population

Household Structure

Age of Population

Education

Education Level

No certificate/diploma/degree

13.0 %

High school certificate or equivalent

33.59 %

Apprenticeship trade certificate/diploma

17.75 %

College/non-university certificate

24.72 %

University certificate (below bachelor)

0.95 %

University Degree

9.98 %

Commuter

Travel To Work

By Car

95.27 %

By Public Transit

0.0 %

By Walking

1.99 %

By Bicycle

0.0 %

By Other Methods

2.74 %

Cultural Diversity

Knowledge of Official Language

Mother Tongue

Building Information

Building Type

Apartments (Low and High Rise)

3.26 %

Houses

96.74 %

Own Vs. Rent
