Button CopyPathCircle CloseCircle Left ArrowArrow Down Icon GreyClosecirclecircleBurger
Image 1
Image 2
Image 3
$470,000

42 Westglen Boulevard, Blackfalds, AB, T0M 0J0

MLS® # A2335060

3+1 Beds

Baths

1099  FEETSQ

QuickQuoteTM: $415K - $496K

Blackfalds AB, T0M 0J0

MLS® # A2335060

Property Information:

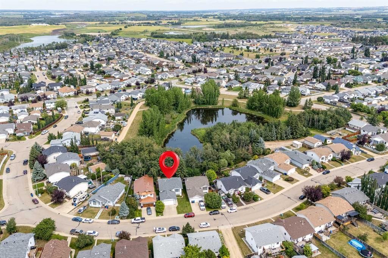
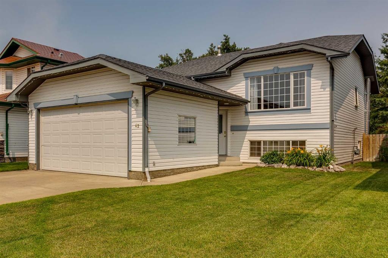
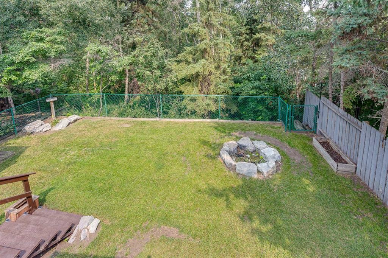
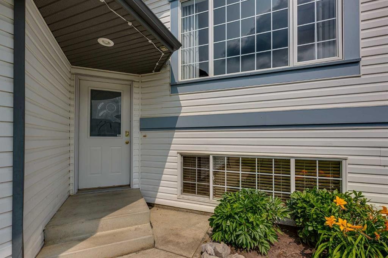
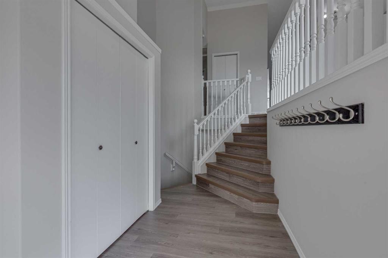
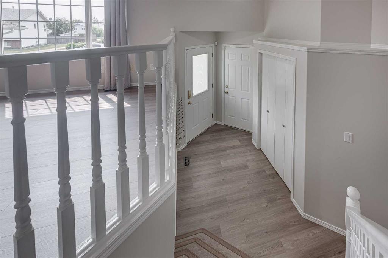
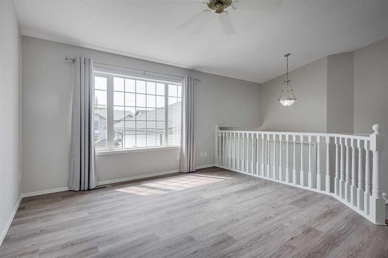
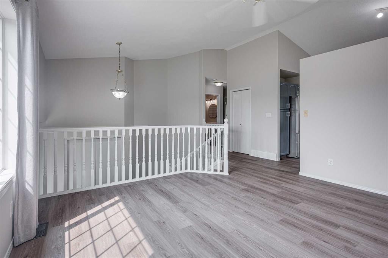
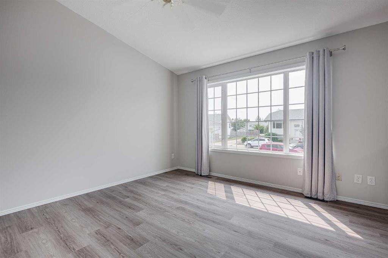
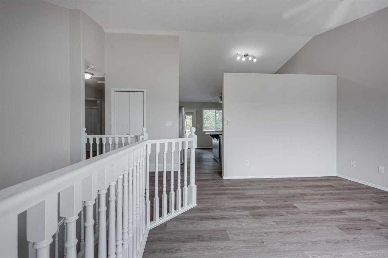
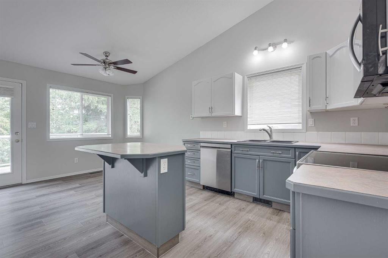
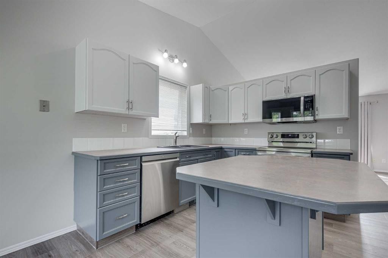
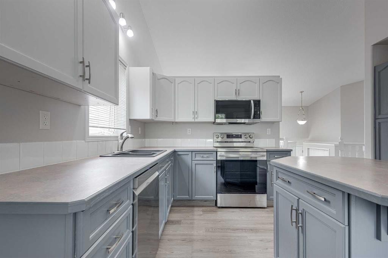
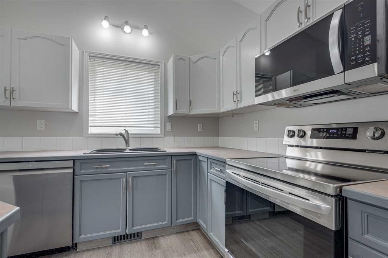
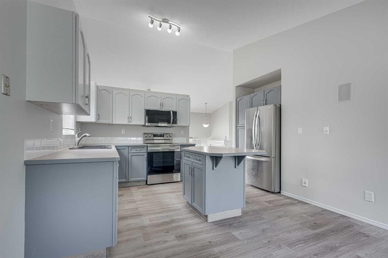
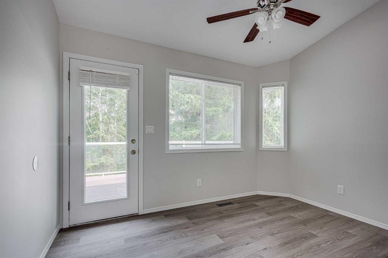
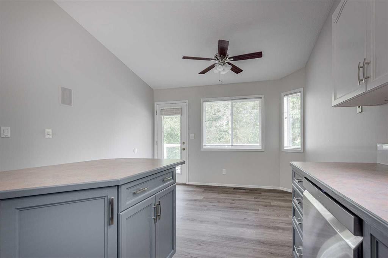
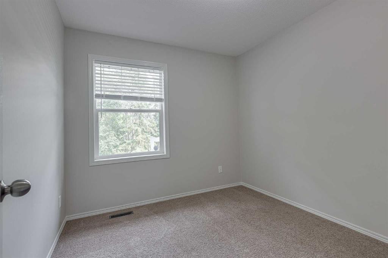
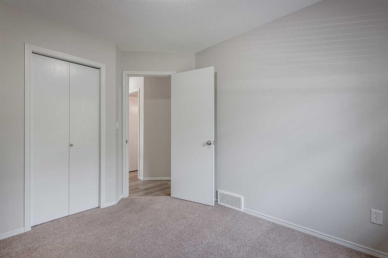
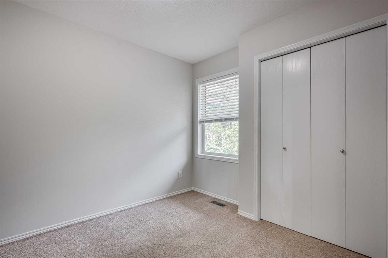
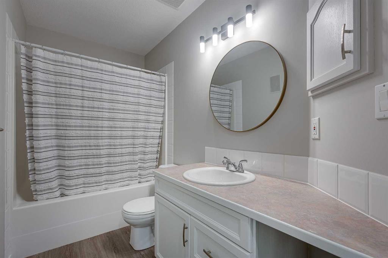
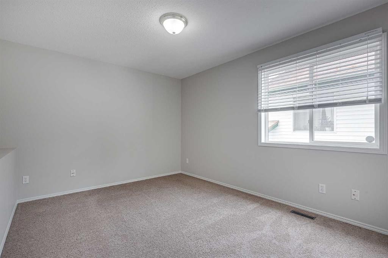
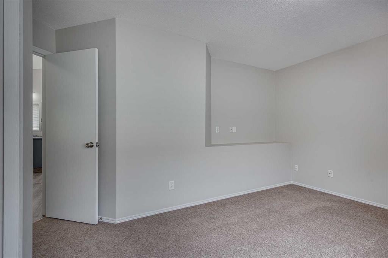
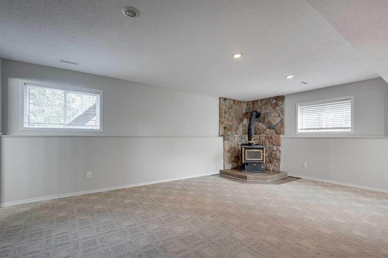
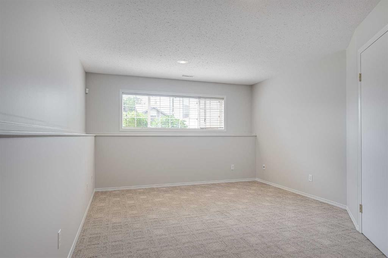
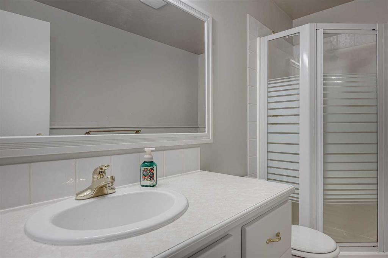
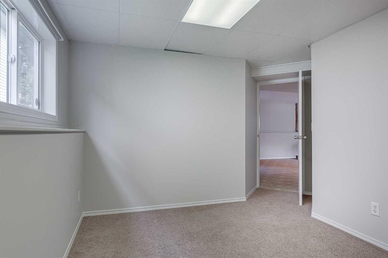
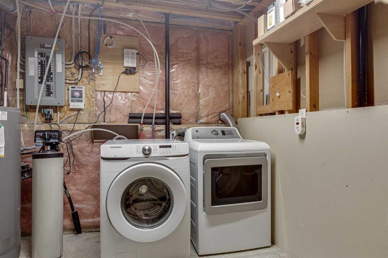
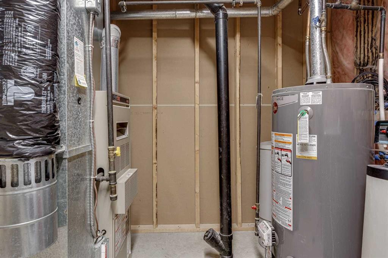
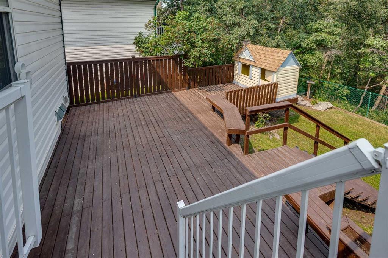
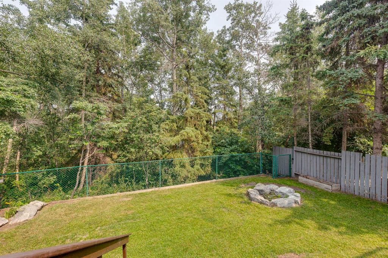
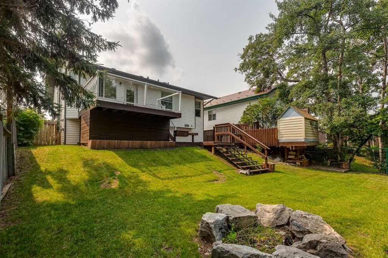
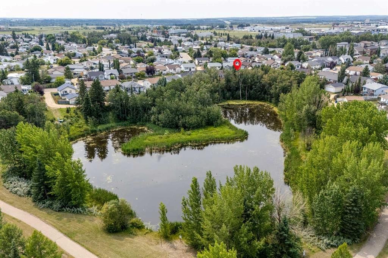
Did you even know you could have a private oasis like this in Blackfalds? You cqn enjoy the stunning, uninterrupted views of mature trees and a serene pond right from your kitchen window—with absolutely no rear neighbors ever.This beautifully updated 4-bedroom, 2-bathroom bi-level home welcomes you with a bright main floor boasting soaring vaulted ceilings across the kitchen, dining, and living rooms, where plenty of windows flood the space with natural light. The upper level features three comfortable bedrooms and a full bathroom, all freshly enhanced with brand-new vinyl plank flooring and a crisp coat of paint. Move-in ready comfort is guaranteed with big-ticket updates already taken care of, including newer appliances, newer shingles, and a newer hot water heater.The fully finished lower level significantly expands your living space, offering a huge, welcoming family room centered around a cozy wood-burning fireplace, a private fourth bedroom, an additional full bathroom, and the laundry room. Parking and extra storage are a breeze in the double attached finished garage.Saving the best for last, the spectacular backyard is an entertainer's dream. The upper deck flows seamlessly down to an extensive, ultra-private lower deck and a dedicated firepit area . Located at 42 Westglen Blvd, this rare combination of modern interior updates and breathtaking private views is truly a must-see property.T

Inclusions: playhouse

Building Features:

  • Total Finished Area: 1098.88

Property Features:

  • Bedrooms: 3+1
  • Bathrooms: 2+0
  • Architectural Style: Bi-Level
  • Built in: 1997
  • Construction Materials: Vinyl Siding, Wood Frame
  • Cooling: None
  • Exterior Features: Fire Pit, Private Yard
  • Fireplace Features: Family Room, Wood Burning Stove
  • Floor Space (approx): 1098.88 Square Feet
  • Flooring: Carpet
  • Foundation Details: Poured Concrete
  • Heating: Forced Air, Natural Gas
  • Interior Features: Kitchen Island, Vaulted Ceiling(s)
  • Levels: One
  • Lot Size: 4950.00 Square Feet
  • Parking Features: Double Garage Attached
  • Roof: Asphalt Shingle
  • Zoning: R1M
  • No. of Parking Spaces: 4

Courtesy of: Grassroots Realty Group Ltd.

Data provided by: Central Alberta REALTORS® Association 4922 45 St., Red Deer, Alberta T4N 1K6
All information displayed is believed to be accurate but is not guaranteed and should be independently verified. No warranties or representations are made of any kind. Copyright© 2021 All Rights Reserved

QuickQuoteTM Powered by RPS

Location of 42 Westglen Boulevard, Blackfalds, AB, T0M 0J0

Demographic Information of 42 Westglen Boulevard, Blackfalds, AB, T0M 0J0

Life Stage

Growing Families

Employment Type

Blue Collar/Primary, Blue Collar/Service Sector

Average Household Income

$113,581.43

Average Number of Children

1.83

Household Population

Household Structure

Age of Population

Education

Education Level

No certificate/diploma/degree

22.49 %

High school certificate or equivalent

33.94 %

Apprenticeship trade certificate/diploma

17.14 %

College/non-university certificate

21.63 %

University certificate (below bachelor)

0.12 %

University Degree

4.68 %

Commuter

Travel To Work

By Car

93.48 %

By Public Transit

0.22 %

By Walking

0.12 %

By Bicycle

0.0 %

By Other Methods

6.18 %

Cultural Diversity

Knowledge of Official Language

Mother Tongue

Building Information

Building Type

Apartments (Low and High Rise)

0.68 %

Houses

99.32 %

Own Vs. Rent
