Button CopyPathCircle CloseCircle Left ArrowArrow Down Icon GreyClosecirclecircleBurger
Image 1
Image 2
Image 3
$565,000

41 Chinook Street, Blackfalds, AB, T4M 0B9

MLS® # A2337528

3+2 Beds

Baths

1497  FEETSQ

QuickQuoteTM: $492K - $587K

Blackfalds AB, T4M 0B9

MLS® # A2337528

Property Information:

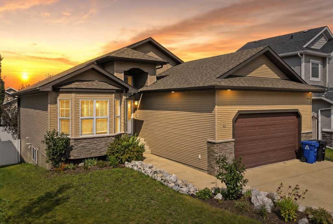
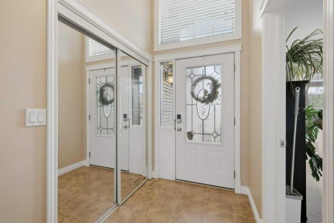
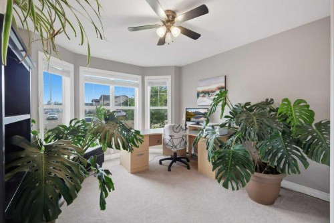
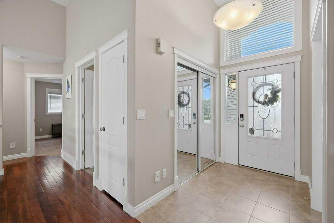
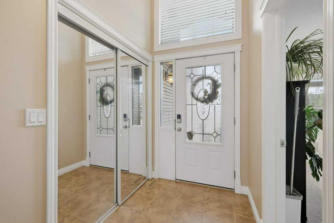
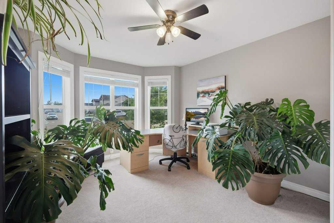
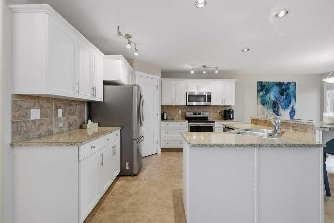
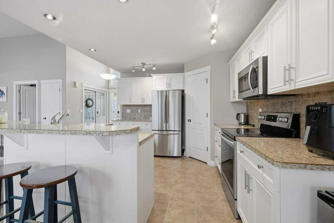
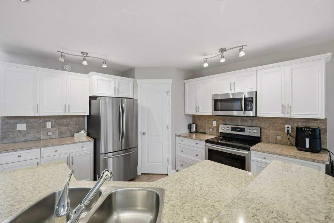
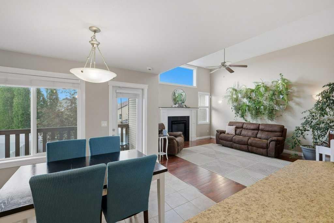
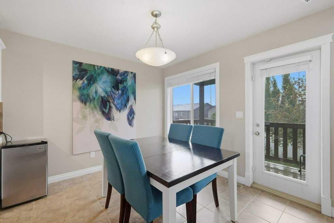
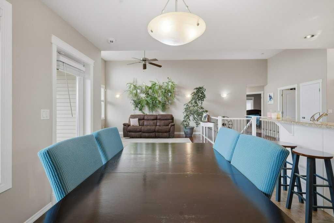
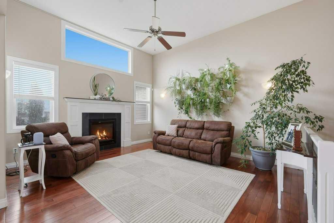
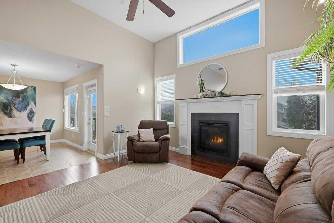
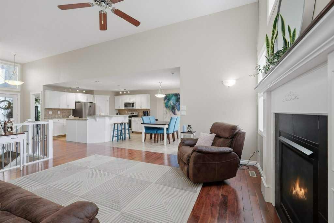
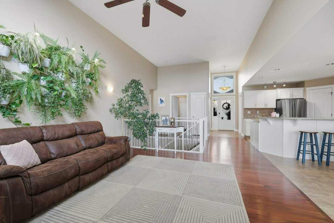
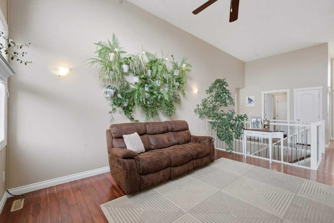
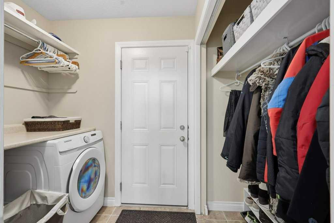
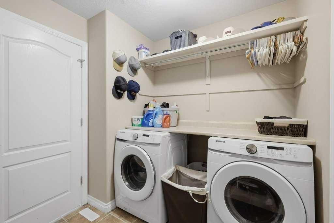
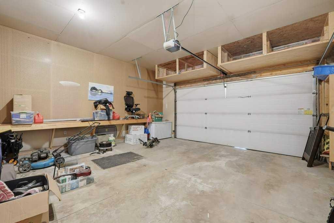
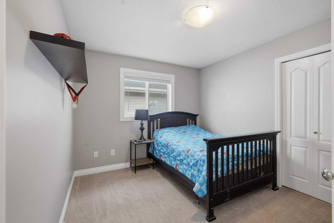
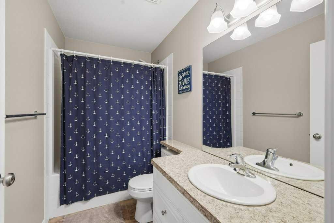
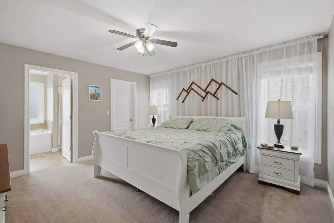
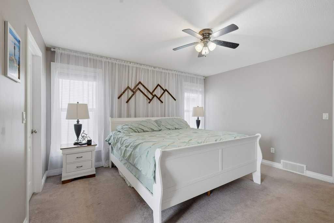
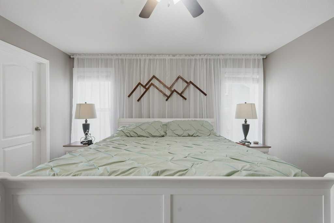
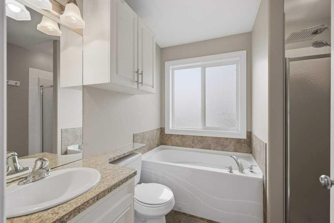
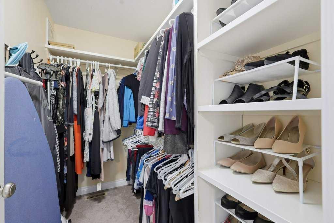
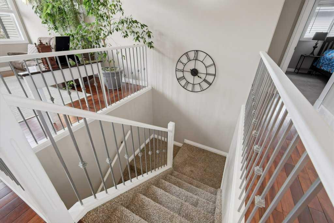
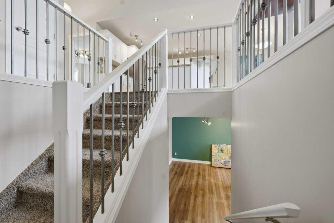
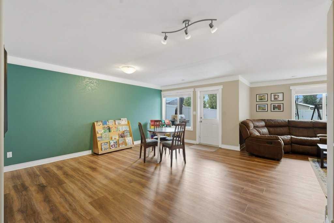
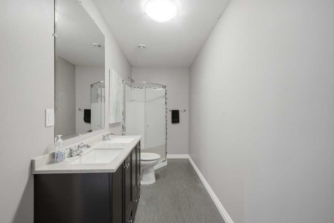
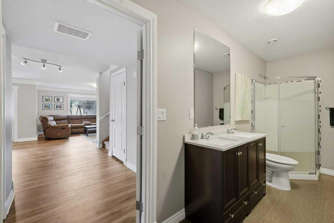
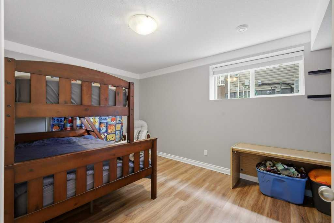
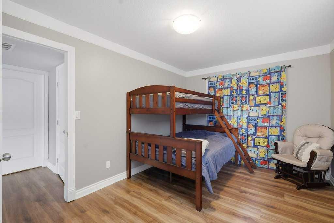
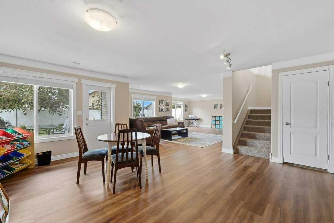
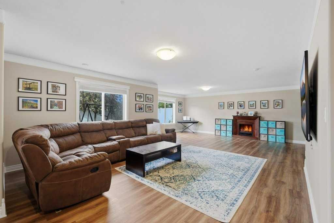
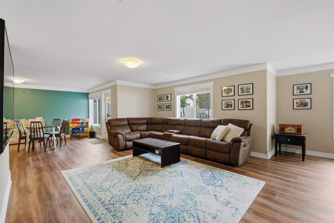
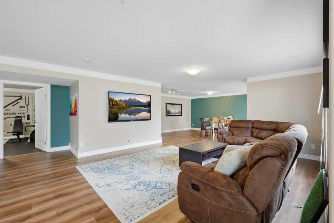
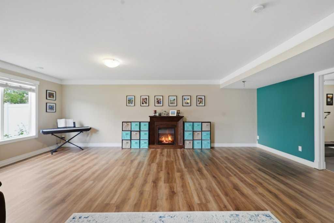
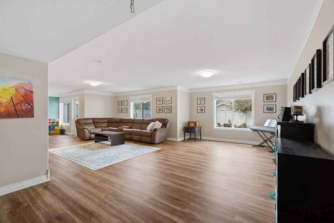
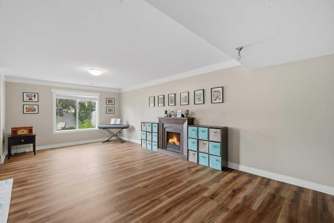
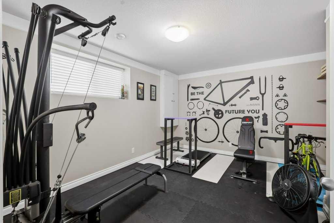
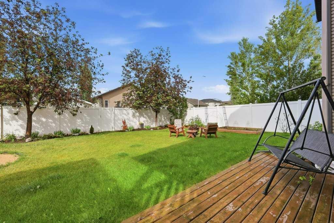
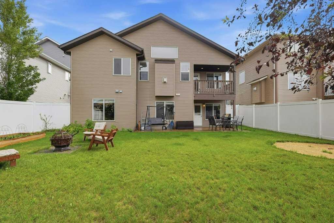
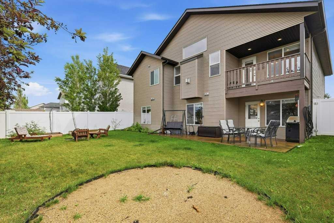
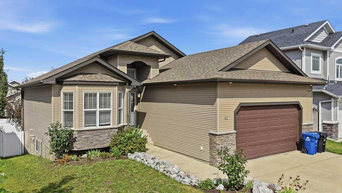
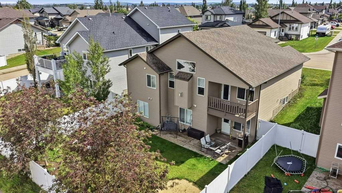
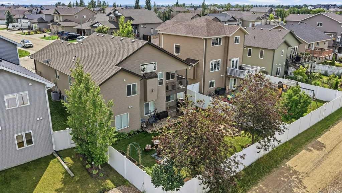
Gorgeous 5 Bedroom Walkout with Loads of Space! Walk into this Spacious Bungalow featuring a Bright Open Main Floor. The Large Front Entry brings you into a beautiful Open Kitchen/Living area. The Whole house including the cabinets and trims have been painted. The Kitchen has a large center island with eating bar, plenty of cabinets, corner pantry, and stainless appliances. The Dining area can accommodate any size table and has access to the upper covered deck! The living room features High ceilings, and a gas fireplace. There are 3 nice sized bedrooms on the main floor including the Primary Bedroom which has a full ensuite and walk in closet. The laundry is conveniently located here on the main floor. The fully finished Walkout Basement is where you can totally use your imagination. There are 2 more bedrooms, a full bath, and a huge finished area which has been recently upgraded with new vinyl pank flooring. There is so much room down here that it is easily made into several usages. The Family Room area walks out onto a covered patio area and into the fully fenced backyard! There is space for the whole family here. The attached garage finishes the package. Located close to schools, parks, shopping, and easy access to the highway 2A. Easy to Show

Inclusions: Blinds

Building Features:

  • Air Conditioning: Yes
  • Total Finished Area: 1497.00

Property Features:

  • Bedrooms: 3+2
  • Bathrooms: 3+0
  • Architectural Style: Bungalow
  • Built in: 2008
  • Construction Materials: Concrete, Vinyl Siding, Wood Frame
  • Cooling: Central Air
  • Exterior Features: Other
  • Fireplace Features: Decorative, Gas, Mantle
  • Floor Space (approx): 1497.00 Square Feet
  • Flooring: Carpet, Ceramic Tile, Hardwood
  • Foundation Details: Poured Concrete
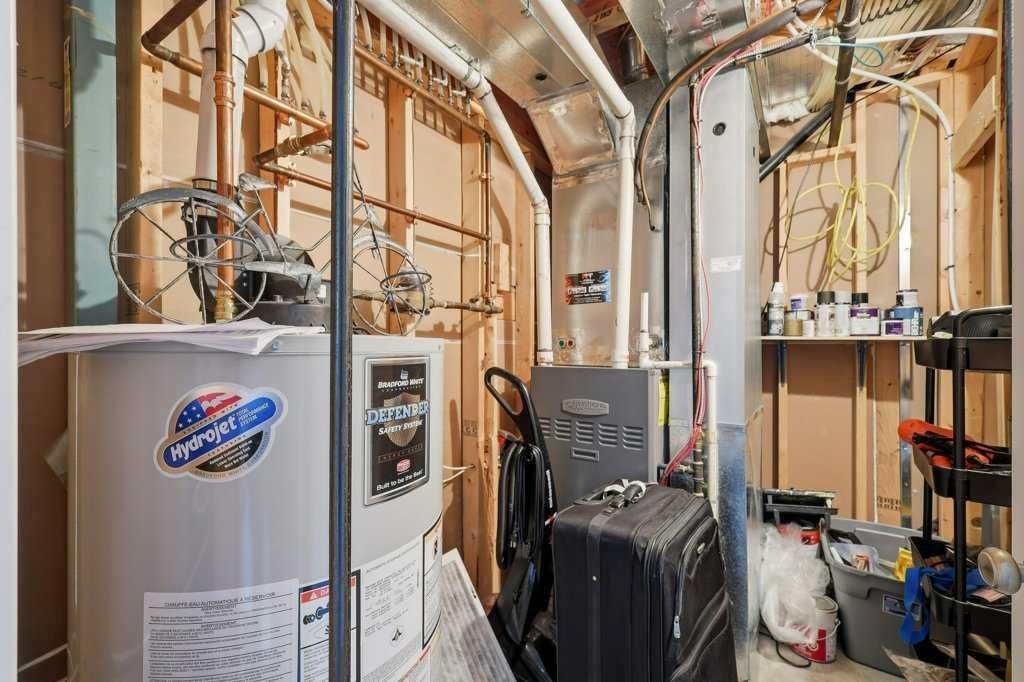
  • Heating: In Floor Roughed-In, Fireplace(s), Forced Air, Natural Gas
  • Interior Features: Kitchen Island, No Smoking Home, Open Floorplan, Pantry, Separate Entrance, Vaulted Ceiling(s)
  • Levels: One
  • Lot Size: 6062.00 Square Feet
  • Parking Features: Double Garage Attached
  • Roof: Asphalt Shingle
  • Zoning: R1L
  • No. of Parking Spaces: 2

Courtesy of: Maxwell Real Estate Solutions Ltd.

Data provided by: Central Alberta REALTORS® Association 4922 45 St., Red Deer, Alberta T4N 1K6
All information displayed is believed to be accurate but is not guaranteed and should be independently verified. No warranties or representations are made of any kind. Copyright© 2021 All Rights Reserved

QuickQuoteTM Powered by RPS

Location of 41 Chinook Street, Blackfalds, AB, T4M 0B9

Demographic Information of 41 Chinook Street, Blackfalds, AB, T4M 0B9

Life Stage

Growing Families

Employment Type

Blue Collar/Primary, Blue Collar/Service Sector

Average Household Income

$126,395.28

Average Number of Children

1.90

Household Population

Household Structure

Age of Population

Education

Education Level

No certificate/diploma/degree

13.0 %

High school certificate or equivalent

33.59 %

Apprenticeship trade certificate/diploma

17.75 %

College/non-university certificate

24.72 %

University certificate (below bachelor)

0.95 %

University Degree

9.98 %

Commuter

Travel To Work

By Car

95.27 %

By Public Transit

0.0 %

By Walking

1.99 %

By Bicycle

0.0 %

By Other Methods

2.74 %

Cultural Diversity

Knowledge of Official Language

Mother Tongue

Building Information

Building Type

Apartments (Low and High Rise)

3.26 %

Houses

96.74 %

Own Vs. Rent
