Button CopyPathCircle CloseCircle Left ArrowArrow Down Icon GreyClosecirclecircleBurger
Image 1
Image 2
Image 3
$579,900

203 Cedar Square, Blackfalds, AB, T4M 0A4

MLS® # A2336578

3+2 Beds

Baths

1357  FEETSQ

QuickQuoteTM: $558K - $706K

Blackfalds AB, T4M 0A4

MLS® # A2336578

Property Information:

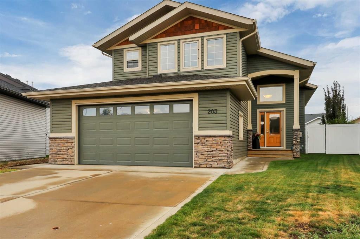
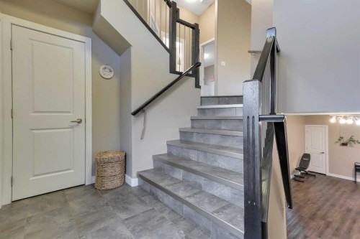
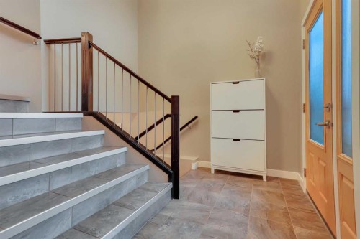
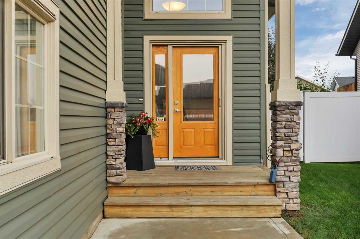
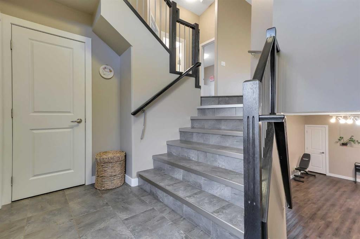
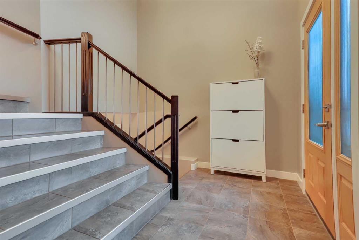
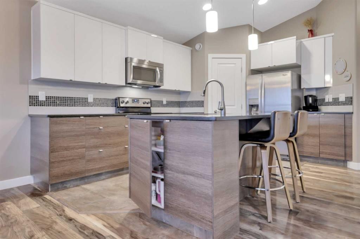
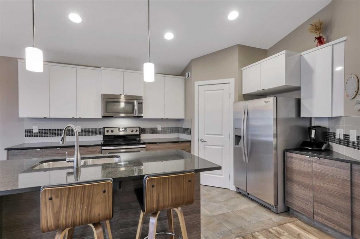
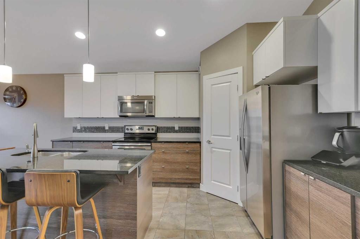
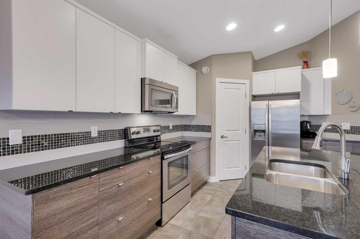
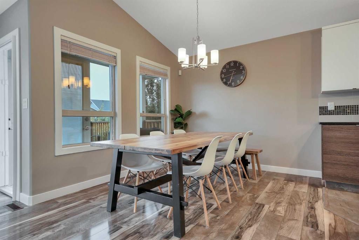
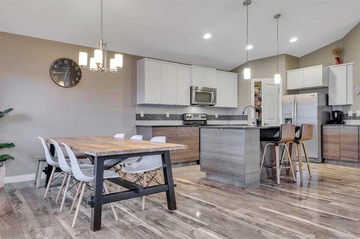
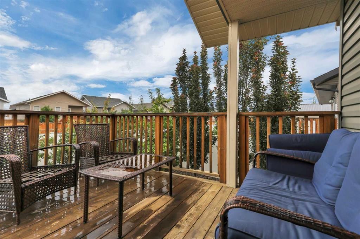
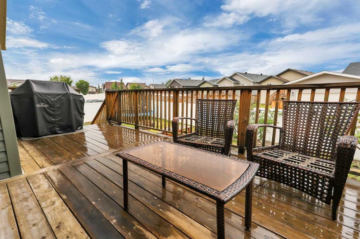
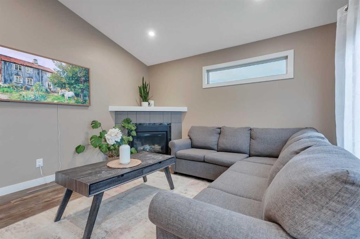
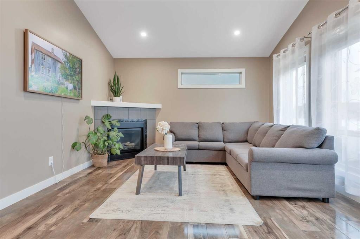
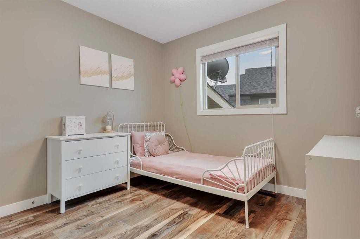
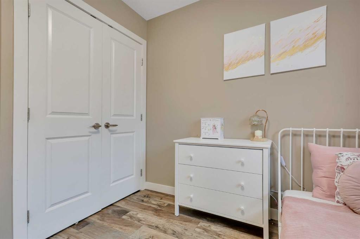
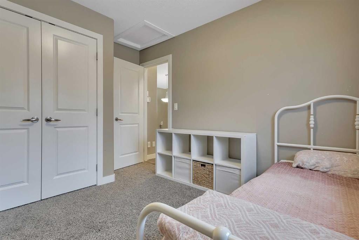
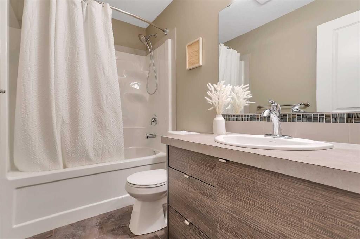
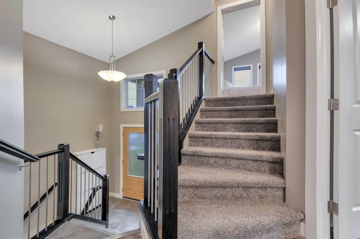
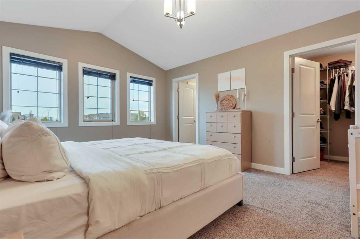
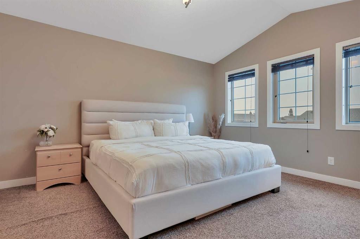
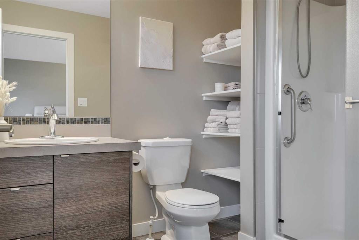
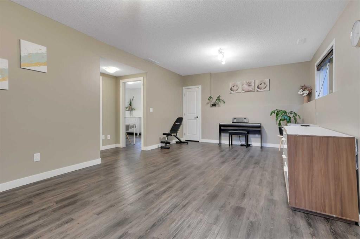
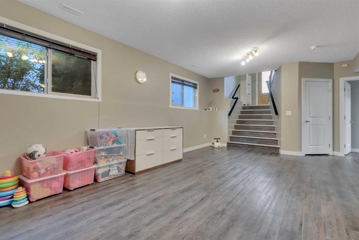
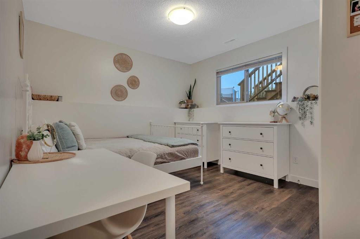
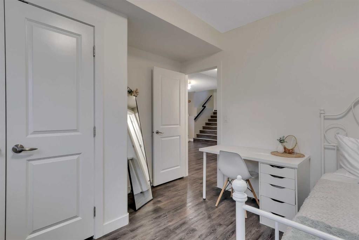
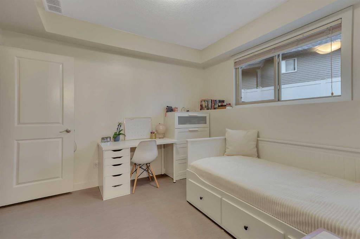
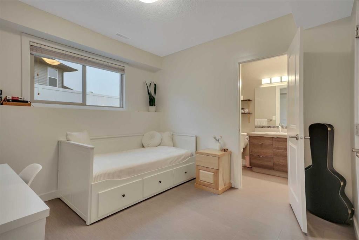
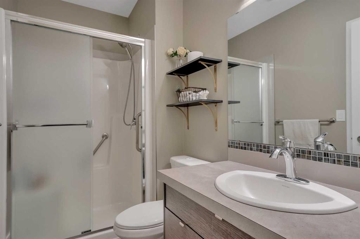
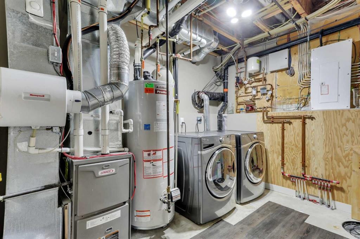
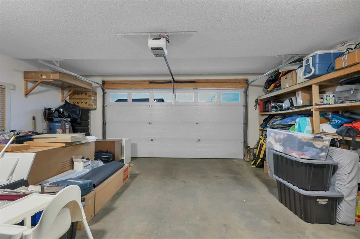
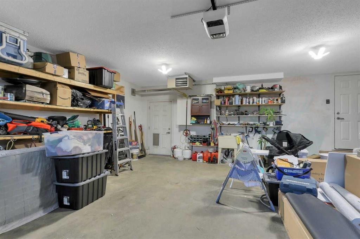
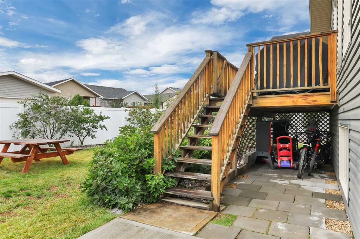
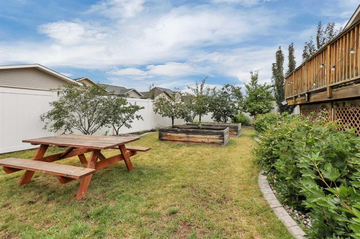
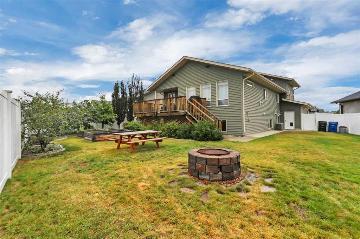
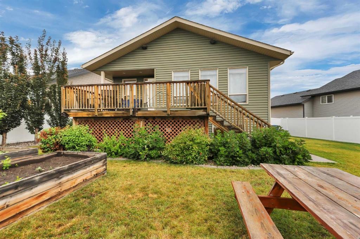
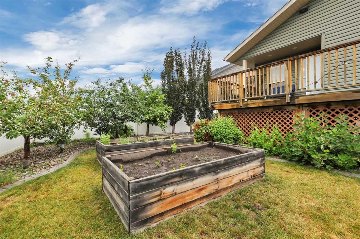
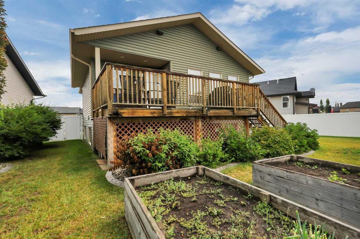
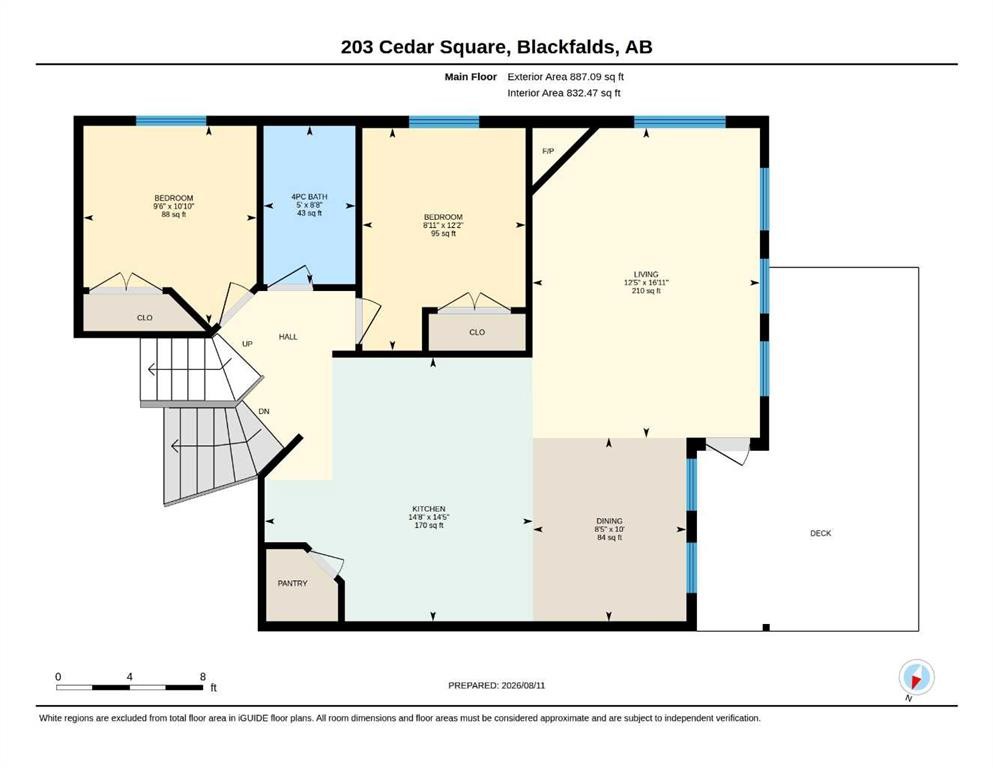
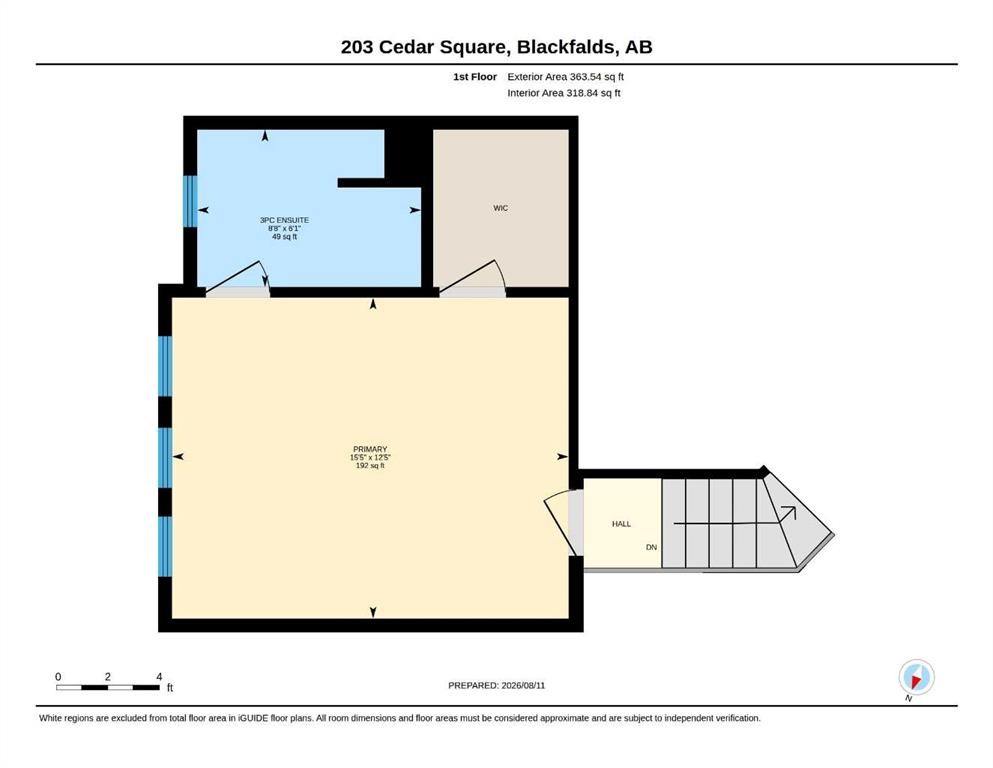
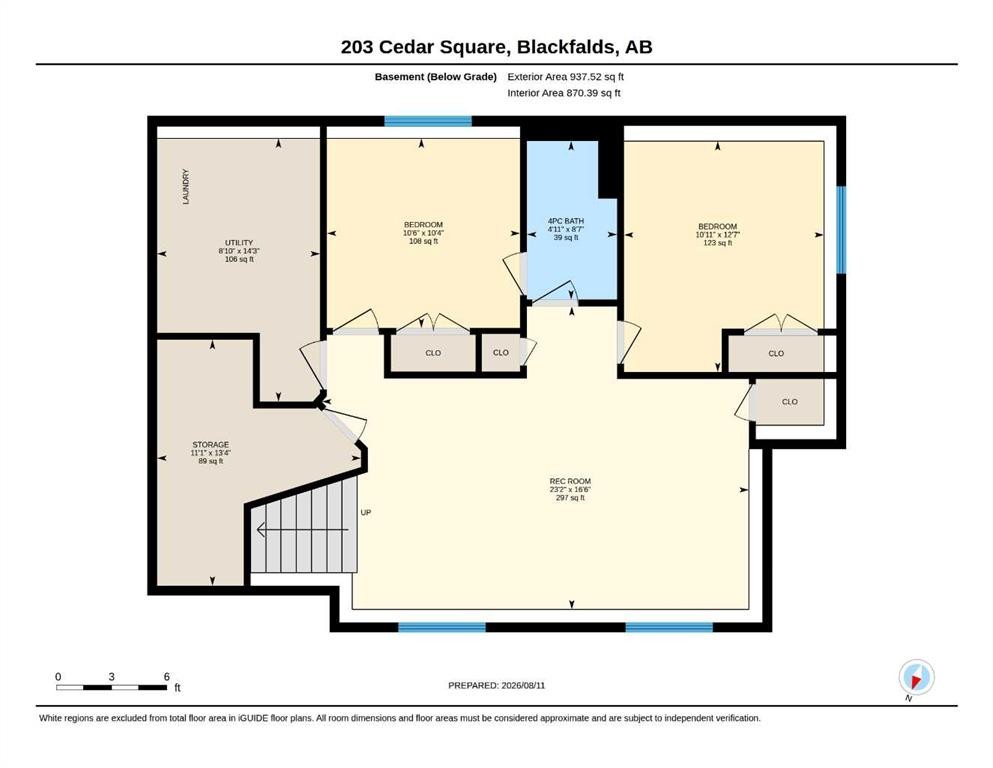
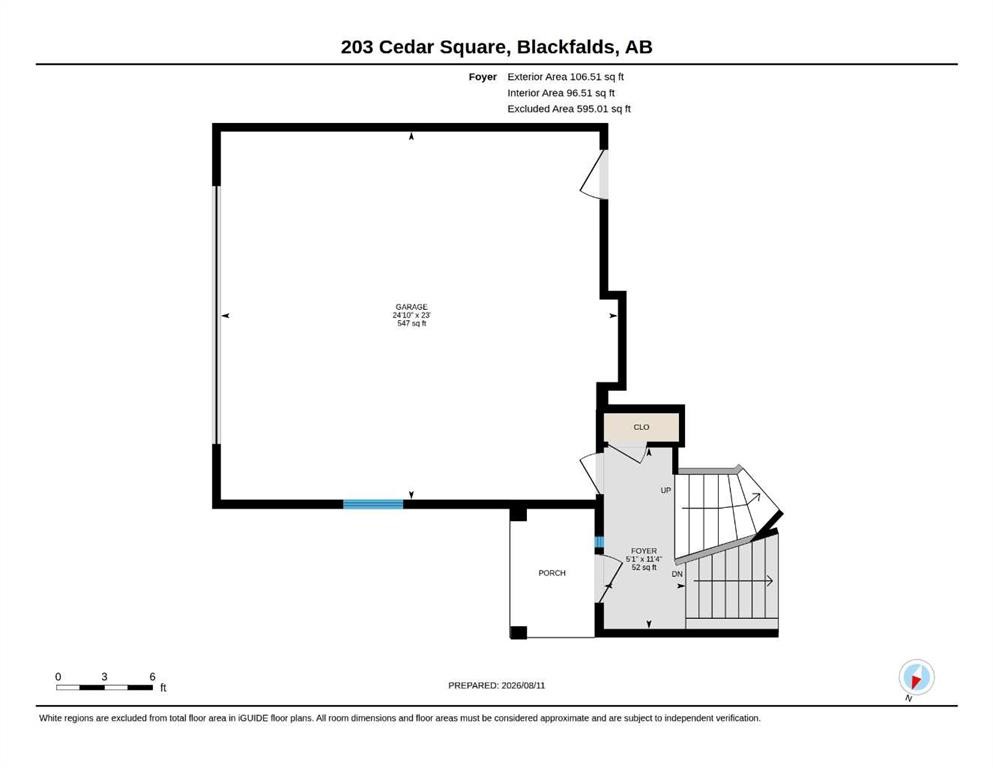
FULLY DEVELOPED 5 BEDROOM, 3 BATHROOM MODIFIED BI-LEVEL ~ HEATED OVERSIZED DOUBLE ATTACHED GARAGE + RV PARKING ~ LARGE WEST FACING PIE LOT ~ Covered front entry welcomes you to this well cared for home ~ Step into the foyer with tile flooring, high ceilings, and convenient access to the attached garage ~ Fanned stairs lead to the main floor with vaulted ceilings and laminate flooring ~ The kitchen offers an abundance of two-tones cabinets with extra large drawers, stone countertops including an island with an undermount sink, eating bar and pendant lights above, plus a stylish tile backsplash, walk-in corner pantry, and stainless steel appliances ~ The spacious dining room has large west-facing windows and offers plenty of room for a large dining table, making it an ideal space for family meals and entertaining ~ The living room is a warm and inviting space, featuring vaulted ceilings, large west-facing windows that fill the room with natural light, a cozy fireplace and a garden door leading to the partially covered deck and sunny backyard ~ 2 main floor bedrooms are both a generous size and are separated by the centrally located 4 piece main bathroom ~ Open staircase leads to the private primary bedroom located on it’s own level featuring vaulted ceilings, large windows, a walk-in closet with built in organizers and an ensuite with a walk-in shower ~ The fully finished basement with large above grade windows offers exceptional living space, featuring a large family room with space for a sitting area and games table, 2 ample size bedrooms including one with a cheater door to the 3 piece bathroom, laundry and tons of storage space ~ This home also offers the year-round comfort of central air conditioning and basement in-floor heating ~ Oversized double attached garage is insulated, finished with painted drywall, has built-in shelving, and a convenient man door to the backyard ~ The large west-facing pie lot offers an abundance of outdoor space, with durable vinyl fencing, mature trees (fruit) and shrubs, raised garden beds, partially enclosed storage beneath the deck, and ample room for an additional garage (subject to the required approvals) ~ Walking distance to schools, parks and playgrounds just steps away, close to walking trails, shopping, dining and all other amenities ~ Pride of ownership is evident!

Inclusions: FRIDGE, STOVE, DISHWASHER, MICROWAVE, WASHER, DRYER BLINDS, AC, GARAGE DOOR OPENER AND CONTROL

Building Features:

  • Air Conditioning: Yes
  • Total Finished Area: 1357.00

Property Features:

  • Bedrooms: 3+2
  • Bathrooms: 3+0
  • Architectural Style: Modified Bi-Level
  • Built in: 2013
  • Construction Materials: Vinyl Siding
  • Cooling: Central Air
  • Exterior Features: Private Entrance, Private Yard, Storage
  • Floor Space (approx): 1357.00 Square Feet
  • Flooring: Carpet, Laminate, Tile
  • Foundation Details: Poured Concrete
  • Heating: In Floor, Forced Air, Natural Gas
  • Interior Features: Kitchen Island, Open Floorplan, Pantry, Storage, Vaulted Ceiling(s), Walk-In Closet(s)
  • Levels: Bi-Level
  • Lot Size: 6690.00 Square Feet
  • Parking Features: Additional Parking, Alley Access, Double Garage Attached, Oversized, RV Access/Parking
  • Roof: Asphalt Shingle
  • Utilities: Electricity Connected, Natural Gas Connected
  • Water Source: Public
  • Zoning: R1M
  • Sewer: Public Sewer
  • No. of Parking Spaces: 4

Courtesy of: Lime Green Realty Central

Data provided by: Central Alberta REALTORS® Association 4922 45 St., Red Deer, Alberta T4N 1K6
All information displayed is believed to be accurate but is not guaranteed and should be independently verified. No warranties or representations are made of any kind. Copyright© 2021 All Rights Reserved

QuickQuoteTM Powered by RPS

Location of 203 Cedar Square, Blackfalds, AB, T4M 0A4

Demographic Information of 203 Cedar Square, Blackfalds, AB, T4M 0A4

Life Stage

Growing Families

Employment Type

Blue Collar/Primary, Blue Collar/Service Sector

Average Household Income

$126,395.28

Average Number of Children

1.90

Household Population

Household Structure

Age of Population

Education

Education Level

No certificate/diploma/degree

13.0 %

High school certificate or equivalent

33.59 %

Apprenticeship trade certificate/diploma

17.75 %

College/non-university certificate

24.72 %

University certificate (below bachelor)

0.95 %

University Degree

9.98 %

Commuter

Travel To Work

By Car

95.27 %

By Public Transit

0.0 %

By Walking

1.99 %

By Bicycle

0.0 %

By Other Methods

2.74 %

Cultural Diversity

Knowledge of Official Language

Mother Tongue

Building Information

Building Type

Apartments (Low and High Rise)

3.26 %

Houses

96.74 %

Own Vs. Rent
