Button CopyPathCircle CloseCircle Left ArrowArrow Down Icon GreyClosecirclecircleBurger
Image 1
Image 2
Image 3
$579,900

170 Morris Court, Blackfalds, AB, T4N 0B2

MLS® # A2341945

3+2 Beds

Baths

1476  FEETSQ

QuickQuoteTM: Not Available

Blackfalds AB, T4N 0B2

MLS® # A2341945

Property Information:

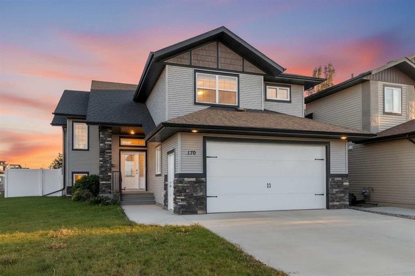
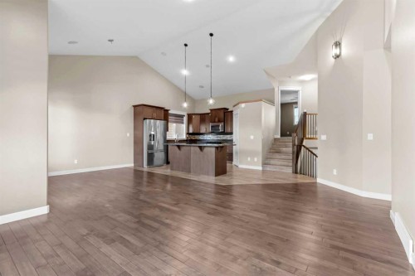
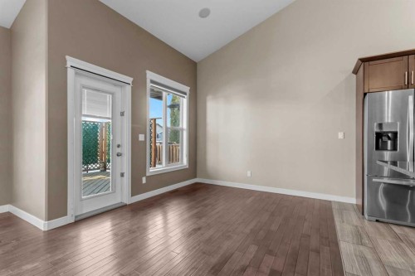
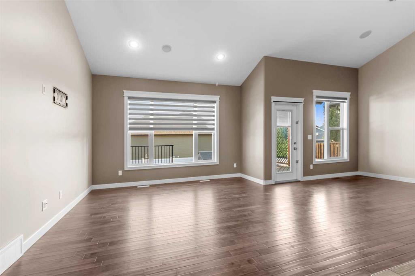
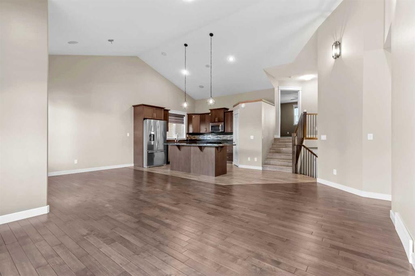
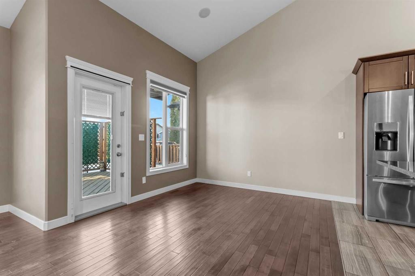
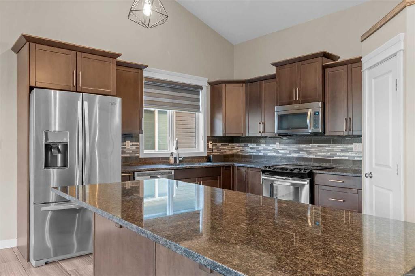
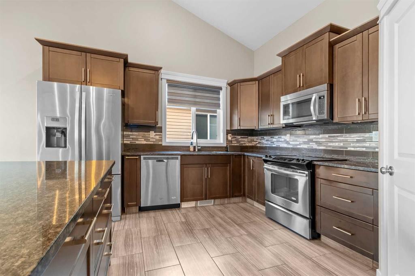
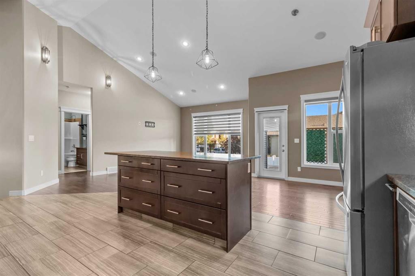
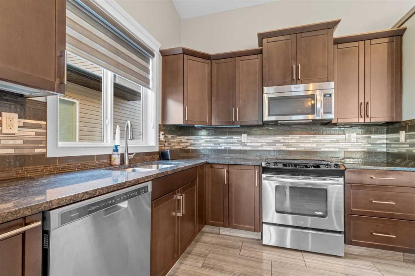
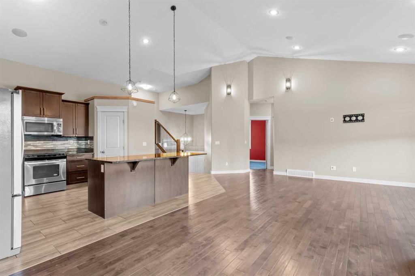
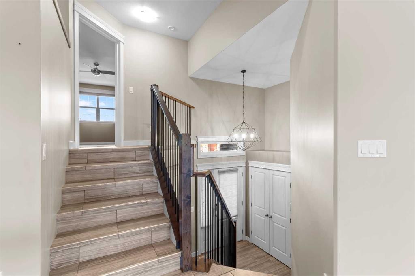
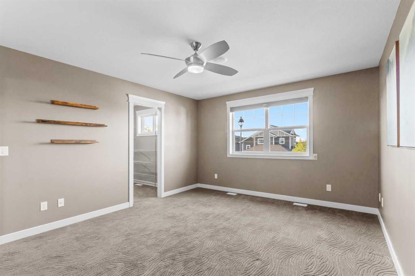
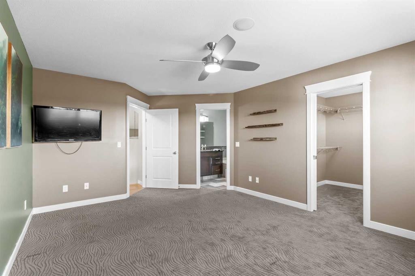
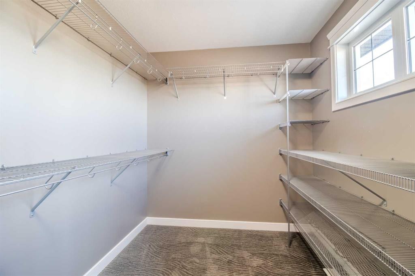
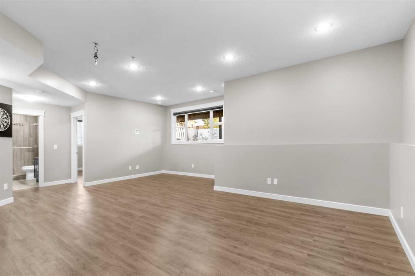
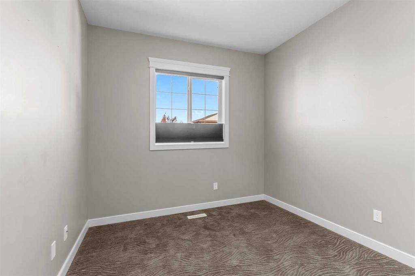
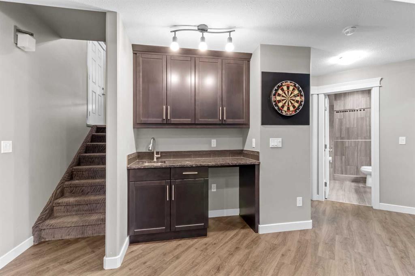
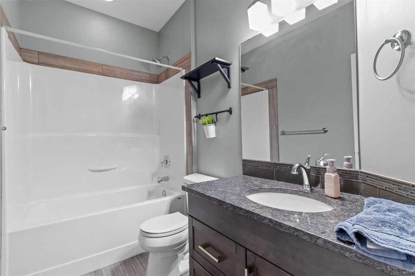
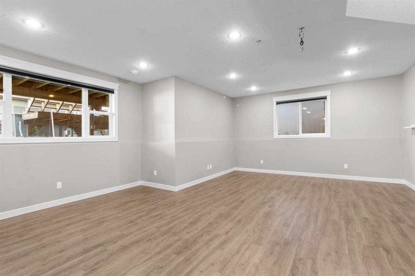
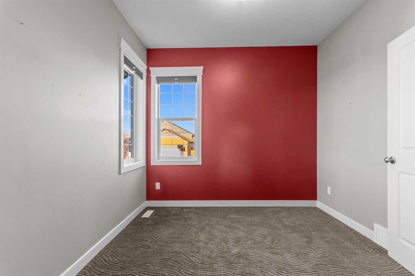
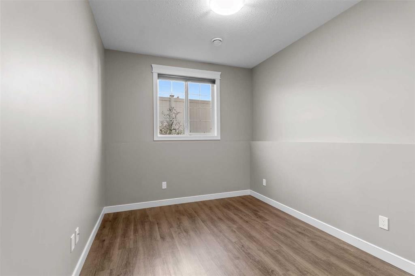
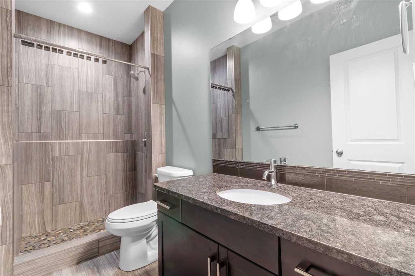
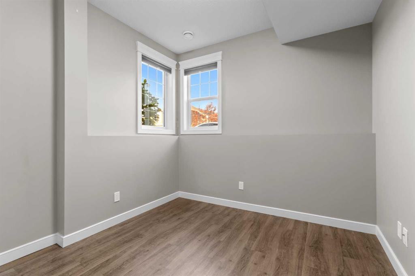
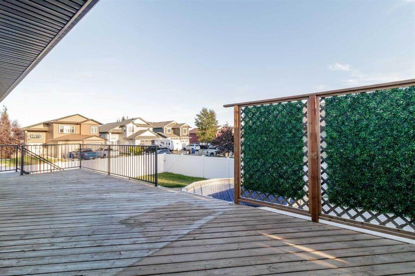
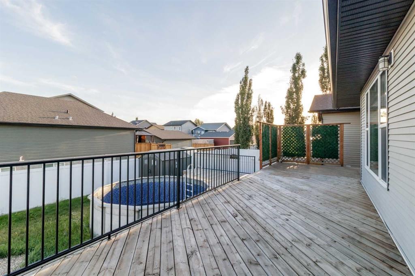
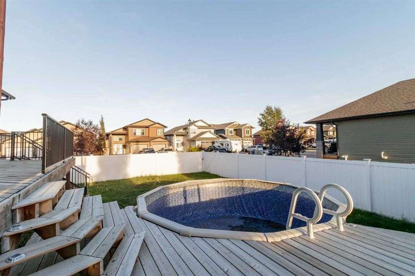
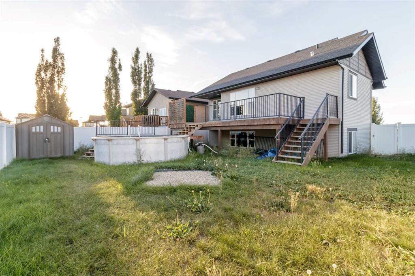
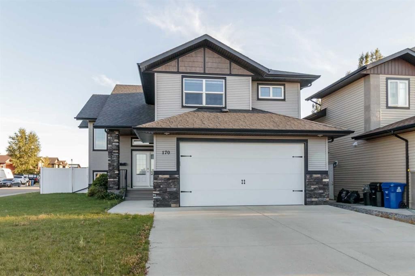
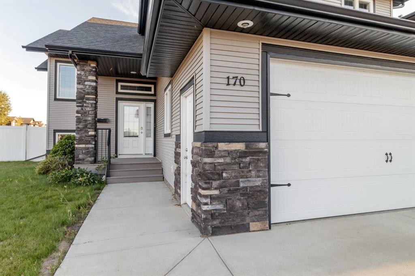
Prepare to be captivated by this custom-built, 5-bedroom, 3-bathroom modified bi-level, nestled on a tranquil street in the heart of Blackfalds. Step inside and be greeted by an expansive open-concept living space, where a chef's dream kitchen awaits. Boasting an abundance of cabinetry, a convenient corner pantry, sleek stainless steel appliances, and a magnificent center island, this culinary haven seamlessly flows into the inviting dining and living areas, perfect for entertaining or cozy family gatherings.Retreat to the luxurious master suite, a sanctuary of comfort featuring a generously sized walk-in closet and a breathtaking ensuite. Indulge in the spa-like ambiance with a soaker tub, a custom-designed river rock glass shower, and the convenience of his-and-her sinks. The fully developed basement expands your living space with two additional bedrooms, a well-appointed 3-piece bathroom, and a sprawling family room complete with a wet bar, ideal for hosting game nights or movie marathons.This exceptional property is further enhanced by a treasure trove of extras: a fully finished and heated 22x26 garage, exquisite hardwood and tile flooring, elegant granite countertops, a Sono's sound system with built-in speakers, and a large corner lot offering ample outdoor potential. Enjoy the privacy of vinyl fencing, the grandeur of vaulted ceilings, and the sophistication of upgraded blinds, soft-close drawers, modern toilets, and stylish light fixtures. The newly completed basement development, coupled with the charm of great neighbors, truly makes this a remarkable place to call home.

Inclusions: n/a

Building Features:

  • Total Finished Area: 1476.00

Property Features:

  • Bedrooms: 3+2
  • Bathrooms: 3+0
  • Architectural Style: Bi-Level
  • Built in: 2014
  • Construction Materials: Concrete, Vinyl Siding, Wood Frame
  • Cooling: None
  • Exterior Features: None
  • Floor Space (approx): 1476.00 Square Feet
  • Flooring: Carpet, Ceramic Tile, Hardwood
  • Foundation Details: Poured Concrete
  • Heating: Forced Air
  • Interior Features: Bar, Central Vacuum, Vaulted Ceiling(s), Wired for Sound
  • Levels: Bi-Level
  • Lot Size: 5932.00 Square Feet
  • Parking Features: Double Garage Attached
  • Roof: Asphalt Shingle
  • Zoning: R1S
  • No. of Parking Spaces: 2

Courtesy of: Real Broker

Data provided by: Central Alberta REALTORS® Association 4922 45 St., Red Deer, Alberta T4N 1K6
All information displayed is believed to be accurate but is not guaranteed and should be independently verified. No warranties or representations are made of any kind. Copyright© 2021 All Rights Reserved

QuickQuoteTM Powered by RPS

Location of 170 Morris Court, Blackfalds, AB, T4N 0B2

Demographic Information of 170 Morris Court, Blackfalds, AB, T4N 0B2

Life Stage

Growing Families

Employment Type

Blue Collar/Primary, Blue Collar/Service Sector

Average Household Income

$126,400.00

Average Number of Children

1.90

Household Population

Household Structure

Age of Population

Education

Education Level

No certificate/diploma/degree

12.99 %

High school certificate or equivalent

33.6 %

Apprenticeship trade certificate/diploma

17.75 %

College/non-university certificate

24.72 %

University certificate (below bachelor)

0.95 %

University Degree

9.98 %

Commuter

Travel To Work

By Car

95.27 %

By Public Transit

0.0 %

By Walking

1.99 %

By Bicycle

0.0 %

By Other Methods

2.74 %

Cultural Diversity

Knowledge of Official Language

Mother Tongue

Building Information

Building Type

Apartments (Low and High Rise)

3.27 %

Houses

96.73 %

Own Vs. Rent
