Button CopyPathCircle CloseCircle Left ArrowArrow Down Icon GreyClosecirclecircleBurger
  • Advertising

62 Chomyn CRESCENT, Saskatoon, Saskatchewan, S7K 7R5

MLS® # SK050445
House For Sale In Silverwood Heights, Saskatoon, Saskatchewan
$589,900 QuickQuoteTM: $490K - $710K

4 Beds

4 Baths

62 Chomyn Crescent, Saskatoon, SK
Home Insurance - TD Insurance

Get a home insurance quote online for this $589,900 property in Saskatoon
  • Advertising
Rent Today. Own Tomorrow.
Explore our Rent-to-own Path to Homeownership™ designed to help you become a homeowner.
62 Chomyn CRESCENT, Saskatoon, Saskatchewan, S7K 7R5
$589,900

4 Beds

4 Baths

Property Information:

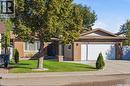
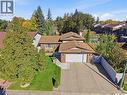
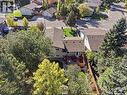
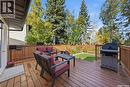
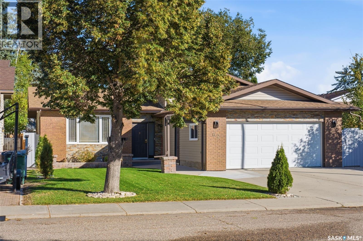
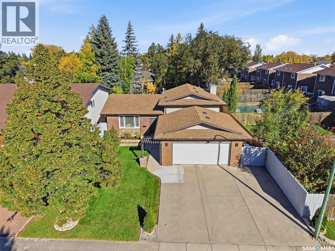
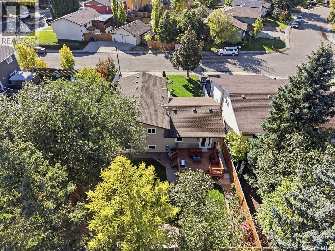
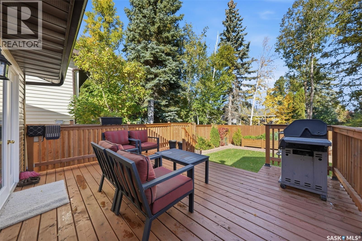
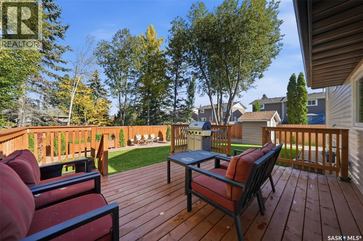
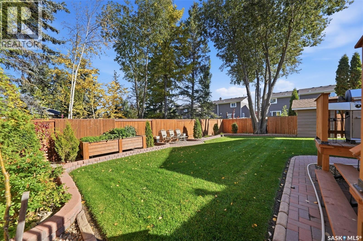
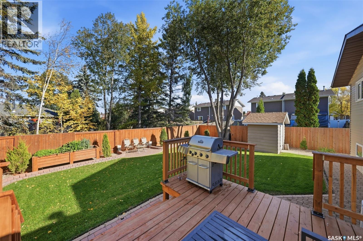
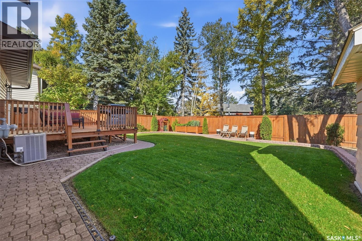
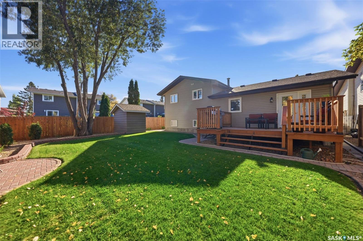
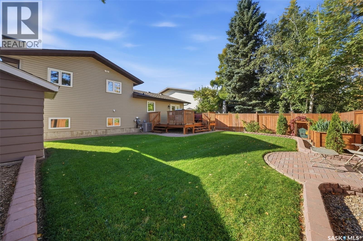
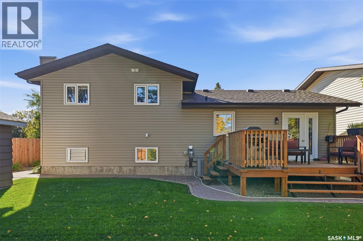
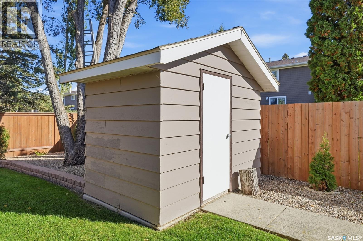
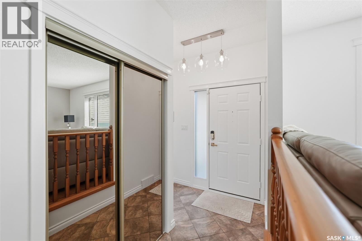
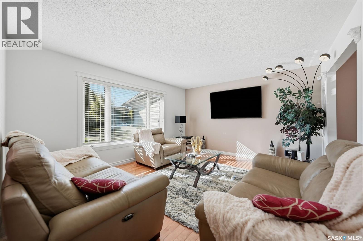
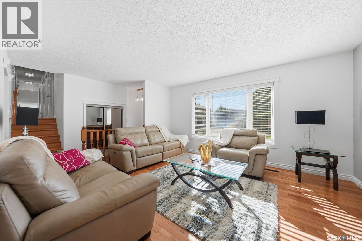
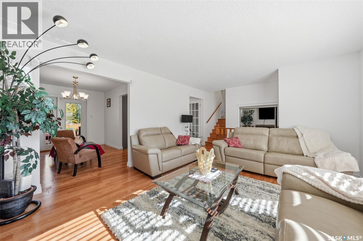
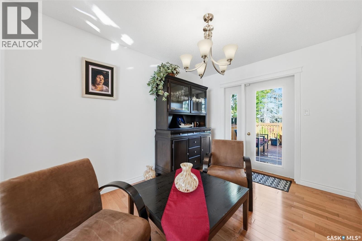
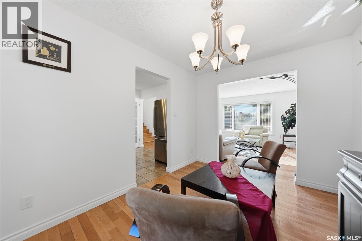
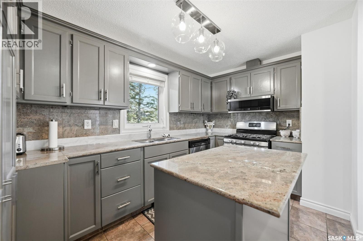
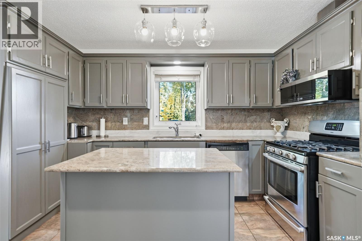
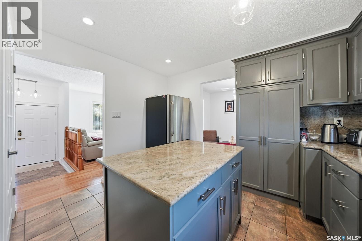
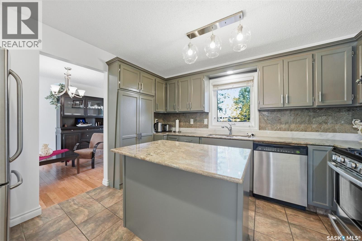
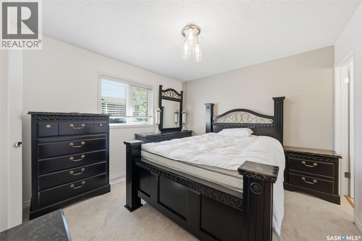
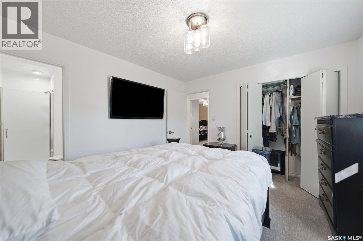
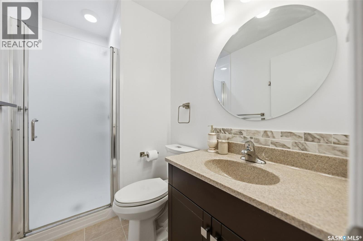
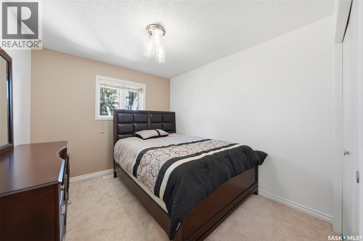
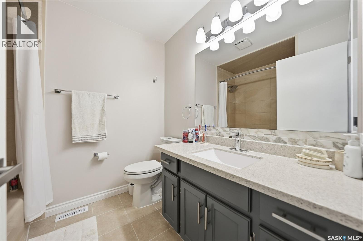
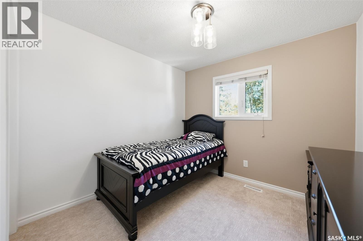
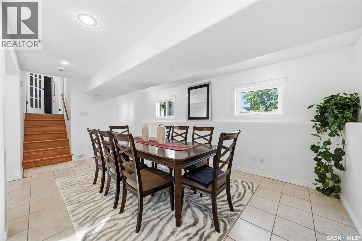
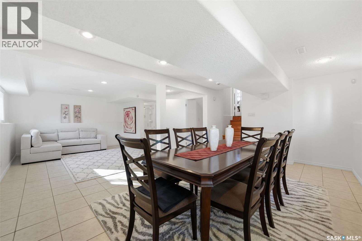
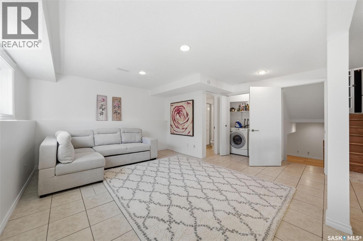
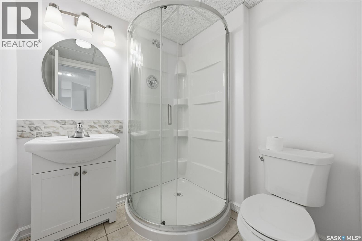
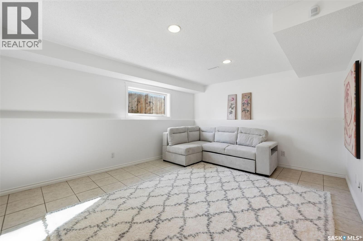
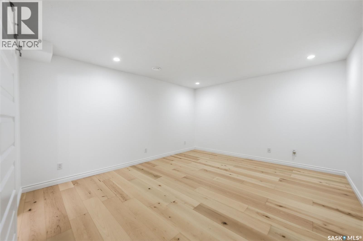
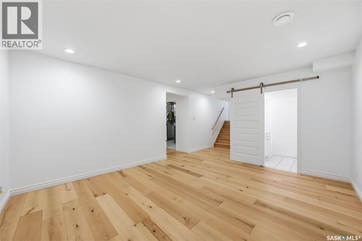
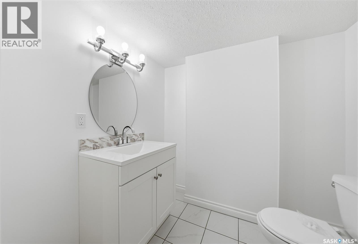
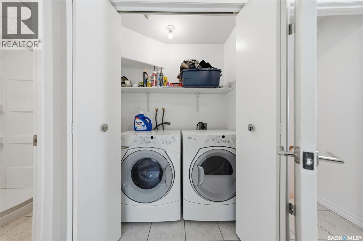
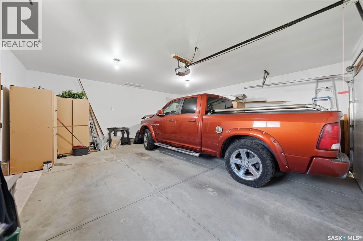
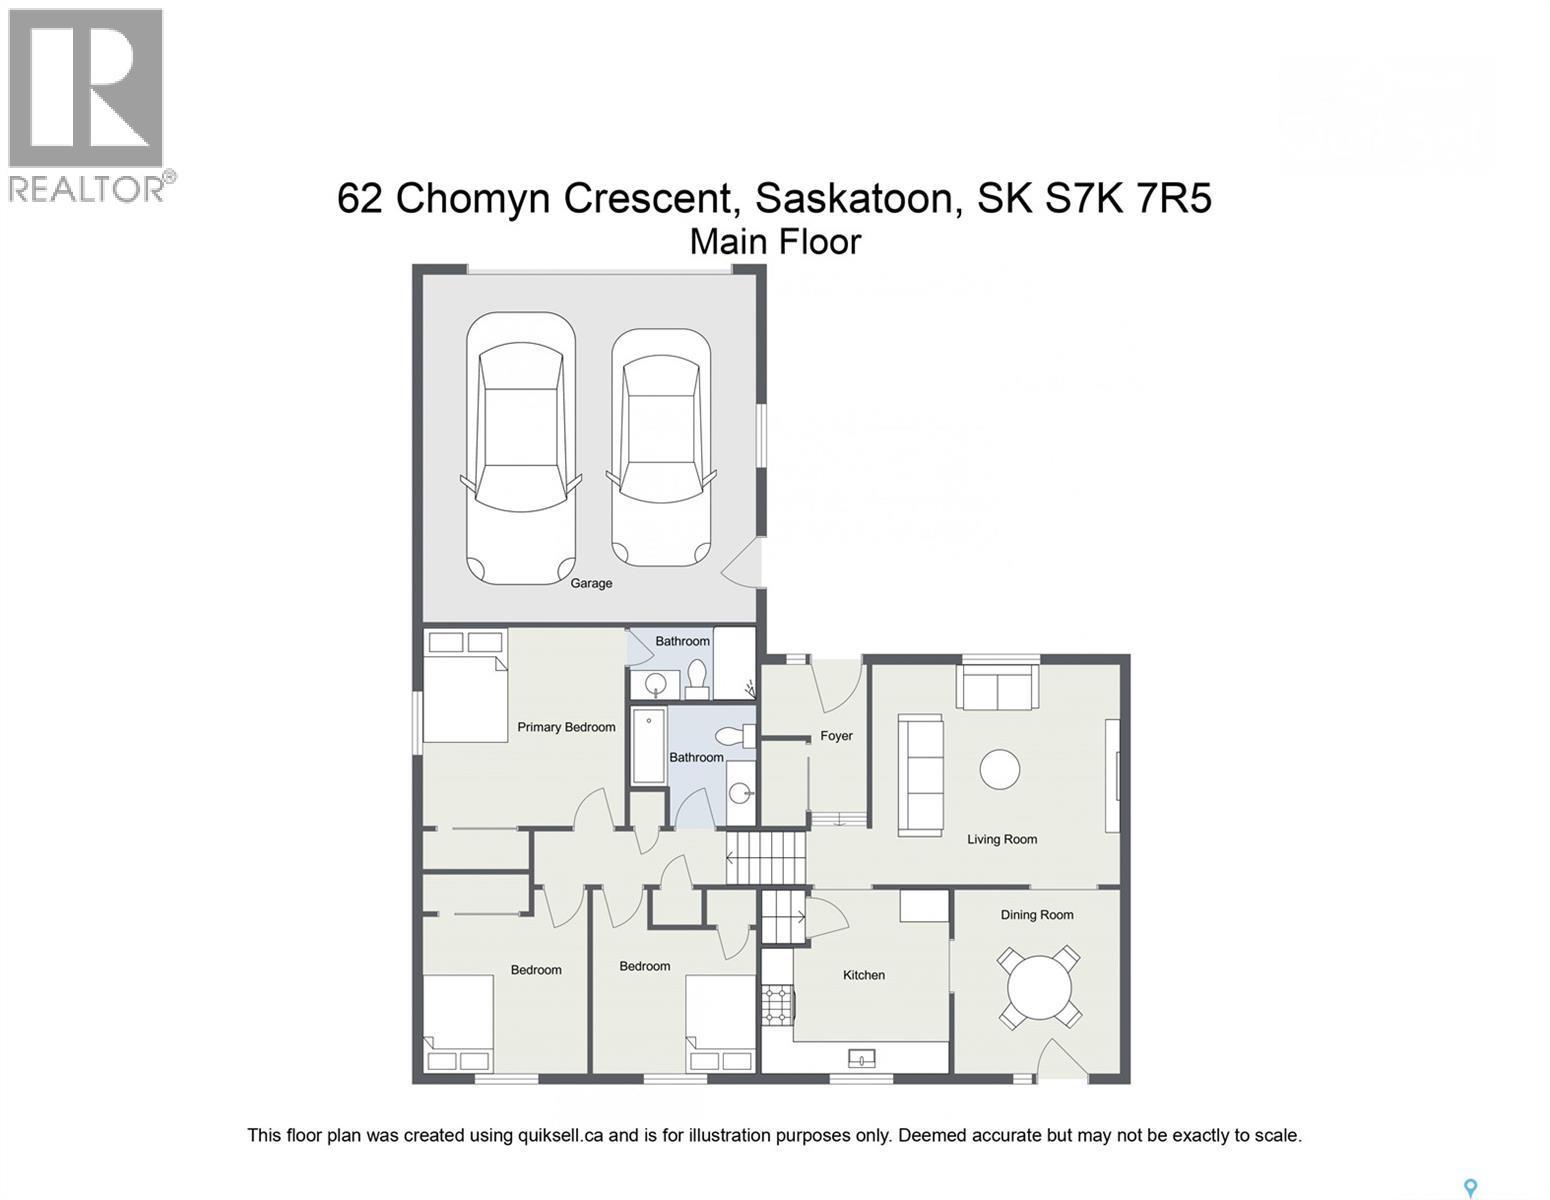
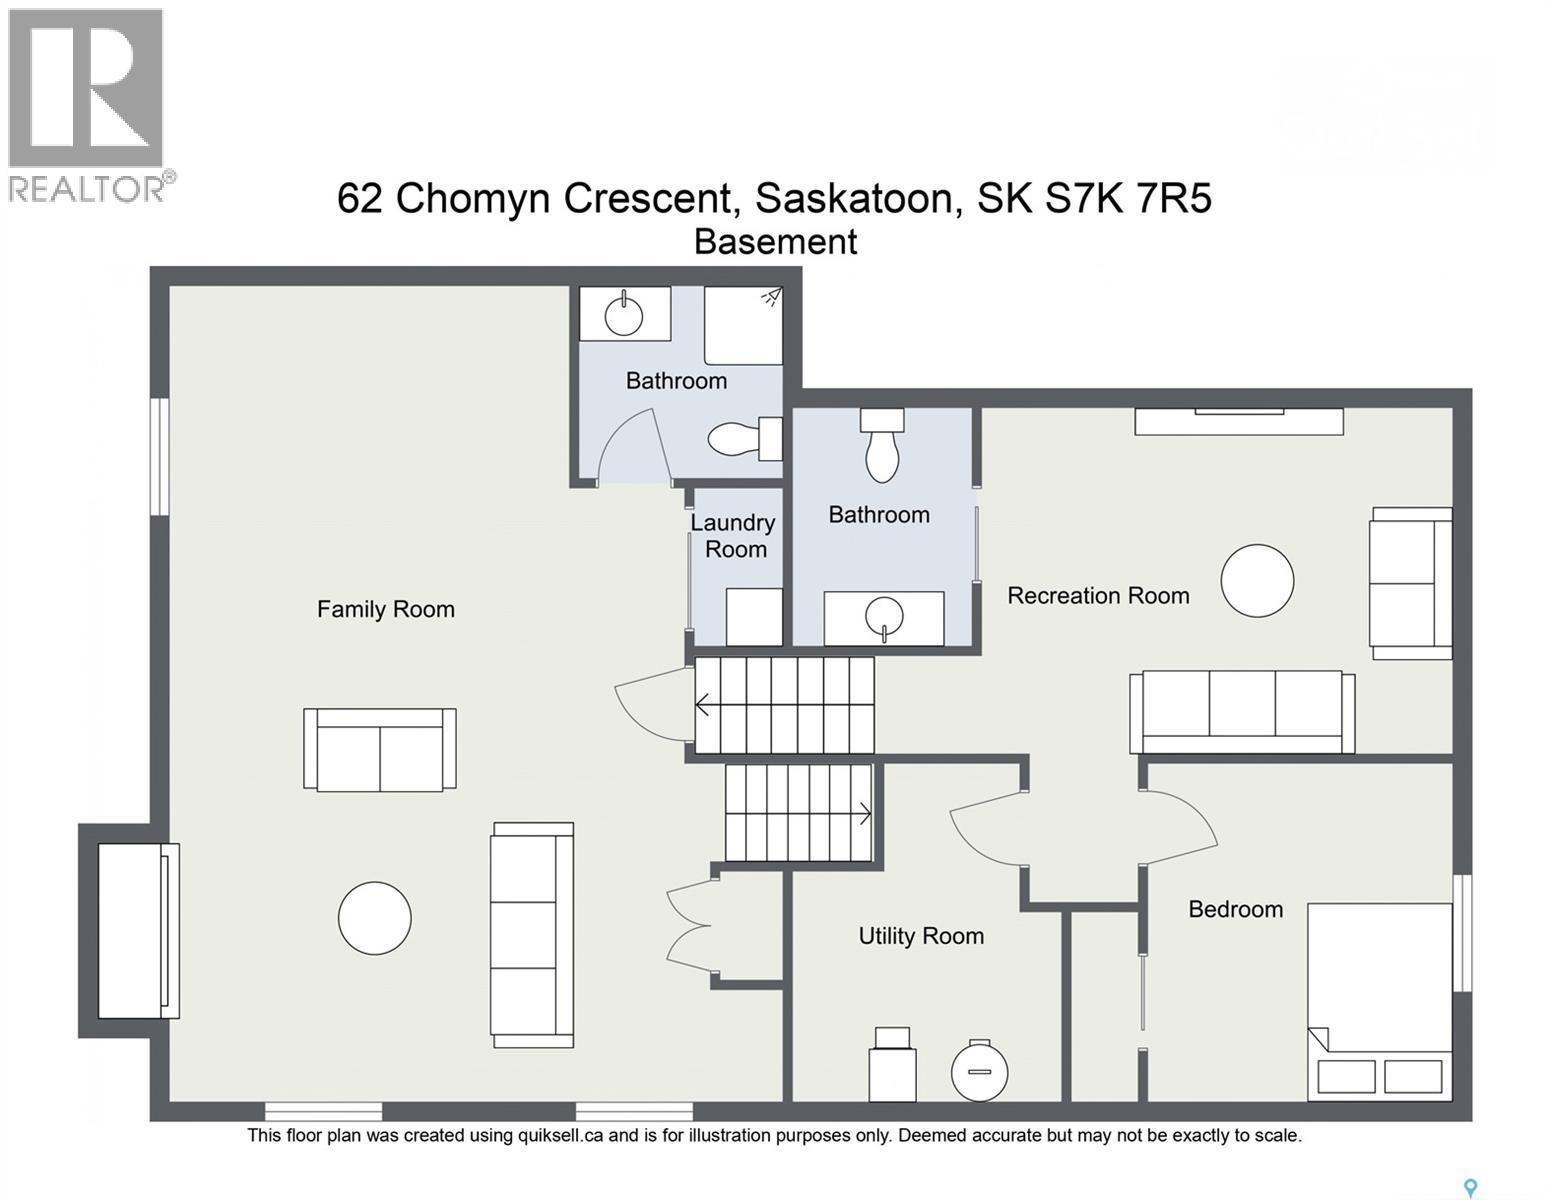
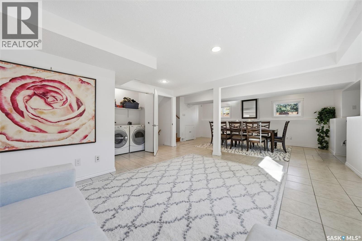
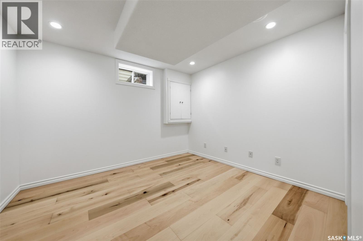
Open house Sat the 10th, 1:30 to 3:30 and Sunday Oct 11th, 1 to 3pm. Welcome to this beautifully updated 4-bedroom, 4-bathroom four-level split located in the desirable Silverwood Heights neighbourhood. This home has been extensively renovated with very little left to do, offering a great combination of modern finishes, spacious living areas and plenty of room for the whole family. The main floor features a welcoming tiled foyer, a nice-sized living room with a south-facing window, and a bright dining area with direct access to the backyard and deck. Both the living and dining rooms feature beautiful hardwood flooring. The kitchen offers granite countertops, a tiled floor and plenty of space for everyday cooking and entertaining. The second level offers three bedrooms, including a spacious primary bedroom with its own 3-piece ensuite, along with an additional 4-piece bathroom. The third level provides even more living space with a large family room with electric fireplace , 3-piece bathroom and laundry area, all finished with tile flooring. The fully developed fourth level adds a games room / den , 2-piece bathroom and a fourth bedroom, giving you plenty of flexibility for guests, teenagers, a home office or recreation space. Outside, you'll find a beautifully manicured yard with established flower beds, brick walkways, a variety of trees, a deck for enjoying the warmer months and a storage shed for added convenience. The home also features an attached, insulated and boarded 22' × 22' double garage, providing plenty of room for two vehicles, storage and everyday needs. Located in one of Saskatoon's popular family-friendly neighbourhoods, this home offers a great mix of space, extensive updates and a fantastic location. Basement bedroom window may not meet egress requirements. As per the Seller’s direction, all offers will be presented on 10/13/2026 7:00PM. (id:27)

Building Features:

  • Style: Detached
  • Building Type: House
  • Basement Development: Finished
  • Basement Type: Full
  • Construction Style - Attachment: Detached
  • Construction Style - Split Level: Split level
  • Fire Protection: Alarm system
  • Fireplace Fuel: Electric
  • Fireplace Type: Conventional
  • Floor Space: 1132 sqft
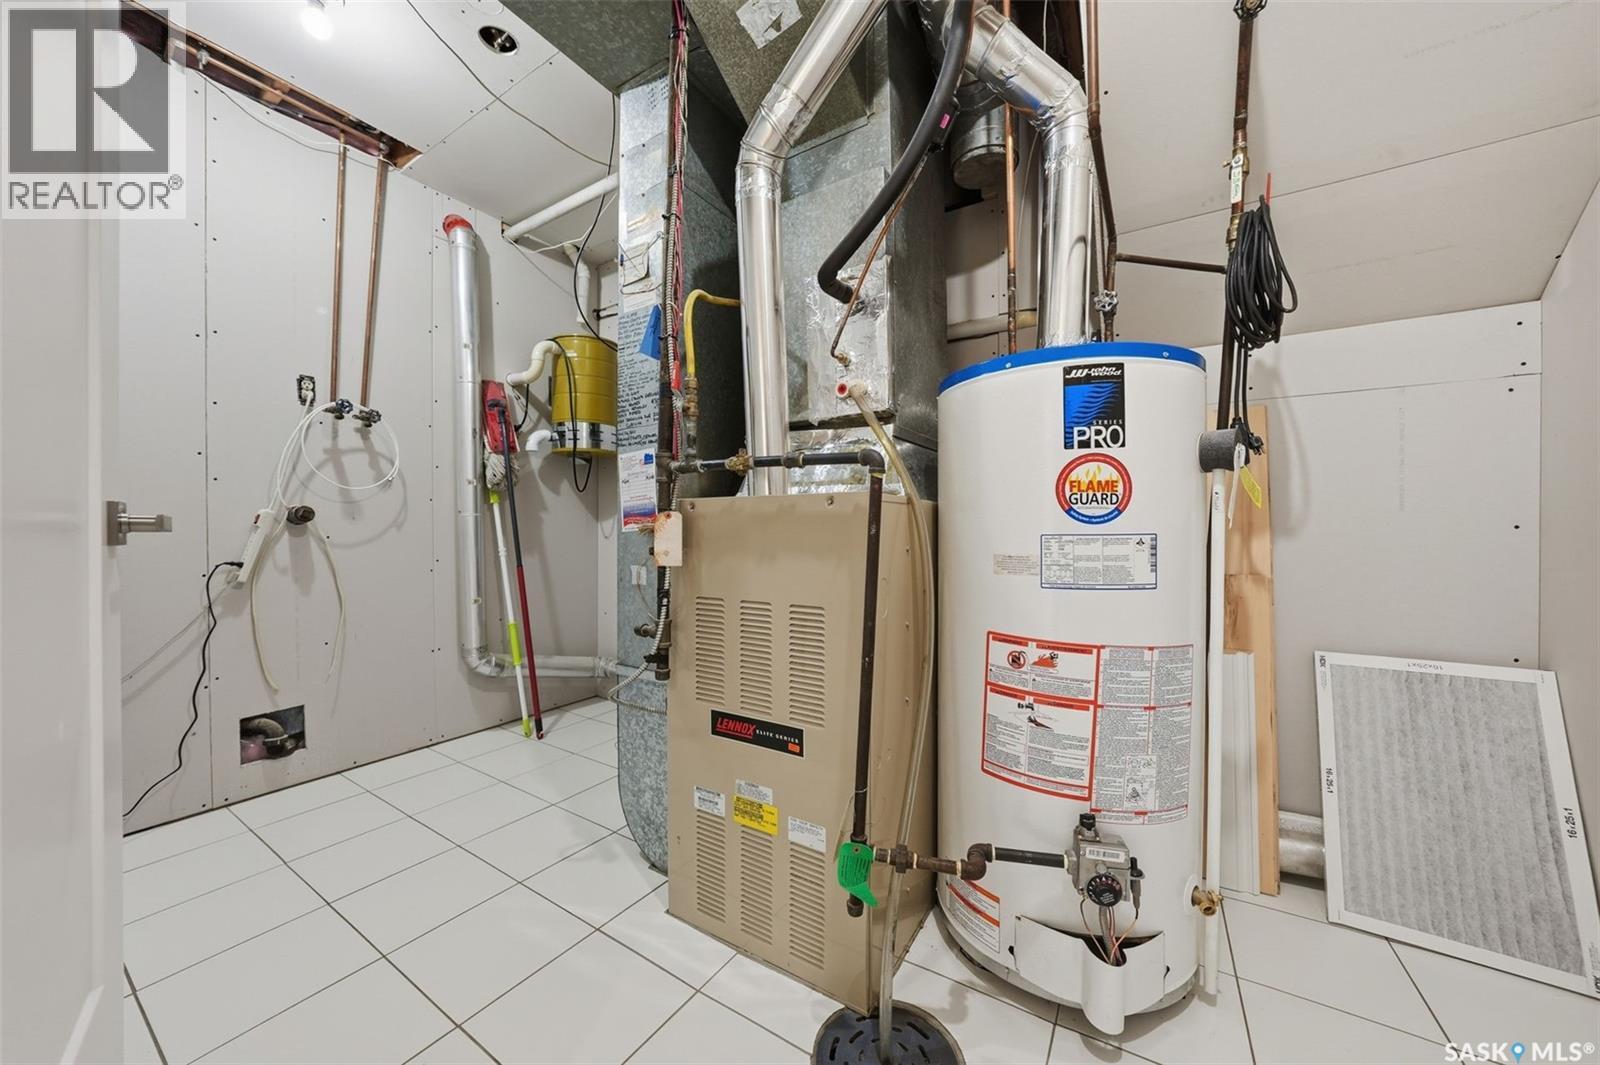
  • Heating Type: Forced air
  • Heating Fuel: Natural gas
  • Cooling Type: Central air conditioning
  • Appliances: Washer, Refrigerator, Dryer, Microwave, Alarm System, Window Coverings, Garage door opener remote, Stove

Property Features:

  • OwnershipType: Freehold
  • Property Type: Single Family
  • Built in: 1984
  • Features: Treed, Irregular lot size
  • Fence Type: Fence
  • Floor Space (approx): 1132 Square Feet
  • Irregular: Yes
  • Landscape Features: Lawn, Underground sprinkler, Garden Area
  • Lot Frontage: 53 Feet
  • Lot Size: 53x110
  • Structure Type: Deck
  • Parking Type: Attached garage, Parking Spaces
  • No. of Parking Spaces: 5

Rooms:

  • Primary Bedroom 2nd Level 3.28 m x 3.53 m
  • Bathroom 2nd Level Measurements not available
  • Bedroom 2nd Level 2.82 m x 3.23 m
  • Bedroom 2nd Level 2.82 m x 2.82 m
  • Bathroom 2nd Level Measurements not available
  • Family 3rd Level 5.49 m x 7.62 m
  • Bathroom 3rd Level Measurements not available
  • Laundry 3rd Level Measurements not available
  • Games 3.78 m x 4.37 m
  • Bedroom 3.43 m x 3.00 m
  • Bathroom Measurements not available
  • Other 3.28 m x 2.08 m
  • Foyer Main Level 1.52 m x 2.74 m
  • Living Main Level 3.96 m x 4.57 m
  • Dining Main Level 2.74 m x 3.51 m
  • Kitchen Main Level 3.05 m x 3.35 m

Convert Measurement to:

Courtesy of: Coldwell Banker Signature

REALTOR.ca  

QuickQuoteTM Powered by RPS

Location of 62 Chomyn CRESCENT, Saskatoon, Saskatchewan, S7K 7R5

Demographic Information of 62 Chomyn CRESCENT, Saskatoon, Saskatchewan, S7K 7R5

Life Stage

Midlife Families

Employment Type

Service Sector/White Collar

Average Household Income

$148,873.09

Average Number of Children

1.81

Household Population

Household Structure
Age of Population
Education

Education Level

No certificate/diploma/degree

12.03 %

High school certificate or equivalent

35.08 %

Apprenticeship trade certificate/diploma

9.54 %

College/non-university certificate

22.2 %

University certificate (below bachelor)

0.09 %

University Degree

21.07 %

Commuter

Travel To Work

By Car

94.54 %

By Public Transit

1.91 %

By Walking

2.21 %

By Bicycle

0.0 %

By Other Methods

1.34 %

Cultural Diversity

Knowledge of Official Language

Mother Tongue

Building Information

Building Type

Apartments (Low and High Rise)

2.34 %

Houses

97.66 %

Own Vs. Rent