Button CopyPathCircle CloseCircle Left ArrowArrow Down Icon GreyClosecirclecircleBurger
  • Advertising

42 Kootenay DRIVE, Saskatoon, Saskatchewan, S7K 1J1

MLS® # SK050723
House For Sale In River Heights, Saskatoon, Saskatchewan
$650,000 QuickQuoteTM: $492K - $740K

4 Beds
3 Baths

42 Kootenay Drive, Saskatoon, SK
Home Insurance - TD Insurance

Get a home insurance quote online for this $650,000 property in Saskatoon
  • Advertising
Are you a real estate investor?
42 Kootenay DRIVE, Saskatoon, Saskatchewan, S7K 1J1
$650,000

4 Beds

3 Baths

Property Information:

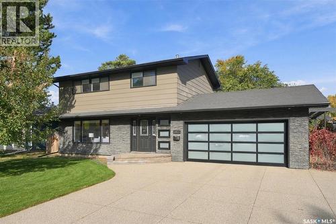
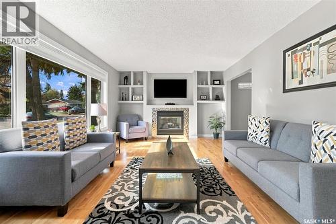
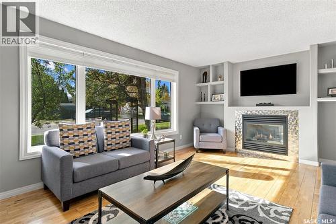
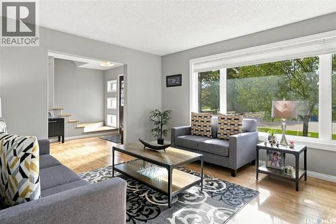
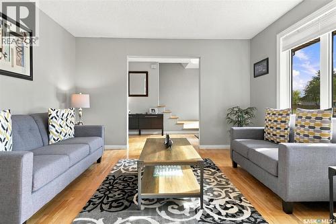
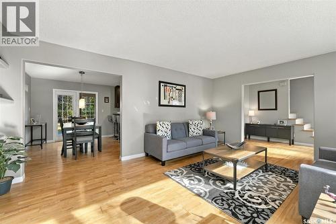
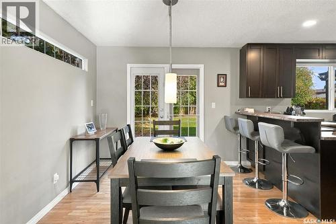
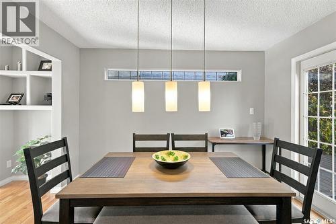
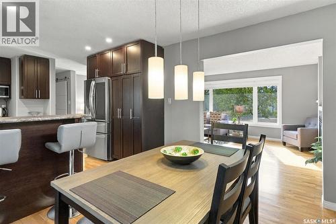
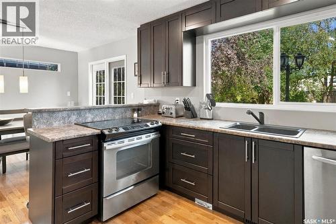
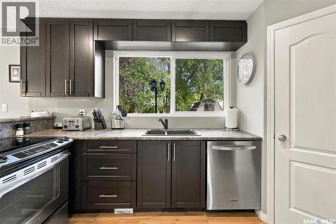
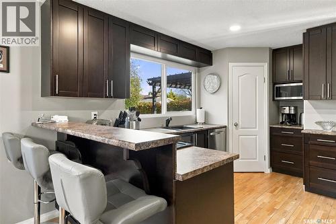
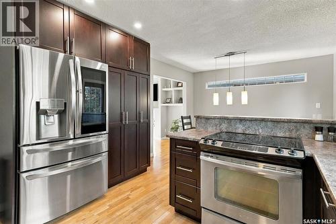
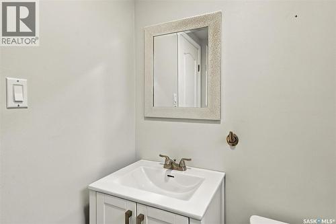
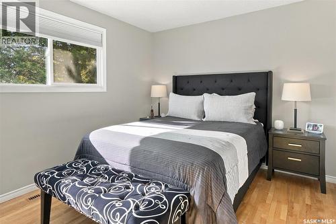
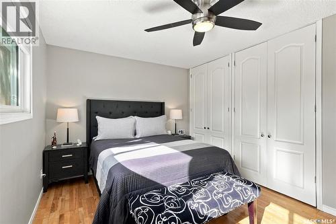
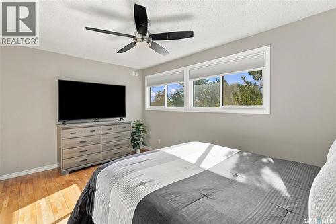
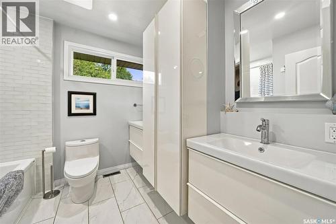
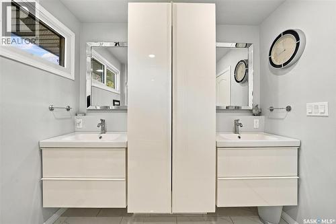
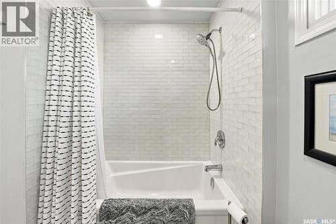
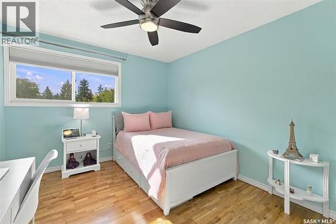
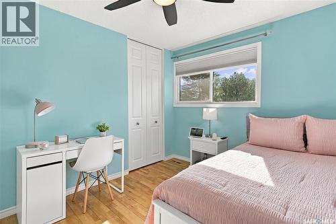
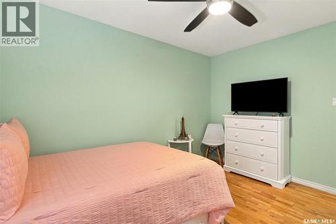
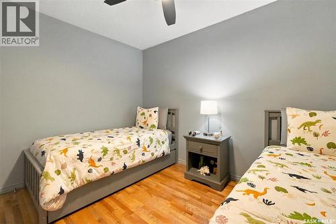
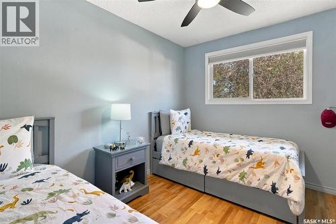
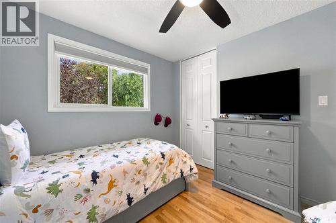
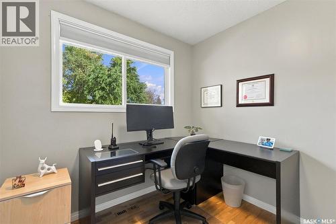
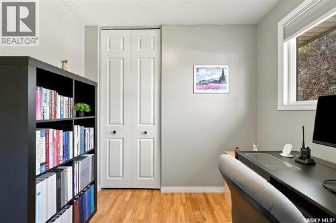
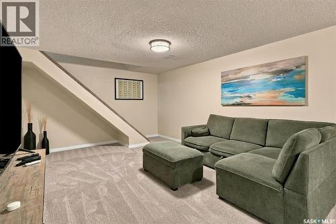
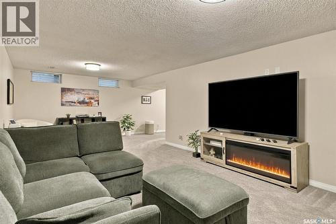
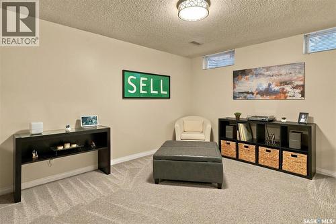
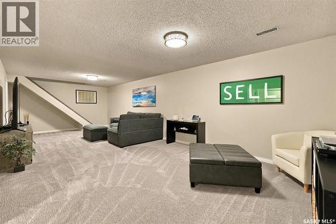
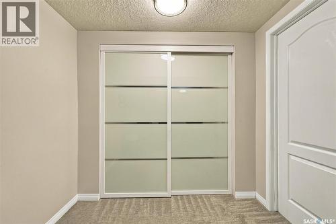
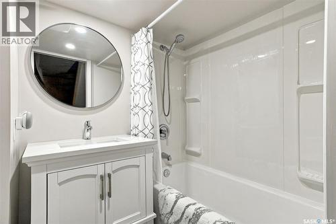
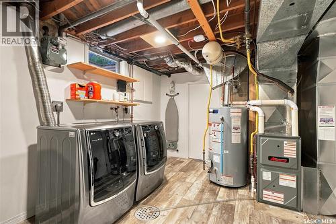
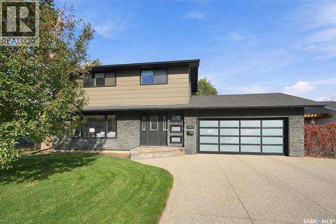
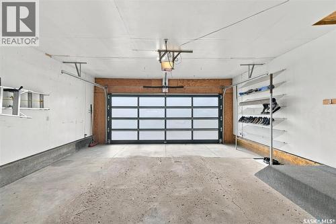
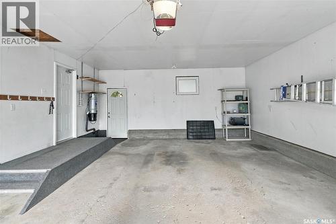
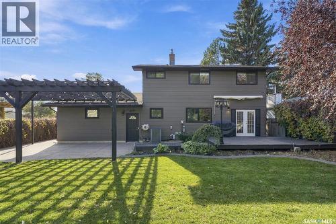
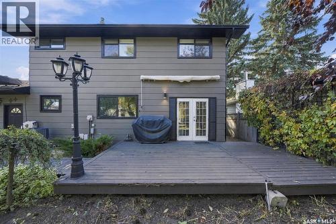
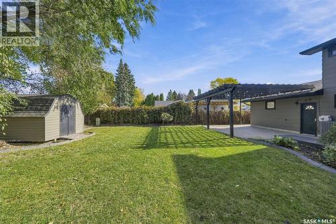
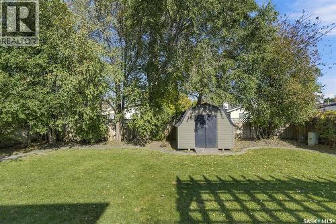
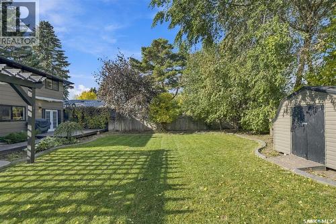
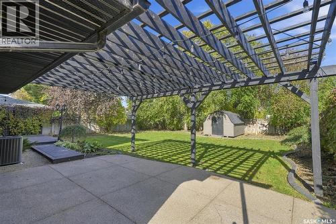
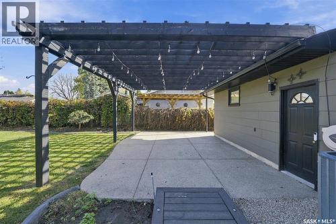
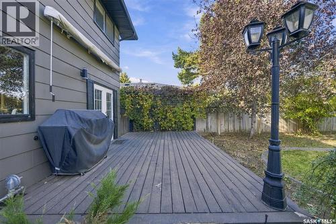
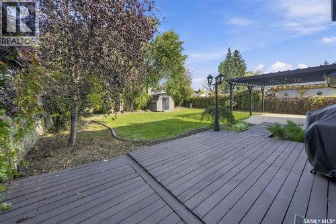
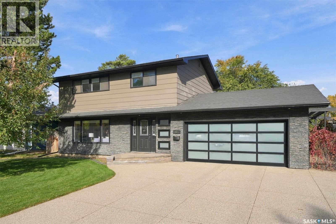
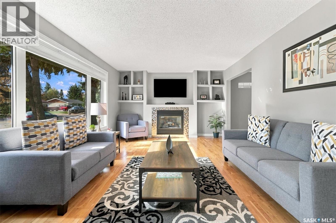
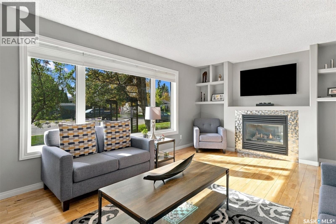
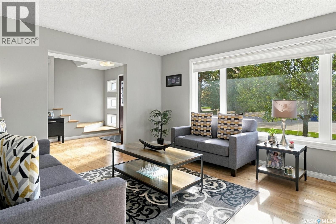
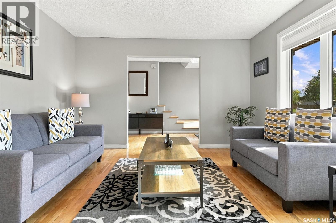
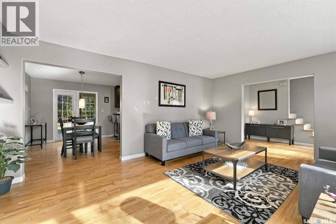
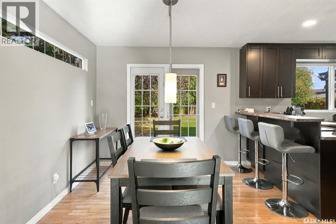
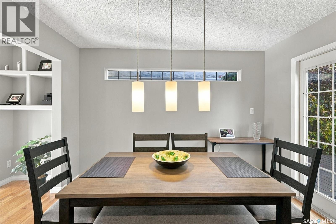
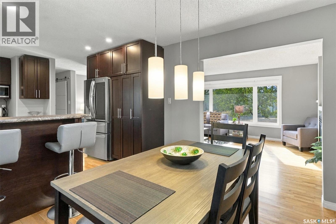
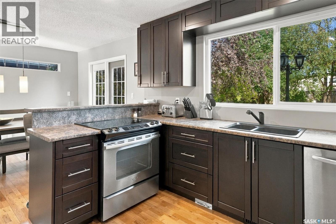
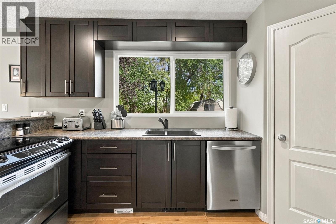
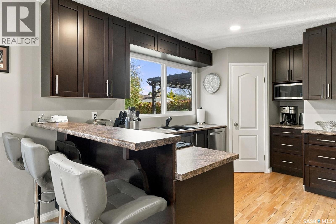
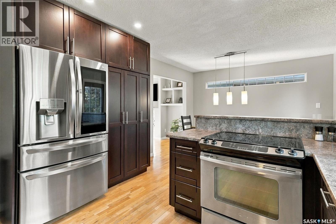
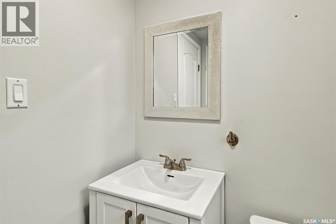
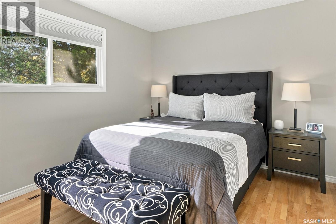
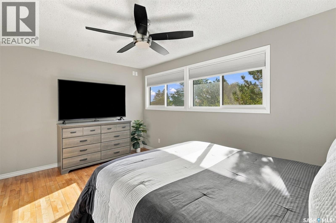
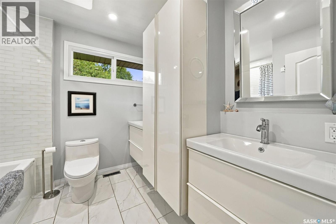
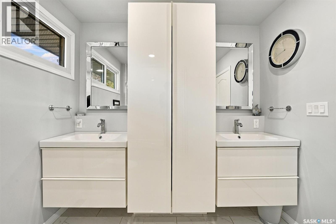
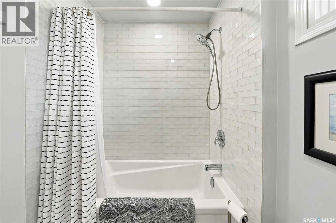
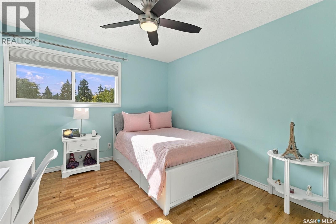
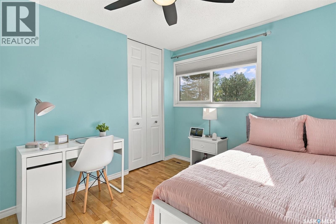
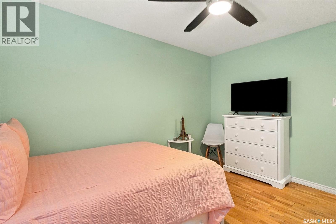
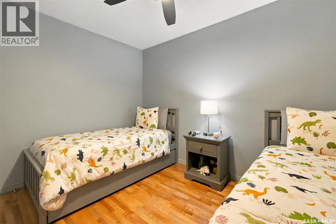
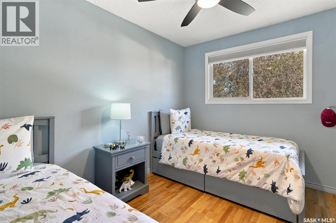
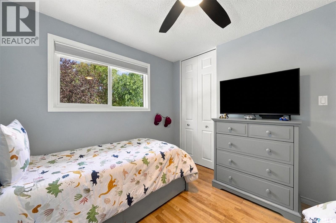
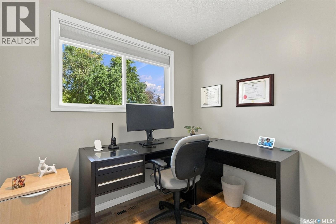
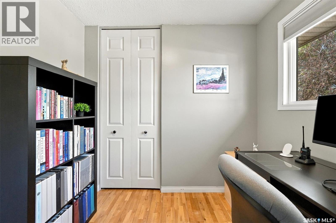
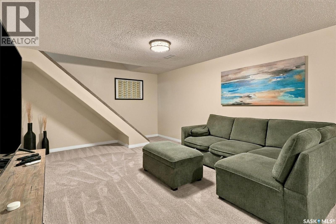
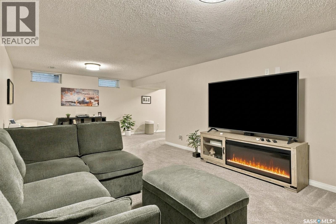
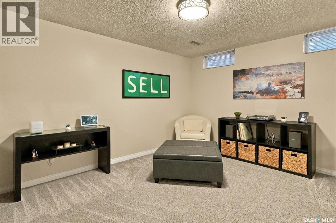
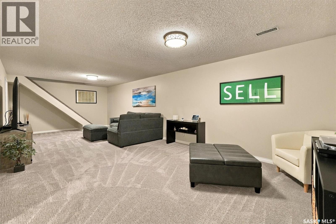
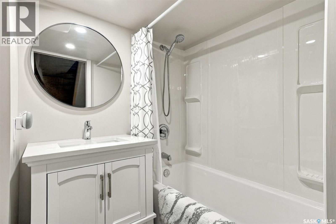
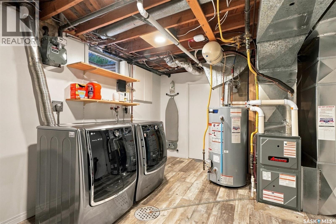
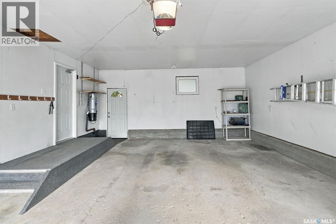
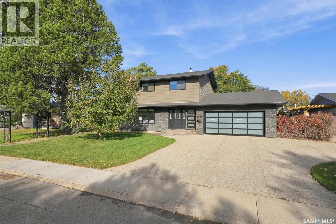
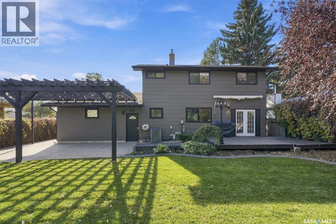
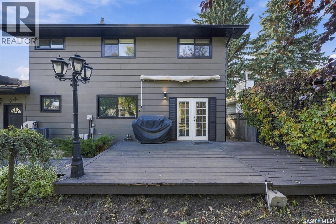
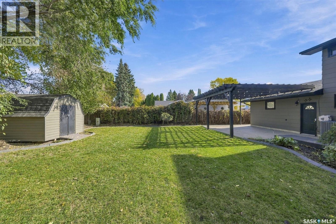
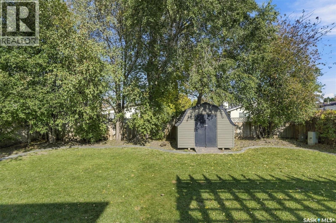
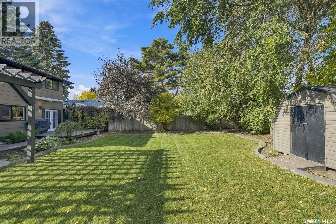
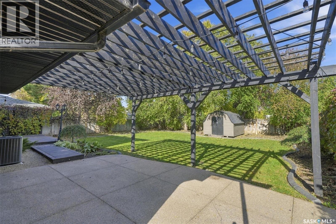
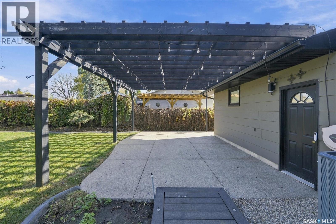
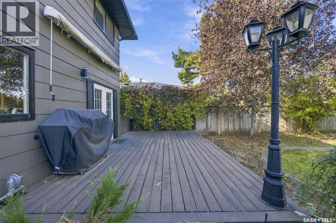
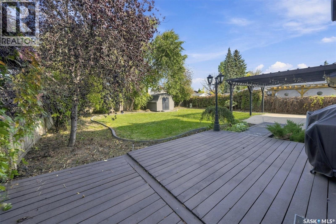
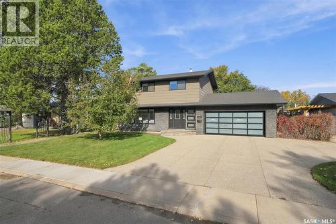
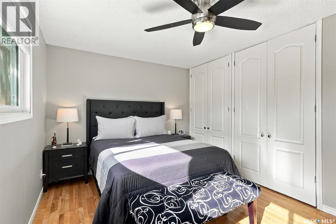
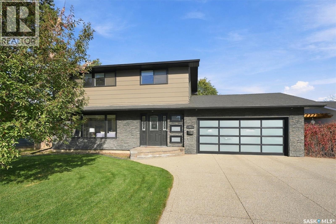
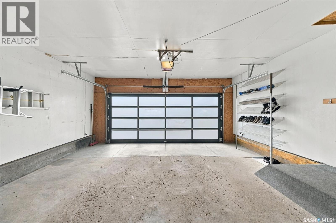
For those of you looking for the perfect family home located on a quiet street in River Heights…make sure to book a private showing on this home, you will not be disappointed! Welcome to 42 Kootenay Drive. This 1570 sq foot home has been well cared for, top to bottom and inside and out. As you drive up to the home you will notice the mature trees, triple driveway and the massive 65-foot-wide lot. Entering the home, you walk into a large foyer which leads you into the very cozy and well-lit living room. The large living room window and gas fireplace make this space feel very cozy and a great space to entertain or just relax. Kitchen comes equipped with built-in dishwasher, stove, fridge (new in 2024), microwave, lots of cabinetry and a big window that looks into your private backyard (great feature for watching your kids in the backyard). Off the dining area are a set of double doors leading you on to your deck. Upstairs you will find 4 bedrooms (great for families; not common to find this floor plan in many two storey) and an updated 5-piece bathroom. The basement has a huge family room (new carpet in 2021), renovated 4-piece bathroom, storage room, and laundry room (new washer and dryer in 2021). You will love the backyard. The mature trees, lots of perennials, the privacy, deck, patio with pergola, and fully fenced (for family and pets) …what more do you need?! Other notable features and recent upgrades: Soffits, Fascia and gutter guards (2023), Furnace/AC/Water Heater (2021), attached garage has direct entry into the home. Don’t wait, come and check out this home sooner than later! Presentation of offers October 13 at 12:00pm. As per the Seller’s direction, all offers will be presented on 10/13/2026 12:00PM. (id:27)

Building Features:

  • Style: Detached
  • Building Type: House
  • Architectural Style: 2 Level
  • Basement Development: Finished
  • Basement Type: Full
  • Construction Style - Attachment: Detached
  • Fireplace Fuel: Gas
  • Fireplace Type: Conventional
  • Floor Space: 1570 sqft
  • Heating Type: Forced air
  • Heating Fuel: Natural gas
  • Cooling Type: Central air conditioning
  • Appliances: Washer, Refrigerator, Dishwasher, Dryer, Microwave, Garburator, Window Coverings, Garage door opener remote, Storage Shed, Stove

Property Features:

  • OwnershipType: Freehold
  • Property Type: Single Family
  • Built in: 1969
  • Features: Treed, Rectangular
  • Fence Type: Fence
  • Floor Space (approx): 1570 Square Feet
  • Irregular: Yes
  • Landscape Features: Lawn, Underground sprinkler
  • Lot Frontage: 65 Feet
  • Lot Size: 7797.00 Square Feet
  • Structure Type: Deck, Patio(s)
  • Parking Type: Attached garage, Parking Spaces
  • No. of Parking Spaces: 5

Rooms:

  • Primary Bedroom 2nd Level 4.29 m x 3.10 m
  • Bedroom 2nd Level 3.81 m x 3.10 m
  • Bedroom 2nd Level 2.57 m x 2.44 m
  • Bedroom 2nd Level 3.53 m x 2.82 m
  • Bathroom 2nd Level Measurements not available
  • Family Basement Level 7.67 m x 3.71 m
  • Games Basement Level 2.36 m x 2.36 m
  • Laundry Basement Level 4.34 m x 3.20 m
  • Bathroom Basement Level Measurements not available
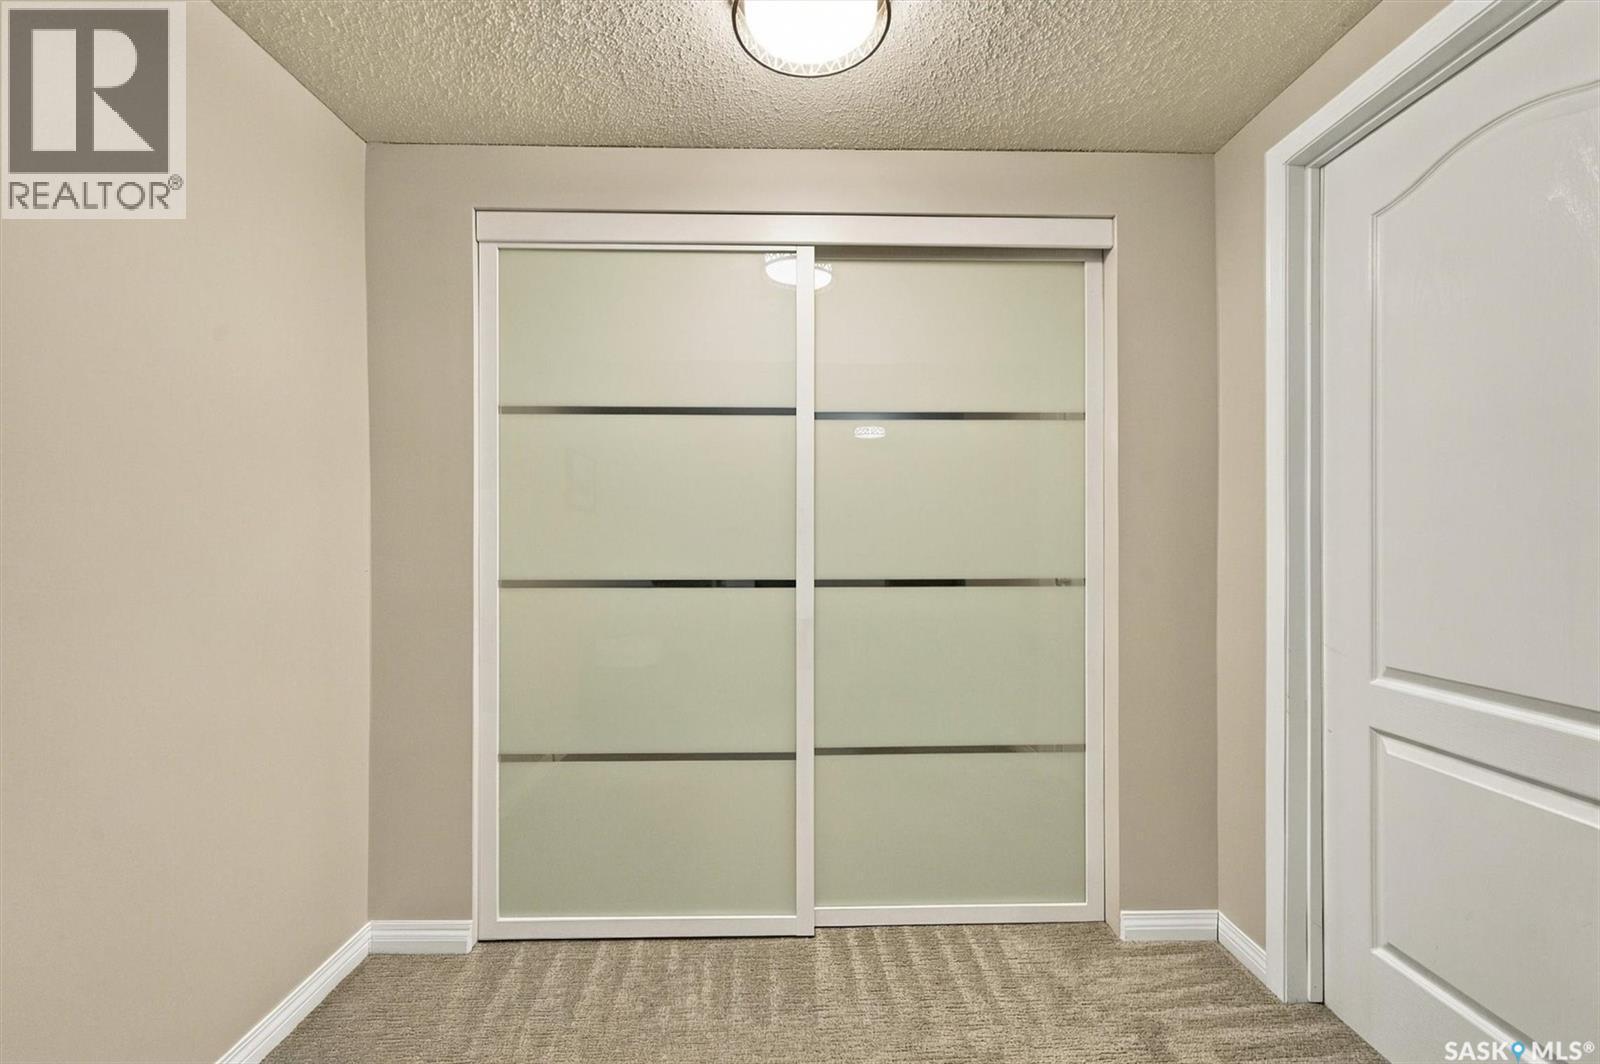
  • Storage Basement Level 1.65 m x 1.65 m
  • Foyer Main Level 3.81 m x 2.08 m
  • Living Main Level 5.74 m x 3.81 m
  • Dining Main Level 3.53 m x 2.18 m
  • Kitchen Main Level 3.48 m x 3.02 m
  • Bathroom Main Level Measurements not available

Convert Measurement to:

Courtesy of: M Realty
REALTOR.ca  

QuickQuoteTM Powered by RPS

Location of 42 Kootenay DRIVE, Saskatoon, Saskatchewan, S7K 1J1

Demographic Information of 42 Kootenay DRIVE, Saskatoon, Saskatchewan, S7K 1J1

Life Stage

Midlife Families

Employment Type

Service Sector/White Collar

Average Household Income

$120,770.89

Average Number of Children

1.80

Household Population

Household Structure

Age of Population

Education

Education Level

No certificate/diploma/degree

12.7 %

High school certificate or equivalent

31.57 %

Apprenticeship trade certificate/diploma

6.84 %

College/non-university certificate
18.93 %

University certificate (below bachelor)
0.05 %

University Degree

29.91 %

Commuter

Travel To Work

By Car

86.98 %

By Public Transit

1.93 %

By Walking

2.61 %

By Bicycle

2.67 %

By Other Methods

5.81 %

Cultural Diversity

Knowledge of Official Language

Mother Tongue

Building Information

Building Type

Apartments (Low and High Rise)

20.44 %

Houses

79.56 %

Own Vs. Rent