Button CopyPathCircle CloseCircle Left ArrowArrow Down Icon GreyClosecirclecircleBurger

311 Denham COURT, Saskatoon, Saskatchewan, S7R 1E5

MLS® # SK051298
House For Sale In Hampton Village, Saskatoon, Saskatchewan
$534,900 QuickQuoteTM: $454K - $553K

4 Beds
4 Baths

311 Denham Court, Saskatoon, SK
Home Insurance - TD Insurance

Get a home insurance quote online for this $534,900 property in Saskatoon
  • Advertising
Are you a real estate investor?
311 Denham COURT, Saskatoon, Saskatchewan, S7R 1E5
$534,900

4 Beds

4 Baths

Property Information:

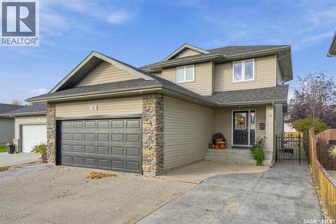
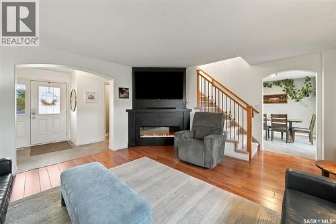
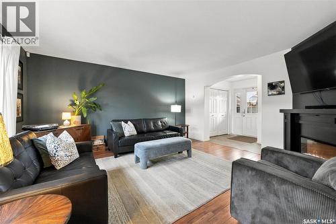
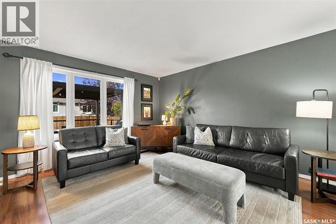
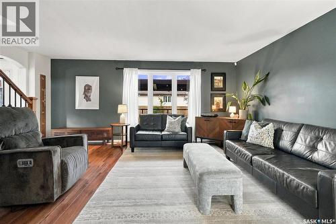
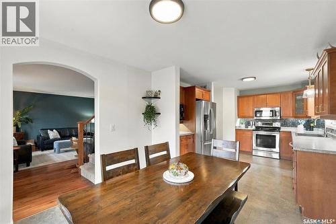
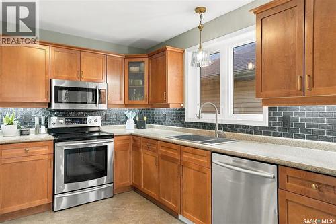
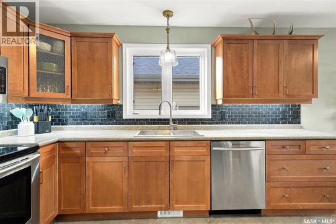
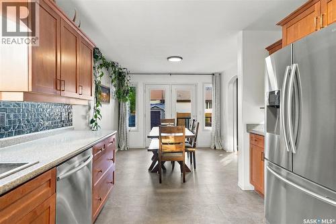
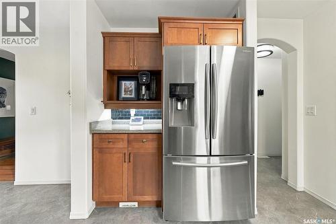
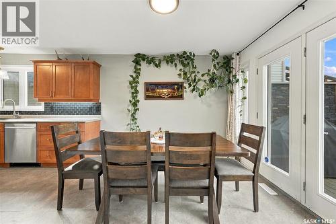
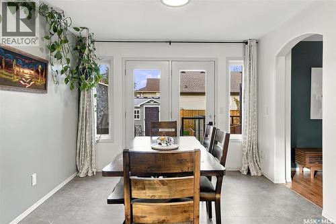
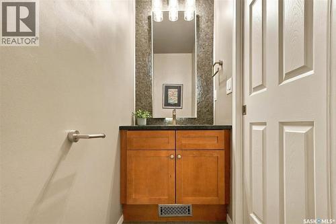
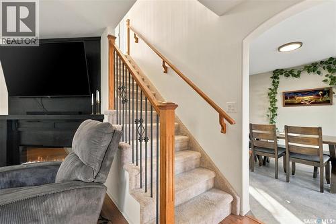
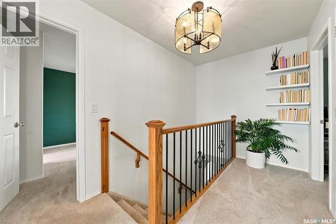
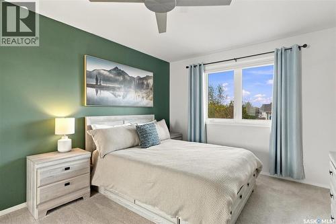
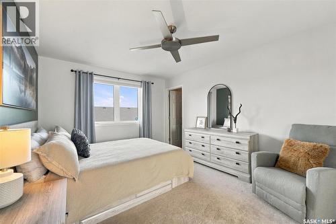
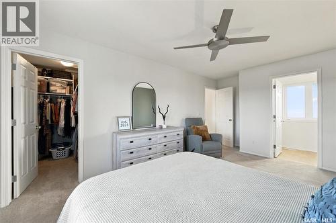
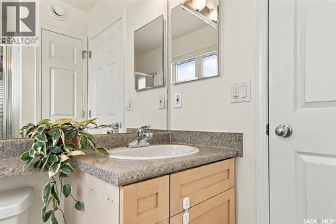
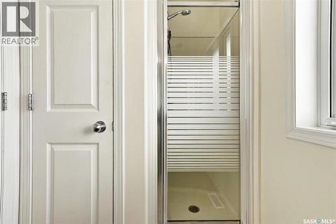
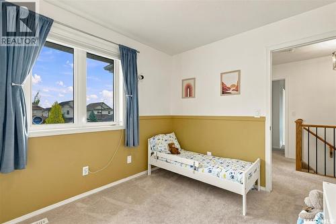
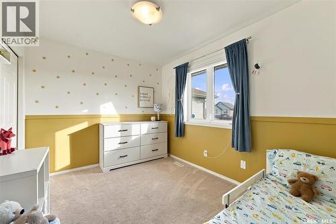
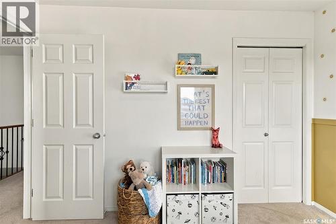
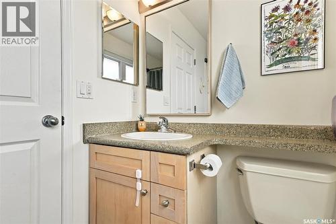
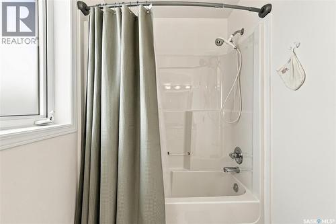
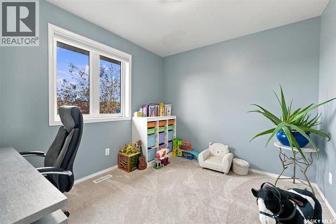
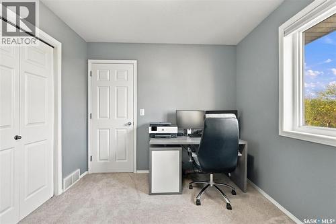
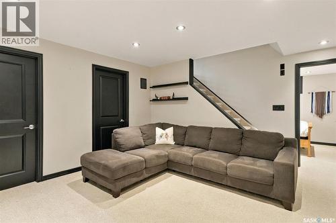
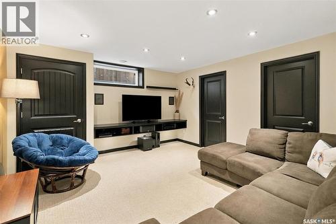
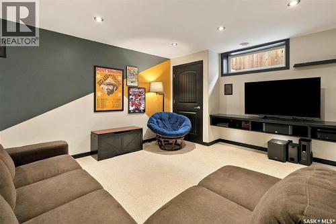
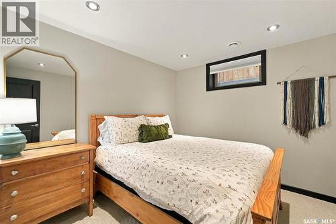
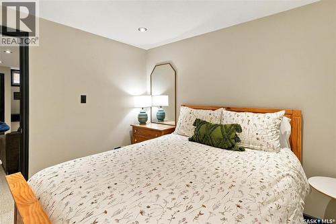
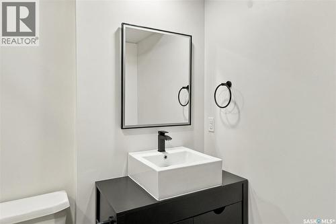
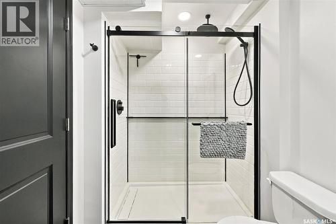
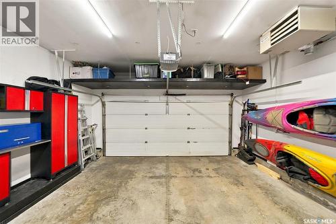
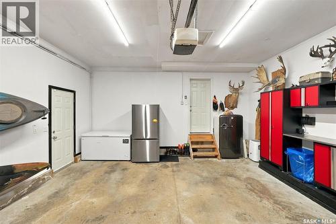
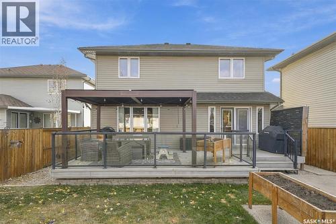
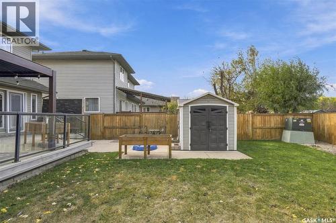
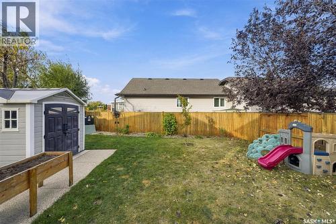
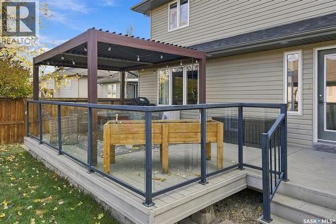
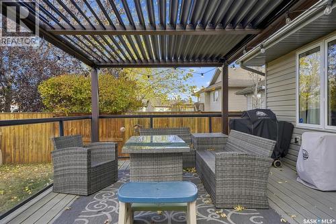
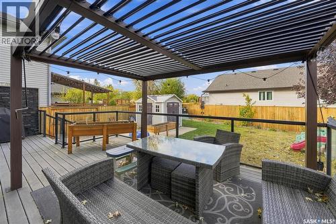
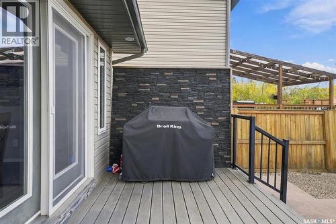
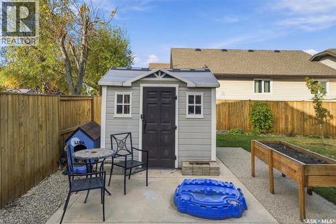
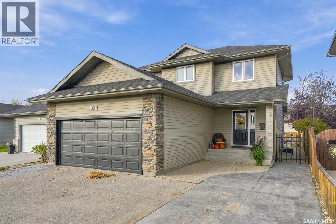
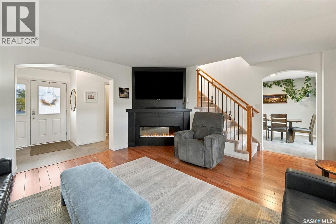
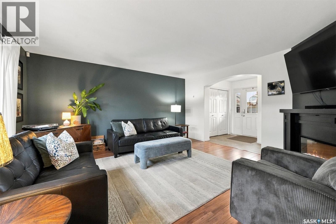
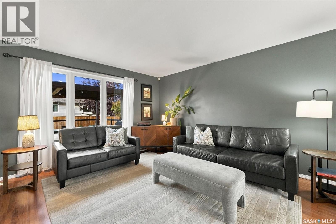
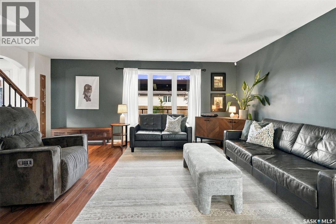
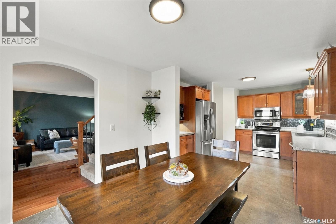
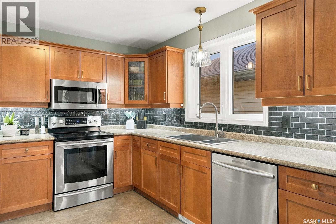
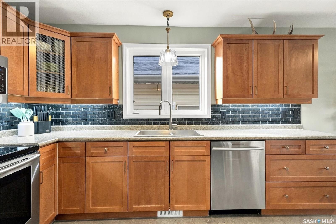
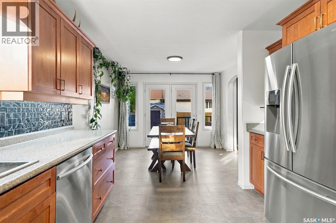
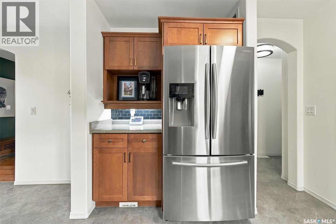
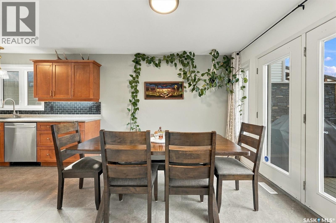
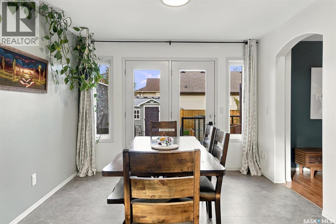
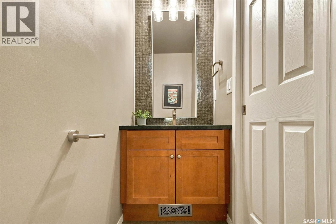
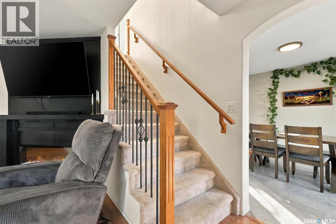
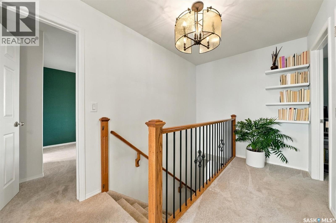
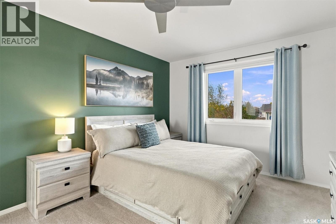
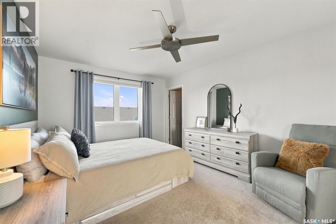
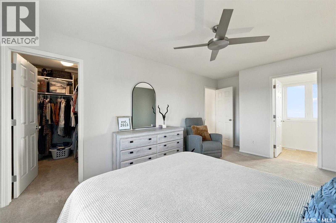
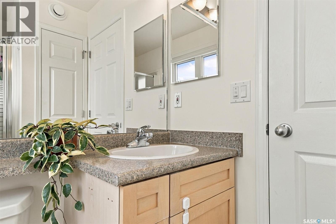
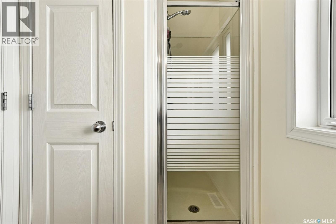
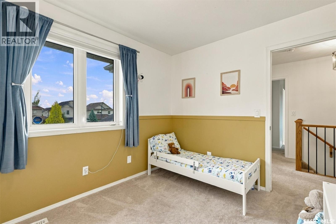
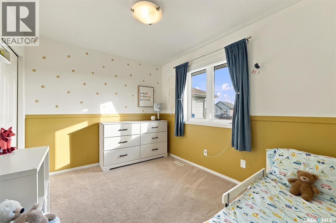
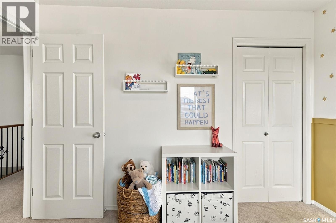
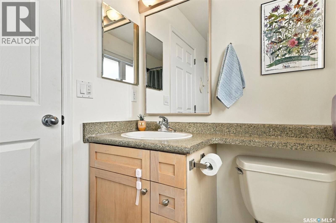
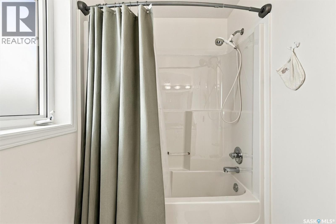
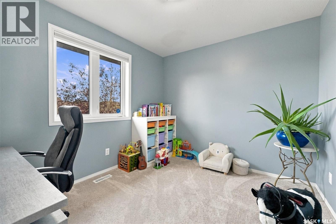
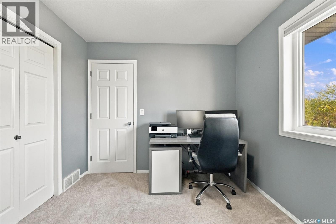
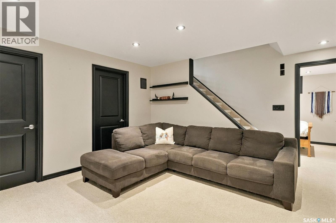
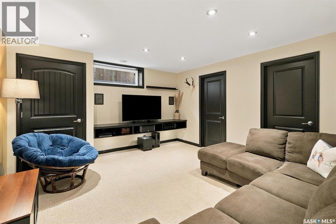
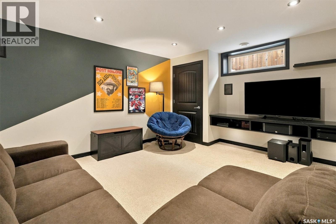
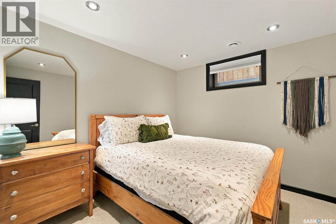
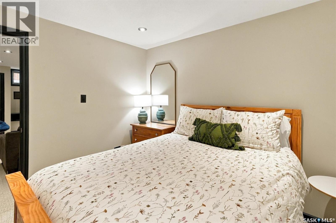
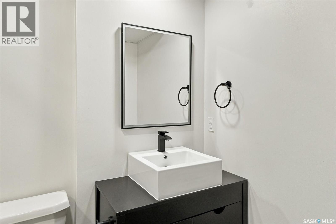
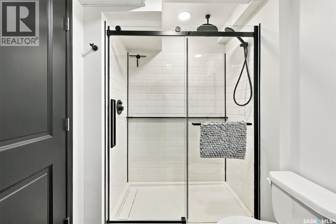
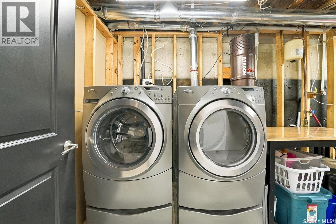
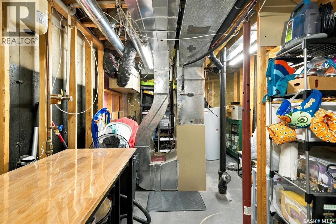
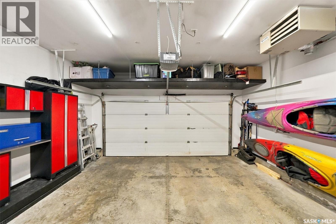
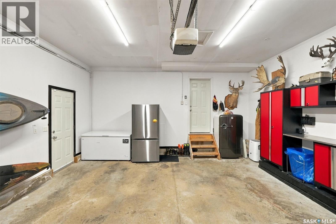
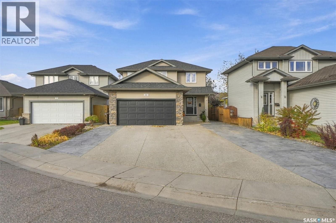
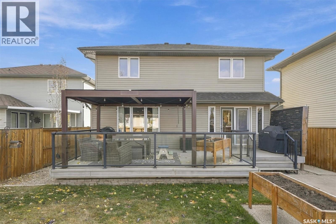
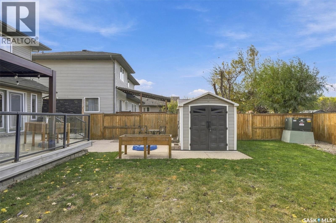
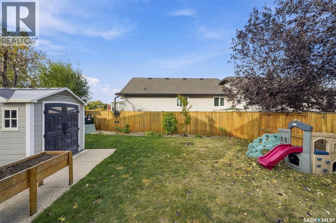
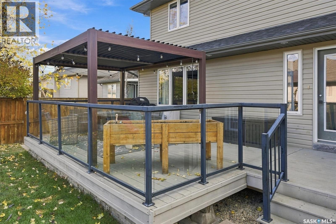
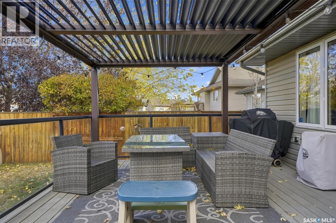
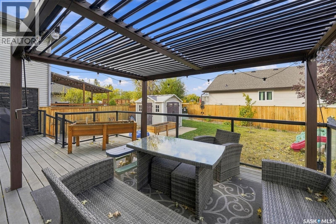
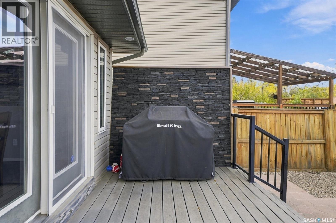
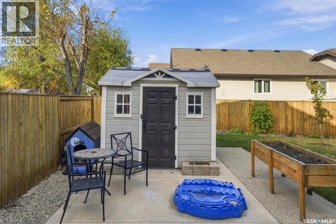
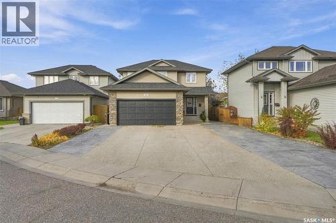
Welcome to 311 Denham Court! This beautifully maintained, immaculate two-storey home is a must-see! Offering 4 bedrooms, 4 bathrooms, and plenty of versatile living space, this home is sure to impress with its thoughtful features, recent updates, location, and more. The main floor features a well-appointed kitchen with maple cabinetry and stainless steel appliances, along with convenient direct entry to the fully insulated and heated garage. The bright and inviting living room boasts large windows overlooking the backyard, creating a welcoming space to relax and unwind. A convenient 2-piece bathroom completes the main level. Upstairs, you'll find a spacious primary bedroom featuring a walk-in closet and private 3-piece ensuite, along with two additional bedrooms and a 4-piece bathroom. The basement offers even more room to enjoy, with a comfortable family room, an extra bedroom and a recently completed bathroom. Step outside and enjoy the beautifully finished, low-maintenance yard. Natural grass has recently been added back into the yard, complimenting the large deck and gazebo. Additional upgrades include new shingles, a replaced water heater, fresh paint throughout, updated flooring on the main level, in-ground sprinklers, and more. This exceptionally well-cared-for home offers comfort, functionality, and excellent value for buyers looking for a move-in-ready property. Must be seen to be fully appreciated! Contact your Realtor today! (id:27)

Building Features:

  • Style: Detached
  • Building Type: House
  • Architectural Style: 2 Level
  • Basement Development: Finished
  • Basement Type: Full
  • Construction Style - Attachment: Detached
  • Fireplace Fuel: Electric
  • Fireplace Type: Conventional
  • Floor Space: 1448 sqft
  • Heating Type: Forced air
  • Heating Fuel: Natural gas
  • Cooling Type: Central air conditioning, Air exchanger
  • Appliances: Washer, Refrigerator, Dishwasher, Dryer, Microwave, Window Coverings, Storage Shed, Stove

Property Features:

  • OwnershipType: Freehold
  • Property Type: Single Family
  • Built in: 2005
  • Features: Cul-de-sac, Irregular lot size, Sump Pump
  • Fence Type: Fence
  • Floor Space (approx): 1448 Square Feet
  • Irregular: Yes
  • Landscape Features: Lawn, Underground sprinkler, Garden Area
  • Lot Frontage: 44 Feet
  • Lot Size: 0.12 Acres
  • Structure Type: Deck
  • Parking Type: Attached garage, Parking Spaces
  • No. of Parking Spaces: 6

Rooms:

  • Primary Bedroom 2nd Level 10'11" x 15'7"
  • Bathroom 2nd Level 4'11" x 8'7"
  • Bedroom 2nd Level 8'11" x 10'11"
  • Bedroom 2nd Level 9'3" x 10'11"
  • Bathroom 2nd Level 4'11" x 9'4"
  • Family Basement Level 13'5" x 14'5"
  • Bedroom Basement Level 10'2" x 9'3"
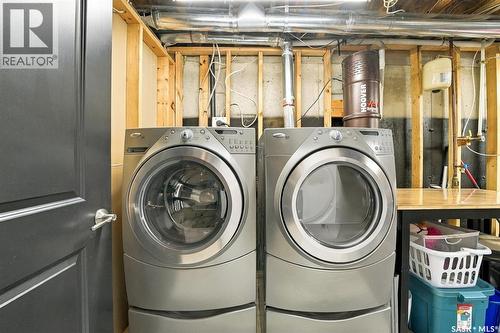
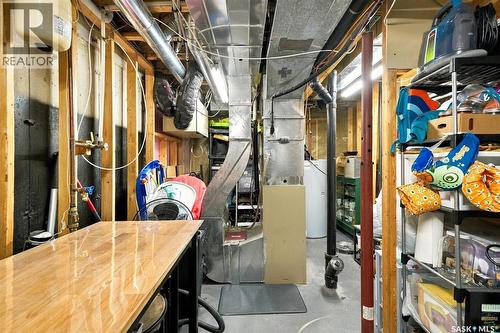
  • Laundry Basement Level 19'9" x 9'9"
  • Bathroom Basement Level 8'8" x 5'5"
  • Foyer Main Level 6'6" x 5'1"
  • Kitchen Main Level 22'11" x 10'11"
  • Living Main Level 15'9" x 18'8"
  • Bathroom Main Level 4' x 7'1"

REALTOR.ca  

QuickQuoteTM Powered by RPS

Location of 311 Denham COURT, Saskatoon, Saskatchewan, S7R 1E5

Demographic Information of 311 Denham COURT, Saskatoon, Saskatchewan, S7R 1E5

Life Stage

Young Families

Employment Type

Mixed

Average Household Income

$130,835.86

Average Number of Children

1.88

Household Population

Household Structure

Age of Population

Education

Education Level

No certificate/diploma/degree

15.22 %

High school certificate or equivalent

36.83 %

Apprenticeship trade certificate/diploma

12.24 %

College/non-university certificate

18.23 %

University certificate (below bachelor)

0.35 %

University Degree

17.14 %

Commuter

Travel To Work

By Car

91.67 %

By Public Transit

3.02 %

By Walking

2.19 %

By Bicycle

0.03 %

By Other Methods

3.09 %

Cultural Diversity

Knowledge of Official Language

Mother Tongue

Building Information

Building Type

Apartments (Low and High Rise)

1.21 %

Houses

98.79 %

Own Vs. Rent