Button CopyPathCircle CloseCircle Left ArrowArrow Down Icon GreyClosecirclecircleBurger
  • Advertising

258 AE Adams CRESCENT, Saskatoon, Saskatchewan, S7K 5M9
MLS® # SK051181
House For Sale In Silverwood Heights, Saskatoon, Saskatchewan
$659,900 QuickQuoteTM: $492K - $740K

4 Beds

4 Baths

258 Ae Adams Crescent, Saskatoon, SK
Home Insurance - TD Insurance

Get a home insurance quote online for this $659,900 property in Saskatoon
  • Advertising
Are you a real estate investor?
258 AE Adams CRESCENT, Saskatoon, Saskatchewan, S7K 5M9
$659,900

4 Beds

4 Baths

Property Information:

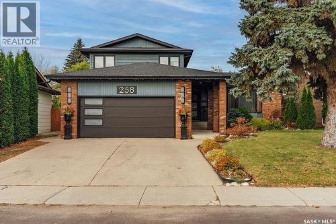
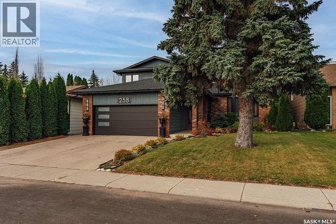
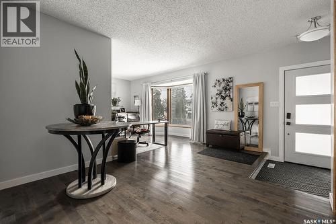
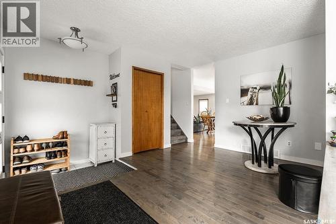
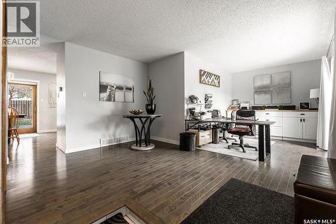
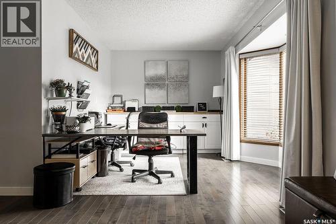
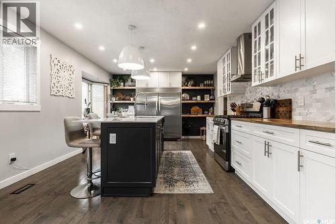
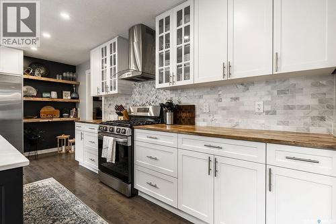
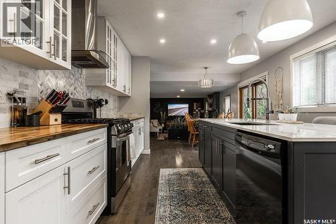
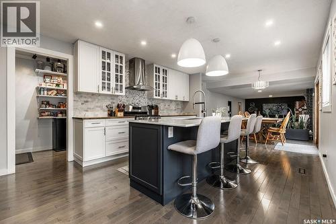
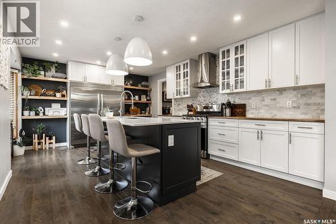
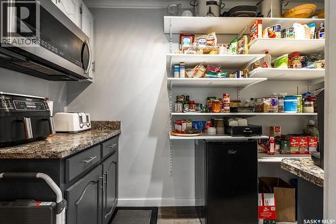
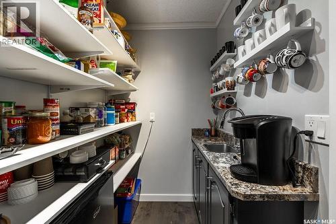
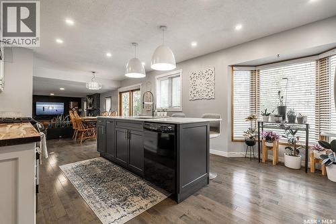
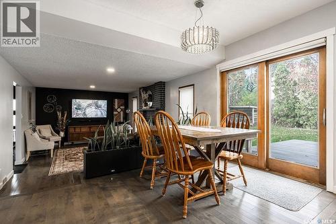
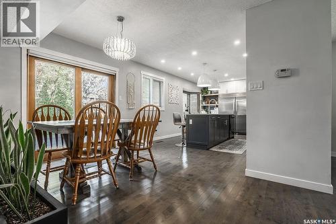
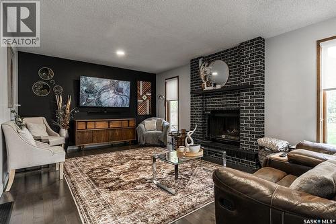
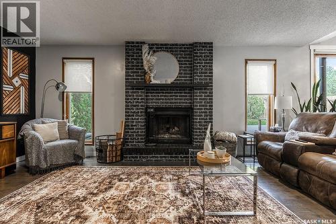
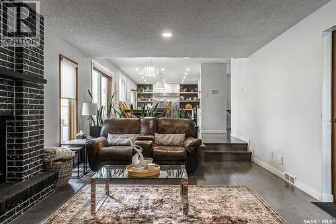
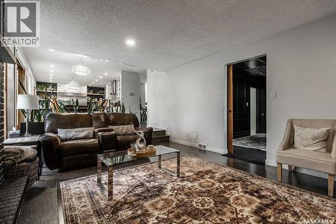
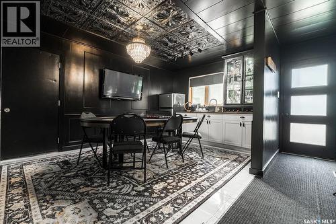
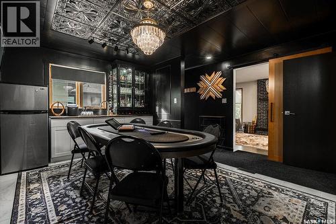
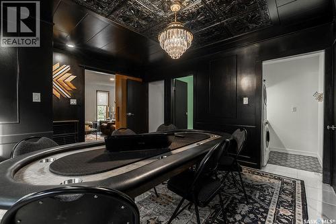
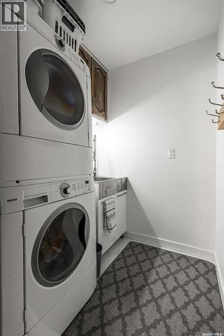
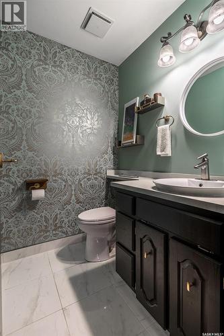
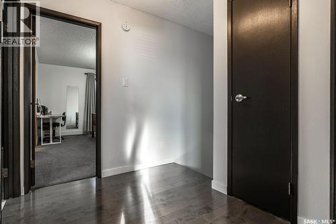
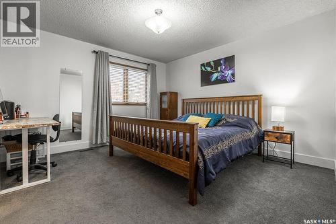
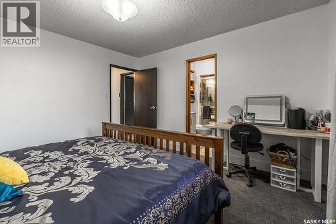
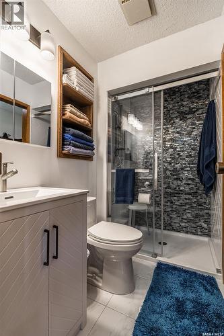
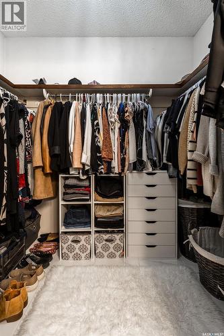
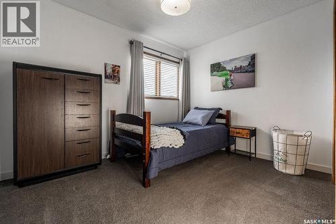
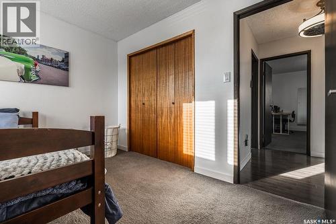
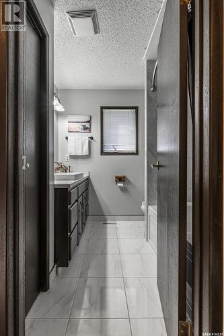
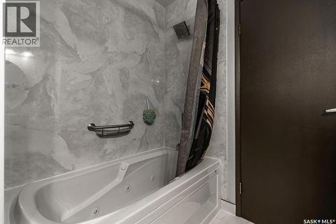
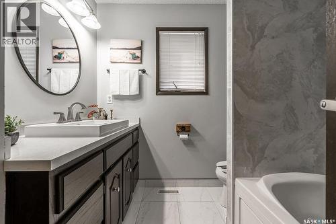
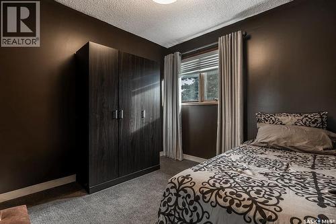
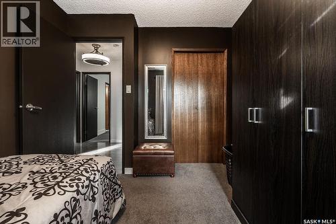
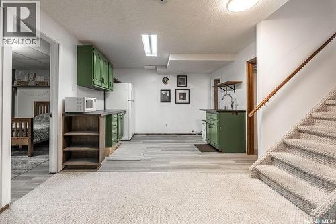
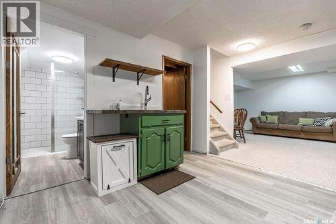
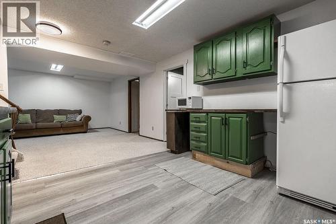
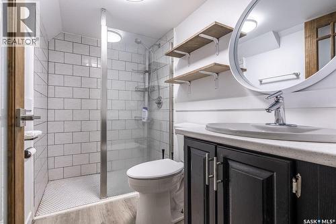
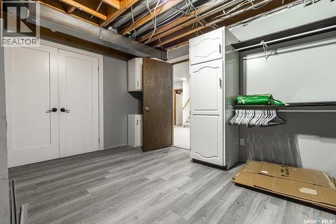
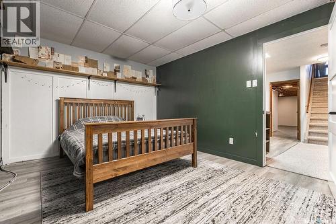
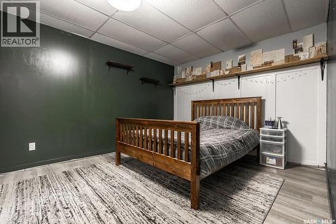
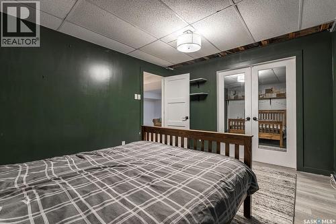
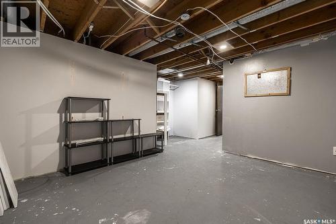
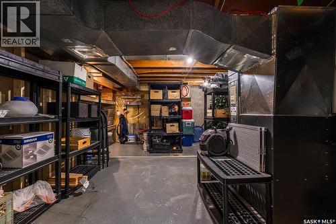
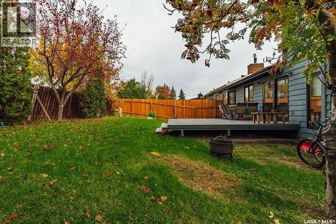
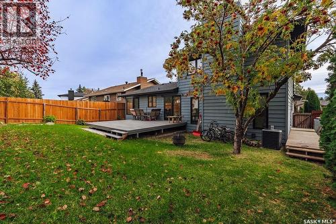
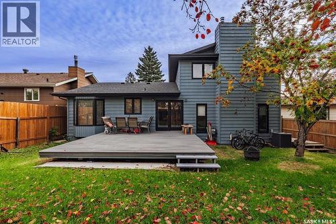
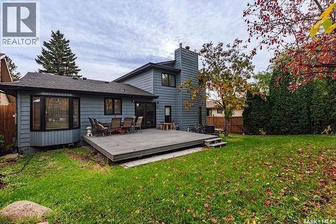
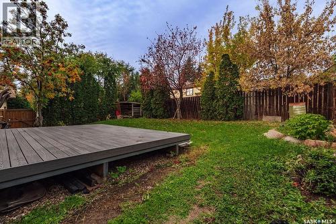
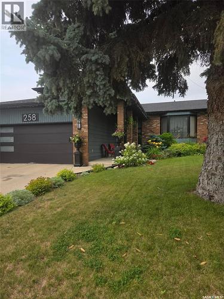
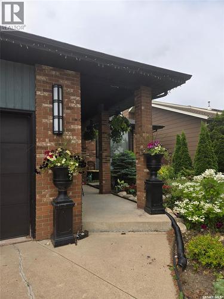
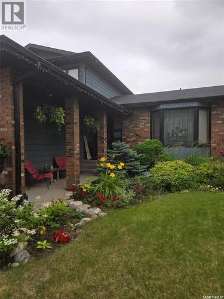
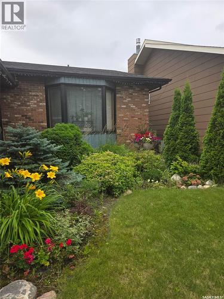
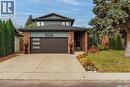
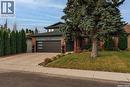
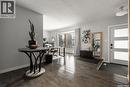
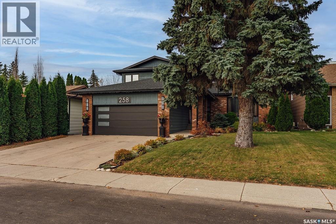
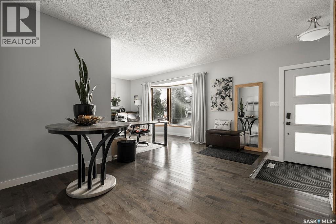
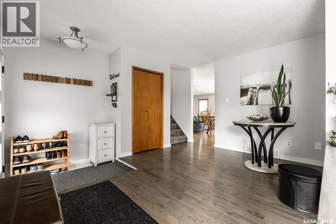
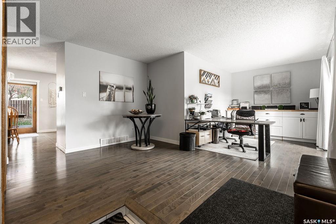
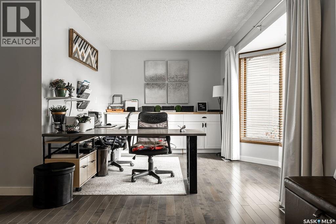
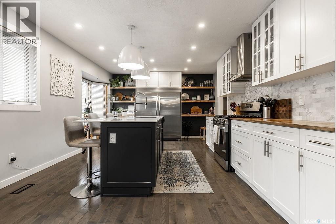
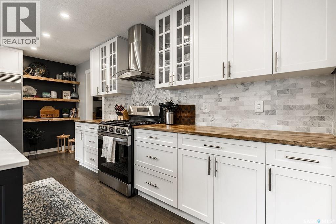
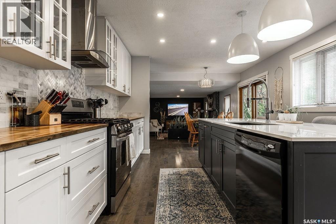
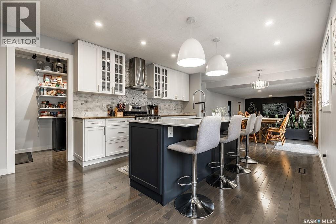
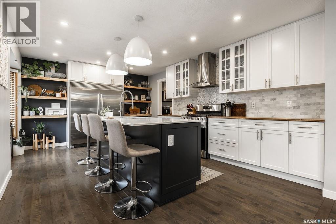
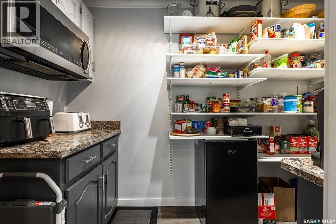
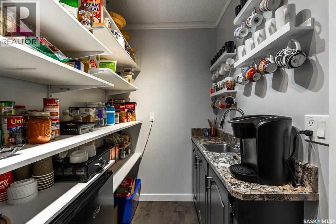
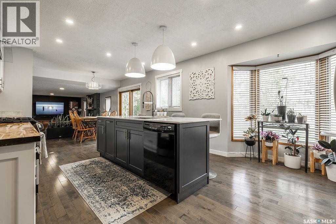
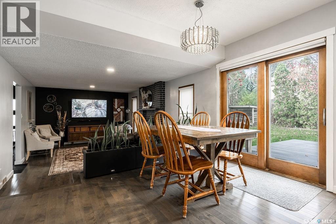
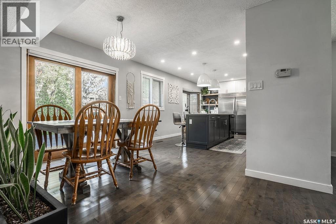
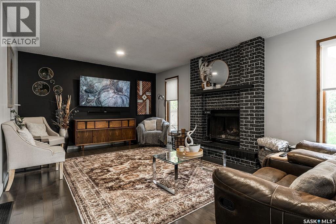
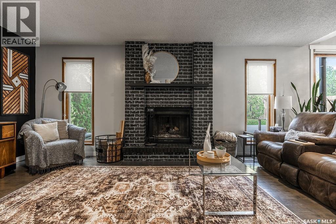
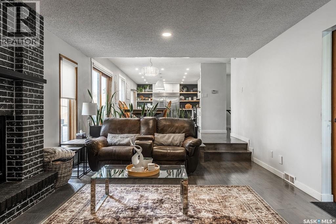
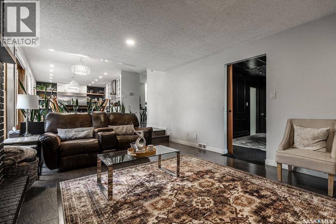
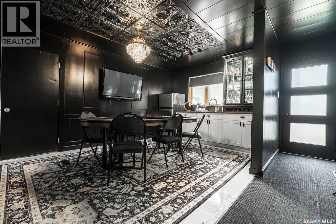
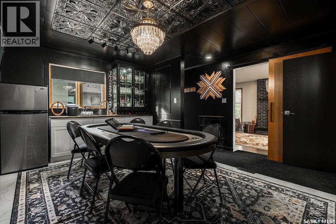
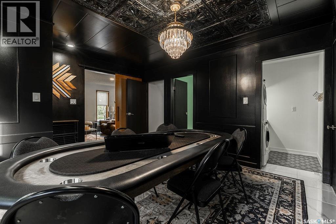
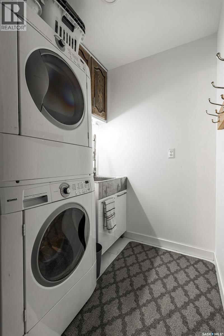
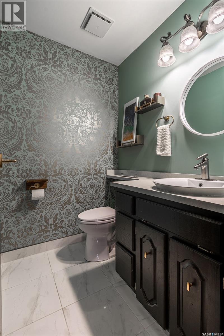
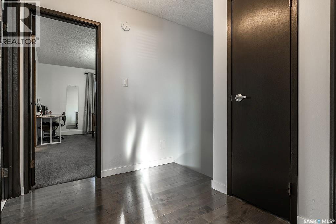
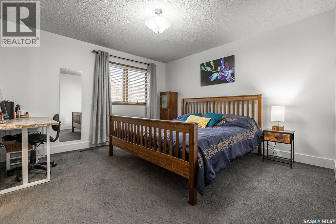
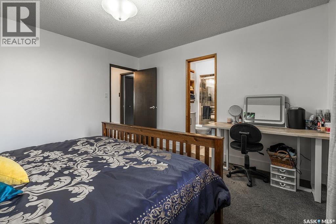
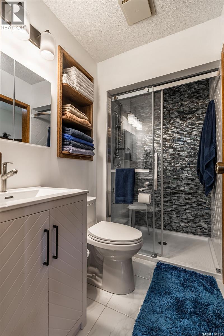
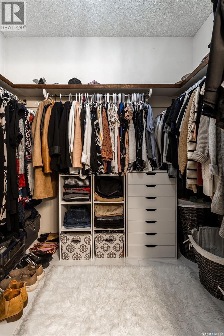
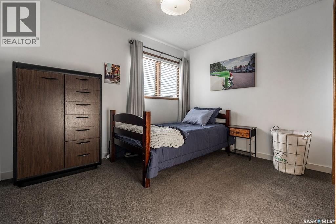
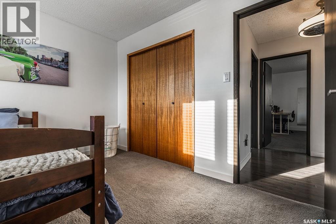
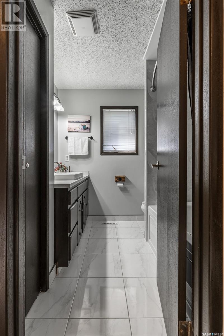
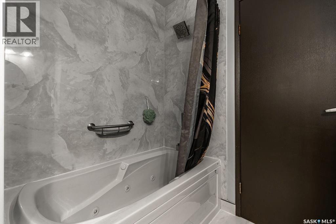
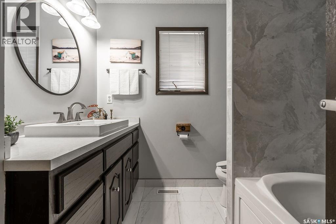
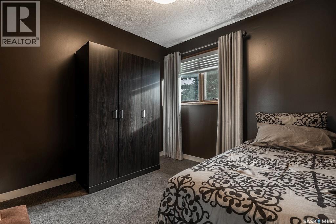
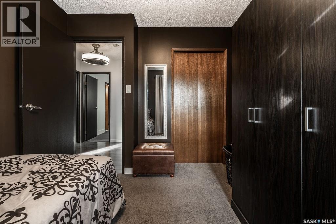
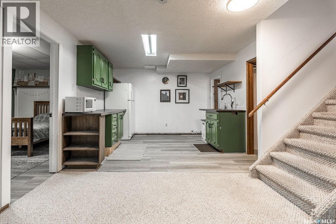
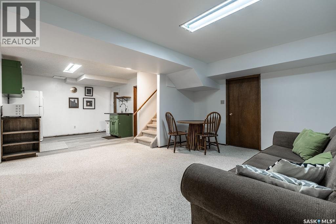
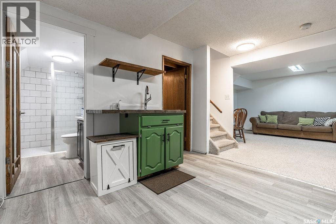
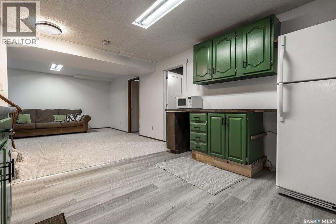
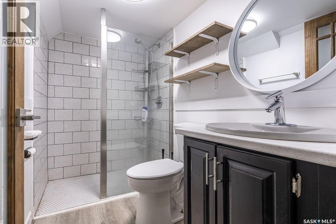
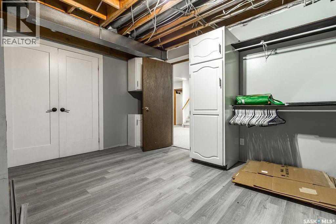
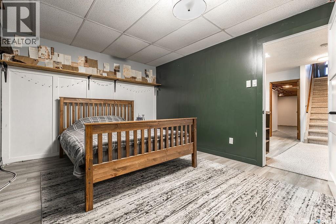
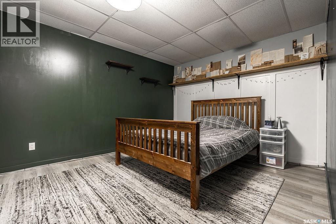
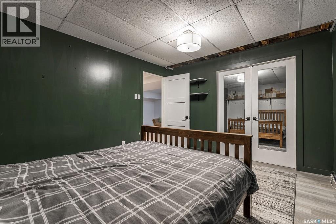
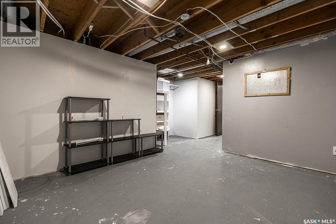
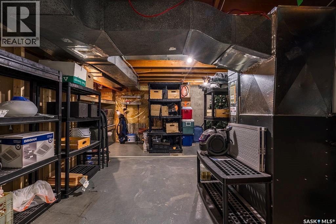
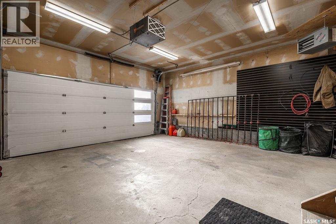
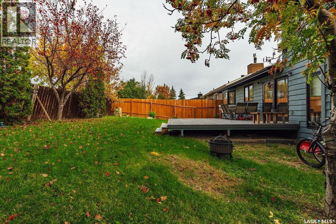
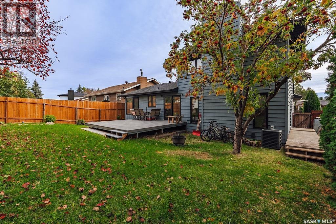
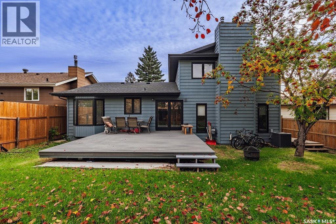
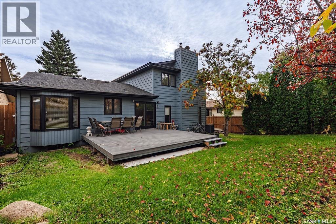
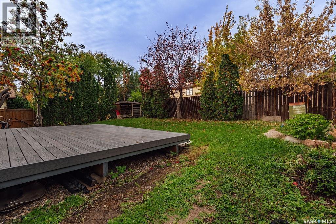
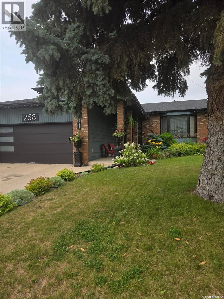
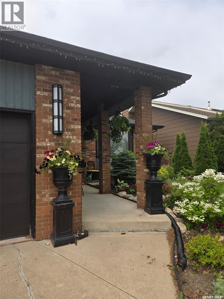
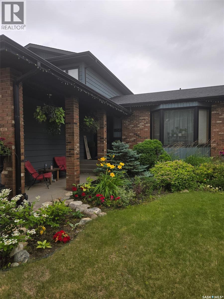
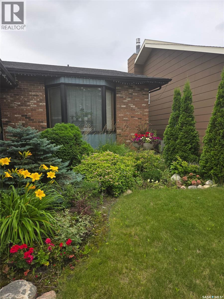
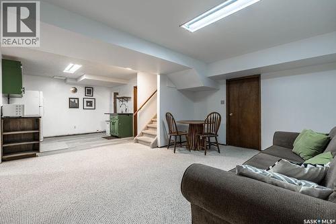
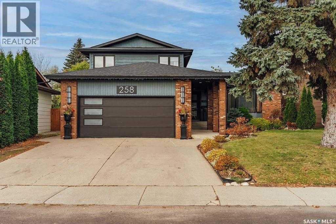
Welcome to 258 AE Adams Crescent, a beautifully updated 1,930 sq. ft. two-storey split tucked onto a quiet, sought-after crescent in Silverwood Heights, just a short walk from the river! With fantastic street appeal, mature surroundings and excellent elementary and high schools nearby, this is a home that delivers on both location and lifestyle. Step inside the spacious front entry and discover a versatile, light-filled flex room, currently used as a home office but equally suited to a formal dining room or elegant living room. The stunning renovated kitchen is designed for everyday living and effortless entertaining, featuring a massive side-by-side fridge and freezer, newer appliances, beautiful open shelving, butcher block countertops and a fabulous butler’s pantry with a dedicated coffee bar and beverage sink. The generous dining area connects beautifully to the backyard, while the warm and inviting family room offers a classic wood-burning fireplace. Updated flooring adds a fresh, modern feel. One of this home’s most delightful surprises is the main-floor games and entertaining room, complete with built-in cabinetry and a bar area. Prefer something different? Imagine a spacious mudroom, creative studio or second office! A charming two-piece powder room and separate laundry room complete the main level. Upstairs, you’ll find three generously sized bedrooms, including a lovely primary retreat with a large walk-in closet and updated three-piece ensuite. An updated four-piece family bathroom serves the additional bedrooms. The developed basement offers even more flexibility with a spacious family room, convenient kitchenette, fourth bedroom and an abundance of storage space. Outside, enjoy a fully fenced backyard with mature trees and a deck ready for summer gatherings, quiet mornings and evenings with friends. Modern updates, flexible living spaces and an exceptional Silverwood Heights location near the river make this a home you’ll love coming back to! (id:27)

Building Features:

  • Style: Detached
  • Building Type: House
  • Architectural Style: 2 Level
  • Basement Development: Finished
  • Basement Type: Full
  • Construction Style - Attachment: Detached
  • Fireplace Fuel: Wood
  • Fireplace Type: Conventional
  • Floor Space: 1930 sqft
  • Heating Type: Forced air
  • Heating Fuel: Natural gas
  • Cooling Type: Central air conditioning
  • Appliances: Washer, Refrigerator, Dishwasher, Dryer, Microwave, Freezer, Window Coverings, Garage door opener remote, Hood Fan, Stove

Property Features:

  • OwnershipType: Freehold
  • Property Type: Single Family
  • Built in: 1982
  • Features: Treed, Rectangular, Double width or more driveway
  • Fence Type: Fence
  • Floor Space (approx): 1930 Square Feet
  • Irregular: Yes
  • Landscape Features: Lawn, Underground sprinkler, Garden Area
  • Lot Size: 6039.00 Square Feet
  • Structure Type: Deck
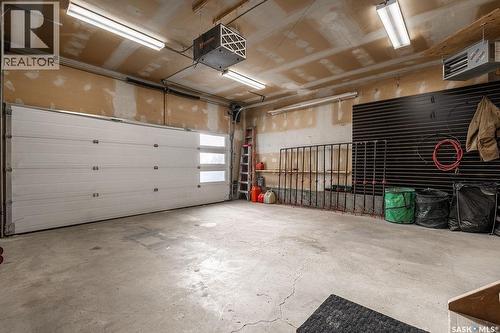
  • Parking Type: Attached garage, Parking Spaces
  • No. of Parking Spaces: 4

Rooms:

  • Primary Bedroom 2nd Level 12'4 x 12'7
  • Bathroom 2nd Level - x -
  • Bedroom 2nd Level 11' x 8'11
  • Bedroom 2nd Level 8'10 x 10'1
  • Bathroom 2nd Level - x -
  • Kitchen Basement Level 10'10 x 11'5
  • Family Basement Level 15'5 x 12'1
  • Bedroom Basement Level 12'1 x 10'7
  • Den Basement Level 13'5 x 10'8
  • Bathroom Basement Level - x -
  • Storage Basement Level 11'6 x 9'11
  • Other Basement Level - x -
  • Foyer Main Level 10'2 x 13'11
  • Office Main Level 8'11 x 10'7
  • Kitchen Main Level 17'5 x 12'6
  • Dining Main Level 7'9 x 12'10
  • Living Main Level 17'9 x 12'7
  • Games Main Level 14'7 x 10'5
  • Bathroom Main Level - x -
  • Laundry Main Level 5'5 x 5'5

Courtesy of: Boyes Group Realty Inc.
REALTOR.ca  

QuickQuoteTM Powered by RPS

Location of 258 AE Adams CRESCENT, Saskatoon, Saskatchewan, S7K 5M9

Demographic Information of 258 AE Adams CRESCENT, Saskatoon, Saskatchewan, S7K 5M9

Life Stage

Midlife Families

Employment Type

Service Sector/White Collar

Average Household Income

$153,804.03

Average Number of Children

1.83

Household Population

Household Structure

Age of Population

Education

Education Level

No certificate/diploma/degree

9.23 %

High school certificate or equivalent

30.55 %

Apprenticeship trade certificate/diploma

9.04 %

College/non-university certificate

21.08 %

University certificate (below bachelor)

1.34 %

University Degree

28.76 %

Commuter

Travel To Work

By Car

92.28 %

By Public Transit

1.14 %

By Walking

2.94 %

By Bicycle

0.0 %

By Other Methods

3.64 %

Cultural Diversity

Knowledge of Official Language

Mother Tongue

Building Information

Building Type

Apartments (Low and High Rise)

10.71 %

Houses

89.29 %

Own Vs. Rent