Button CopyPathCircle CloseCircle Left ArrowArrow Down Icon GreyClosecirclecircleBurger

19 Barr PLACE, Saskatoon, Saskatchewan, S7M 4G1

MLS® # SK050439
House For Sale In Fairhaven, Saskatoon, Saskatchewan
$469,900 QuickQuoteTM: $428K - $541K

5 Beds

3 Baths

19 Barr Place, Saskatoon, SK
Home Insurance - TD Insurance

Get a home insurance quote online for this $469,900 property in Saskatoon
  • Advertising
Are you a real estate investor?
19 Barr PLACE, Saskatoon, Saskatchewan, S7M 4G1
$469,900

5 Beds

3 Baths

Property Information:

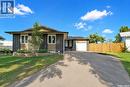
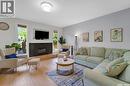
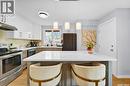
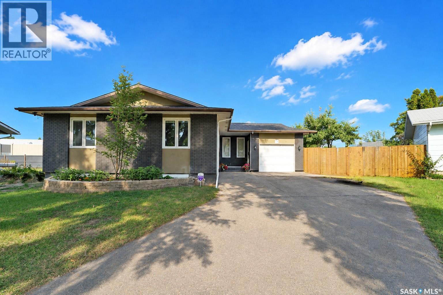
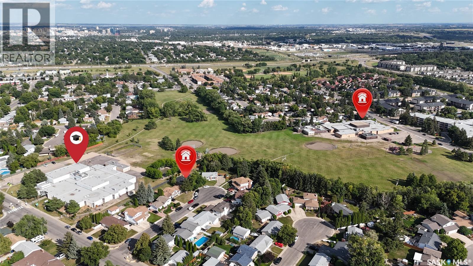
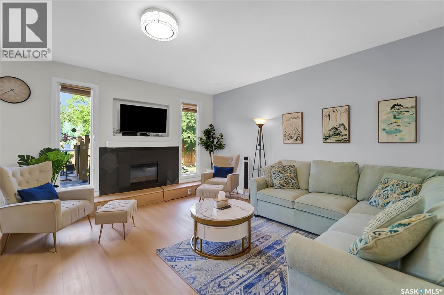
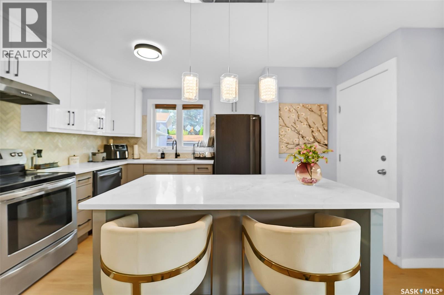
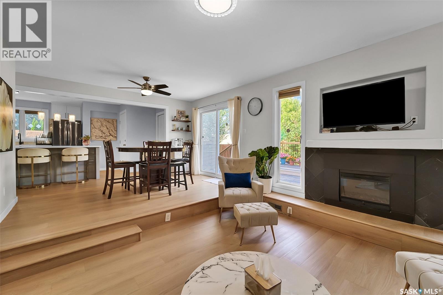
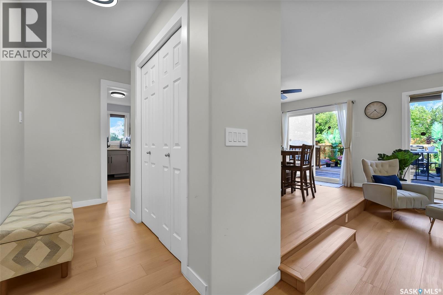
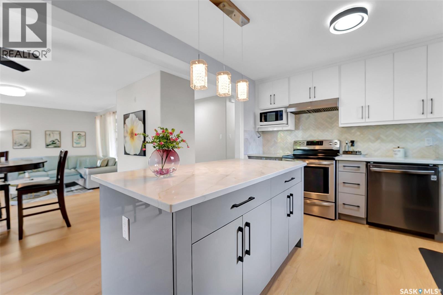
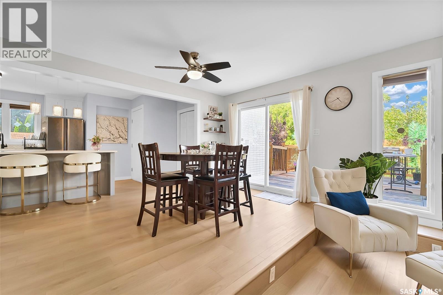
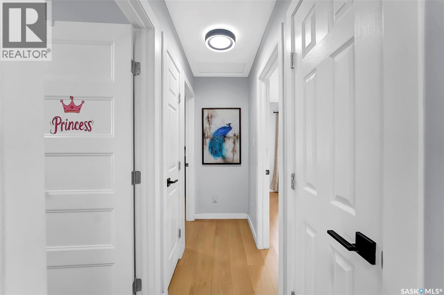
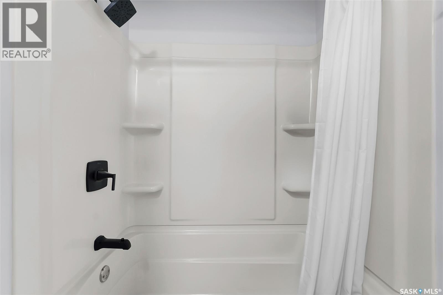
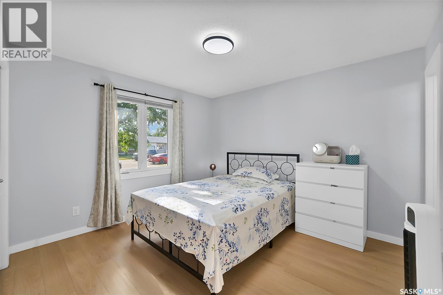
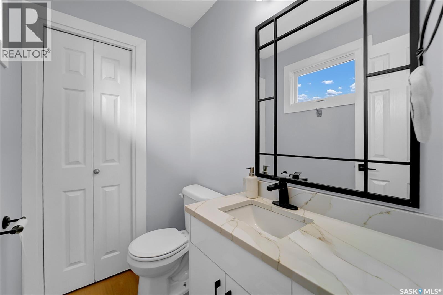
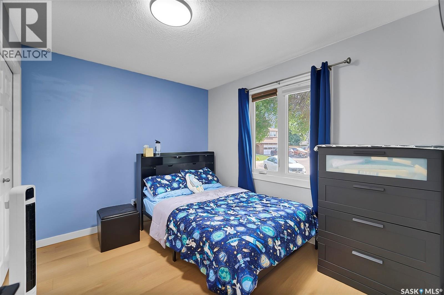
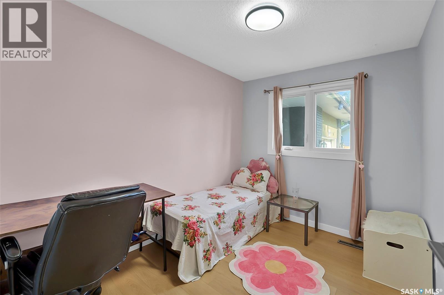
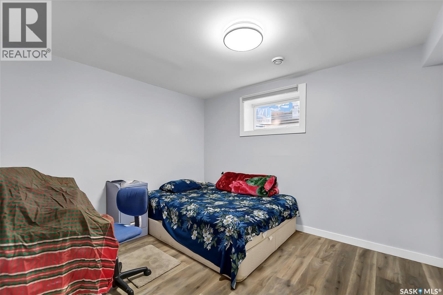
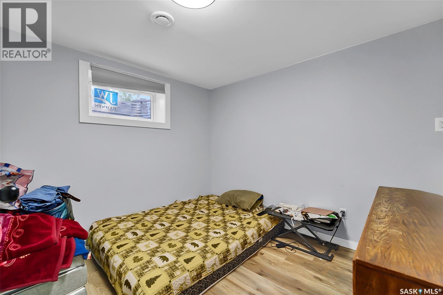
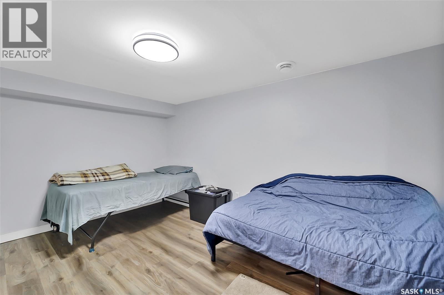
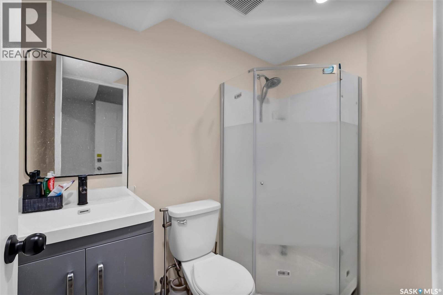
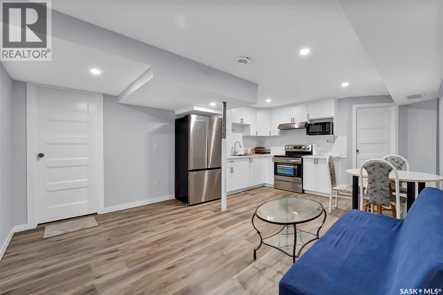
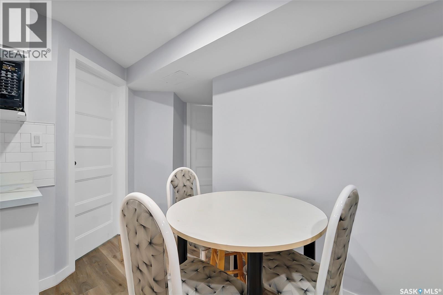
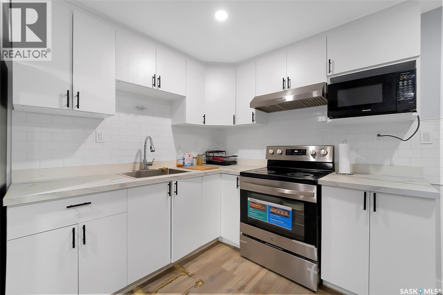
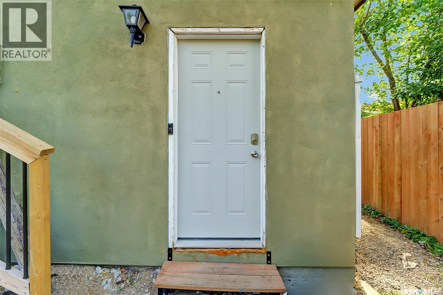
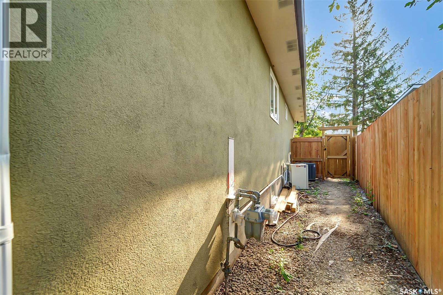
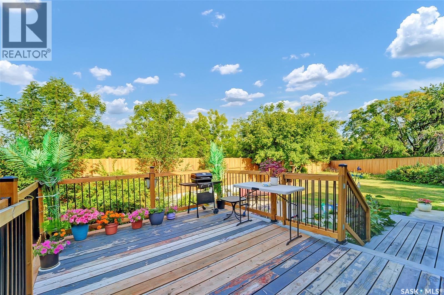
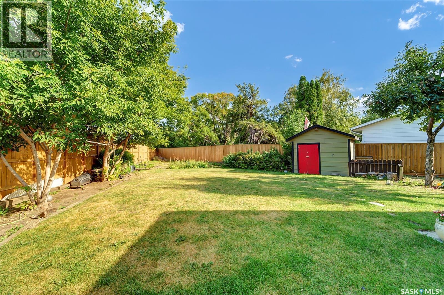
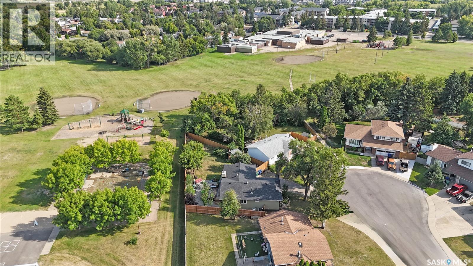
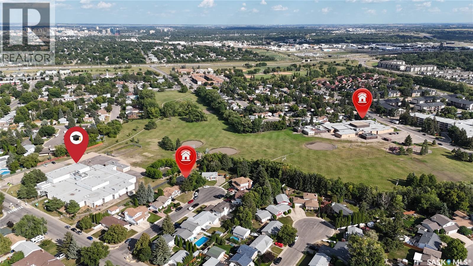
Backing directly onto a schoolyard, this updated 1,184 sq. ft. home sits on an impressive 8,699 sq. ft. lot in Fairhaven! The main floor features a renovated kitchen with backsplash, a bright and comfortable living area, and double doors opening onto a spacious deck overlooking the beautifully established backyard. The primary bedroom also features a convenient 2-piece ensuite. The fully developed basement offers 2 bedrooms, a den, and a separate entrance. The non-conforming basement suite is currently tenant-occupied, providing existing rental income to help offset mortgage payments—an excellent mortgage-helper opportunity. Numerous major improvements have been completed, including a new furnace and hot water tank in 2019, along with 2025 upgrades including roof shingles, kitchen, washroom, flooring, interior paint, and lighting. The large backyard is filled with flowers, berry plants, apple trees, and garden space, with direct access to the schoolyard—perfect for families with children. Conveniently located near YMCA Child Care, schools, shopping, public transit, Confederation Mall, and Shaw Centre. A great opportunity offering a large lot, extensive updates, a fantastic location, and valuable rental income! (id:27)

Building Features:

  • Style: Detached
  • Building Type: House
  • Architectural Style: Bungalow
  • Basement Development: Finished
  • Basement Type: Full
  • Construction Style - Attachment: Detached
  • Fireplace Fuel: Electric
  • Fireplace Type: Conventional
  • Floor Space: 1184 sqft
  • Heating Type: Forced air
  • Heating Fuel: Natural gas
  • Cooling Type: Central air conditioning
  • Appliances: Washer, Refrigerator, Dishwasher, Dryer, Window Coverings, Hood Fan, Storage Shed, Stove

Property Features:

  • OwnershipType: Freehold
  • Property Type: Single Family
  • Built in: 1977
  • Features: Cul-de-sac, Treed, Irregular lot size
  • Fence Type: Fence
  • Floor Space (approx): 1184 Square Feet
  • Irregular: Yes
  • Landscape Features: Lawn, Garden Area
  • Lot Size: 8699.00 Square Feet
  • Parking Type: Attached garage, Parking Spaces
  • No. of Parking Spaces: 3

Rooms:

  • Kitchen Basement Level Measurements not available x 15 ft
  • Bedroom Basement Level 9'92 x 11'58
  • Bedroom Basement Level 9'92 x 9'42
  • Den Basement Level Measurements not available x 14 ft
  • Bathroom Basement Level x x x
  • Bedroom Main Level 10'1 x 11'8
  • Bathroom Main Level x x x
  • Bedroom Main Level 2.46 m x 3.23 m
  • Bedroom Main Level 8'0 x 10'6
  • Dining Main Level 3.96 m x 2.74 m
  • Kitchen Main Level 10 ft x Measurements not available
  • Living Main Level 12'1 x 15'3
  • Bathroom Main Level x x x

Convert Measurement to:

REALTOR.ca  

QuickQuoteTM Powered by RPS

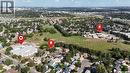
Location of 19 Barr PLACE, Saskatoon, Saskatchewan, S7M 4G1

Demographic Information of 19 Barr PLACE, Saskatoon, Saskatchewan, S7M 4G1

Life Stage

Growing Families

Employment Type

Blue Collar/Primary, Blue Collar/Service Sector

Average Household Income

$92,068.01

Average Number of Children

1.94

Household Population

Household Structure

Age of Population

Education

Education Level

No certificate/diploma/degree

21.12 %

High school certificate or equivalent

35.94 %

Apprenticeship trade certificate/diploma

9.79 %

College/non-university certificate

16.8 %

University certificate (below bachelor)

0.46 %

University Degree

15.89 %

Commuter

Travel To Work

By Car

88.82 %

By Public Transit

2.37 %

By Walking

2.47 %

By Bicycle

0.0 %

By Other Methods

6.34 %

Cultural Diversity

Knowledge of Official Language

Mother Tongue

Building Information

Building Type

Apartments (Low and High Rise)

35.03 %

Houses

64.97 %

Own Vs. Rent