Button CopyPathCircle CloseCircle Left ArrowArrow Down Icon GreyClosecirclecircleBurger
  • Advertising

15 Harvard CRESCENT, Saskatoon, Saskatchewan, S7H 3R2

MLS® # SK050973
House For Sale In College Park, Saskatoon, Saskatchewan
$569,900 QuickQuoteTM: $446K - $630K

5 Beds
4 Baths

15 Harvard Crescent, Saskatoon, SK
Home Insurance - TD Insurance

Get a home insurance quote online for this $569,900 property in Saskatoon
  • Advertising
Rent Today. Own Tomorrow.
Explore our Rent-to-own Path to Homeownership™ designed to help you become a homeowner.
15 Harvard CRESCENT, Saskatoon, Saskatchewan, S7H 3R2
$569,900

5 Beds

4 Baths

Property Information:

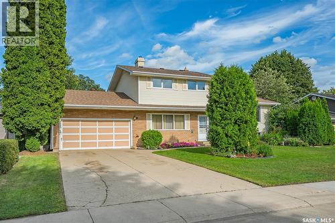
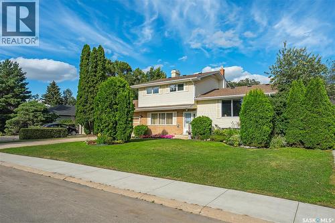
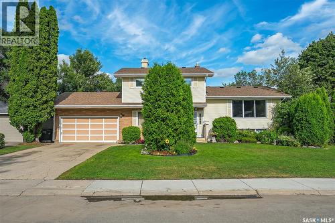
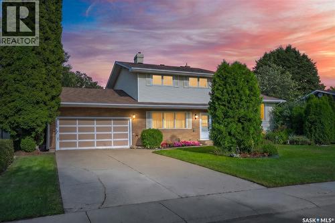
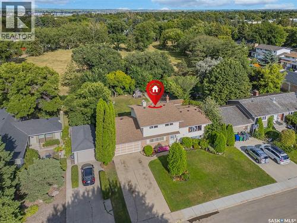
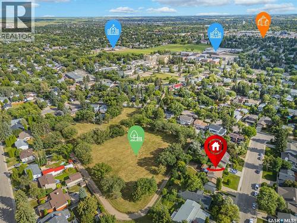
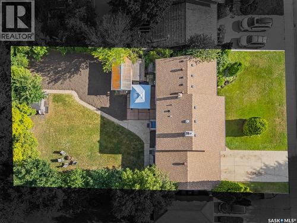
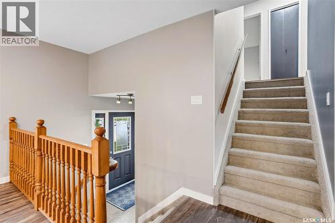
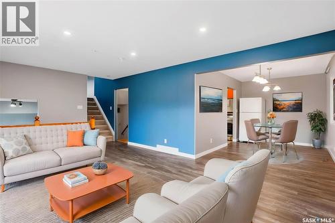
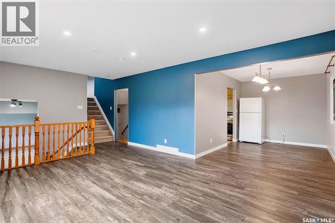
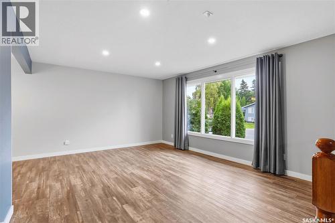
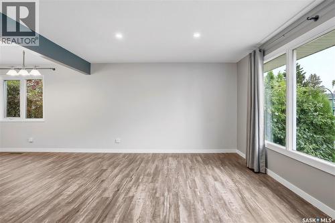
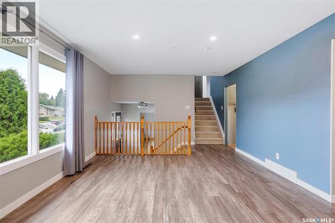
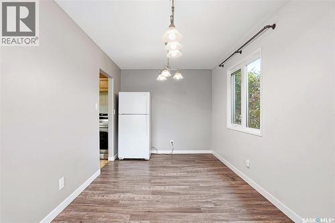
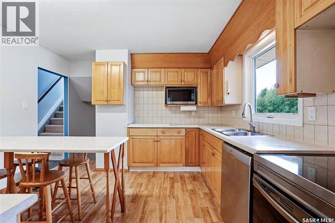
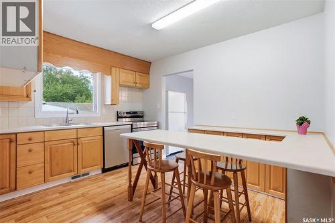
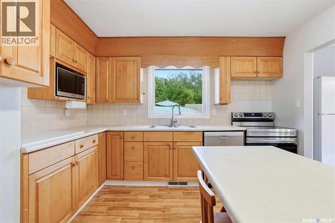
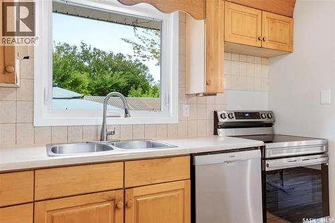
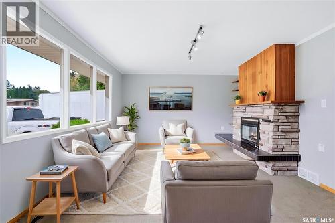
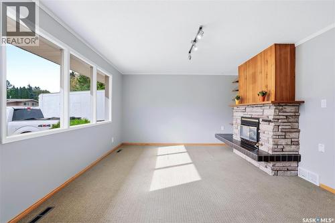
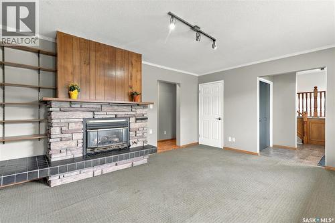
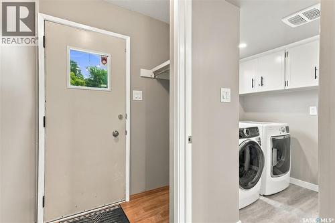
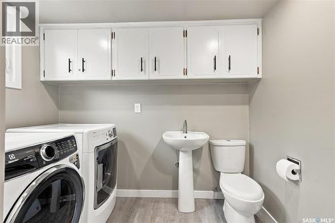
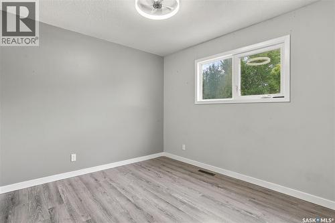
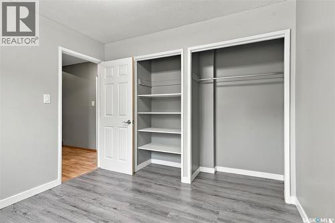
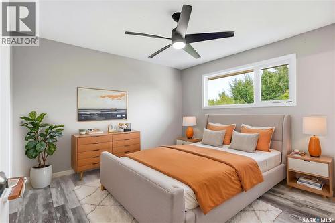
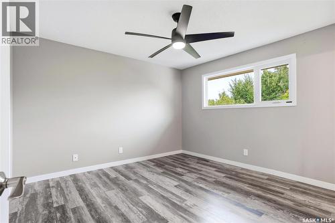
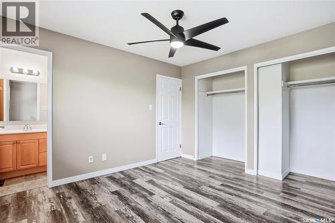
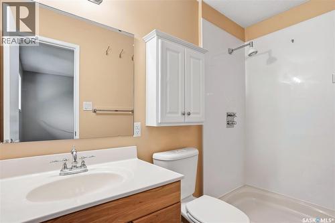
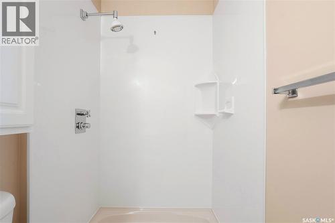
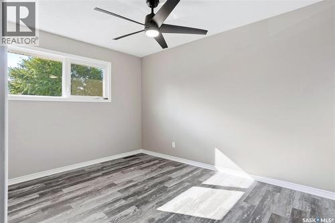
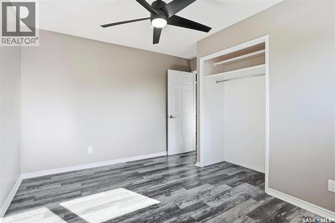
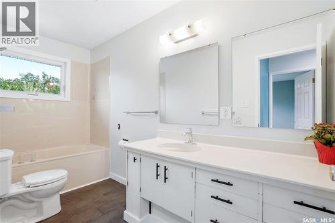
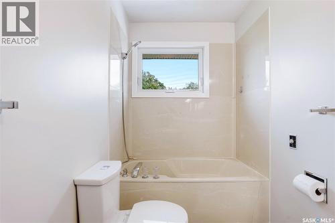
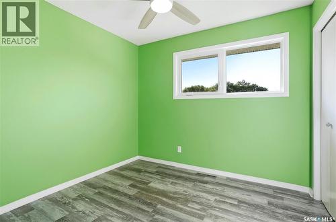
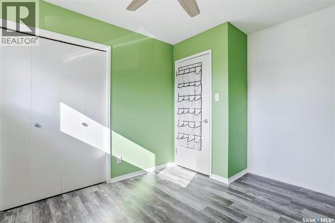
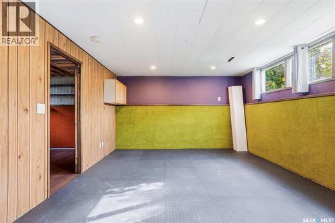
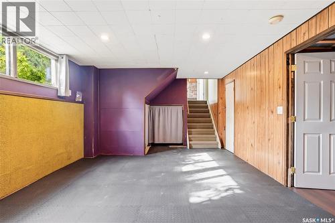
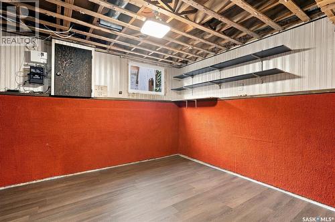
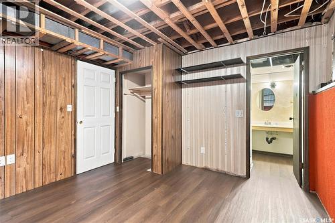
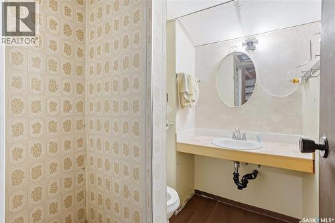
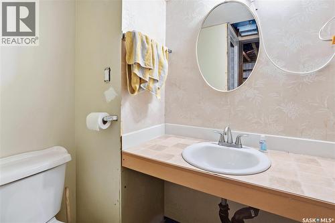
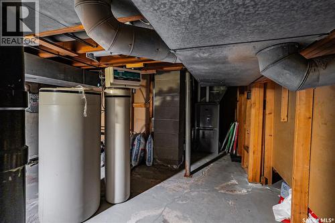
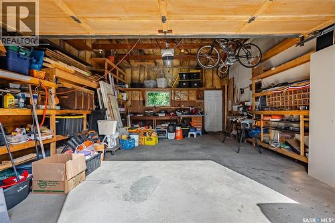
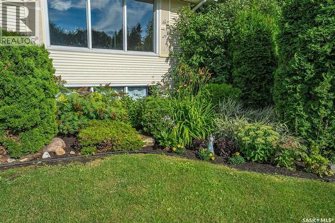
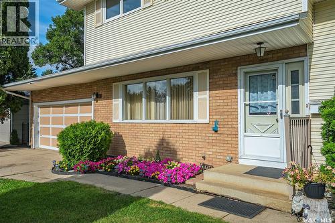
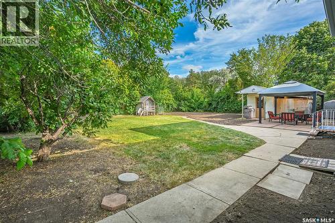
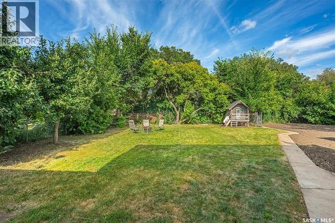
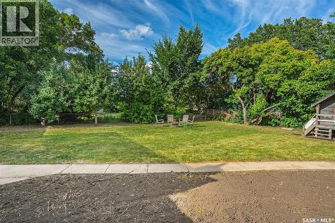
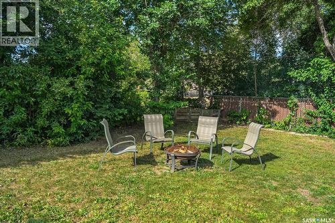
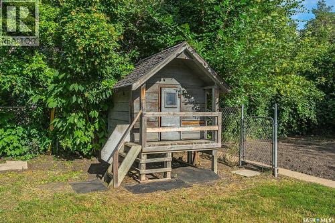
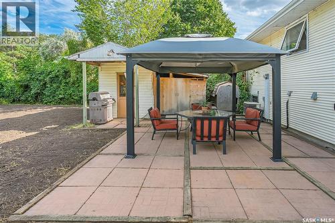
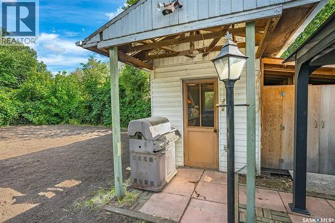
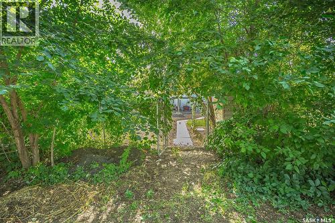
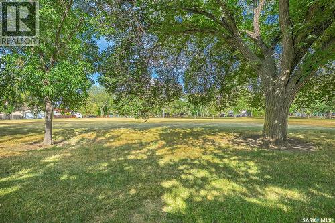
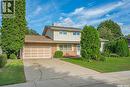
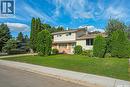
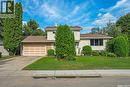
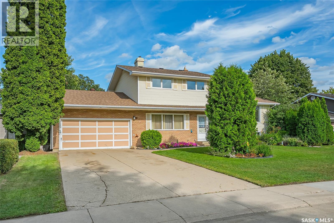
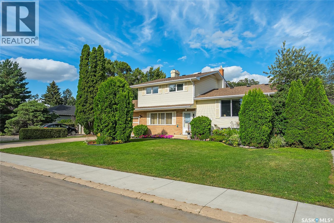
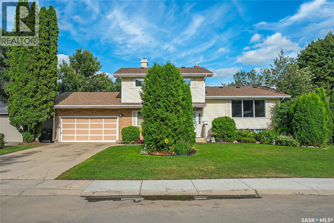
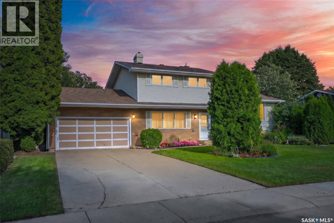
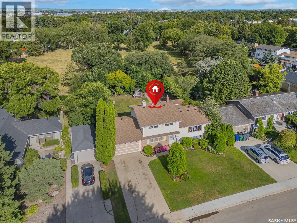
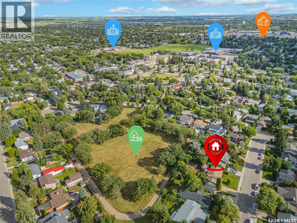
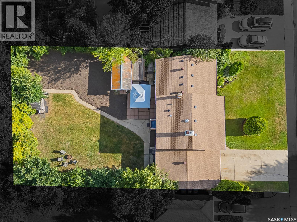
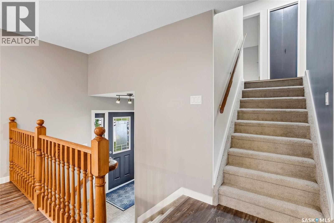
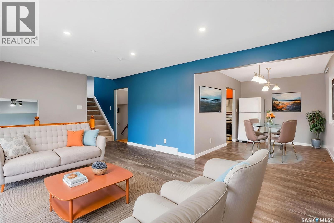
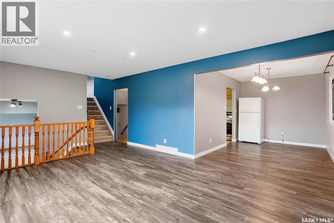
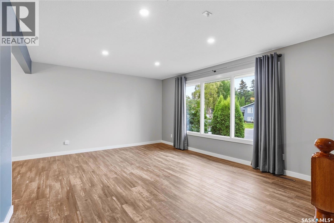
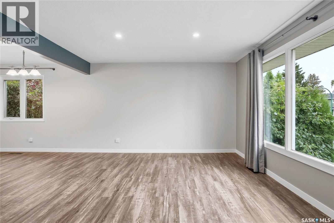
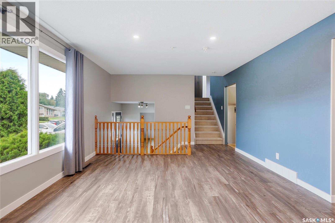
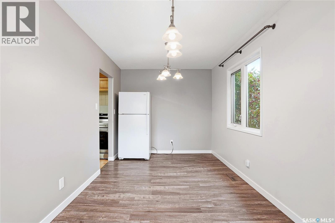
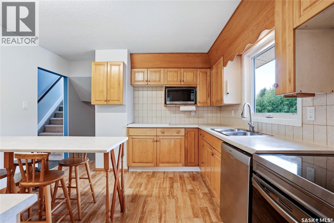
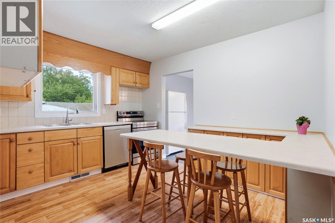
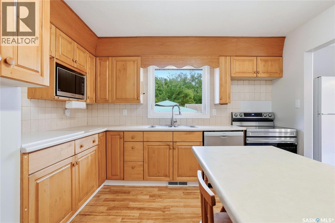
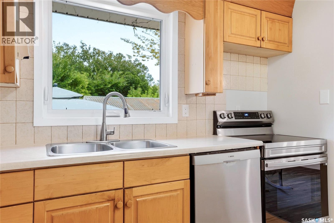
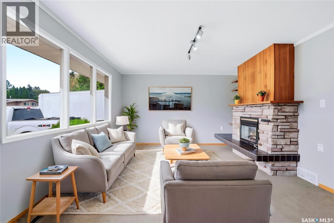
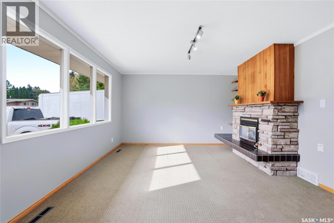
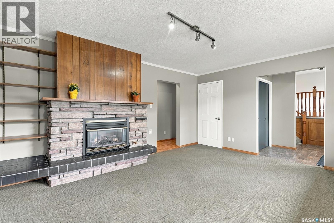
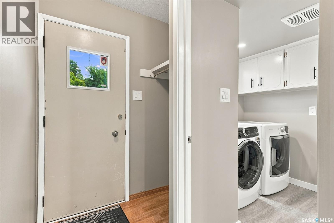
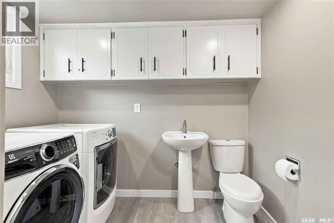
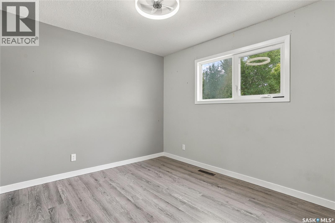
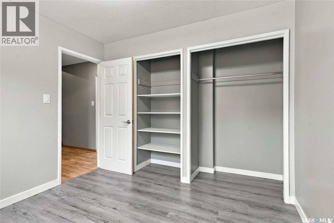
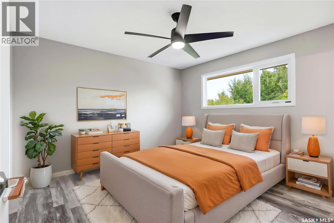
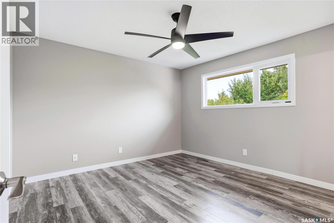
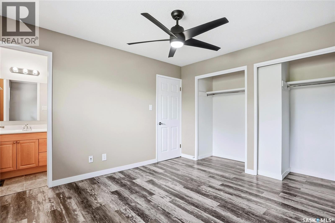
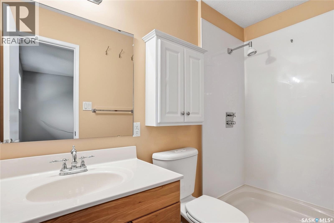
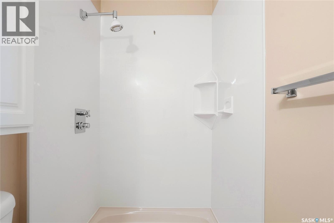
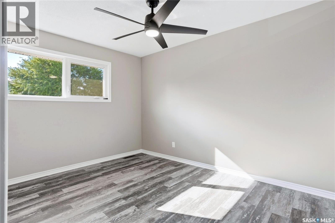
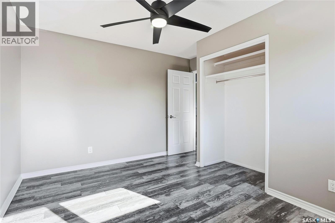
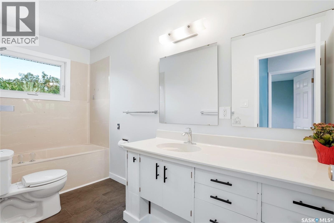
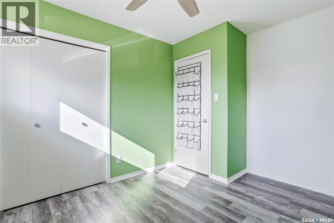
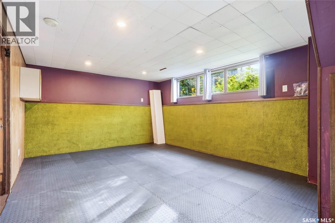
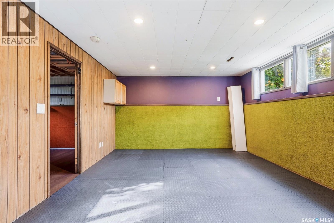
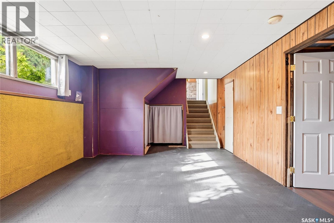
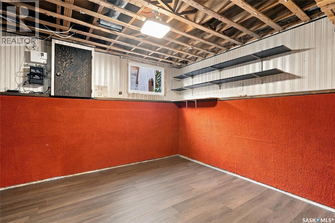
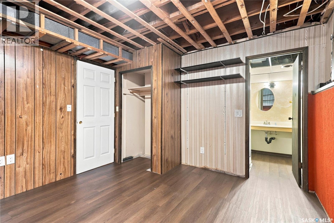
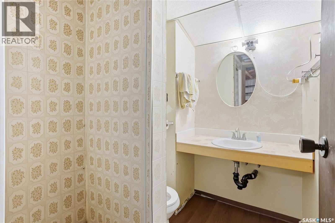
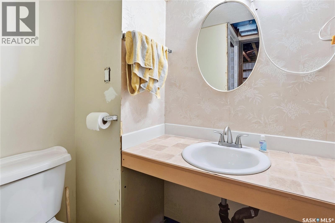
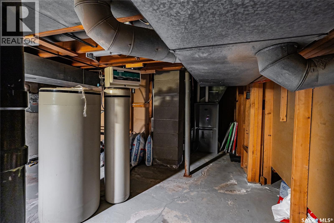
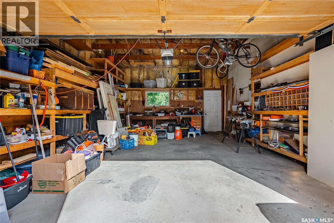
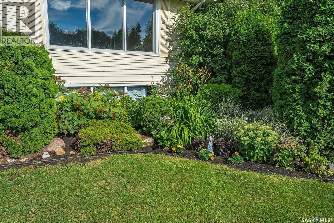
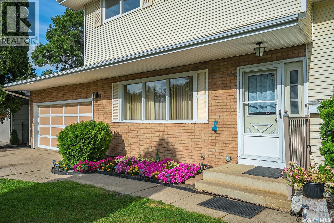
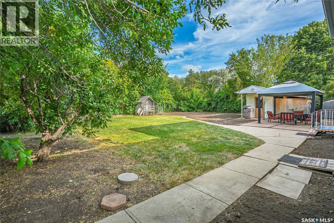
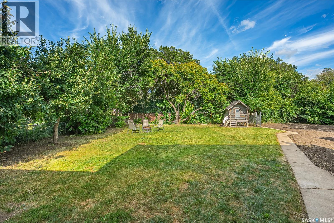
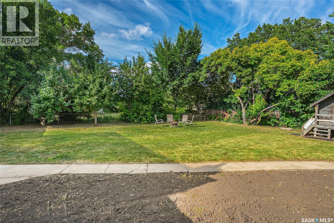
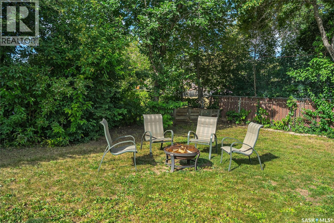
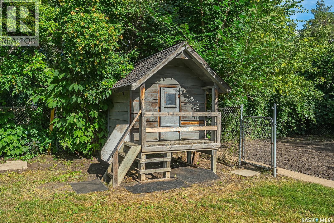
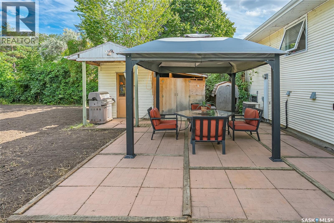
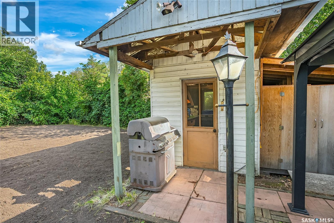
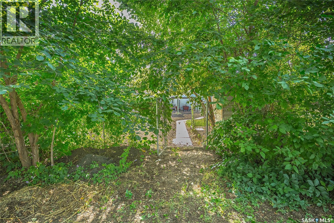
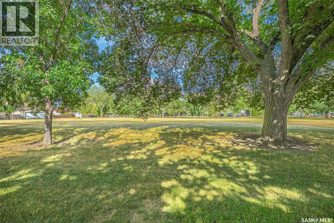
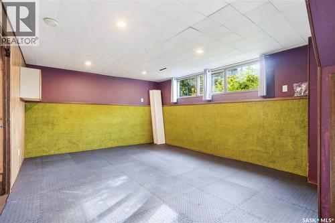
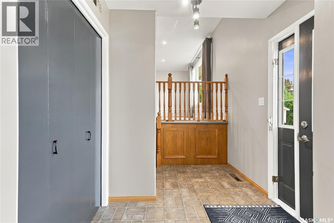
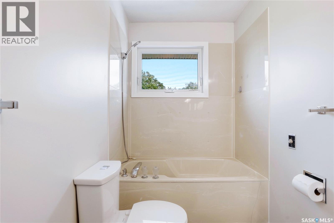
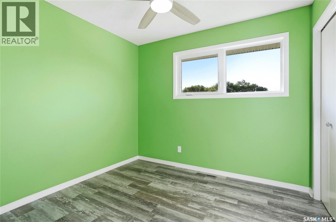
NEW PRICE! Incredible Value in Desirable West College Park! Welcome to this spacious 1,734 sqft four-level split, ideally situated on an impressive 10,451 sq. ft. lot backing directly onto Glacier Park. Offering an abundance of indoor and outdoor space, this home is perfect for families looking for room to grow, entertain, and enjoy the outdoors. The expansive backyard offers endless possibilities, whether you envision adding a second garage, building a detached workshop, or creating your own backyard oasis with a pool. The main floor features a bright and inviting living and dining area, along with a functional kitchen overlooking the sprawling backyard. An additional family room provides a cozy place to relax, complete with a gas fireplace and plenty of natural light. A convenient main-floor laundry room and a versatile bedroom or office with direct backyard access add to the home’s functionality. The upper level offers three generously sized bedrooms, a 4-piece main bathroom, and a private 3-piece ensuite. The developed lower level provides even more living space with a great room and an additional bedroom featuring its own ensuite, making it ideal for guests or extended family. A large heated crawl space offers lots of additional storage. Numerous updates include triple-pane windows, a brand-new roof installed in 2025, fresh paint, updated flooring, a refreshed laundry room, and an energy-efficient furnace. Outside, enjoy your own park-like backyard featuring a large garden area, mature apple trees, two sheds and a playhouse. A convenient gate provides direct access to Glacier Park, making it easy to enjoy the surrounding green space. The double attached garage offers additional parking and storage. With its generous lot, numerous updates and unbeatable park-backing location, this property offers an exceptional opportunity to enjoy family living in one of West College Park’s desirable locations. Now offered at a new price, this is a home you won’t want to miss! (id:27)

Building Features:

  • Style: Detached
  • Building Type: House
  • Basement Development: Partially finished
  • Basement Type: Full
  • Construction Style - Attachment: Detached
  • Construction Style - Split Level: Split level
  • Fireplace Fuel: Gas
  • Fireplace Type: Conventional
  • Floor Space: 1734 sqft
  • Heating Type: Forced air
  • Heating Fuel: Natural gas
  • Cooling Type: Central air conditioning
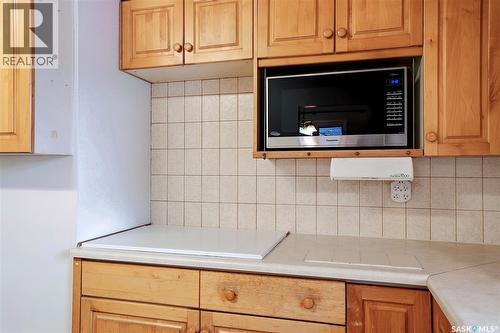
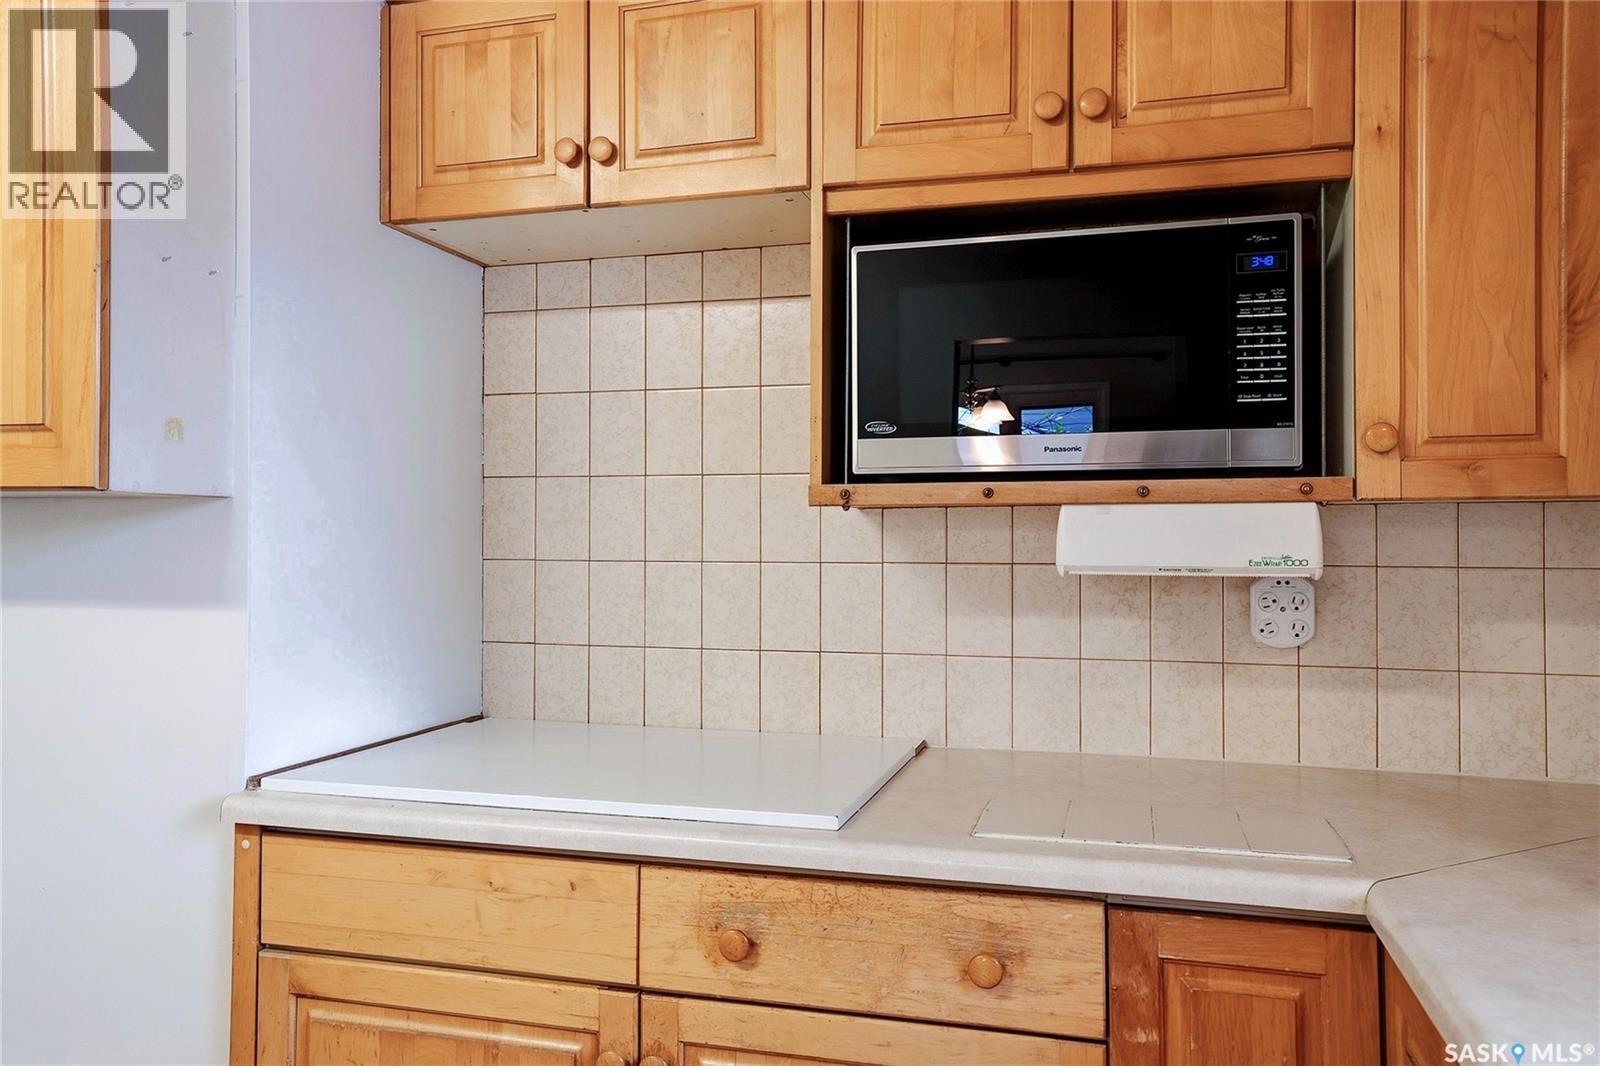
  • Appliances: Washer, Refrigerator, Dishwasher, Dryer, Microwave, Window Coverings, , Storage Shed, Stove

Property Features:

  • OwnershipType: Freehold
  • Property Type: Single Family
  • Built in: 1968
  • Features: Treed, Irregular lot size, Lane
  • Fence Type: Fence
  • Floor Space (approx): 1734 Square Feet
  • Irregular: Yes
  • Landscape Features: Lawn, Garden Area
  • Lot Frontage: 65 Feet
  • Lot Size: 10451.00 Square Feet
  • Structure Type: Patio(s)
  • Parking Type: Attached garage, Parking Spaces
  • No. of Parking Spaces: 4

Rooms:

  • Living 2nd Level 4.95 m x 3.96 m
  • Dining 2nd Level 2.62 m x 3.68 m
  • Kitchen 2nd Level 3.63 m x 3.53 m
  • Primary Bedroom 3rd Level 3.66 m x 3.48 m
  • Bathroom 3rd Level 2.67 m x 1.22 m
  • Bathroom 3rd Level 3.63 m x 1.50 m
  • Bedroom 3rd Level 2.87 m x 3.63 m
  • Bedroom 3rd Level 3.81 m x 2.79 m
  • Games Basement Level 4.90 m x 3.99 m
  • Bedroom Basement Level 3.76 m x 3.40 m
  • Bathroom Basement Level 1.60 m x 1.98 m
  • Storage Basement Level X x X
  • Family Main Level 5.00 m x 3.89 m
  • Bedroom Main Level 2.92 m x 3.05 m
  • Laundry Main Level 2.51 m x 1.65 m
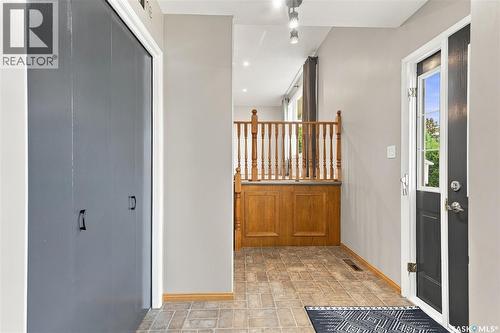
  • Foyer Main Level 2.72 m x 2.16 m

Convert Measurement to:

Courtesy of: RE/MAX Saskatoon
REALTOR.ca  

QuickQuoteTM Powered by RPS

Location of 15 Harvard CRESCENT, Saskatoon, Saskatchewan, S7H 3R2
Demographic Information of 15 Harvard CRESCENT, Saskatoon, Saskatchewan, S7H 3R2
Life Stage

Midlife Families

Employment Type

Blue Collar/Primary, Blue Collar/Service Sector

Average Household Income

$117,514.49

Average Number of Children

2.01

Household Population

Household Structure

Age of Population

Education

Education Level

No certificate/diploma/degree

11.81 %

High school certificate or equivalent

33.77 %

Apprenticeship trade certificate/diploma

8.78 %

College/non-university certificate

14.49 %

University certificate (below bachelor)

2.11 %

University Degree

29.03 %

Commuter

Travel To Work

By Car

84.11 %

By Public Transit

6.66 %

By Walking

2.7 %

By Bicycle

3.91 %

By Other Methods

2.62 %

Cultural Diversity

Knowledge of Official Language

Mother Tongue

Building Information

Building Type

Apartments (Low and High Rise)

21.76 %

Houses

78.24 %

Own Vs. Rent