Button CopyPathCircle CloseCircle Left ArrowArrow Down Icon GreyClosecirclecircleBurger
  • Advertising

114 Willoughby CRESCENT, Saskatoon, Saskatchewan, S7H 4W7

MLS® # SK051130
House For Sale In Wildwood, Saskatoon, Saskatchewan
$509,900 QuickQuoteTM: $446K - $630K

4 Beds
3 Baths

114 Willoughby Crescent, Saskatoon, SK
Home Insurance - TD Insurance

Get a home insurance quote online for this $509,900 property in Saskatoon
  • Advertising
Rent Today. Own Tomorrow.
Explore our Rent-to-own Path to Homeownership™ designed to help you become a homeowner.
114 Willoughby CRESCENT, Saskatoon, Saskatchewan, S7H 4W7
$509,900

4 Beds

3 Baths

Property Information:

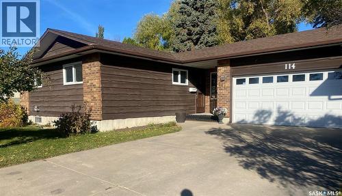
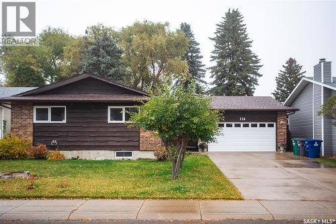
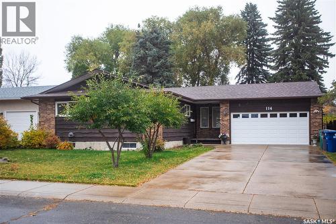
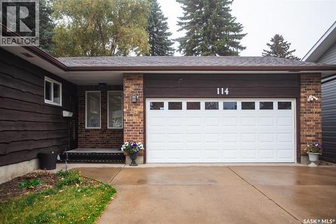
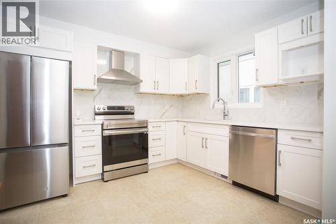
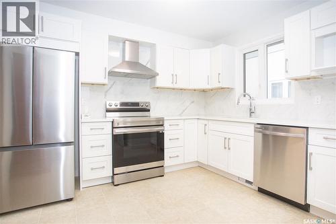
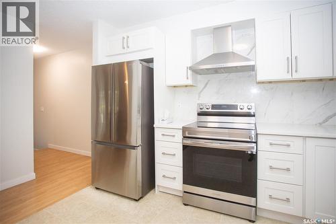
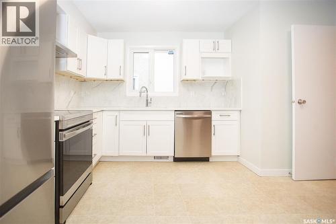
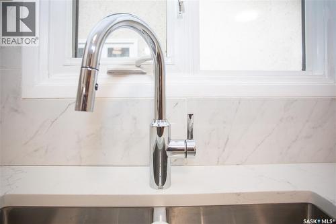
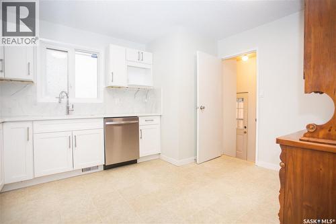
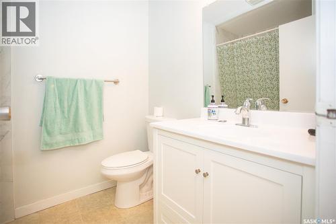
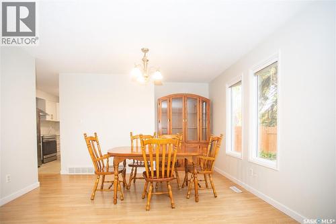
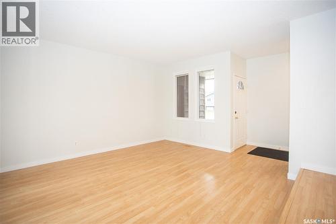
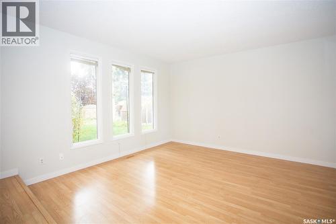
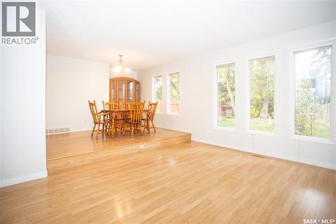
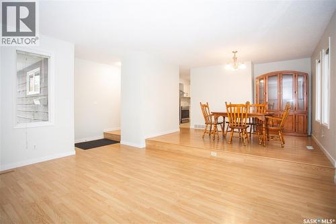
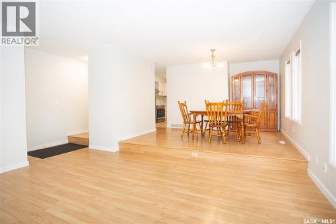
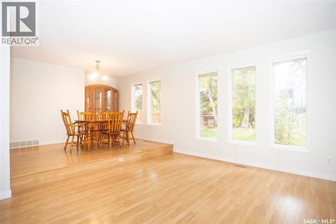
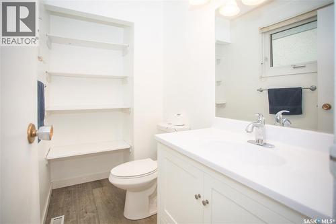
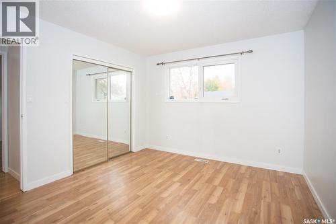
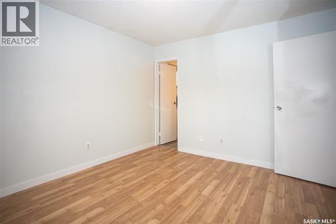
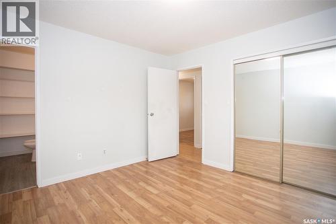
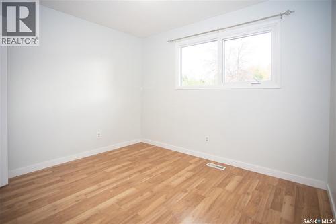
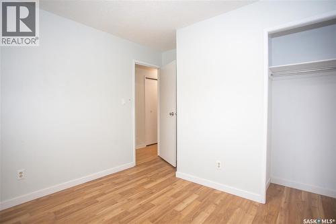
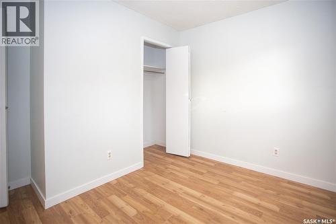
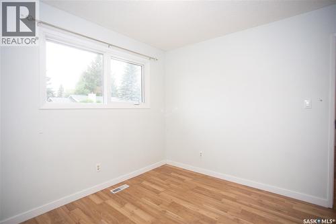
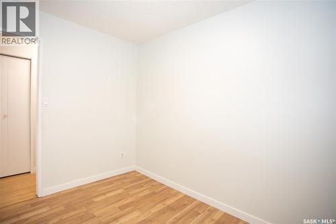
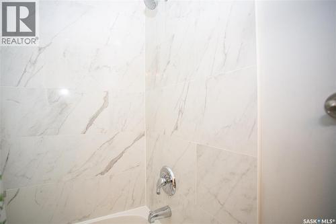
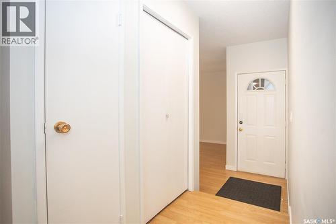
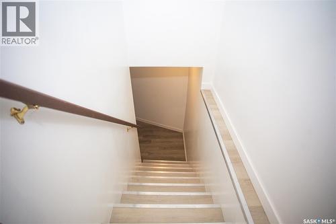
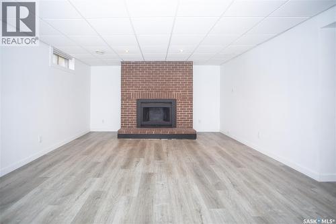
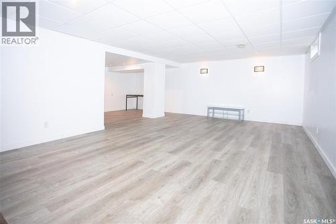
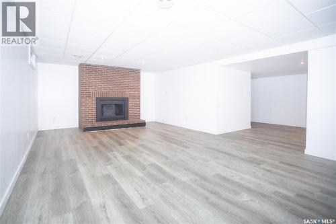
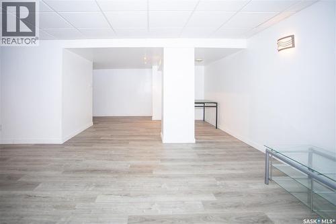
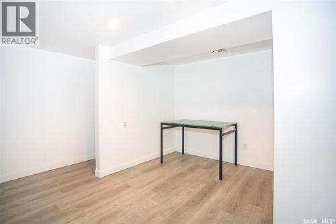
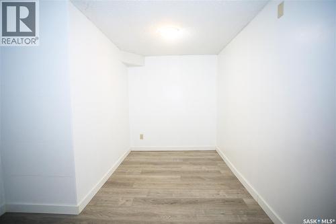
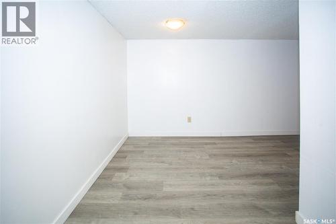
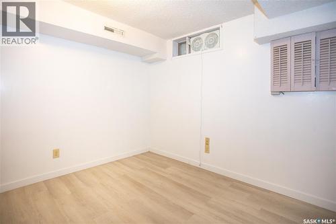
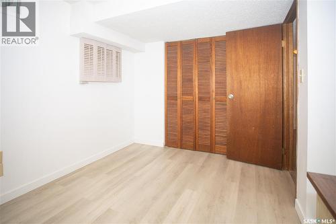
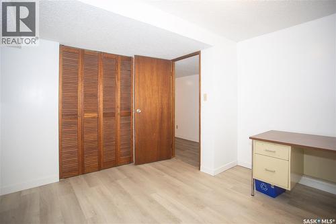
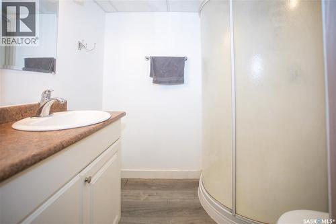
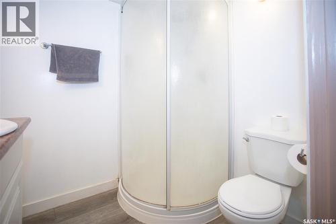
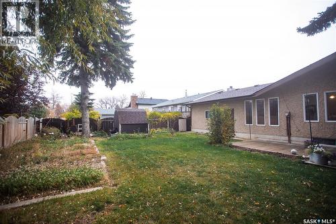
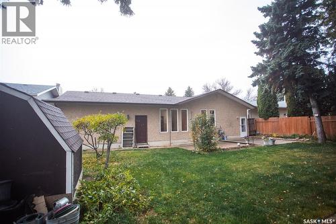
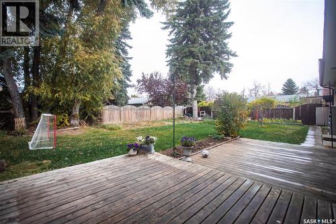
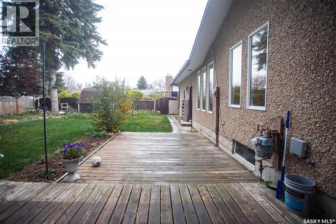
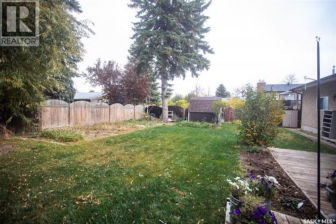
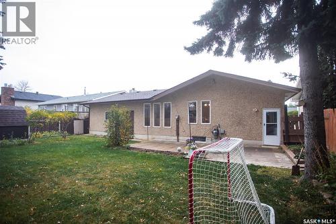
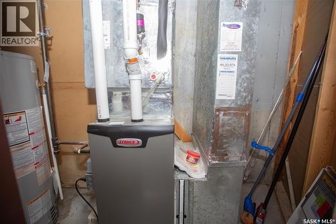
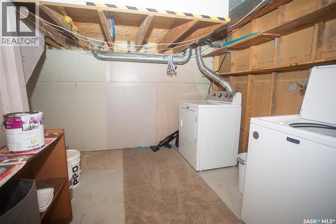
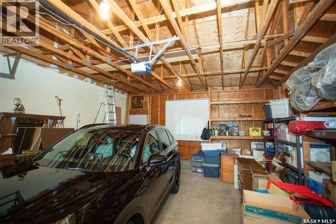
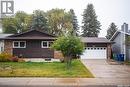
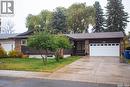
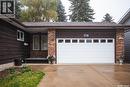
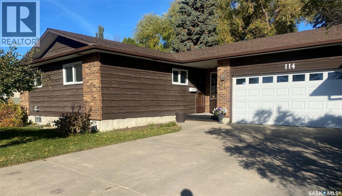
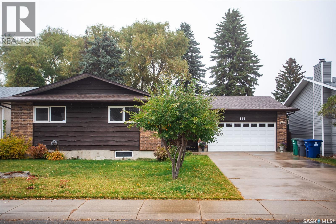
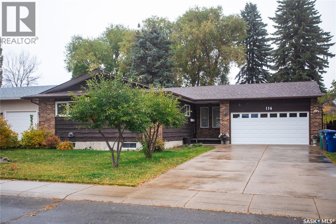
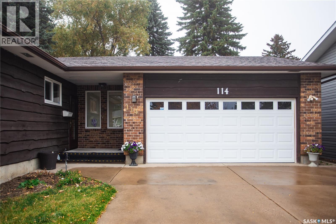
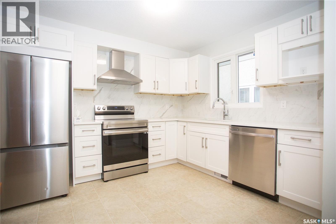
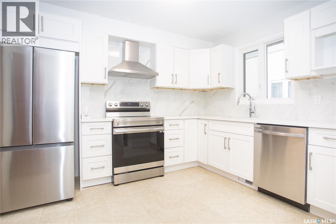
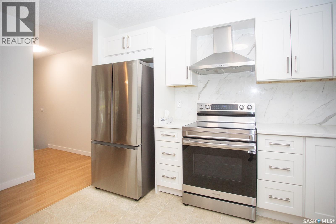
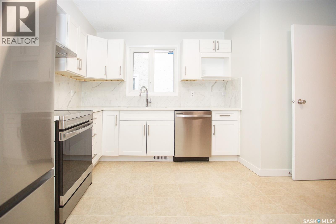
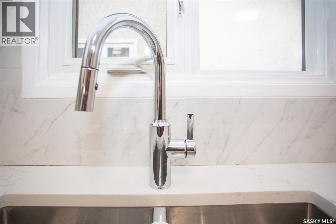
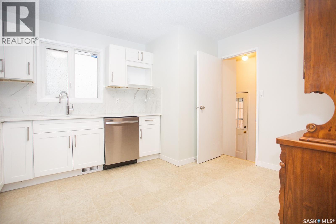
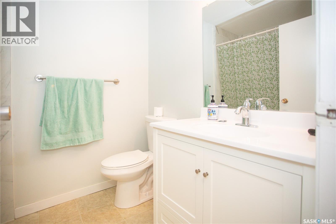
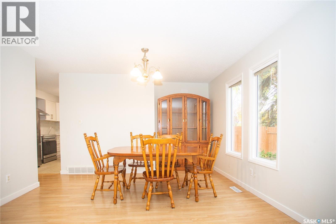
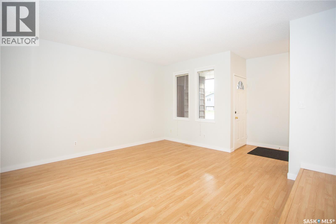
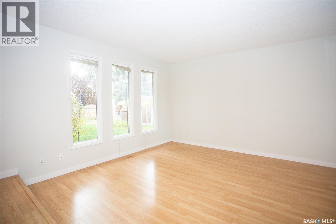
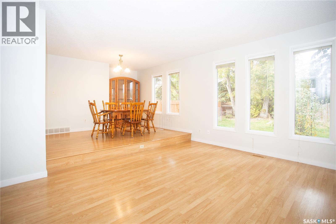
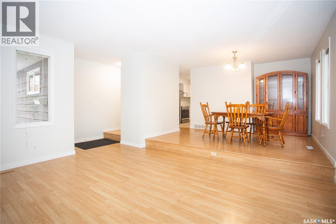
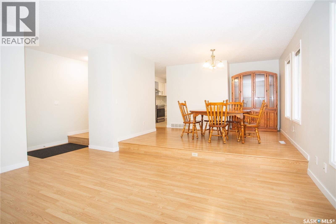
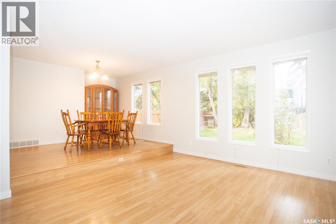
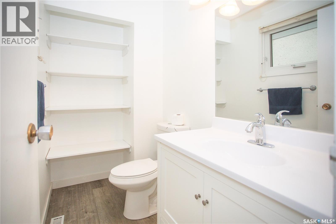
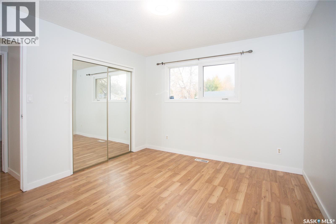
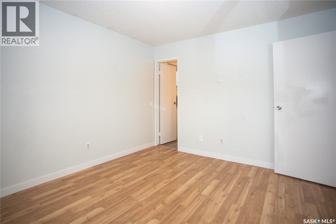
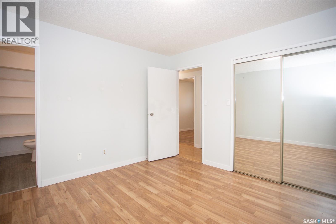
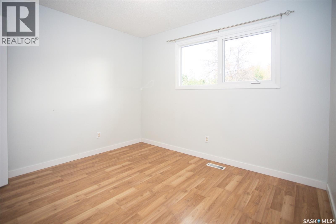
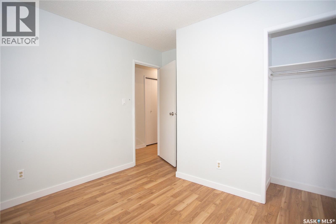
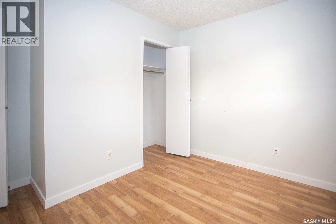
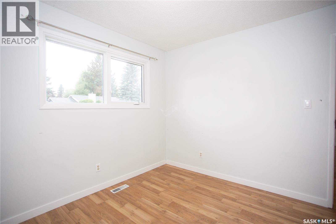
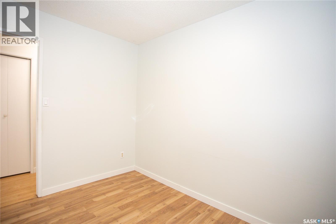
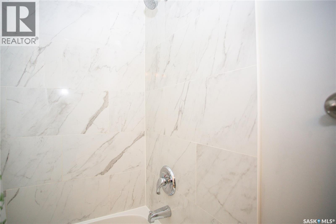
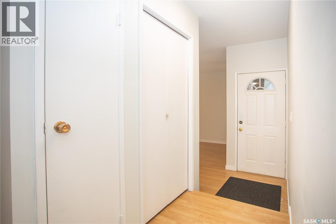
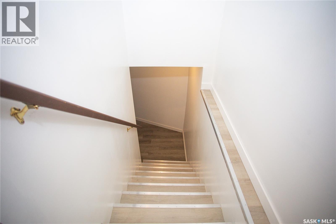
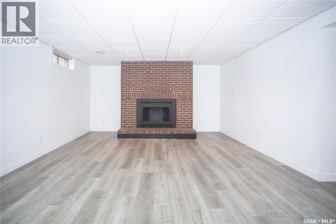
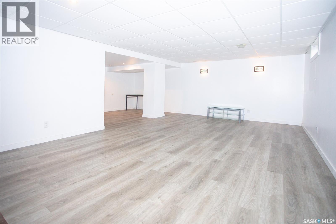
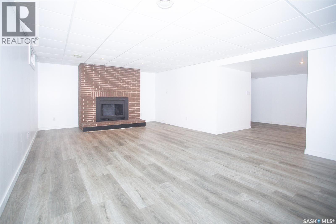
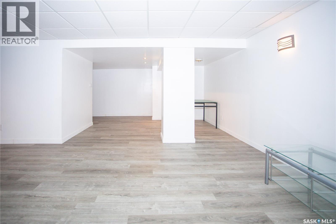
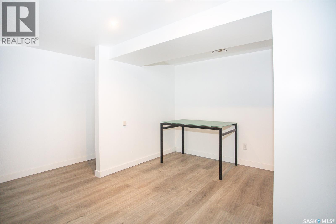
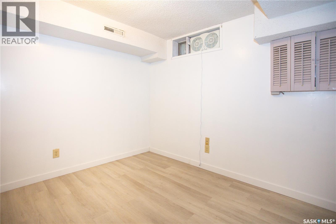
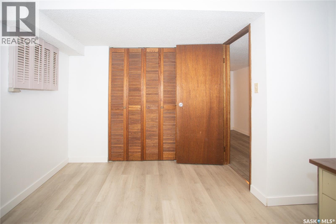
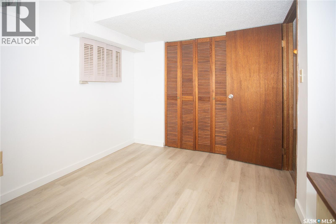
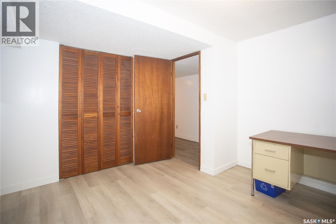
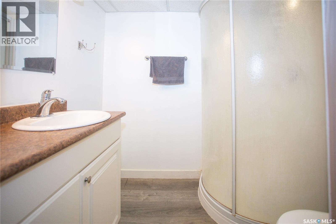
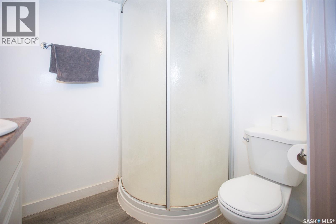
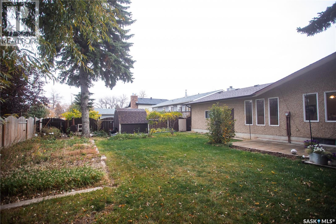
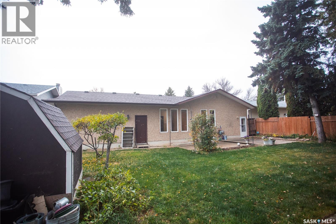
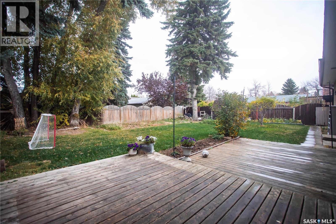
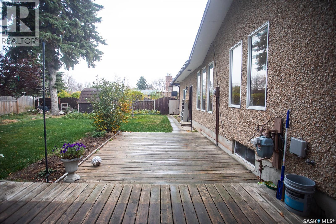
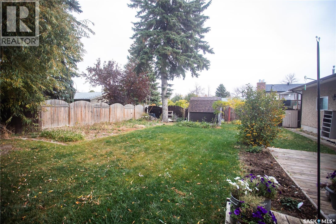
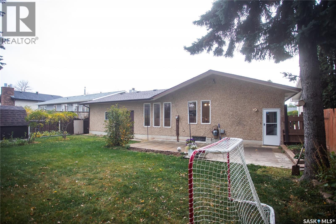
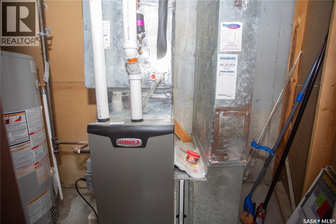
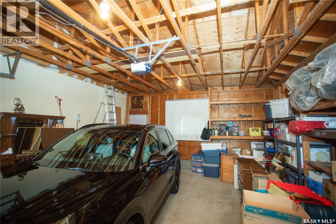
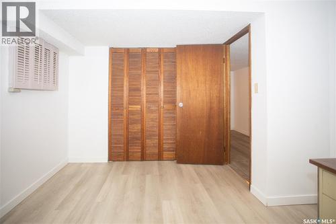
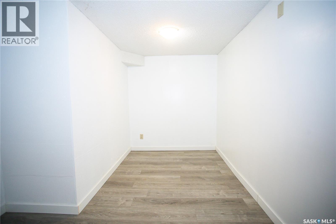
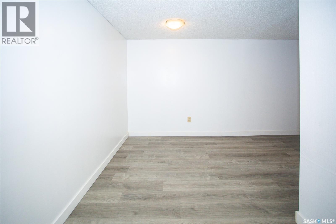
Welcome to 114 Willoughby Crescent! This spacious 4-bedroom bungalow is located in the desirable Wildwood neighbourhood and offers a great combination of comfort, functionality and location. The main floor features a bright and inviting living/dining room, upgraded kitchen with newer appliances, 3 bedrooms, a 4-piece bathroom and a convenient 2-piece ensuite off the primary bedroom. Numerous recent upgrades include the kitchen, bathrooms, windows, mechanical systems, central air conditioning and shingles. The fully developed basement offers plenty of additional living space with a large family room, fourth bedroom, 3pc bath, office den/area, play area and utility room. Outside, you'll appreciate the beautifully treed, spacious backyard featuring two low-level decks, perfect for relaxing or entertaining. A 2-car garage with newer overhead garage door and high ceilings offers excellent parking and storage space, while the generous 4-car driveway provides plenty of additional off-street parking. Location is a real bonus! Easy access to circle Dr. Just steps from Wildwood Park, Wildwood School and Bishop Pocock School, with high schools, shopping, fitness centres, movie theatres, restaurants and all the conveniences of 8th Street nearby. With its many upgrades, generous living space and excellent location, this is a wonderful place to call home. Come see for yourself! OPEN HOUSE SAT AND SUN 1:30-3.00PM (id:27)

Building Features:

  • Style: Detached
  • Building Type: House
  • Architectural Style: Bungalow
  • Basement Development: Finished
  • Basement Type: Full
  • Construction Style - Attachment: Detached
  • Fireplace Fuel: Wood
  • Fireplace Type: Conventional
  • Floor Space: 1168 sqft
  • Heating Type: Forced air
  • Heating Fuel: Natural gas
  • Cooling Type: Central air conditioning
  • Appliances: Washer, Dishwasher, Dryer, Window Coverings, Garage door opener remote, Hood Fan, Storage Shed, Stove

Property Features:

  • OwnershipType: Freehold
  • Property Type: Single Family
  • Built in: 1977
  • Features: Treed, Rectangular, Double width or more driveway
  • Fence Type: Fence
  • Floor Space (approx): 1168 Square Feet
  • Irregular: Yes
  • Landscape Features: Lawn, Garden Area
  • Lot Frontage: 61 Feet
  • Lot Size: 61x110
  • Structure Type: Deck
  • Parking Type: Attached garage, Parking Spaces
  • No. of Parking Spaces: 6

Rooms:

  • Family Basement Level 7.29 m x 4.37 m
  • Bathroom Basement Level Measurements not available
  • Bedroom Basement Level 3.51 m x 3.30 m
  • Office Basement Level 1.83 m x 4.24 m
  • Breakfast Basement Level 2.24 m x 3.81 m
  • Other Basement Level 1.30 m x 2.82 m
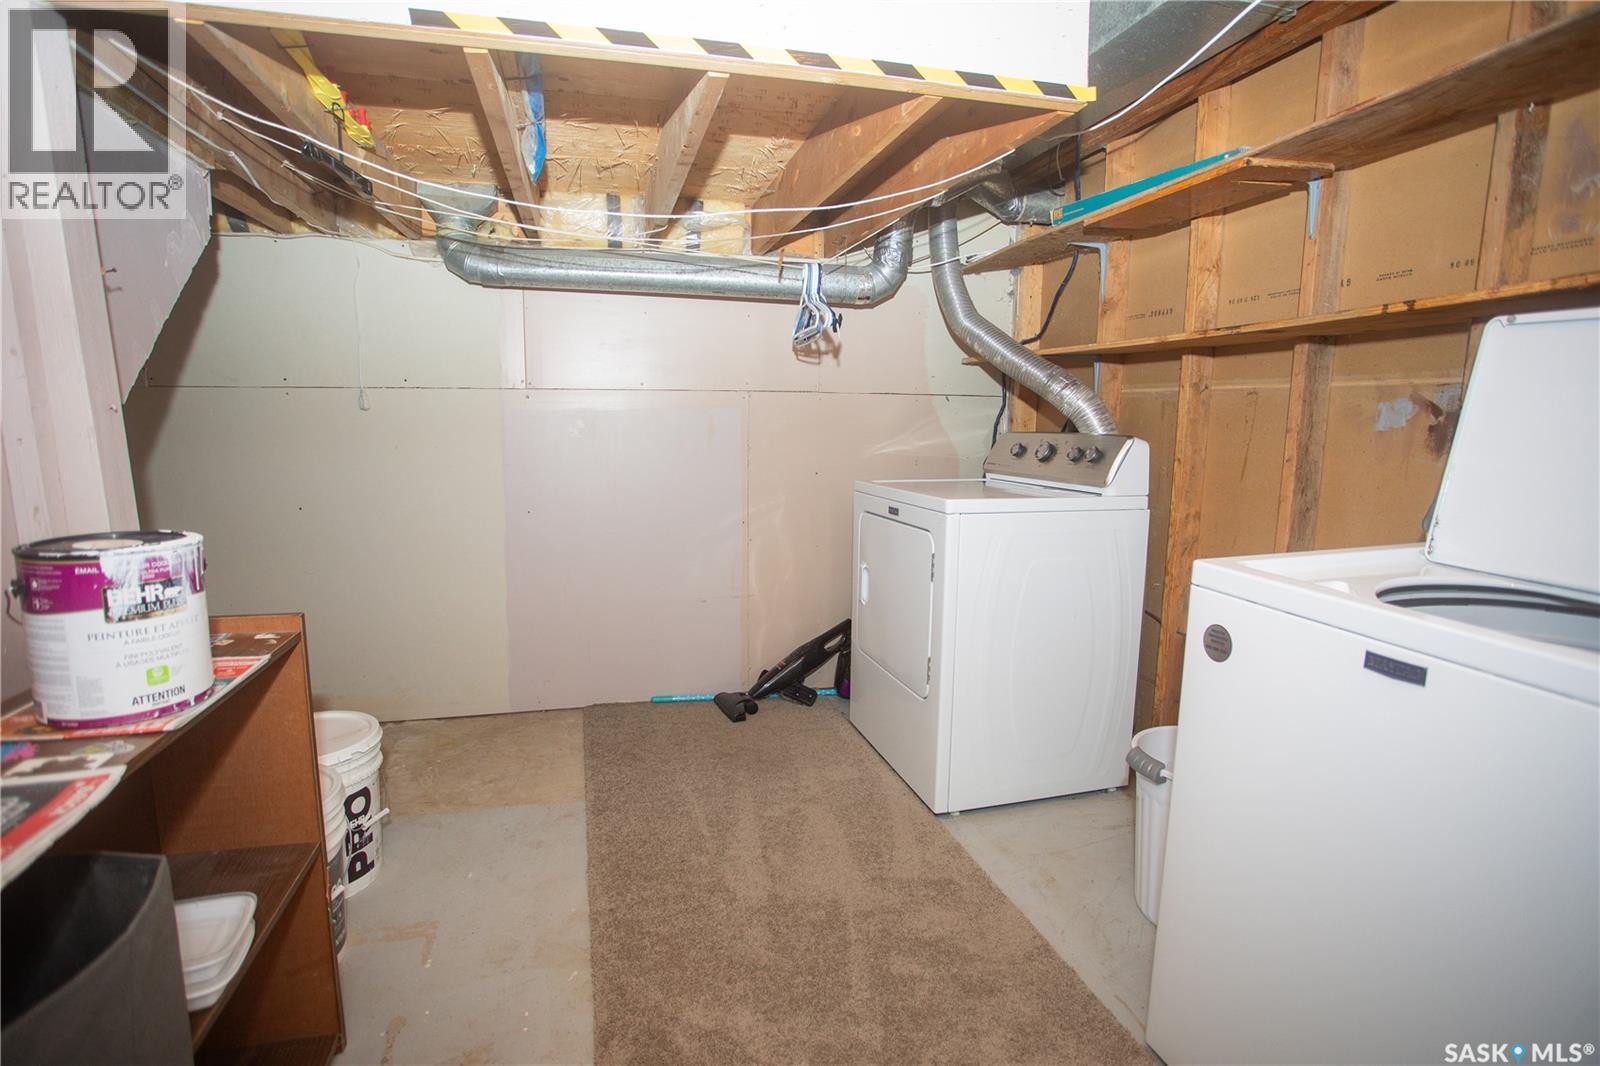
  • Laundry Basement Level 2.54 m x 2.90 m
  • Foyer Main Level 1.52 m x 1.17 m
  • Kitchen Main Level Measurements not available x 9 ft ,2 in
  • Dining Main Level 2.67 m x 3.86 m
  • Living Main Level 4.65 m x 3.96 m
  • Primary Bedroom Main Level 2.90 m x 3.35 m
  • Bedroom Main Level 2.72 m x 3.23 m
  • Bedroom Main Level 2.44 m x 3.23 m
  • Bathroom Main Level Measurements not available
  • Bathroom Main Level Measurements not available

Convert Measurement to:

Courtesy of: Realty Executives Saskatoon

REALTOR.ca  

QuickQuoteTM Powered by RPS

Location of 114 Willoughby CRESCENT, Saskatoon, Saskatchewan, S7H 4W7
Demographic Information of 114 Willoughby CRESCENT, Saskatoon, Saskatchewan, S7H 4W7
Life Stage

Midlife Families

Employment Type

Service Sector/White Collar

Average Household Income

$98,307.59

Average Number of Children

1.71

Household Population

Household Structure

Age of Population

Education

Education Level

No certificate/diploma/degree

14.99 %

High school certificate or equivalent

34.78 %

Apprenticeship trade certificate/diploma

5.47 %

College/non-university certificate

19.41 %

University certificate (below bachelor)

0.95 %

University Degree

24.4 %

Commuter

Travel To Work

By Car

86.91 %

By Public Transit

6.31 %

By Walking

3.88 %

By Bicycle

0.0 %

By Other Methods

2.9 %

Cultural Diversity

Knowledge of Official Language

Mother Tongue

Building Information

Building Type

Apartments (Low and High Rise)

47.66 %

Houses

52.34 %

Own Vs. Rent