Button CopyPathCircle CloseCircle Left ArrowArrow Down Icon GreyClosecirclecircleBurger
  • Advertising

112 Deborah CRESCENT, Saskatoon, Saskatchewan, S7J 2W8

MLS® # SK050278
House For Sale In Nutana Park, Saskatoon, Saskatchewan
$529,900 QuickQuoteTM: $465K - $636K

4 Beds

3 Baths

112 Deborah Crescent, Saskatoon, SK
Home Insurance - TD Insurance

Get a home insurance quote online for this $529,900 property in Saskatoon
  • Advertising
Rent Today. Own Tomorrow.
Explore our Rent-to-own Path to Homeownership™ designed to help you become a homeowner.
112 Deborah CRESCENT, Saskatoon, Saskatchewan, S7J 2W8
$529,900

4 Beds

3 Baths

Property Information:

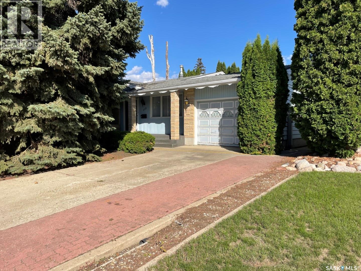
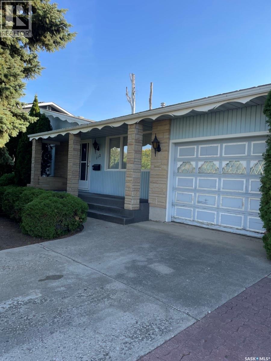
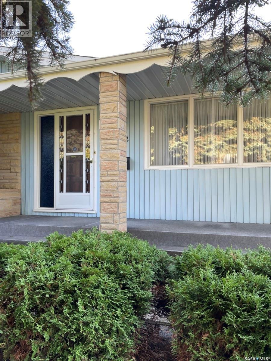
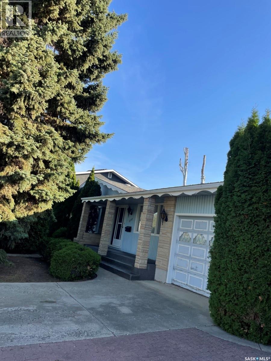
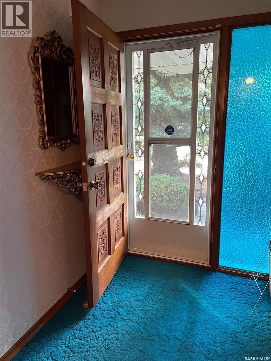
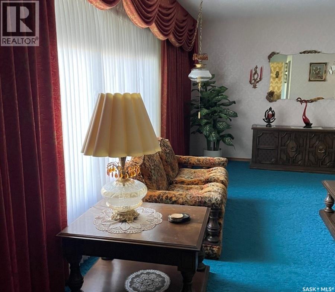
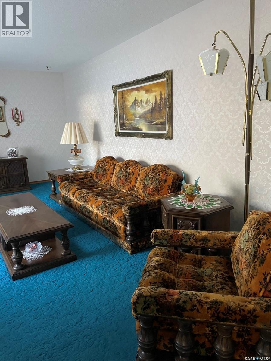
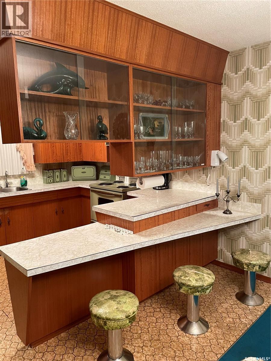
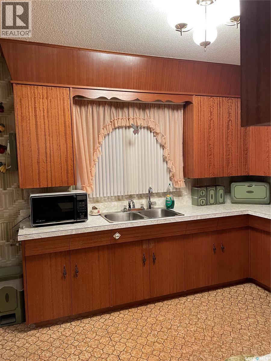
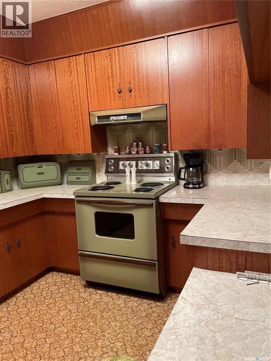
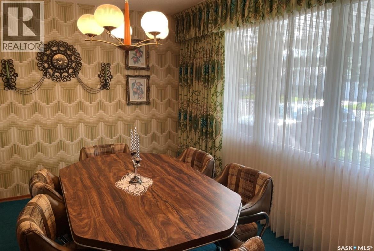
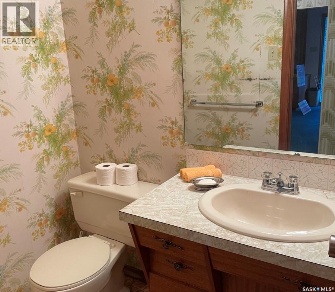
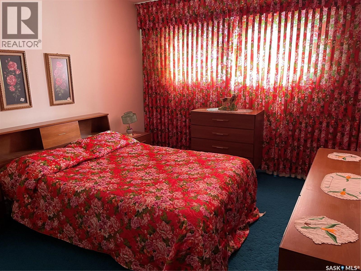
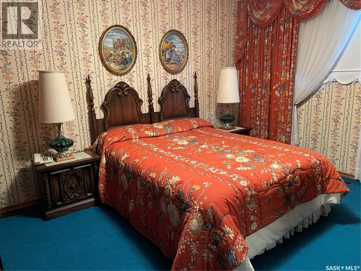
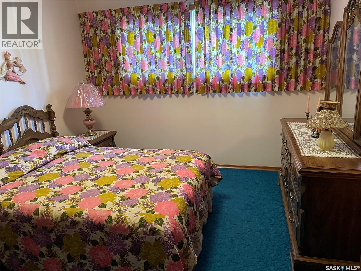
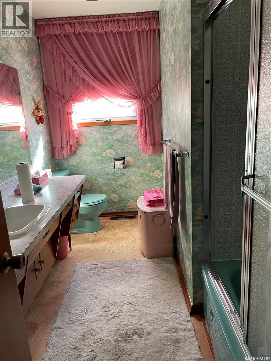
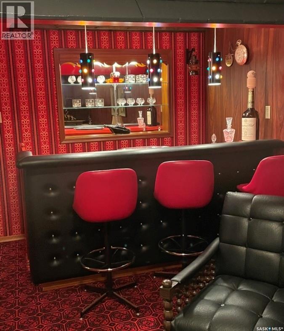
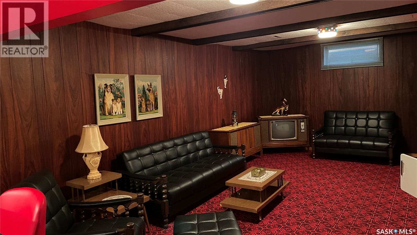
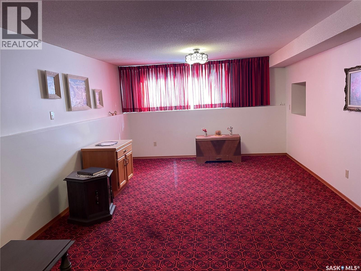
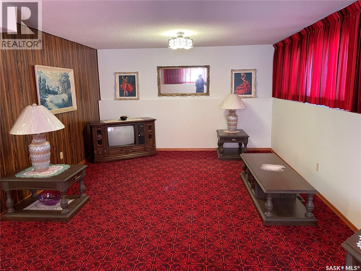
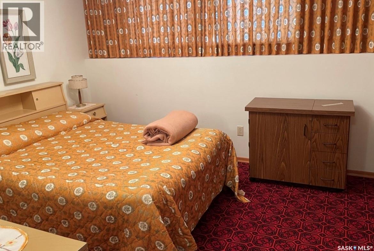
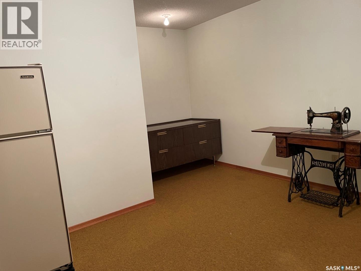
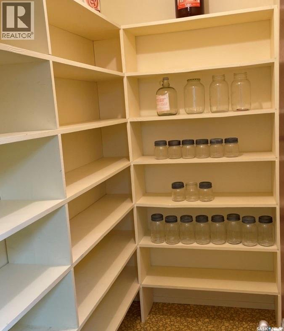
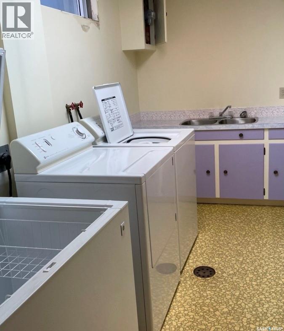
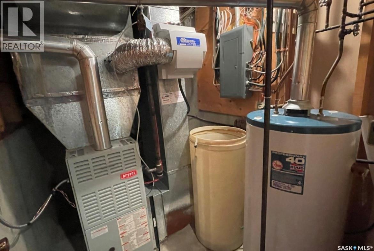
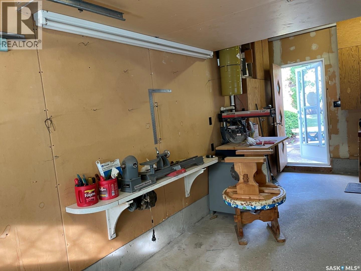
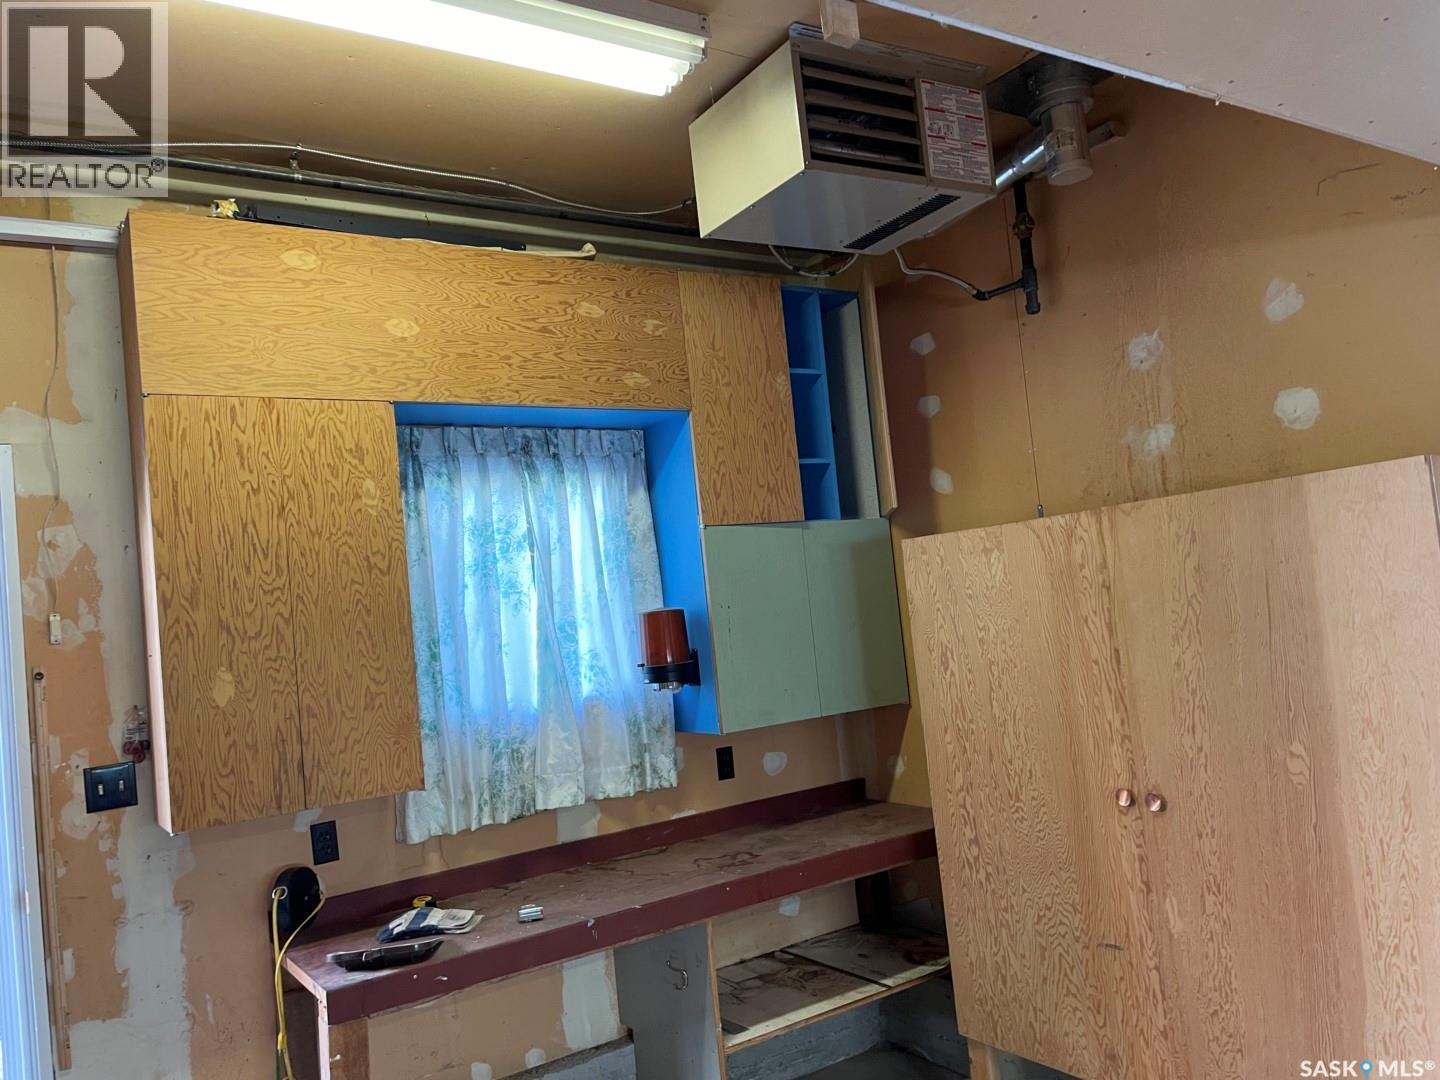
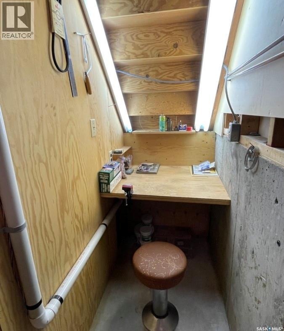
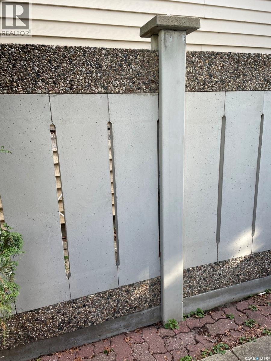
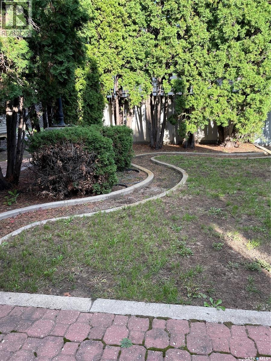
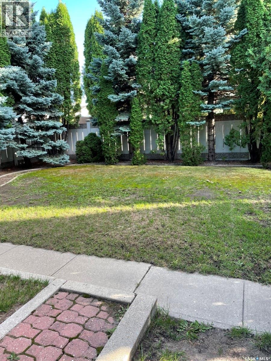
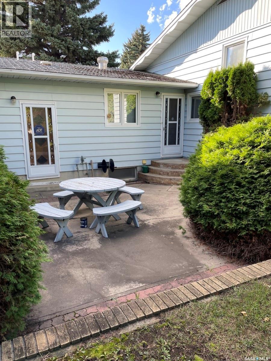
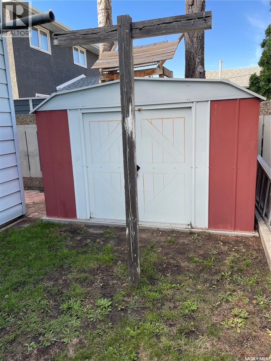
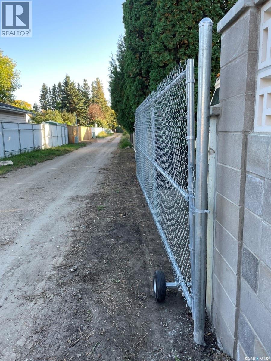
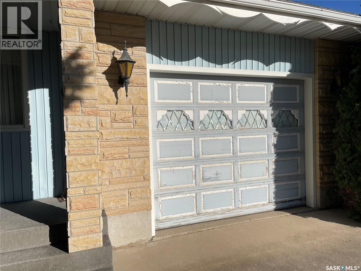
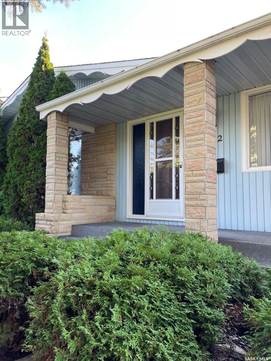
Rare Find in Nutana Park – Priced Below Market Value! Elegant retro, pet-free, one-owner 4-level split on a quiet crescent, situated on a large 65 × 120 ft. lot. This well-built, fully finished home offers 1,470 sq. ft. on two levels with spacious rooms, large windows, and abundant natural light. Features 4 bedrooms, 2.5 bathrooms, excellent storage, a mahogany-cabinet kitchen, dining room with built-in china display, and a large living room with classic pinch-pleated drapery. Upper level includes 3 generous bedrooms and a 4-pc bath with makeup counter. Third level offers a huge family room, 4th bedroom, and 4-pc bath—zoned R2 with potential for future suite development. Lower level includes a 13 × 26 ft. recreation room with vintage bar, large laundry room, pantry, and utility room with high-efficiency furnace, humidifier, water heater, and 100-amp panel. Private backyard with mature trees and a maintenance-free concrete/exposed aggregate fence. Single attached heated garage, metal storage shed, and new sliding RV gate. Approx. $30,000 in recent upgrades: shingles, high-efficiency furnace, air conditioner, rebuilt refrigerator, and RV gate (some to be completed as weather permits). Furniture and extra appliances included. No PCDS. Seller is motivated. (id:27)

Building Features:

  • Style: Detached
  • Building Type: House
  • Basement Development: Finished
  • Basement Type: Full
  • Construction Style - Attachment: Detached
  • Construction Style - Split Level: Split level
  • Floor Space: 1470 sqft
  • Heating Type: Forced air
  • Heating Fuel: Natural gas
  • Cooling Type: Central air conditioning
  • Appliances: Washer, Refrigerator, Dryer, Microwave, Freezer, Humidifier, Window Coverings, Garage door opener remote, Hood Fan, Storage Shed, Stove

Property Features:

  • OwnershipType: Freehold
  • Property Type: Single Family
  • Built in: 1968
  • Features: Treed, Rectangular
  • Fence Type: Fence
  • Floor Space (approx): 1470 Square Feet
  • Irregular: Yes
  • Landscape Features: Lawn, Underground sprinkler
  • Lot Frontage: 65 Feet
  • Lot Size: 7800.00 Square Feet
  • Structure Type: Patio(s)
  • Parking Type: Attached garage, Interlocked, Parking Spaces
  • No. of Parking Spaces: 4

Rooms:

  • Primary Bedroom 2nd Level 4.27 m x 3.66 m
  • Bedroom 2nd Level 3.66 m x 3.18 m
  • Bedroom 2nd Level 3.66 m x 3.18 m
  • Bathroom 2nd Level Measurements not available
  • Family 3rd Level 7.92 m x 3.78 m
  • Bedroom 3rd Level 3.35 m x 3.18 m
  • Bathroom 3rd Level Measurements not available
  • Other 7.92 m x 3.96 m
  • Storage 3.96 m x 2.74 m
  • Laundry 4.09 m x 1.83 m
  • Storage Measurements not available
  • Other Measurements not available
  • Dining Main Level 3.96 m x 3.66 m
  • Kitchen Main Level 3.35 m x 1.52 m
  • Bathroom Main Level Measurements not available
  • Living Main Level 6.10 m x 3.96 m

Convert Measurement to:

Courtesy of: Choice Realty Systems
REALTOR.ca  

QuickQuoteTM Powered by RPS

Location of 112 Deborah CRESCENT, Saskatoon, Saskatchewan, S7J 2W8

Demographic Information of 112 Deborah CRESCENT, Saskatoon, Saskatchewan, S7J 2W8

Life Stage

Young Families

Employment Type

Mixed

Average Household Income

$129,351.03

Average Number of Children

1.82

Household Population

Household Structure

Age of Population

Education

Education Level

No certificate/diploma/degree

9.52 %

High school certificate or equivalent

33.69 %

Apprenticeship trade certificate/diploma

11.79 %

College/non-university certificate

18.73 %

University certificate (below bachelor)

0.61 %

University Degree

25.67 %

Commuter

Travel To Work

By Car

91.29 %

By Public Transit

1.78 %

By Walking

0.82 %

By Bicycle

0.67 %

By Other Methods

5.44 %

Cultural Diversity

Knowledge of Official Language

Mother Tongue

Building Information

Building Type

Apartments (Low and High Rise)

2.55 %

Houses

97.45 %

Own Vs. Rent