Button CopyPathCircle CloseCircle Left ArrowArrow Down Icon GreyClosecirclecircleBurger
  • Advertising

57 Culliton CRESCENT, Regina, Saskatchewan, S4S 4J5

MLS® # SK051652
House For Sale In Whitmore Park, Regina, Saskatchewan
$495,000 QuickQuoteTM: Not Available

3 Beds

3 Baths

57 Culliton Crescent, Regina, SK
Home Insurance - TD Insurance
Get a home insurance quote online for this $495,000 property in Regina
  • Advertising
Rent Today. Own Tomorrow.
Explore our Rent-to-own Path to Homeownership™ designed to help you become a homeowner.
57 Culliton CRESCENT, Regina, Saskatchewan, S4S 4J5
$495,000

3 Beds

3 Baths

Property Information:

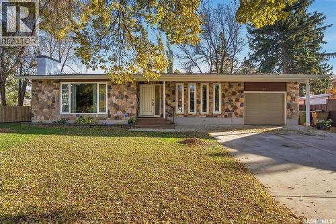
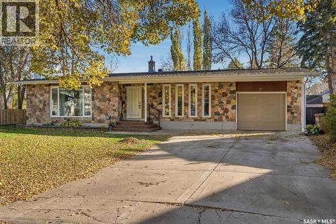
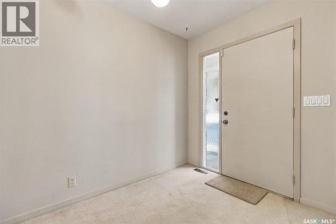
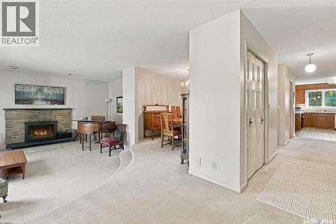
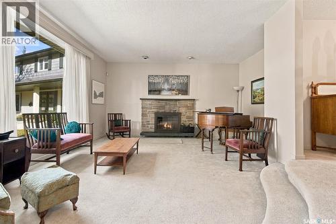
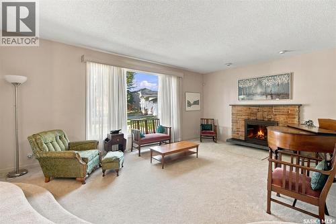
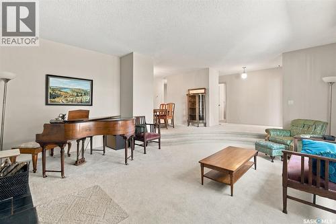
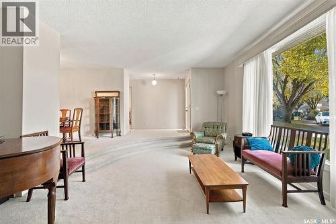
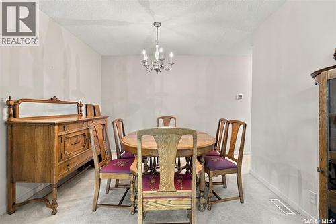
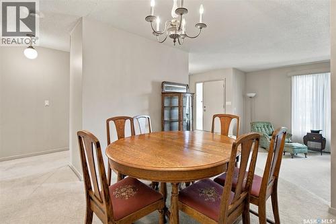
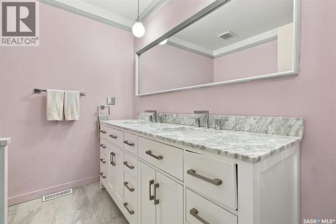
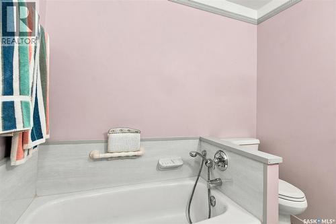
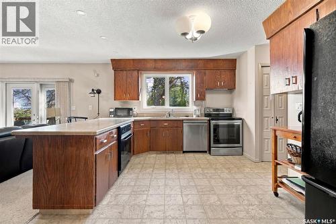
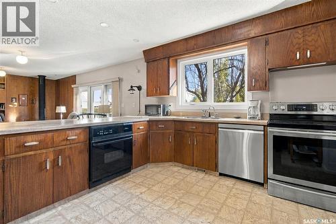
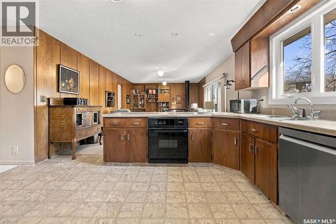
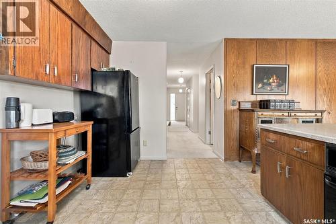
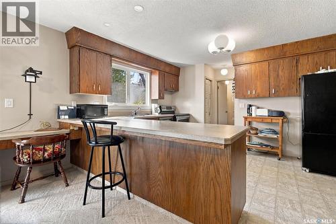
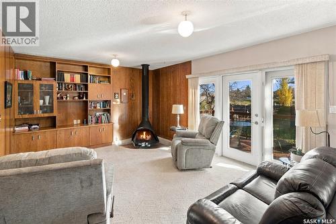
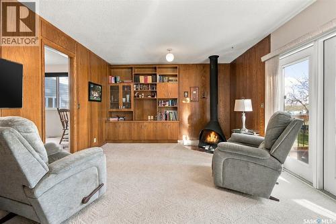
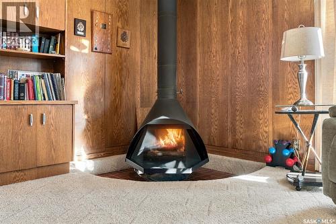
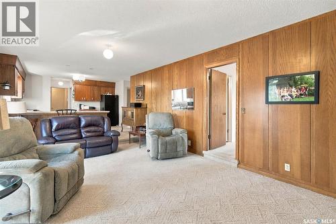
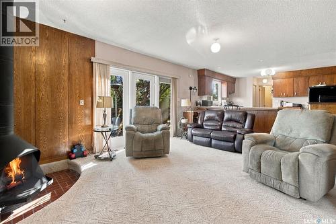
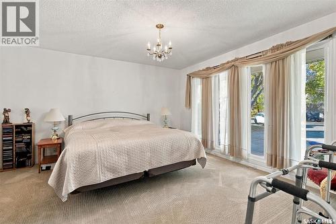
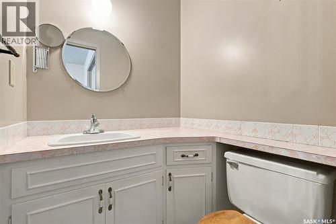
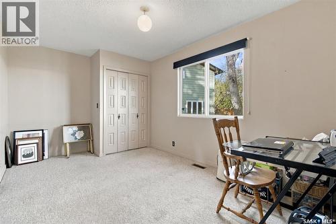
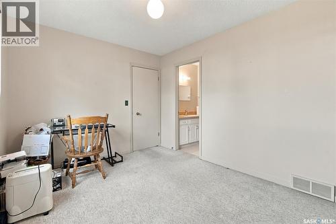
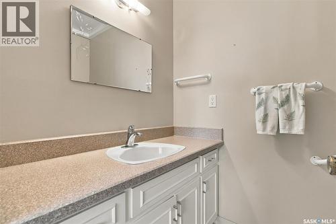
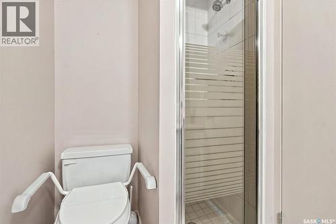
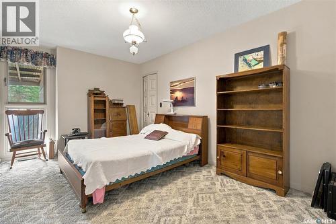
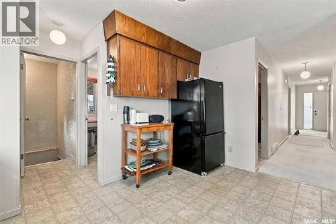
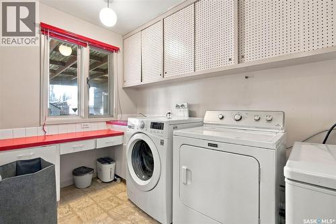
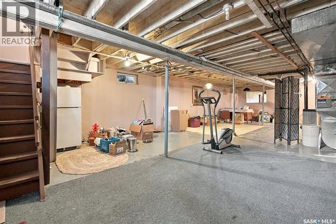
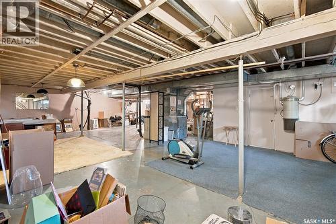
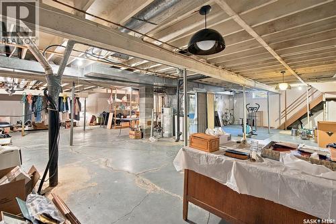
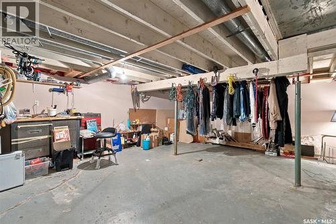
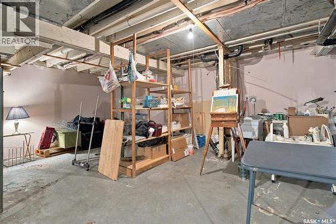
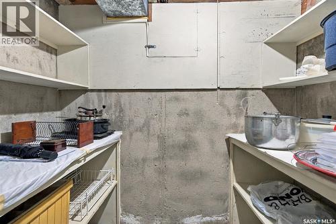
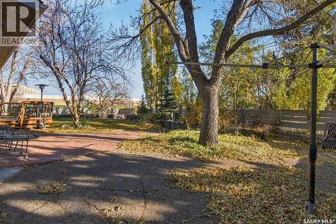
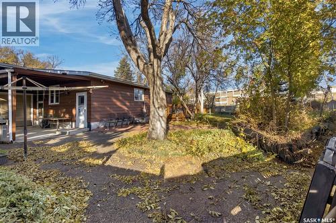
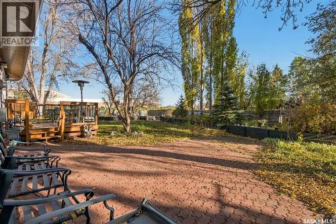
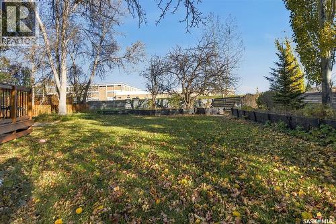
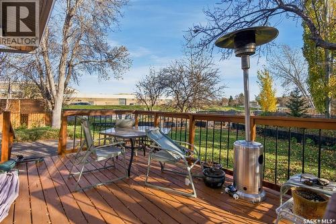
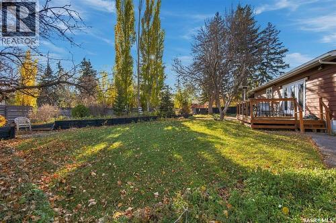
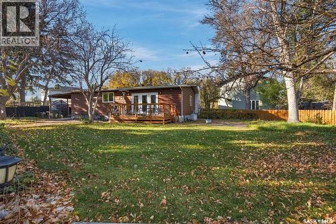
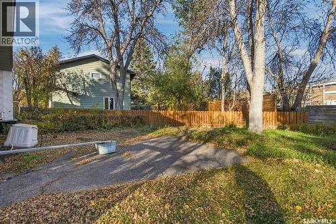
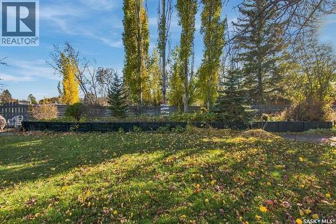
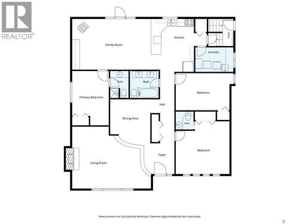
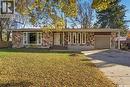
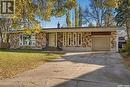
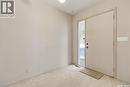
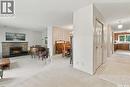
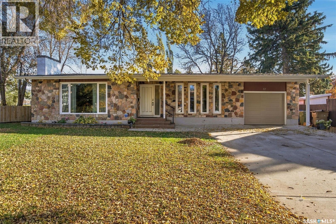
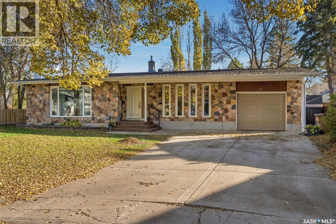
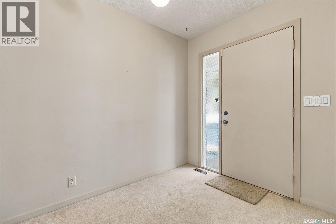
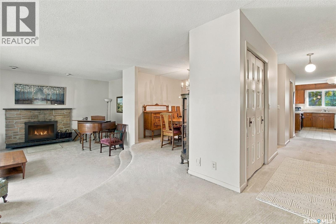
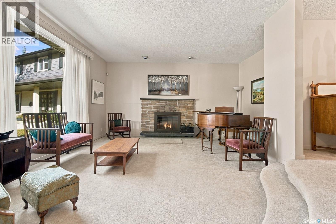
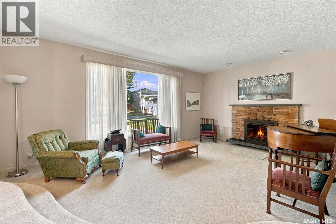
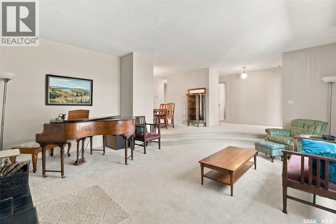
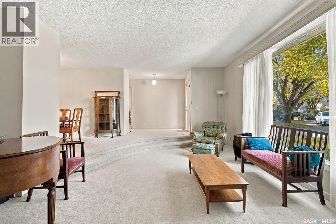
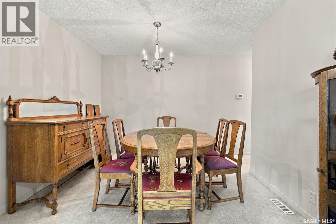
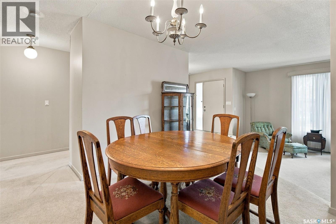
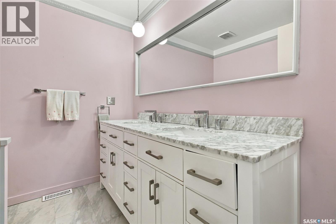
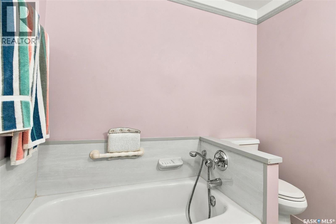
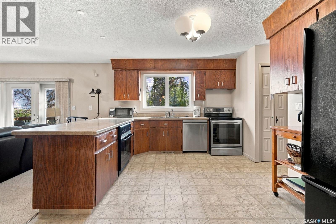
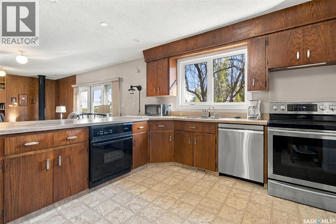
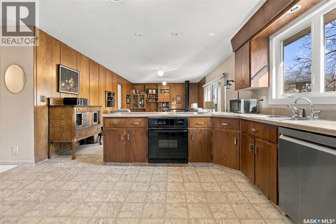
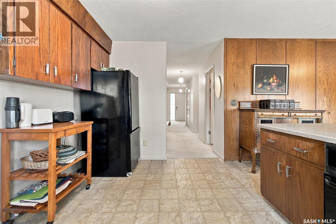
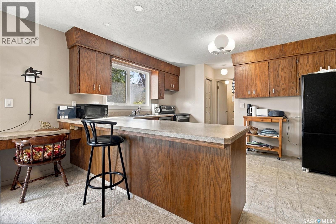
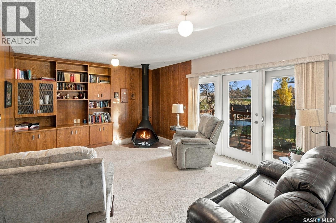
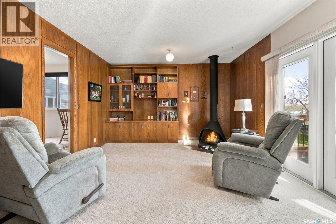
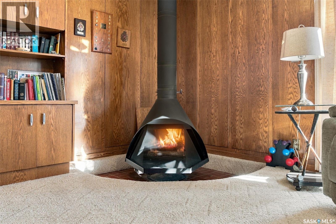
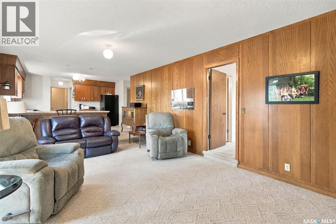
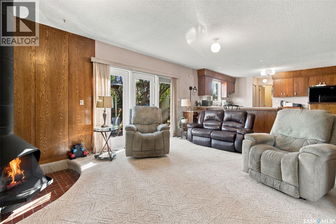
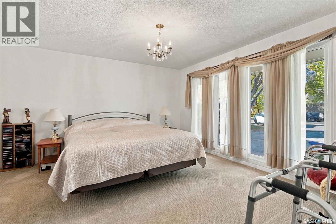
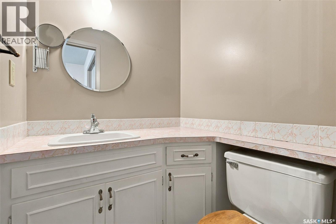
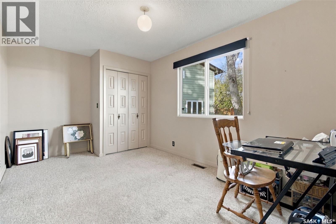
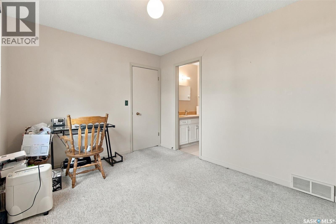
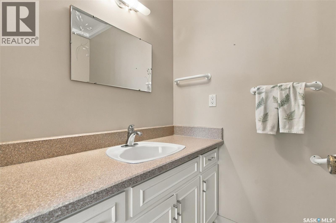
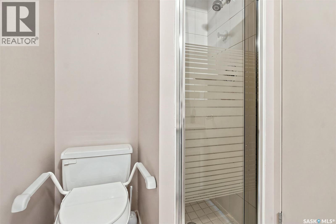
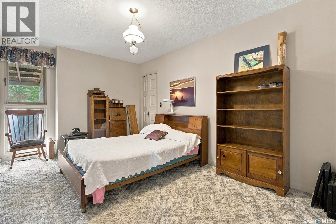
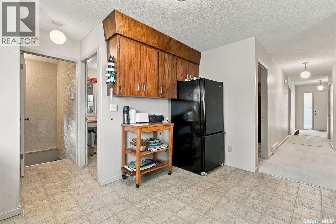
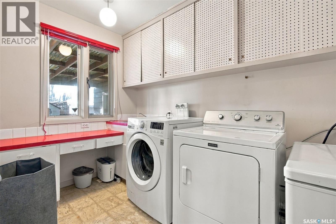
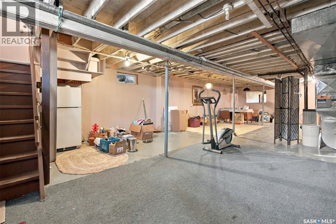
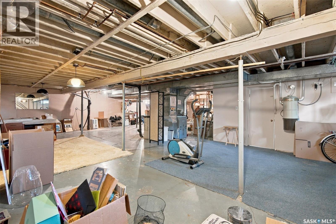
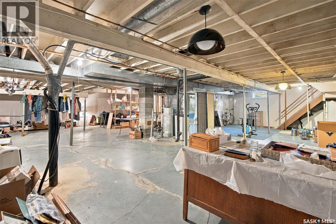
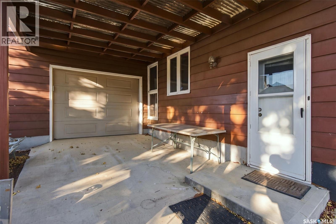
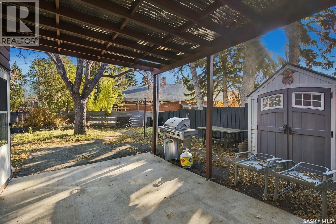
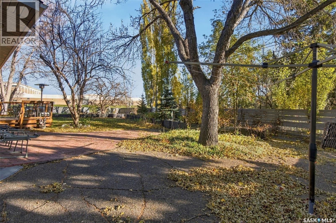
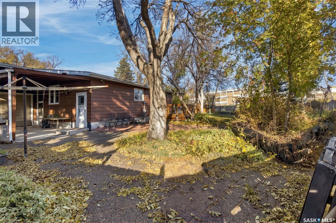
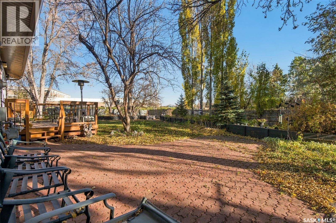
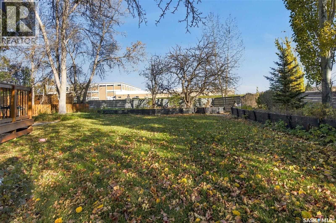
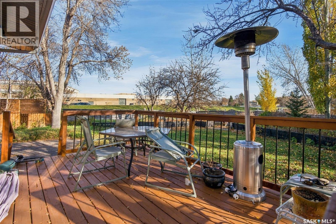
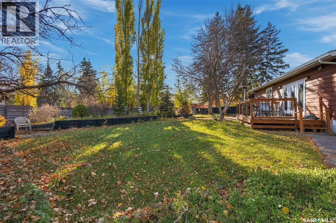
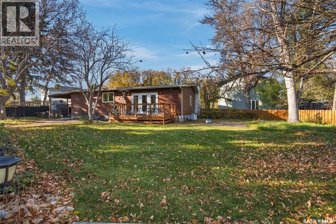
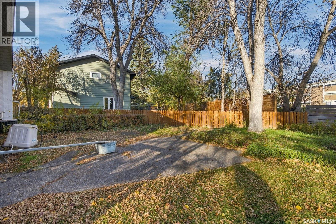
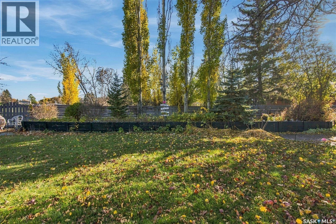
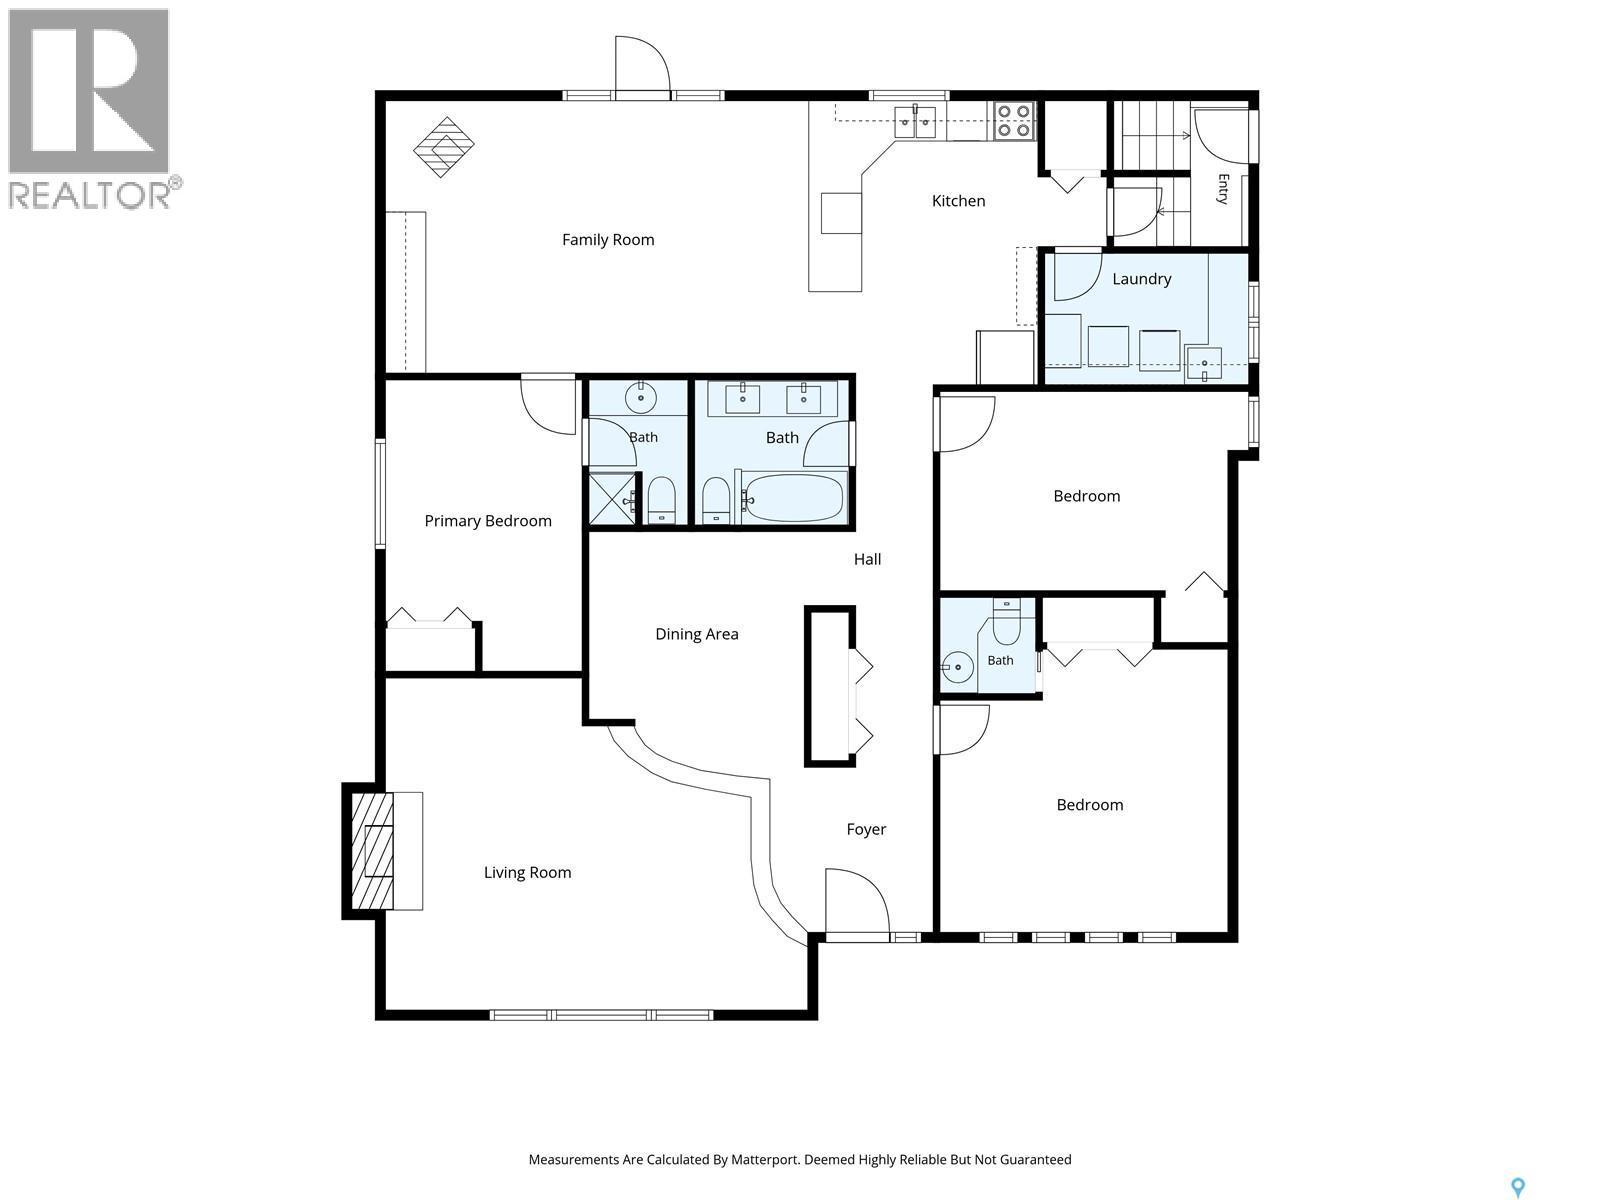
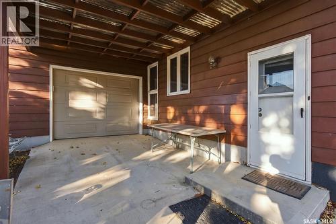
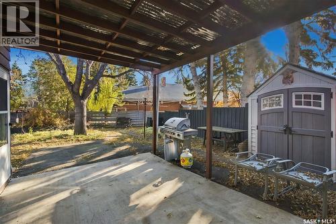
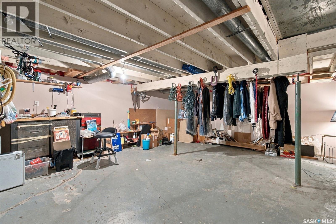
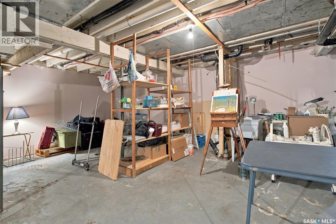
Welcome to this inviting ranch-style bungalow, ideally situated on a pie-shaped lot backing onto the Campbell High School field. Offering approximately 1,900 sq. ft. of comfortable living space, this three-bedroom, three-bathroom home features a single attached garage, a carport, and wonderful curb appeal. Step inside to a spacious foyer that opens to the bright living and dining areas. The functional kitchen offers abundant cabinetry, a pantry, and a convenient sit-up peninsula overlooking the generous family room. A feature fireplace creates a warm focal point, while patio doors lead to the deck and expansive backyard. The main floor includes three bedrooms, including a primary bedroom with a two-piece ensuite and a second bedroom with a three-piece bathroom. Main-floor laundry adds everyday convenience. The basement has been professionally braced and includes an engineer’s report. It has also been insulated, vapour-barriered, wired, and drywalled, leaving only the finishing touches needed to customize the space to suit your lifestyle. Outside, the large backyard offers plenty of room for gardening, relaxing, and entertaining family and friends. With its spacious layout, practical features, and desirable location, this home is ready to welcome its next owner. As per the Seller’s direction, all offers will be presented on 10/26/2026 3:00PM. (id:27)
Building Features:

  • Style: Detached
  • Building Type: House
  • Architectural Style: Bungalow
  • Basement Development: Partially finished
  • Basement Type: Full
  • Construction Style - Attachment: Detached
  • Fire Protection: Alarm system
  • Fireplace Fuel: Wood
  • Fireplace Type: Conventional
  • Floor Space: 1893 sqft
  • Heating Type: Forced air
  • Heating Fuel: Natural gas
  • Cooling Type: Central air conditioning
  • Appliances: Washer, Refrigerator, Dishwasher, Dryer, Alarm System, Oven - Built-In, Window Coverings, Stove

Property Features:

  • OwnershipType: Freehold
  • Property Type: Single Family
  • Built in: 1972
  • Features: Treed, Irregular lot size, Double width or more driveway, Sump Pump
  • Fence Type: Fence
  • Floor Space (approx): 1893 Square Feet
  • Irregular: Yes
  • Landscape Features: Lawn, Garden Area
  • Lot Size: 11157.00 Square Feet
  • Structure Type: Deck, Patio(s)
  • Parking Type: Attached garage, Carport, Parking Spaces
  • No. of Parking Spaces: 4

Rooms:

  • Living Main Level 5.00 m x 6.10 m
  • Dining Main Level 3.56 m x 3.18 m
  • Kitchen Main Level 2.84 m x 3.56 m
  • Laundry Main Level 3.05 m x 1.70 m
  • Family Main Level 4.04 m x 5.72 m
  • Bedroom Main Level Measurements not available
  • Bathroom Main Level Measurements not available
  • Bedroom Main Level Measurements not available
  • Primary Bedroom Main Level Measurements not available
  • Bathroom Main Level Measurements not available
  • Bathroom Main Level Measurements not available

Convert Measurement to:

Courtesy of: RE/MAX Crown Real Estate

REALTOR.ca  

QuickQuoteTM Powered by RPS
Thinking of Selling?

Start by finding out what your home might be worth in today's market.

Location of 57 Culliton CRESCENT, Regina, Saskatchewan, S4S 4J5

Demographic Information of 57 Culliton CRESCENT, Regina, Saskatchewan, S4S 4J5

Life Stage

Older Families

Employment Type

Service Sector/White Collar

Average Household Income

$88,280.56

Average Number of Children

1.74

Household Population

Household Structure

Age of Population

Education

Education Level

No certificate/diploma/degree

11.13 %

High school certificate or equivalent
31.88 %

Apprenticeship trade certificate/diploma

3.64 %

College/non-university certificate
11.1 %

University certificate (below bachelor)
0.82 %

University Degree

41.43 %

Commuter

Travel To Work

By Car

65.45 %

By Public Transit

19.32 %

By Walking

12.22 %

By Bicycle

0.14 %

By Other Methods

2.87 %

Cultural Diversity

Knowledge of Official Language

Mother Tongue

Building Information

Building Type

Apartments (Low and High Rise)

80.57 %

Houses

19.43 %

Own Vs. Rent