Button CopyPathCircle CloseCircle Left ArrowArrow Down Icon GreyClosecirclecircleBurger
  • Advertising

5101 Tutor WAY, Regina, Saskatchewan, S4W 0H4

MLS® # SK050260
House For Sale In Harbour Landing, Regina, Saskatchewan
$499,900 QuickQuoteTM: $420K - $598K

3 Beds
3 Baths

5101 Tutor Way, Regina, SK
Home Insurance - TD Insurance

Get a home insurance quote online for this $499,900 property in Regina
  • Advertising

MULTIMEDIA

Rent Today. Own Tomorrow.
Explore our Rent-to-own Path to Homeownership™ designed to help you become a homeowner.
5101 Tutor WAY, Regina, Saskatchewan, S4W 0H4
$499,900

3 Beds

3 Baths

Property Information:

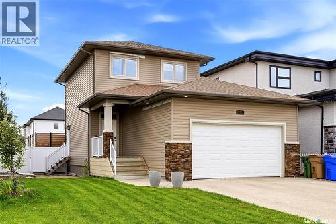
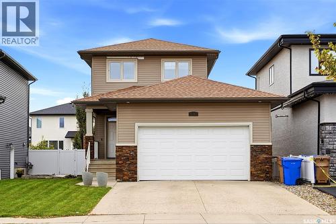
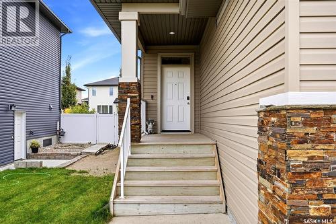
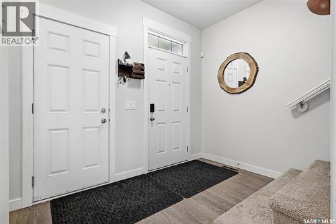
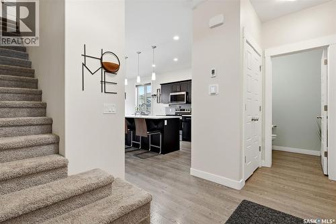
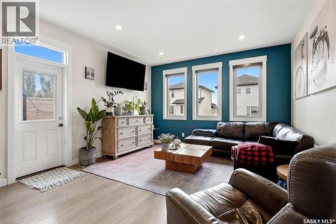
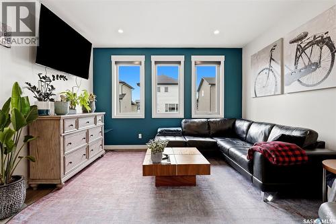
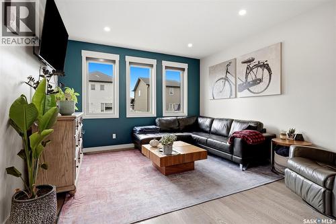
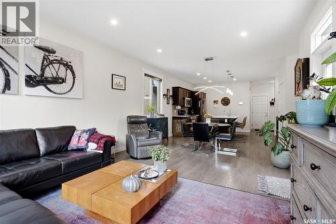
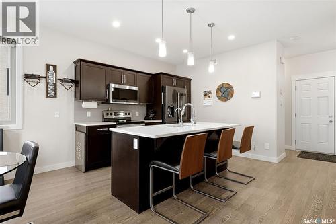
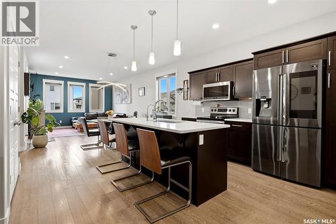
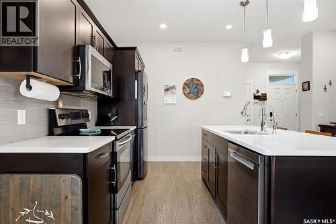
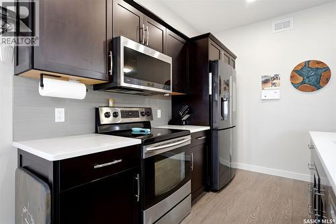
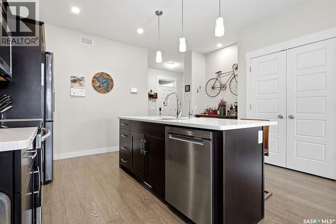
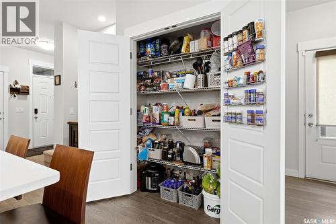
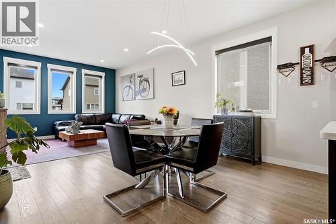
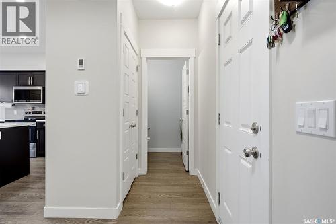
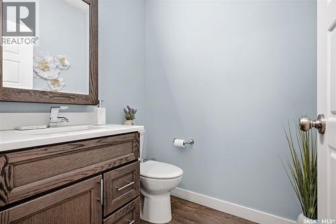
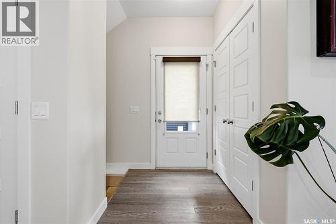
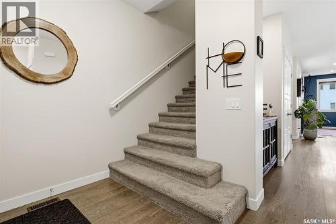
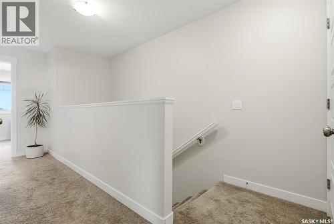
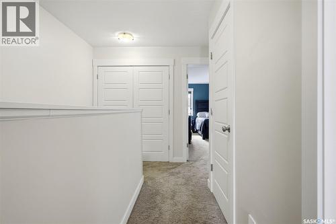
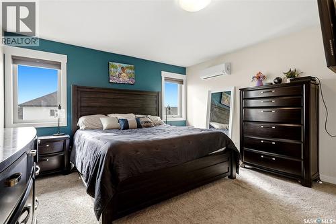
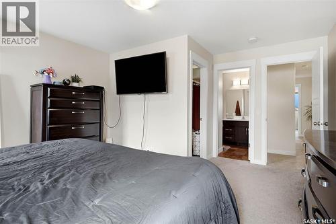
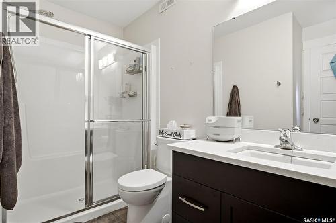
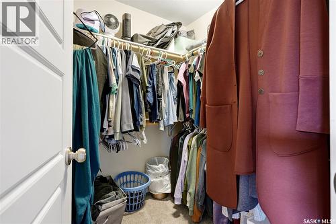
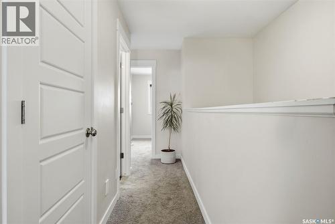
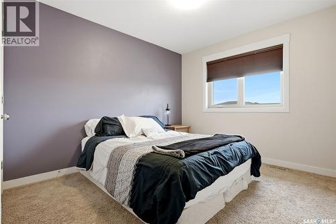
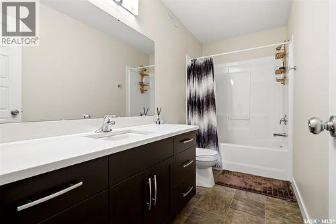
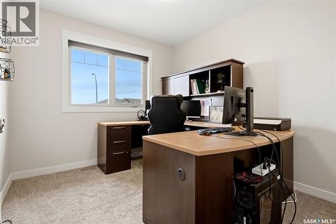
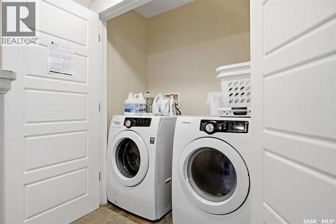
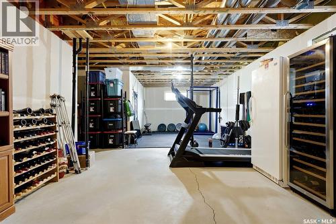
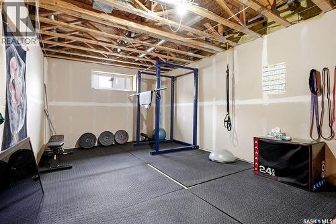
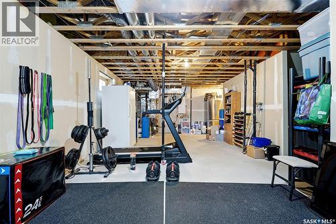
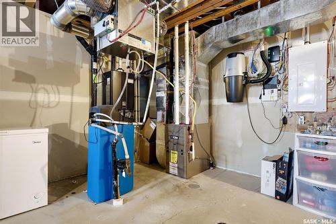
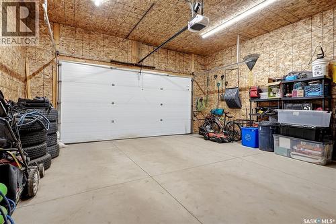
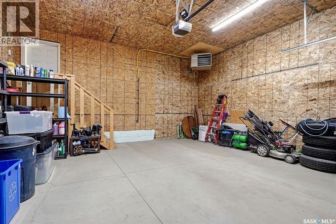
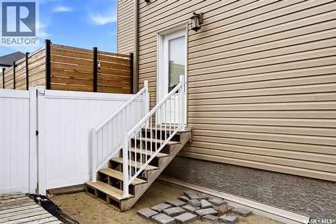
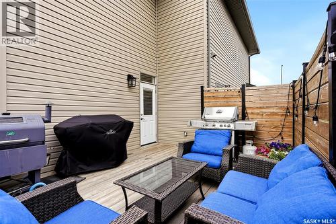
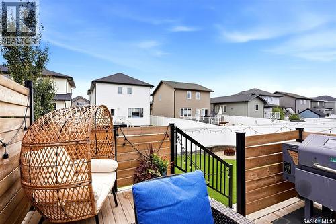
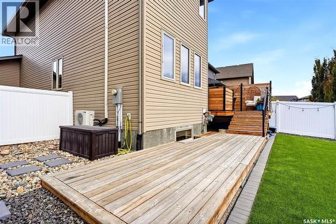
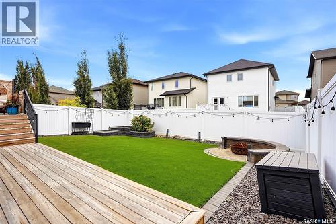
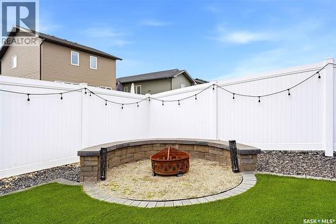
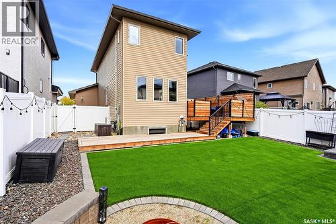
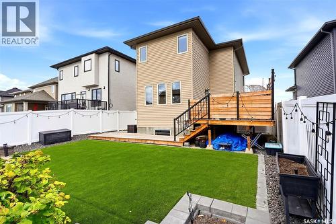
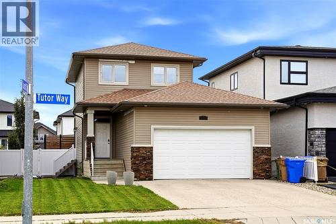
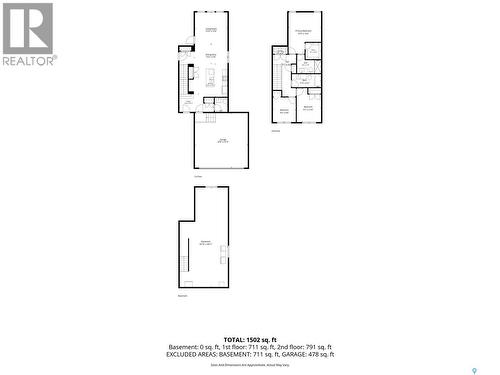
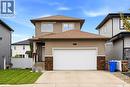
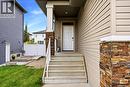
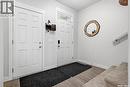
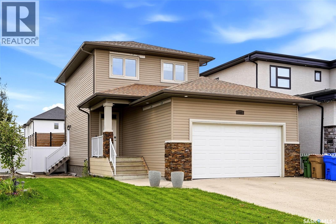
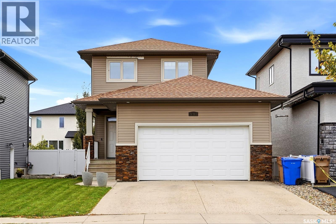
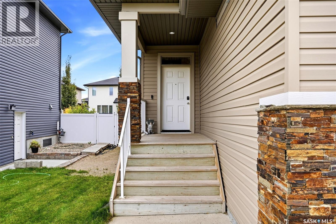
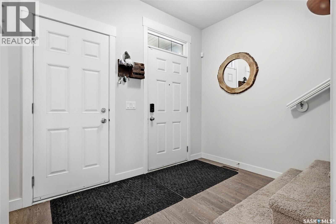
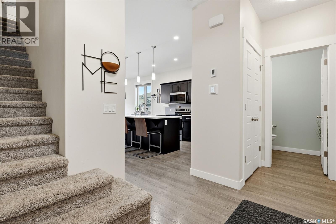
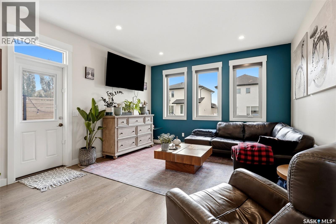
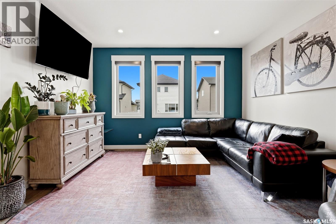
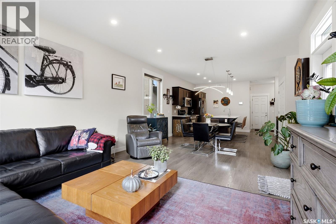
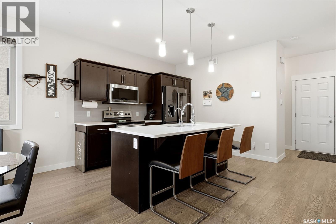
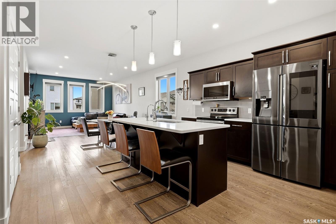
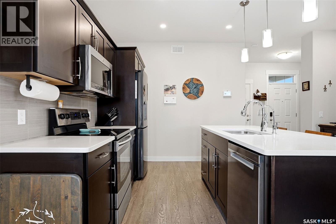
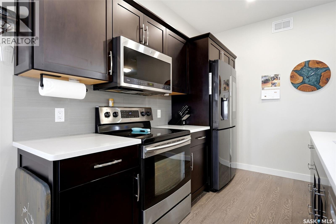
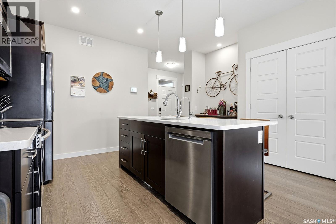
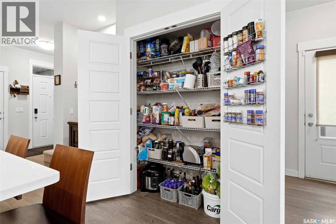
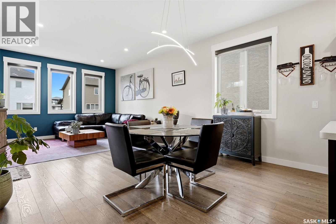
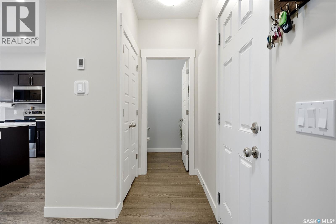
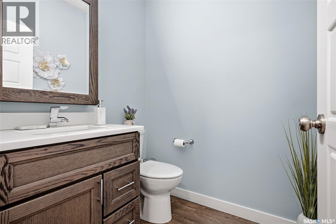
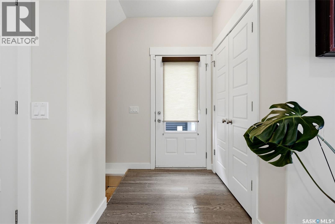
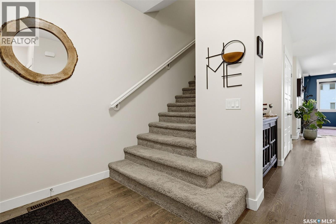
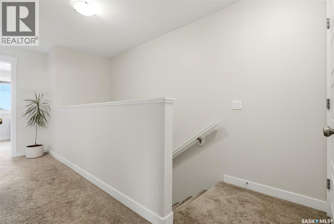
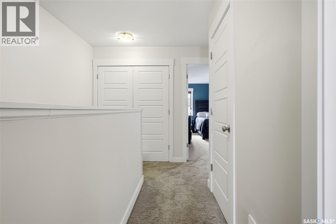
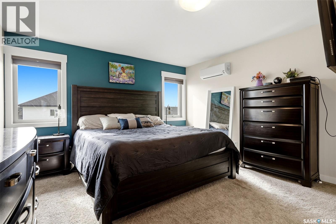
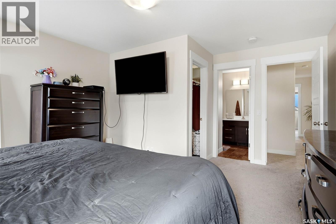
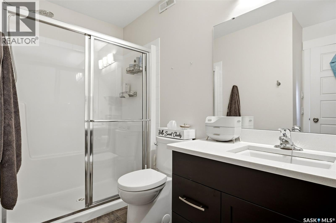
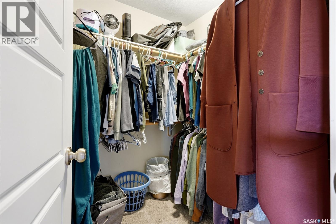
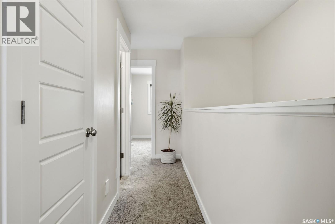
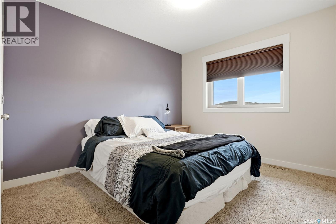
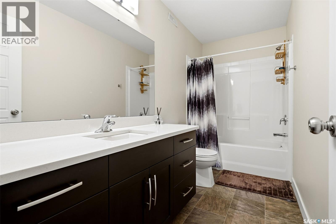
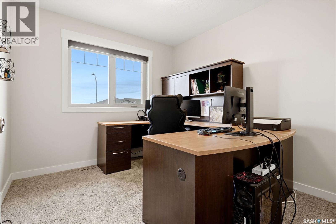
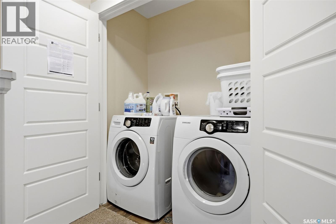
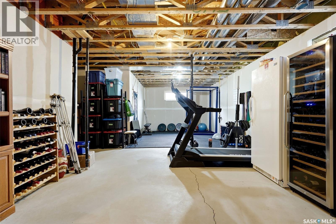
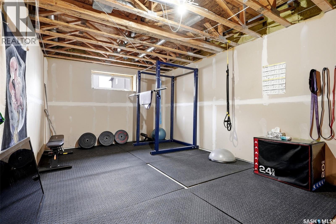
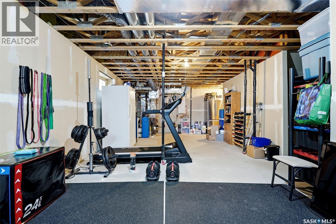
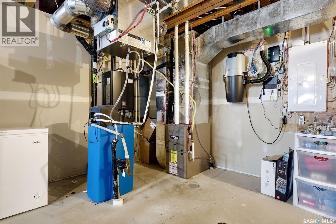
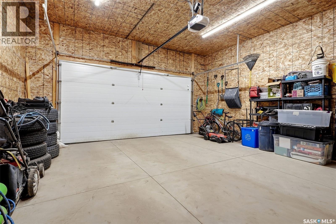
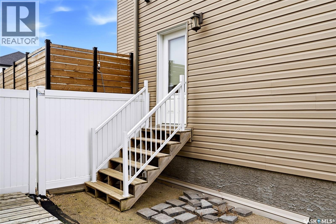
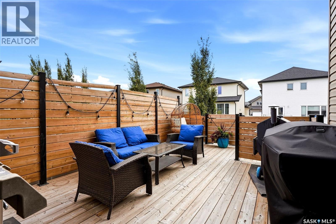
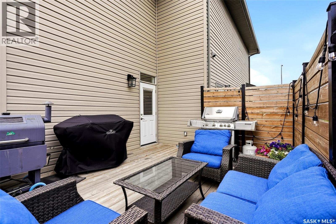
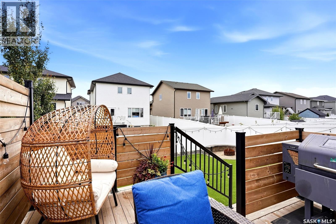
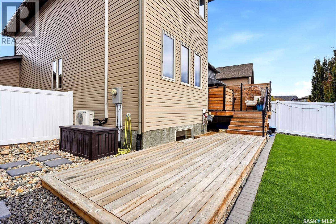
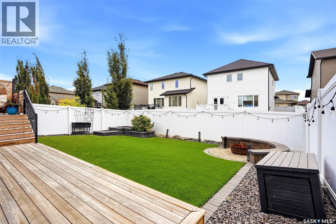
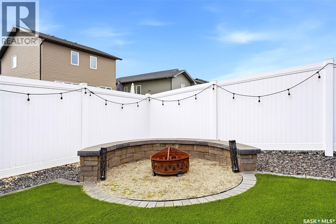
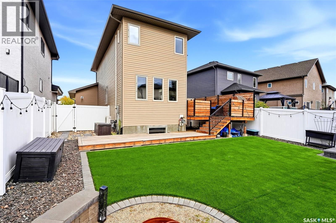
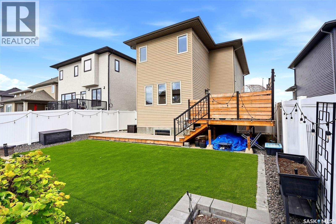
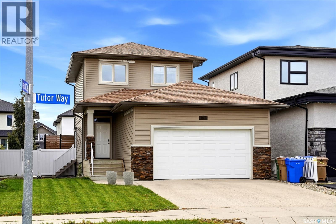
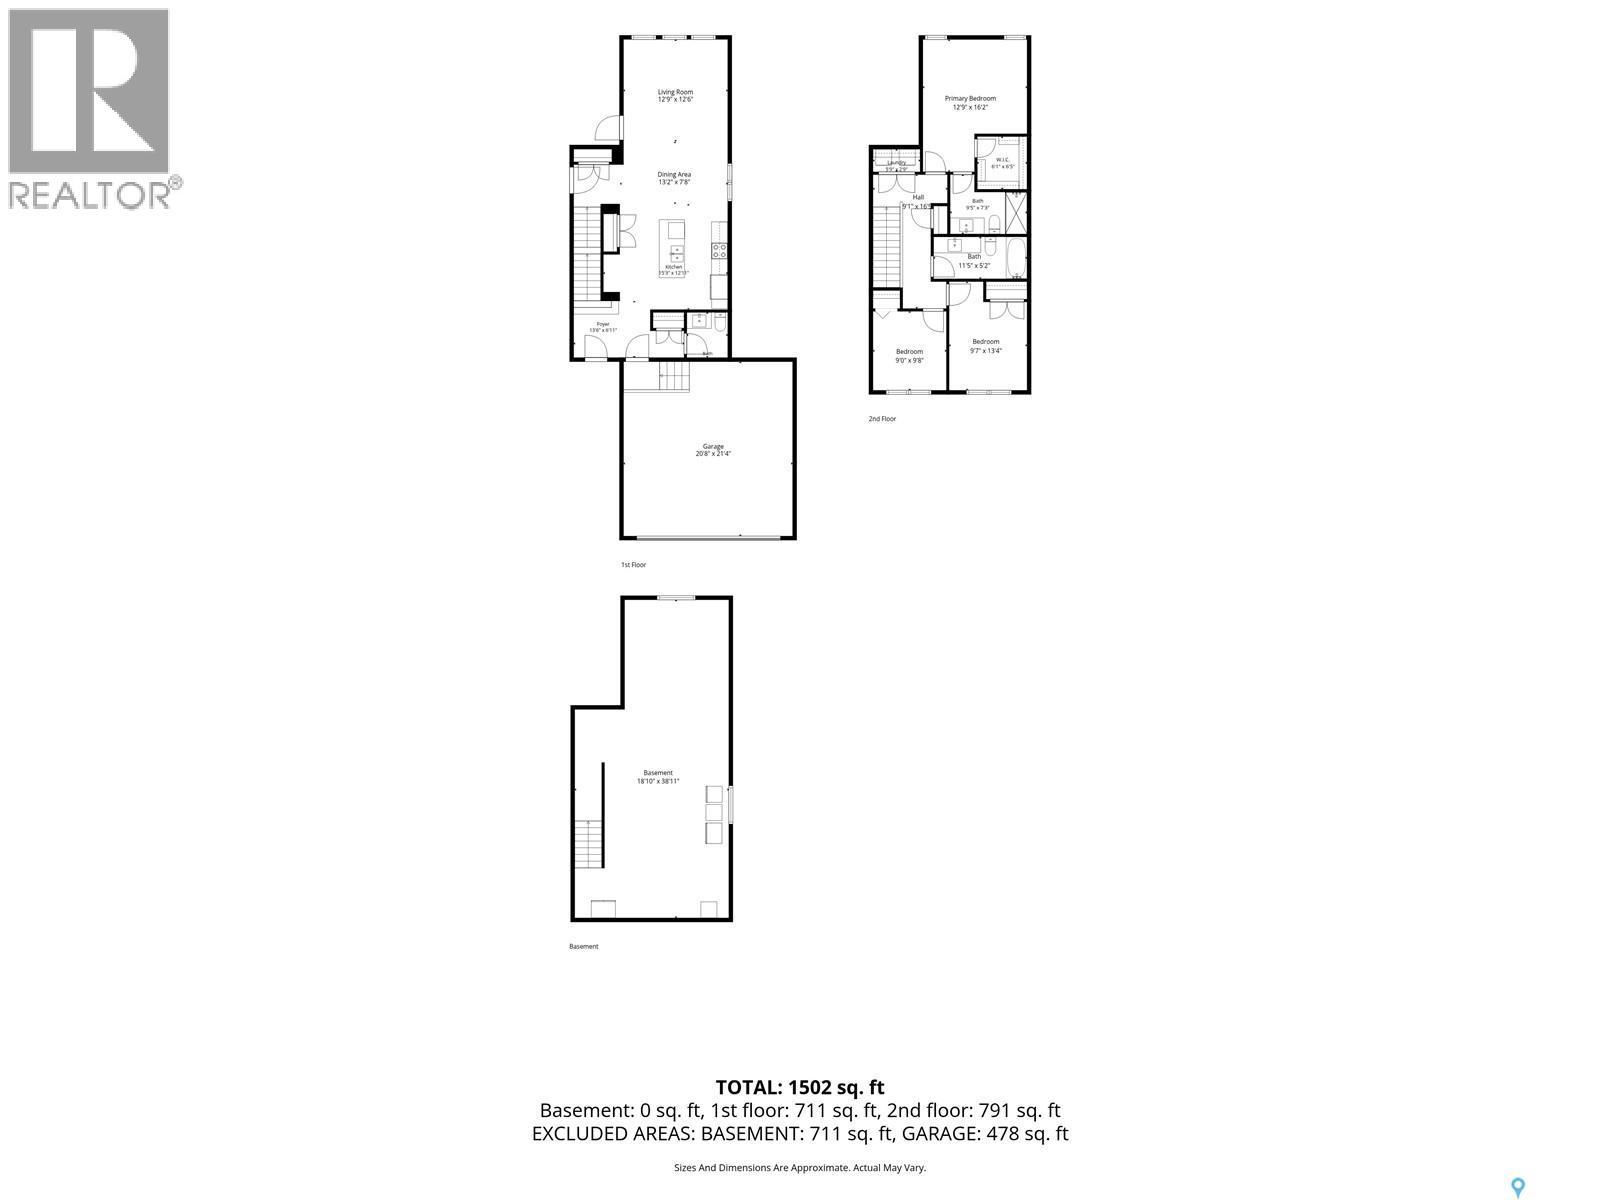
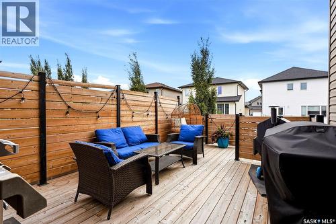
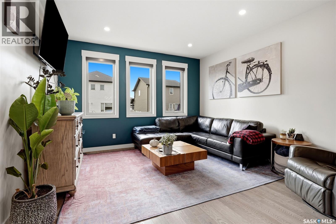
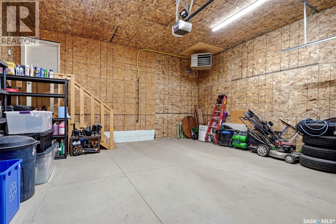
Welcome to 5101 Tutor Way in Harbour Landing, a thoughtfully designed 2 storey home offering a great mix of modern finishes, practical family living & quality construction. The main floor feels bright & spacious with 9' ceilings & engineered hardwood flooring. The kitchen is finished with quartz countertops & flows naturally into the main living space, while a convenient 2-piece bathroom & direct entry to the heated garage complete the level. Upstairs keeps everyday family life simple with 3 bedrooms & laundry all on the same floor. The primary bedroom features its own ensuite & walk-in closet, while a full hall bathroom serves the additional 2 bedrooms. The basement is ready for future development with a separate side entry plus rough-in plumbing for a kitchen & bathroom, providing plenty of flexibility for the next owner. Behind the finishes are some impressive construction & mechanical features including an ICF foundation, engineered floor joists, spray foam at the rim joists, high-efficiency furnace & on-demand water heater. The home also features central air conditioning, central vacuum & an owned water softener. Outside, the fully fenced backyard was designed for enjoying rather than maintaining. Artificial turf keeps things green with minimal upkeep, while a 2-tier deck, firepit & natural gas BBQ hookup create a great setting for summer evenings with family & friends. With 3 bedrooms upstairs, second-floor laundry, a heated garage, low-maintenance yard & a basement already set up with future development in mind, 5101 Tutor Way offers a practical layout with features that are easy to appreciate both now & down the road. (id:27)

Building Features:

  • Style: Detached
  • Building Type: House
  • Architectural Style: 2 Level
  • Basement Development: Unfinished
  • Basement Type: Full
  • Construction Style - Attachment: Detached
  • Floor Space: 1502 sqft
  • Heating Type: Forced air
  • Heating Fuel: Natural gas
  • Cooling Type: Central air conditioning
  • Appliances: Washer, Refrigerator, Dishwasher, Dryer, Microwave, Window Coverings, Garage door opener remote, Stove

Property Features:

  • OwnershipType: Freehold
  • Property Type: Single Family
  • Built in: 2012
  • Features: Double width or more driveway
  • Fence Type: Fence
  • Floor Space (approx): 1502 Square Feet
  • Irregular: Yes
  • Landscape Features: Lawn
  • Lot Size: 4595.00 Square Feet
  • Structure Type: Deck
  • Parking Type: Attached garage, Parking Spaces
  • No. of Parking Spaces: 4

Rooms:

  • Primary Bedroom 2nd Level 4.98 m x 4.06 m
  • Bathroom 2nd Level Measurements not available
  • Bathroom 2nd Level Measurements not available
  • Bedroom 2nd Level 2.92 m x 3.35 m
  • Bedroom 2nd Level 2.82 m x 3.02 m
  • Laundry 2nd Level Measurements not available
  • Other Basement Level Measurements not available
  • Other Basement Level Measurements not available
  • Foyer Main Level Measurements not available
  • Bathroom Main Level Measurements not available
  • Kitchen Main Level 3.20 m x 4.04 m
  • Dining Main Level 2.64 m x 4.04 m
  • Living Main Level 4.22 m x 4.04 m

Convert Measurement to:

Courtesy of: JC Realty Regina
REALTOR.ca  
QuickQuoteTM Powered by RPS

Location of 5101 Tutor WAY, Regina, Saskatchewan, S4W 0H4

Demographic Information of 5101 Tutor WAY, Regina, Saskatchewan, S4W 0H4

Life Stage

Young Families

Employment Type

Mixed

Average Household Income

$168,117.47

Average Number of Children

1.86

Household Population

Household Structure

Age of Population

Education

Education Level

No certificate/diploma/degree

7.34 %

High school certificate or equivalent

26.72 %

Apprenticeship trade certificate/diploma

7.26 %

College/non-university certificate

18.35 %

University certificate (below bachelor)

3.58 %

University Degree

36.75 %

Commuter

Travel To Work

By Car

90.17 %

By Public Transit

0.01 %

By Walking

0.11 %

By Bicycle

0.0 %

By Other Methods

9.71 %

Cultural Diversity

Knowledge of Official Language

Mother Tongue

Building Information

Building Type

Apartments (Low and High Rise)

5.33 %

Houses

94.67 %

Own Vs. Rent