Button CopyPathCircle CloseCircle Left ArrowArrow Down Icon GreyClosecirclecircleBurger
  • Advertising

4322 Sandpiper CRESCENT E, Regina, Saskatchewan, S4V 1N3

MLS® # SK050455
House For Sale In The Creeks, Regina, Saskatchewan
$899,900 QuickQuoteTM: $809K - $985K

4 Beds

3 Baths

4322 Sandpiper Crescent E, Regina, SK
Home Insurance - TD Insurance
Get a home insurance quote online for this $899,900 property in Regina
  • Advertising

MULTIMEDIA

Are you a real estate investor?
4322 Sandpiper CRESCENT E, Regina, Saskatchewan, S4V 1N3
$899,900

4 Beds

3 Baths

Property Information:

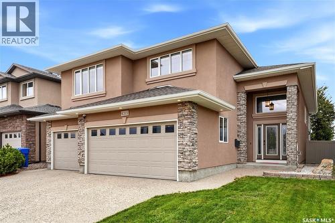
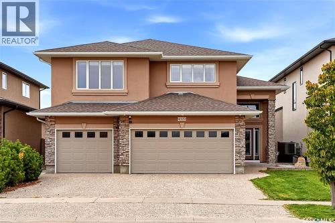
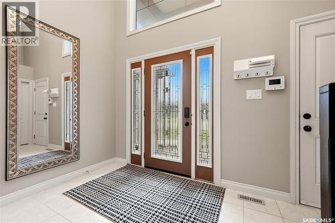
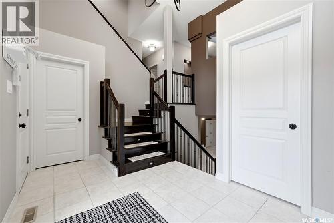
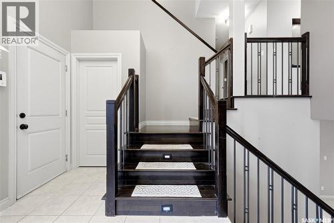
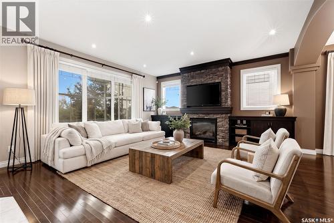
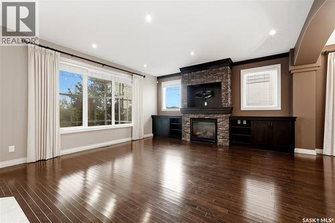
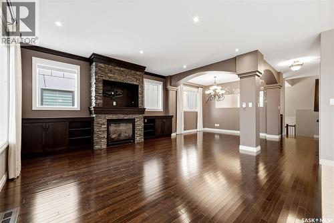
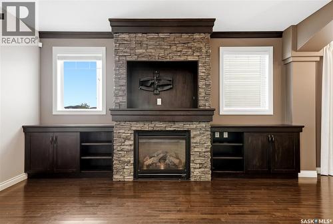
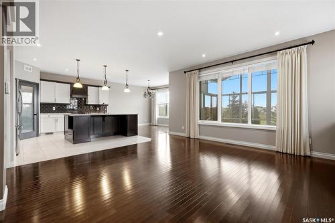
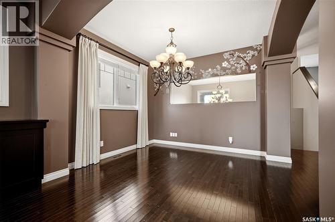
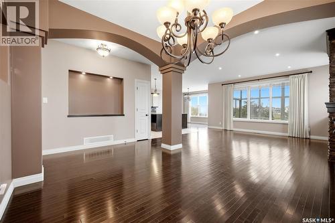
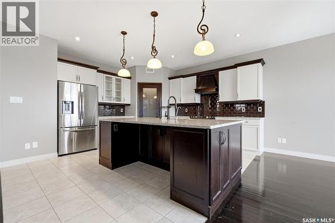
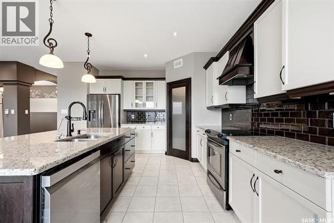
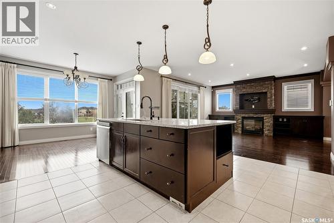
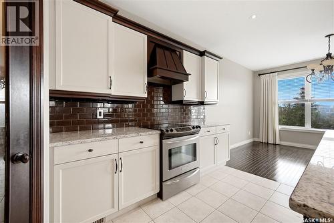
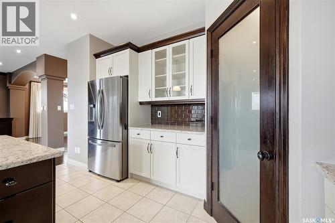
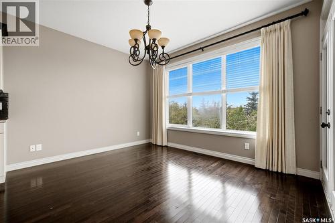
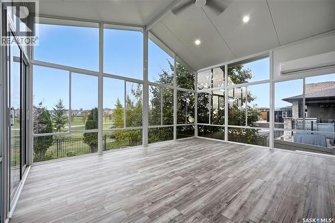
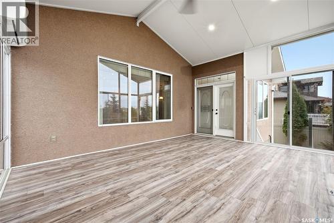
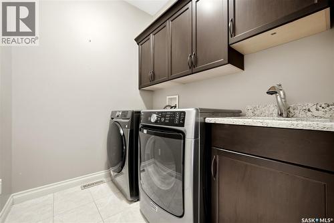
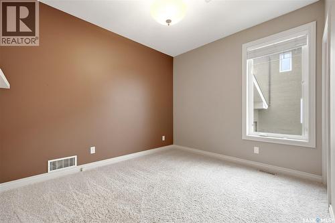
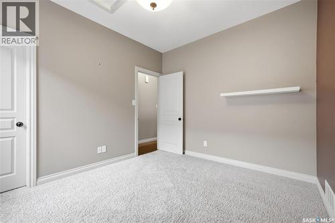
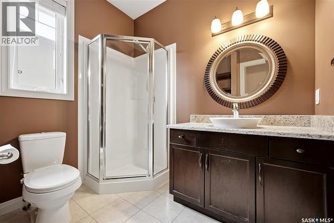
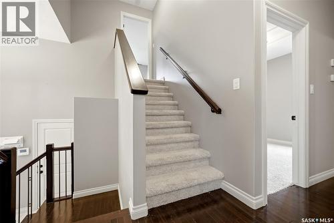
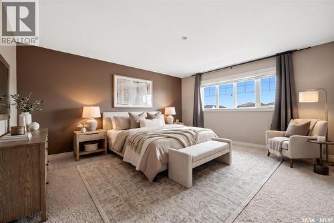
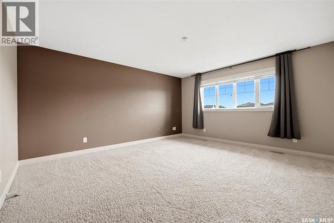
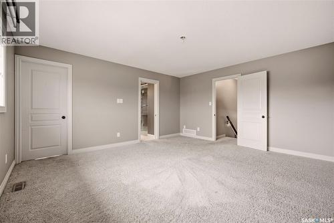
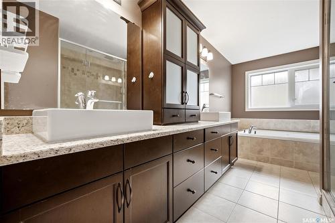
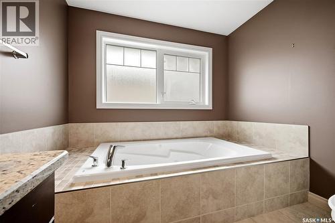
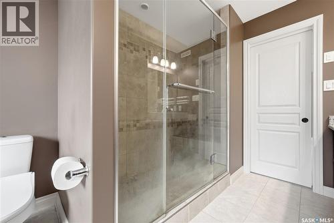
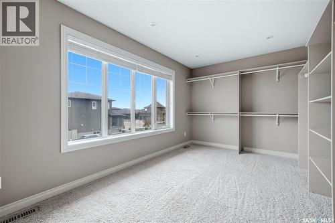
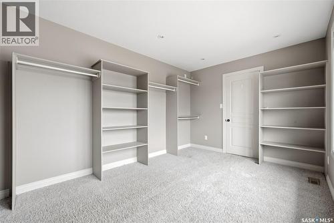
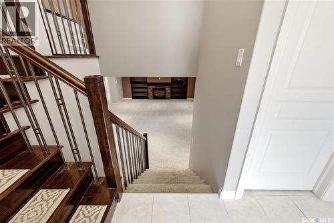
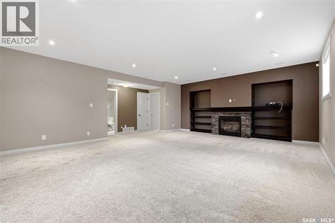
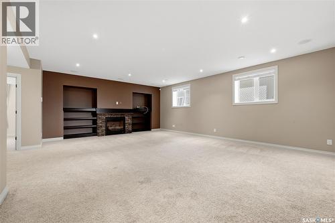
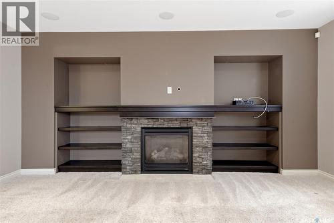
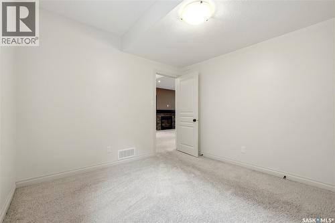
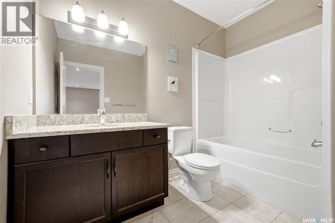
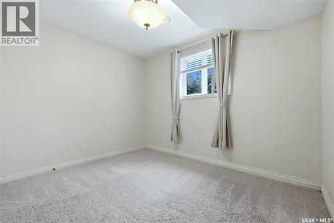
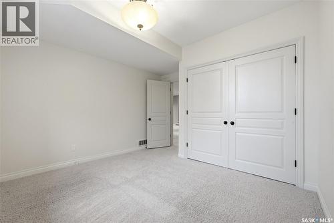
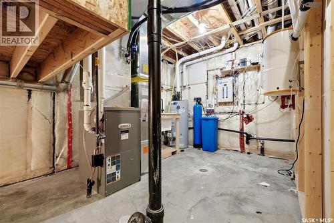
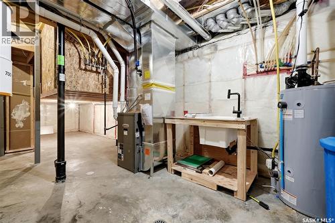
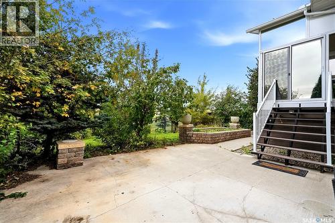
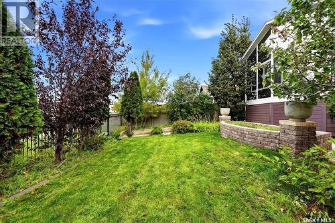
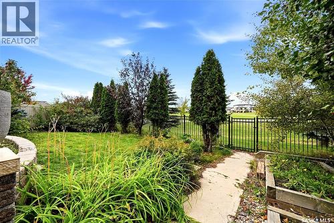
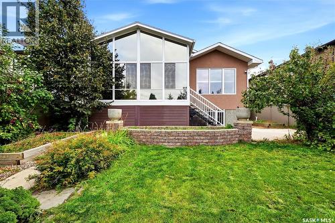
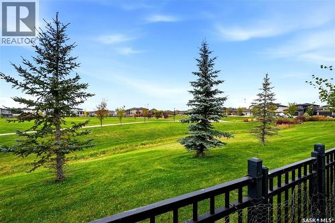
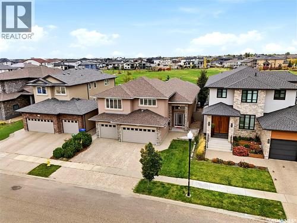
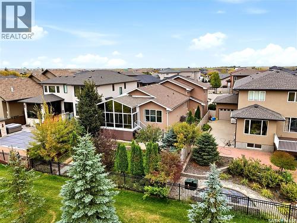
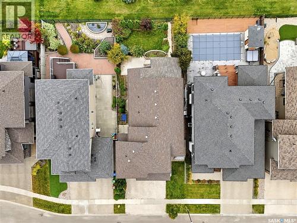
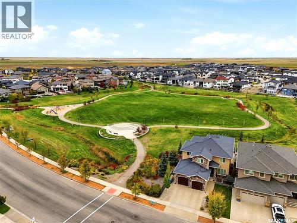
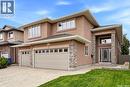
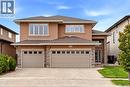
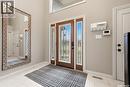
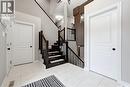
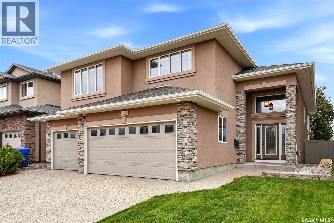
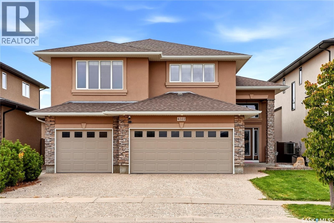
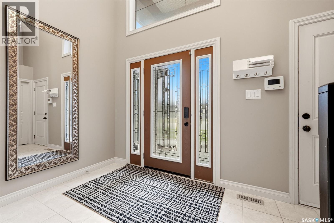
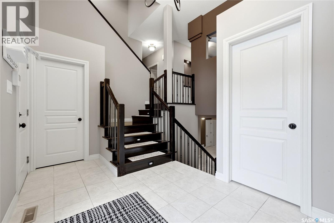
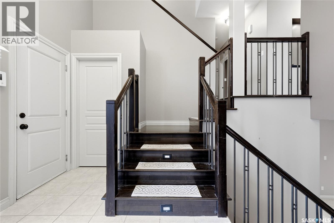
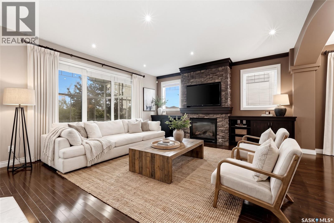
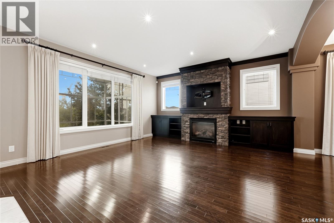
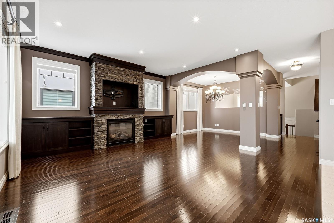
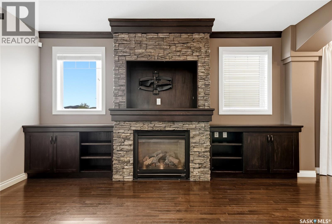
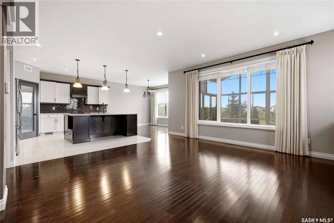
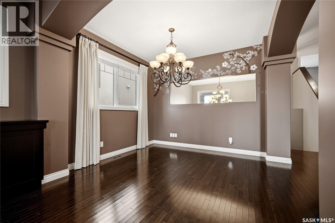
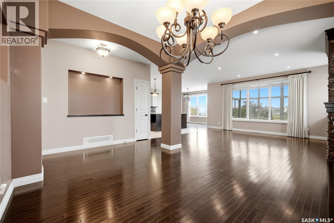
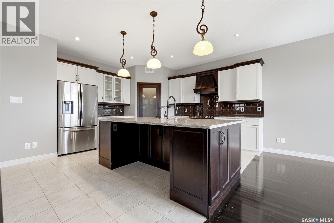
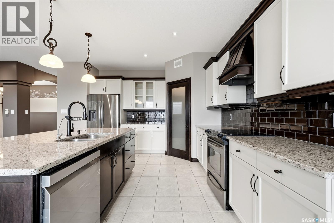
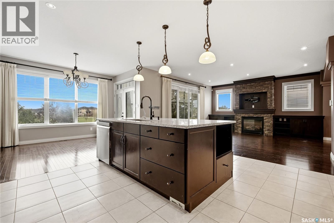
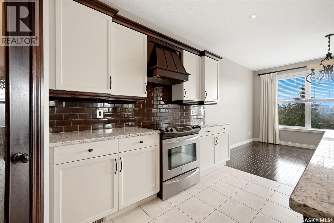
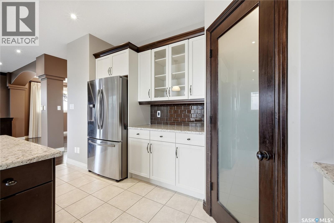
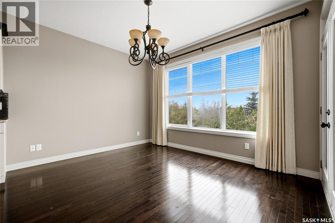
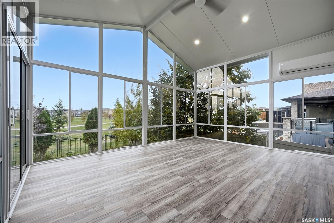
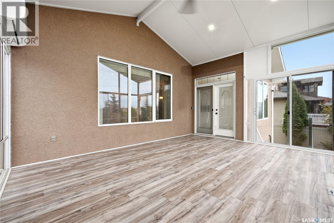
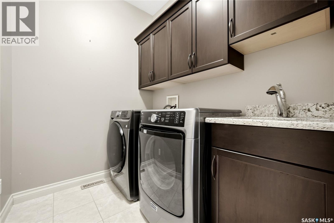
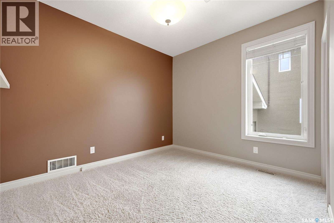
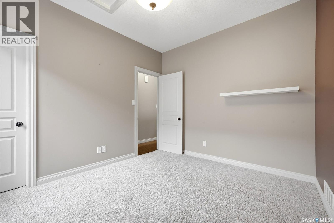
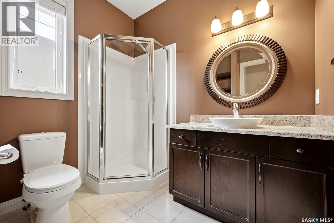
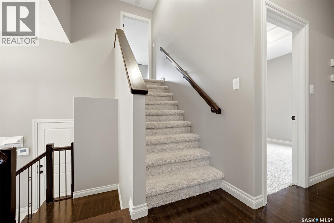
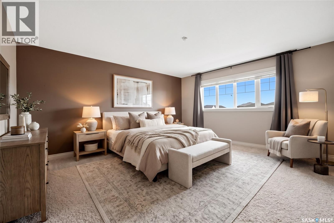
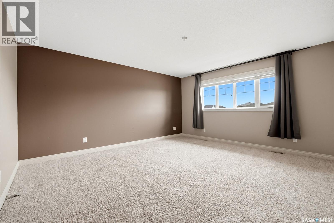
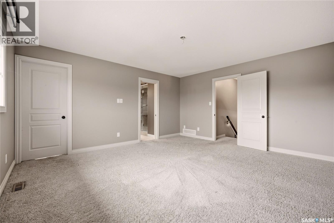
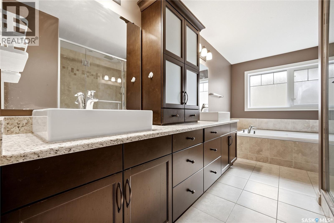
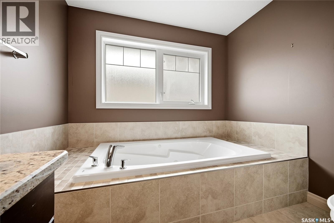
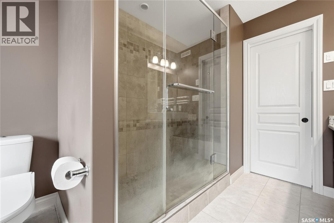
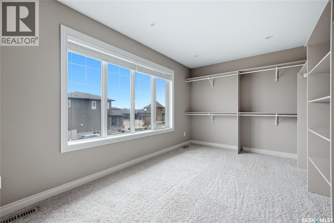
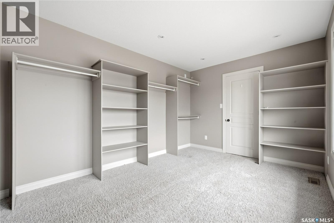
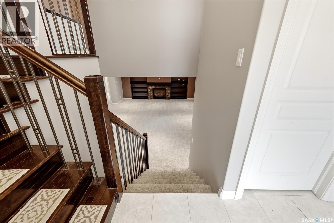
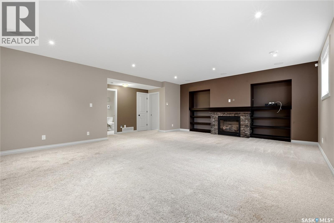
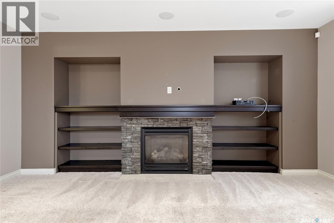
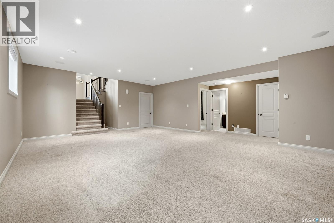
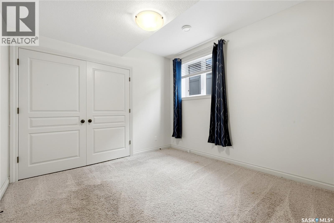
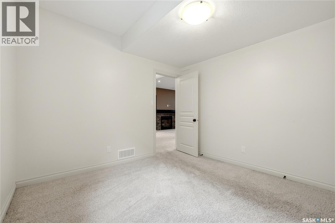
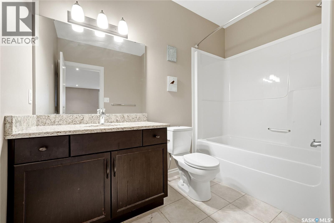
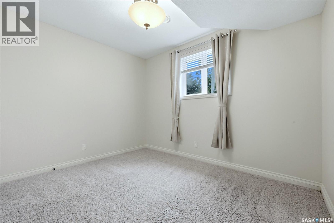
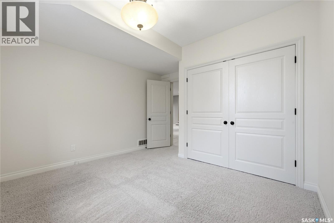
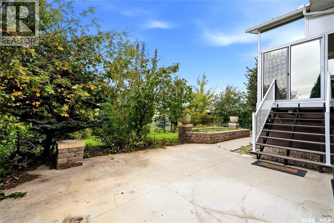
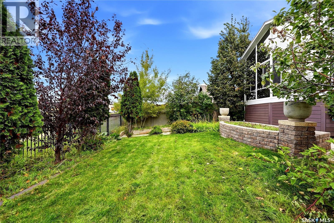
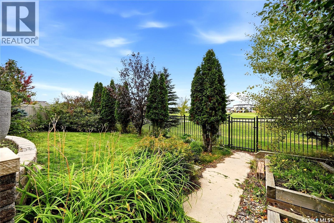
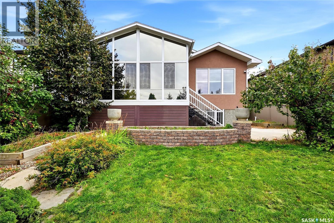
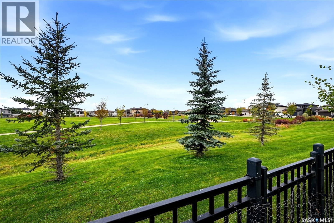
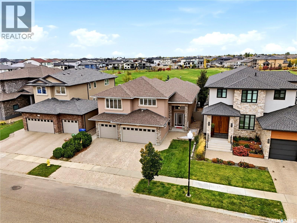
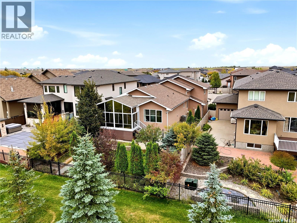
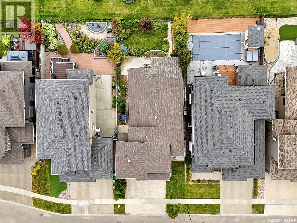
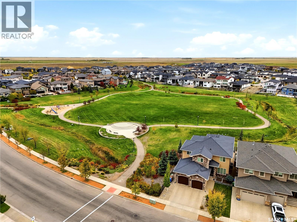
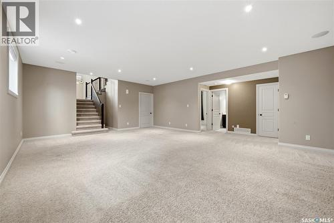
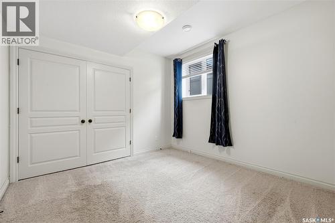
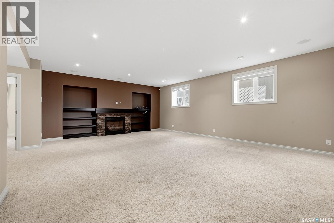
Welcome to 4322 Sandpiper Cres E. Located in The Creeks, backing onto green space, this modified bi-level home offers 2,219 sq. ft. of living space, a fully finished basement, triple car garage and a 14’x18’ heated and air-conditioned, glass-enclosed sunroom addition. The original home is 1,967 sq. ft., plus the 252 sq. ft. sunroom addition. Step inside and you’ll find a spacious, bright entryway featuring ceramic tile flooring and two walk-in closets. Up the stairs, the main floor opens into the kitchen, dining and living areas, featuring hardwood and ceramic tile flooring with large windows bringing in natural light. The living room is centred around a Tyndall stone natural gas fireplace with custom built-in shelving, while the kitchen features granite countertops, a walk-in pantry and plenty of cabinet space. The sunroom overlooks the fully landscaped yard and green space, creating a great space to enjoy your morning coffee or evenings with family and friends. A bedroom, 3-piece bathroom and laundry room complete the main floor. Upstairs, the primary bedroom features a 5-piece ensuite with a custom shower, double sinks, jetted Jacuzzi tub and an incredible 15’ x 9’6” walk-in closet. The fully finished basement offers a large family room with a second natural gas fireplace, custom shelving and a built-in sound system. Two additional bedrooms and a 4-piece bathroom complete the lower level. Outside, the fully landscaped and fenced yard backs onto green space, with a rear gate providing access to the park and walking paths. A patio with a natural gas BBQ hookup makes the backyard a great place to enjoy. The 30’ x 23’ triple attached garage is insulated, includes a 220V plug and provides plenty of storage space. With 4 bedrooms, 3 bathrooms, over 3,000 sq. ft. of total living space including the basement and sunroom, a triple car garage and a great location in The Creeks, this home needs to be seen to be appreciated. Call today to book your private viewing! (id:27)
Building Features:

  • Style: Detached
  • Building Type: House
  • Architectural Style: Bi-level
  • Basement Development: Finished
  • Basement Type: Full
  • Construction Style - Attachment: Detached
  • Fire Protection: Alarm system
  • Fireplace Fuel: Gas
  • Fireplace Type: Conventional
  • Floor Space: 2219 sqft
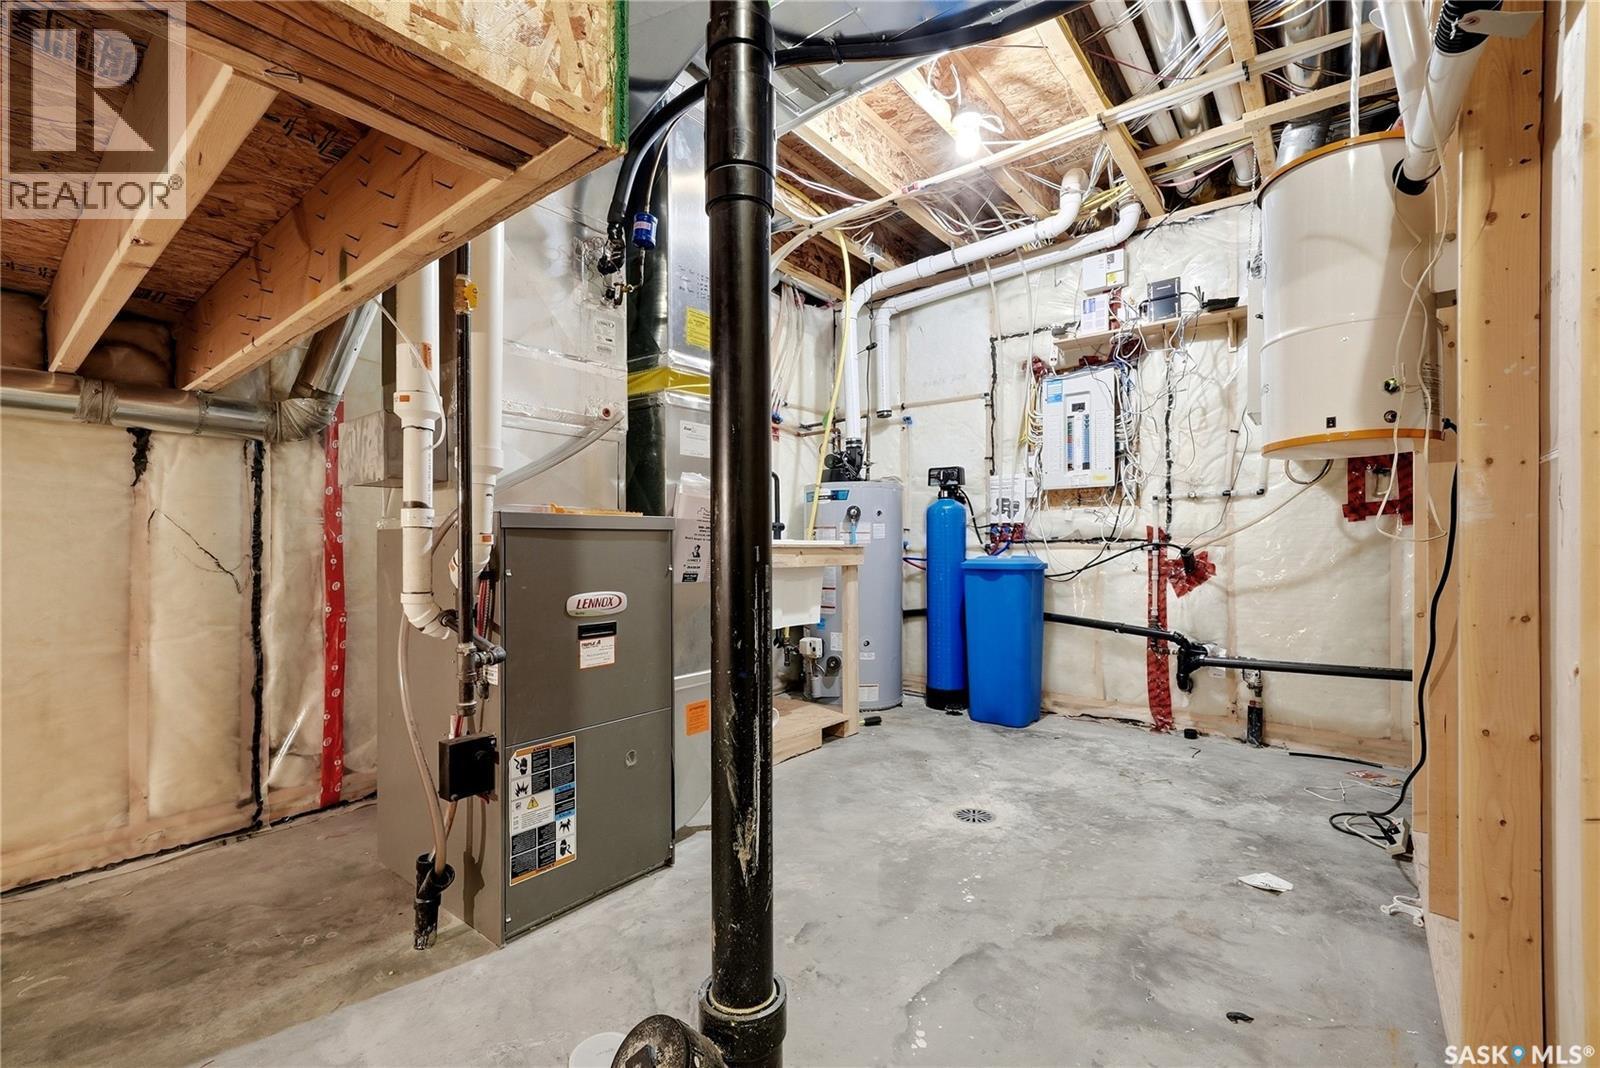
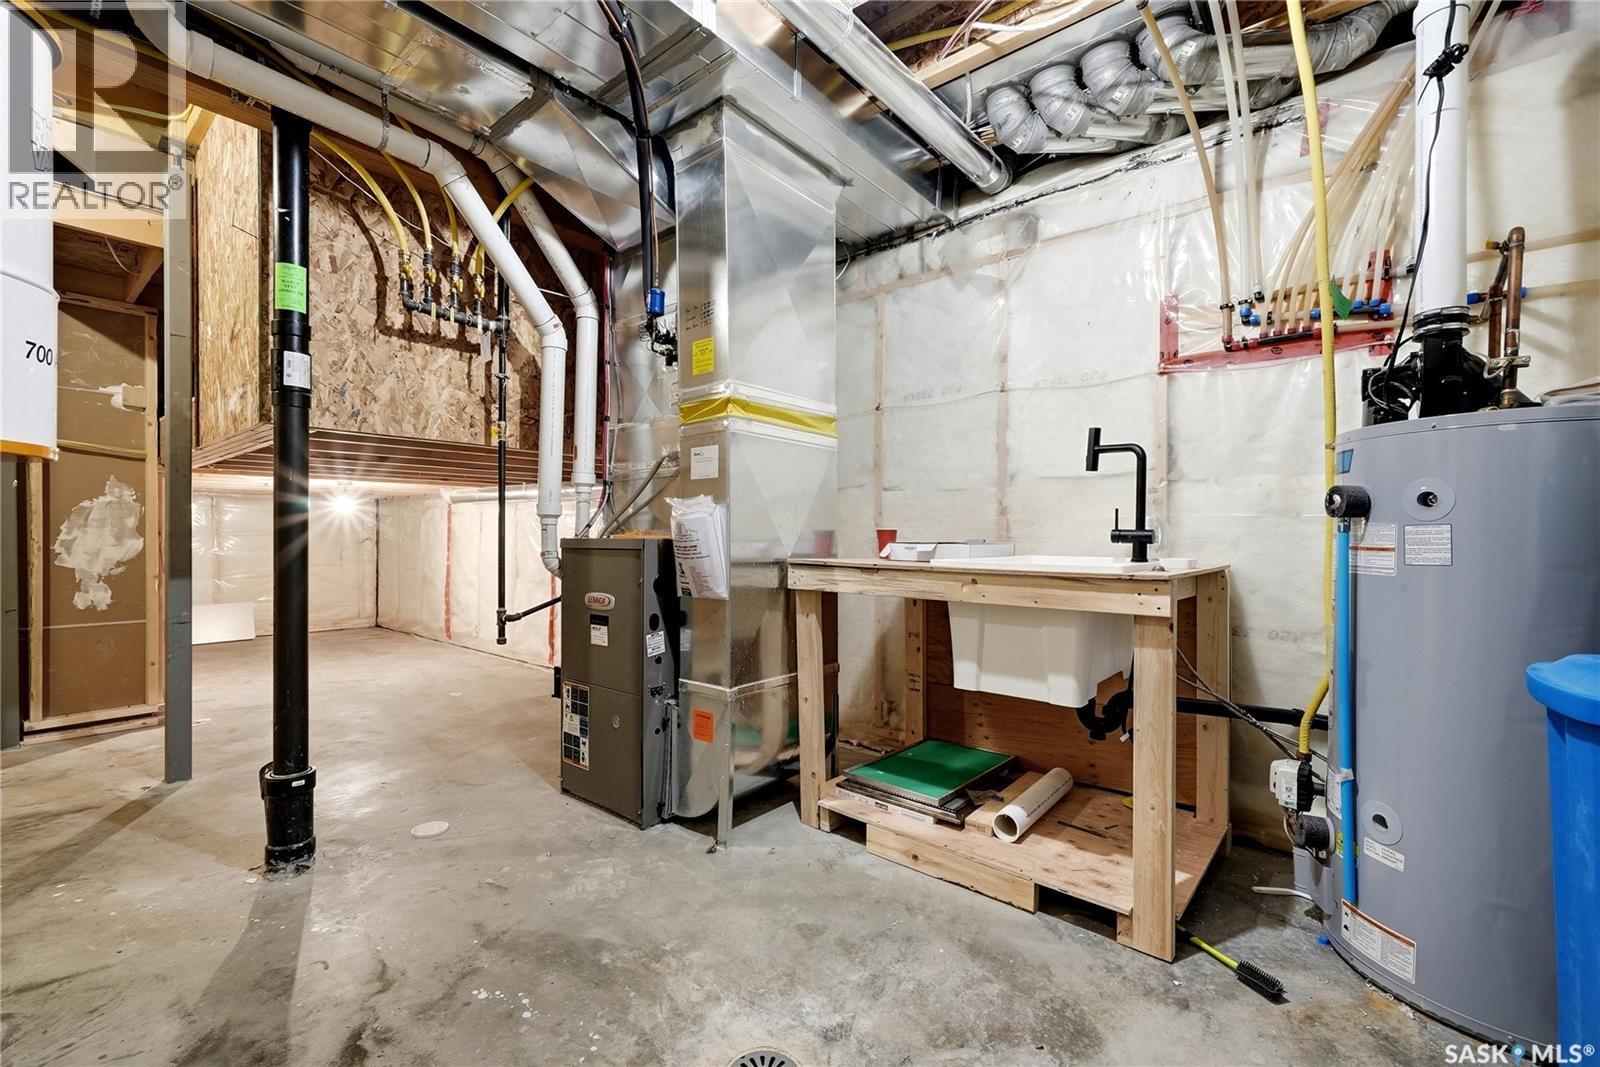
  • Heating Type: Forced air
  • Heating Fuel: Geo Thermal
  • Cooling Type: Central air conditioning
  • Appliances: Washer, Refrigerator, Dishwasher, Dryer, Alarm System, Garburator, Window Coverings, Garage door opener remote, Hood Fan, Stove

Property Features:

  • OwnershipType: Freehold
  • Property Type: Single Family
  • Built in: 2010
  • Features: Treed, Sump Pump
  • Fence Type: Fence
  • Floor Space (approx): 2219 Square Feet
  • Irregular: Yes
  • Landscape Features: Lawn
  • Lot Size: 6558.00 Square Feet
  • Parking Type: Attached garage, Parking Spaces
  • No. of Parking Spaces: 6

Rooms:

  • Primary Bedroom 2nd Level 14' 7" x 15' 7"
  • Bathroom 2nd Level 8' 7" x 14' 9"
  • Other Basement Level 18' 4" x 24'
  • Bathroom Basement Level 9' 2" x 7' 1"
  • Bedroom Basement Level 10' 7" x 10' 6"
  • Bedroom Basement Level 10' x 11' 7"
  • Other Basement Level 11' 3" x 9' 9"
  • Foyer Main Level 9’ 10” x 12’ 10”
  • Kitchen Main Level 14' 3" x 14' 10"
  • Dining Main Level 9' 10" x 12' 10"
  • Living Main Level 15' 8" x 13' 5"
  • Dining Main Level 11' 2" x 10' 2"
  • Bedroom Main Level 9' 11" x 11' 7"
  • Laundry Main Level 5' 9" x 7'
  • Bathroom Main Level 7' 9" x 5' 7"
  • Sun Room Main Level 14' x 18'

Courtesy of: Coldwell Banker Local Realty

REALTOR.ca  

QuickQuoteTM Powered by RPS

Location of 4322 Sandpiper CRESCENT E, Regina, Saskatchewan, S4V 1N3

Demographic Information of 4322 Sandpiper CRESCENT E, Regina, Saskatchewan, S4V 1N3

Life Stage

Middle-Aged with Teens

Employment Type

Service Sector/White Collar

Average Household Income

$209,013.49

Average Number of Children

1.89

Household Population

Household Structure

Age of Population

Education

Education Level

No certificate/diploma/degree

10.12 %

High school certificate or equivalent

23.85 %

Apprenticeship trade certificate/diploma

4.71 %

College/non-university certificate

14.55 %

University certificate (below bachelor)

2.94 %

University Degree

43.82 %

Commuter

Travel To Work

By Car

95.39 %

By Public Transit

0.0 %

By Walking

0.46 %

By Bicycle

0.0 %

By Other Methods

4.15 %

Cultural Diversity
Knowledge of Official Language

Mother Tongue

Building Information

Building Type

Apartments (Low and High Rise)

7.18 %

Houses

92.82 %

Own Vs. Rent