Button CopyPathCircle CloseCircle Left ArrowArrow Down Icon GreyClosecirclecircleBurger
  • Advertising

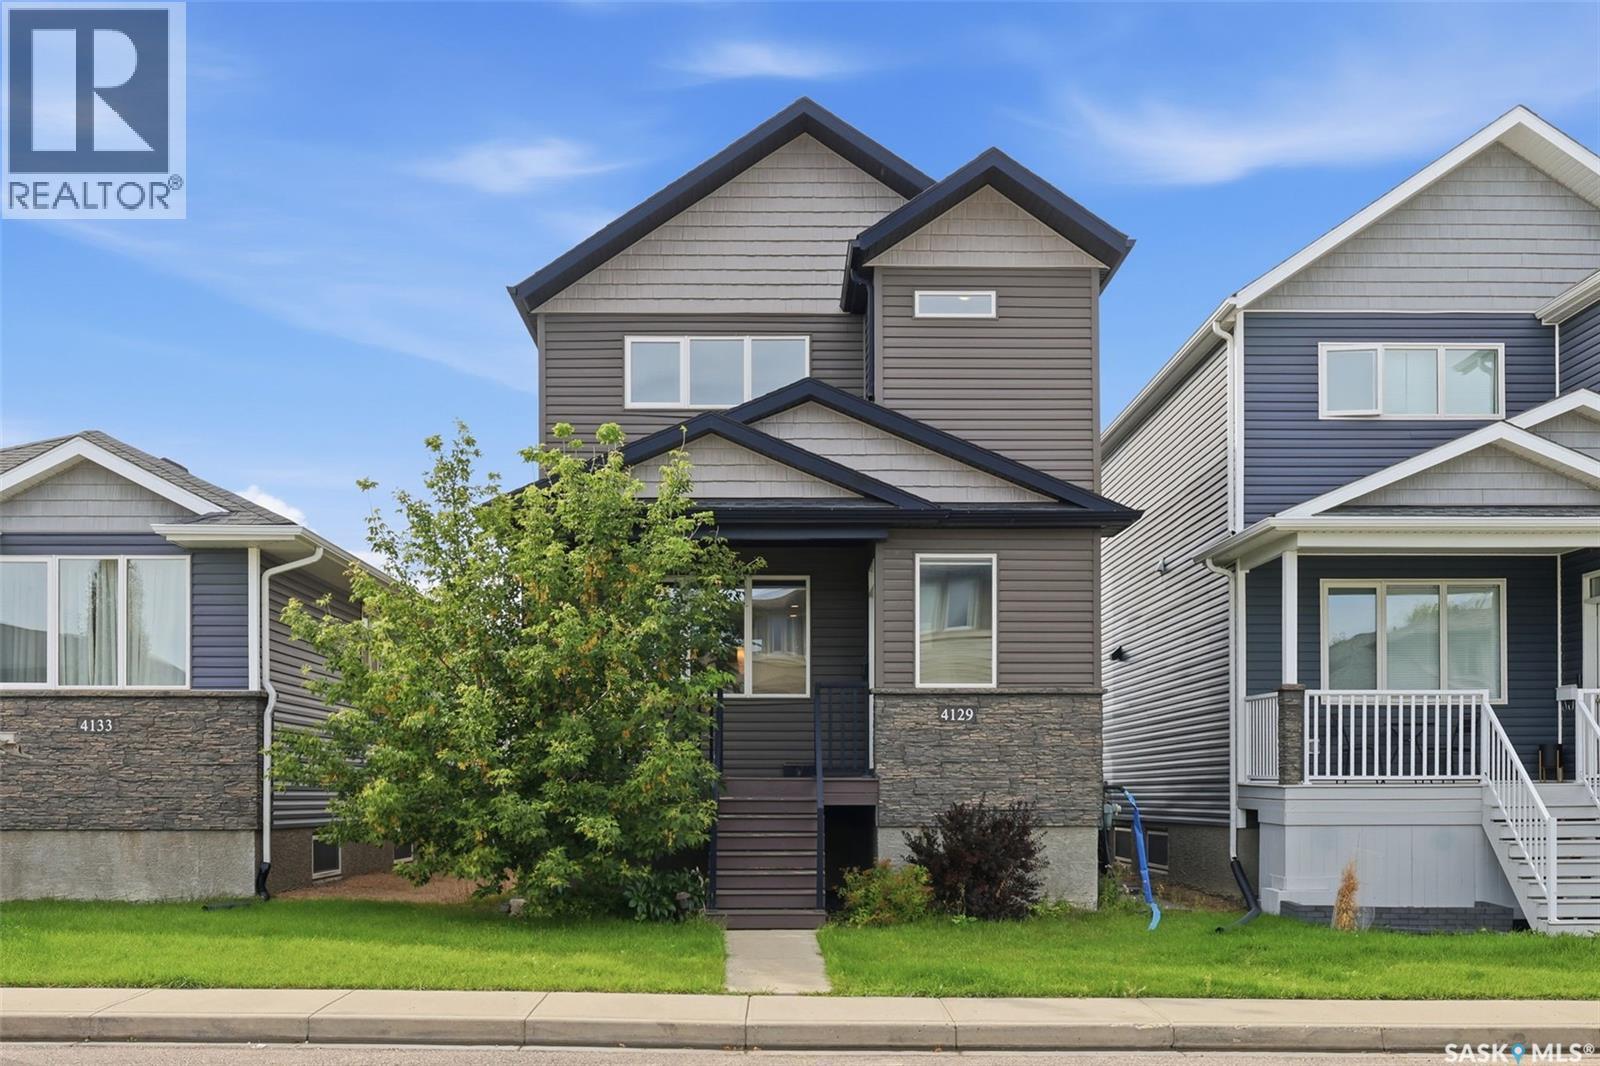
4129 Green Olive WAY E, Regina, Saskatchewan, S4V 1P8

MLS® # SK051217
House For Sale In Greens on Gardiner, Regina, Saskatchewan
$509,000 QuickQuoteTM: $470K - $595K

4 Beds
4 Baths

4129 Green Olive Way E, Regina, SK
Home Insurance - TD Insurance

Get a home insurance quote online for this $509,000 property in Regina
  • Advertising

MULTIMEDIA

Rent Today. Own Tomorrow.
Explore our Rent-to-own Path to Homeownership™ designed to help you become a homeowner.
4129 Green Olive WAY E, Regina, Saskatchewan, S4V 1P8
$509,000

4 Beds

4 Baths

Property Information:

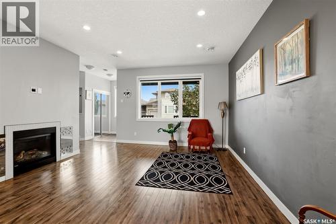
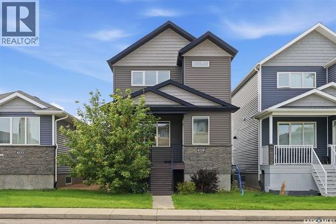
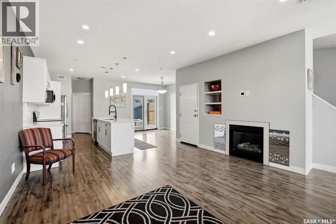
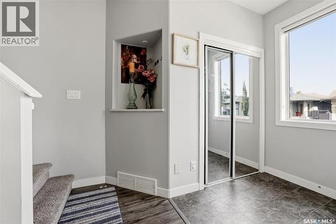
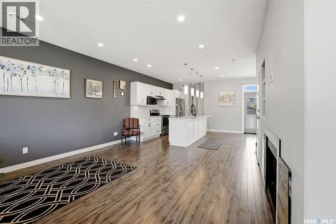
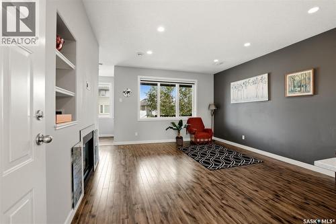
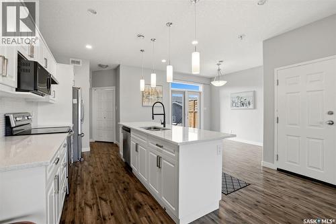
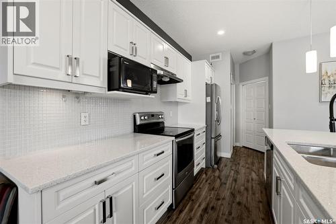
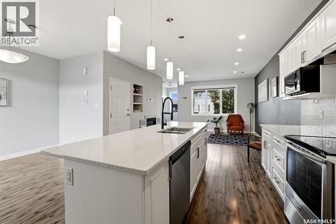
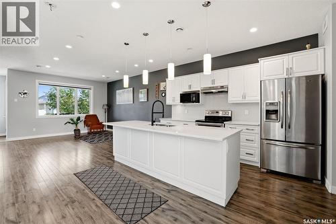
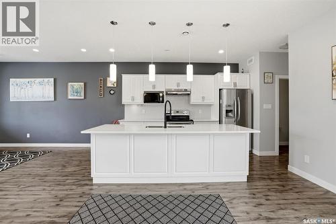
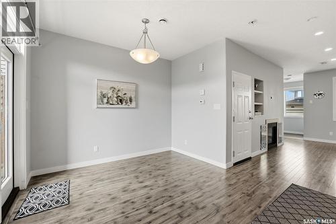
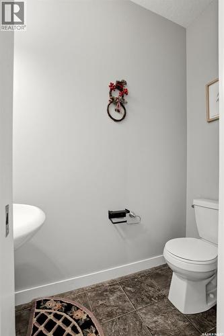
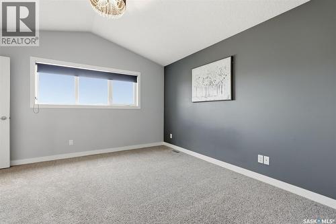
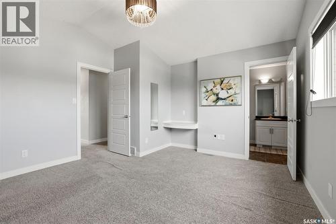
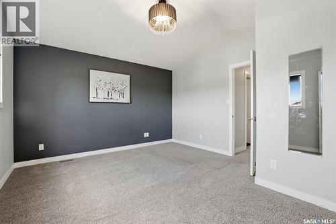
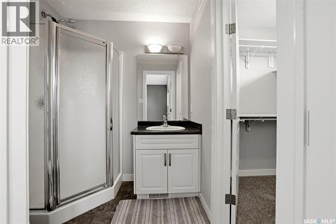
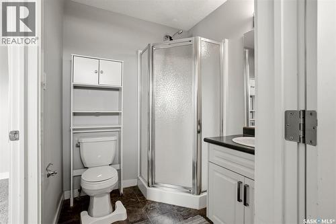
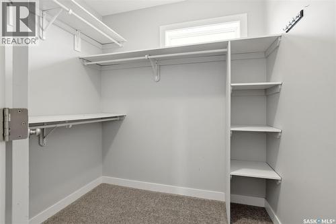
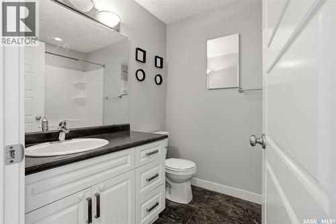
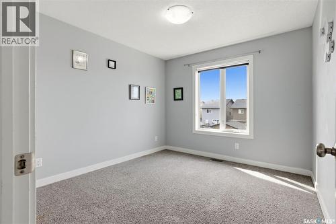
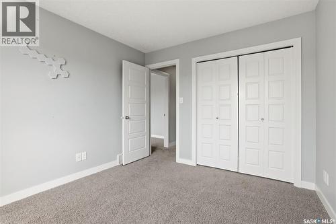
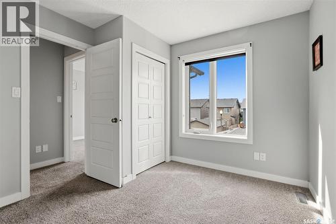
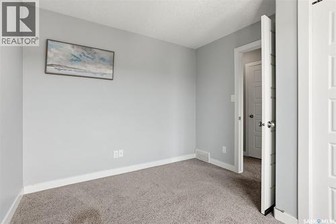
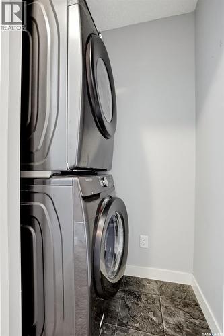
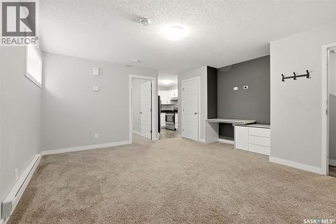
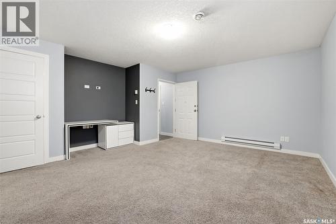
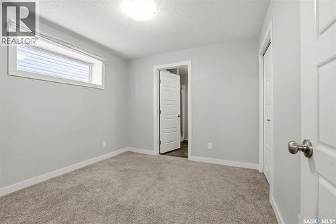
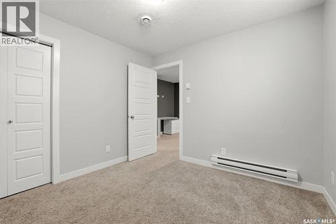
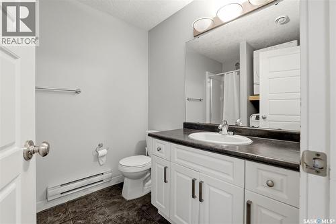
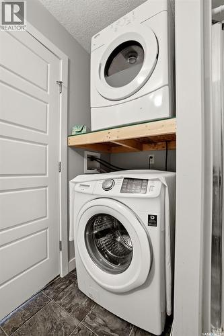
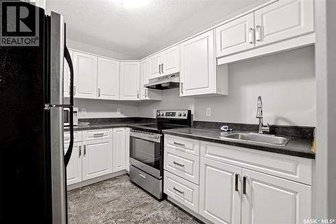
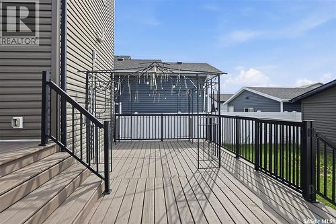
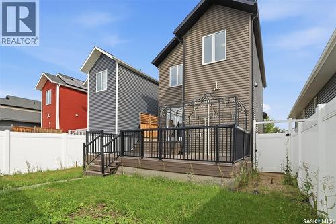
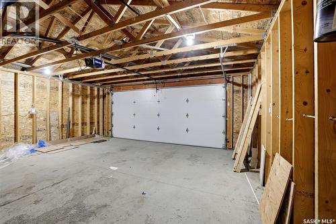
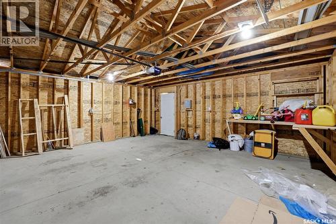
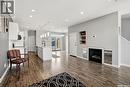
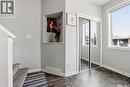
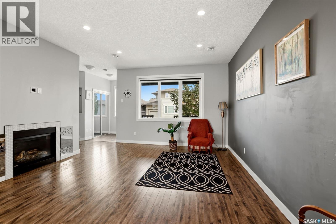
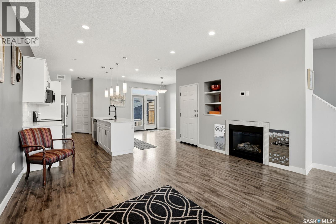
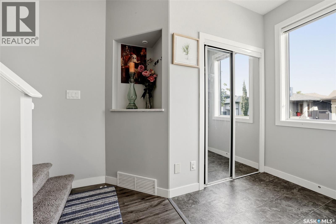
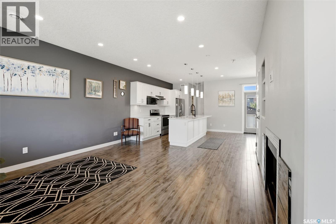
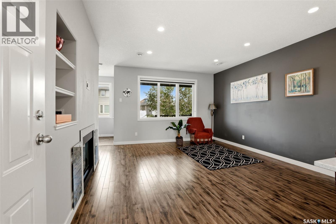
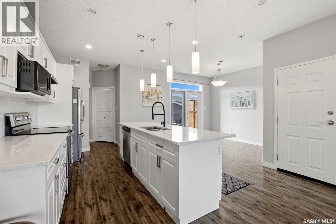
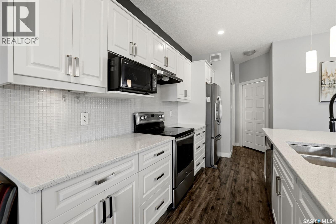
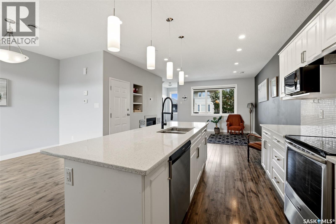
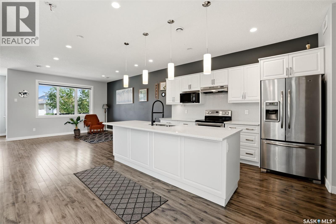
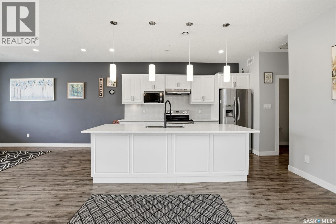
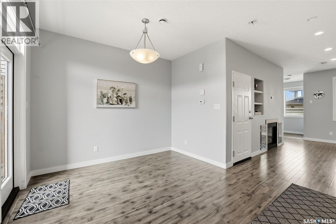
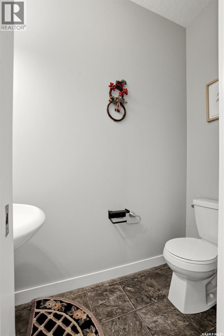
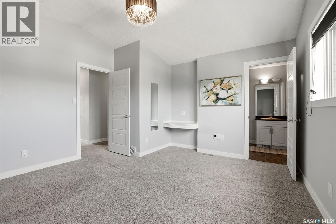
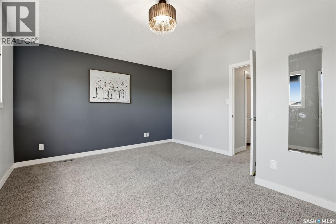
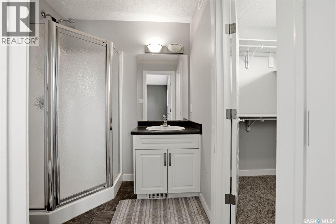
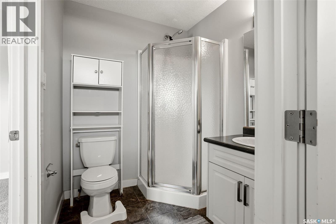
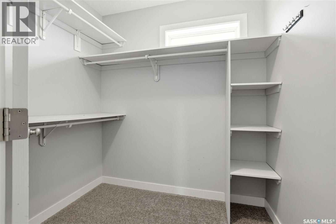
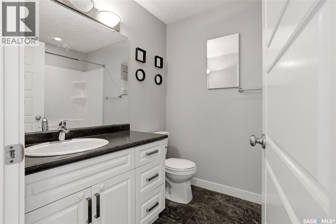
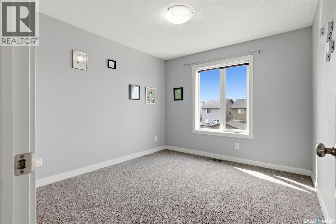
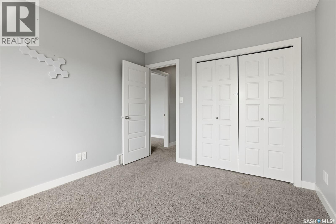
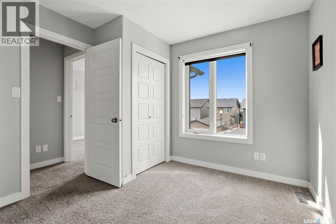
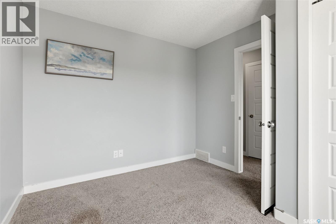
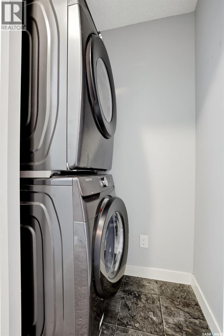
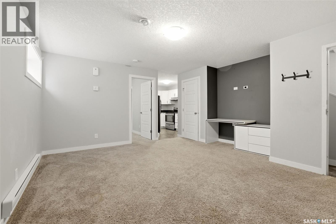
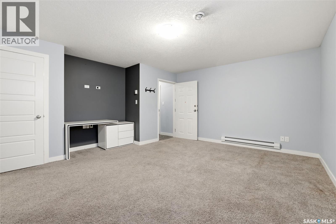
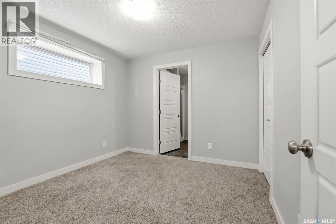
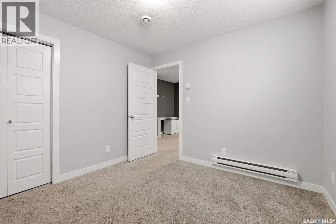
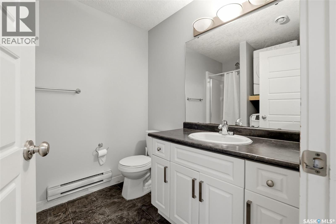
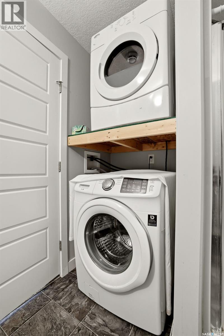
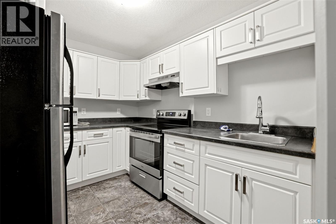
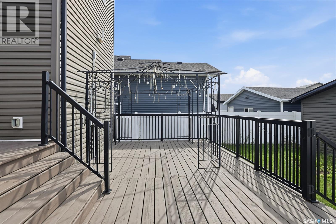
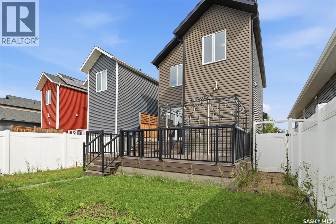
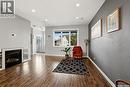
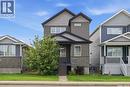
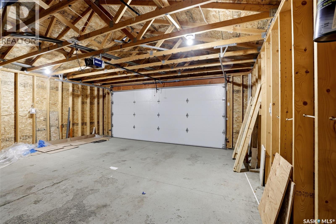
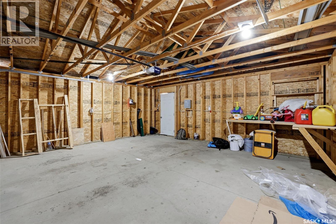
Welcome to 4129 Green Olive Way E, situated on a quiet street in the highly desirable community of Greens on Gardiner. This fantastic 4-bedroom 4 Bath home is ideally located within walking distance to schools, grocery stores, restaurants and everyday amenities. The bright, open-concept main floor features large front windows that fill the space with natural light. The spacious kitchen offers quartz countertops, ample cabinetry and a large eat-up island, flowing seamlessly into the dining and living areas. A convenient 2- piece bathroom completes the main floor. Upstairs, the spacious primary bedroom features a private 3-piece ensuite and generous walkin closet. Two additional well-sized bedrooms and a full bathroom complete the upper level, providing a functional layout for a growing family. A major highlight of this property is the fully finished 1-bedroom LEGAL BASEMENT SUITE with its own separate entrance. The self-contained suite features a full kitchen, bathroom and in-suite laundry, making it an excellent option for rental income, a mortgage helper or multi-generational living while maintaining separation and privacy between the two living spaces. Step outside in the backyard onto the large two-tier deck, perfect for entertaining and enjoying the warmer months. The fully fenced backyard offers plenty of space and privacy, with a walkway leading to the double detached garage. With a functional layout, income-generating potential, great outdoor space and an excellent Greens on Gardiner location, this home offers a fantastic combination of comfort, convenience and versatility (id:27)

Building Features:

  • Style: Detached
  • Building Type: House
  • Architectural Style: 2 Level
  • Basement Development: Finished
  • Basement Type: Full
  • Construction Style - Attachment: Detached
  • Fireplace Fuel: Gas
  • Fireplace Type: Conventional
  • Floor Space: 1468 sqft
  • Heating Type: Forced air
  • Heating Fuel: Natural gas
  • Cooling Type: Central air conditioning
  • Appliances: Washer, Refrigerator, Dishwasher, Dryer, Garage door opener remote, Hood Fan, Stove

Property Features:

  • OwnershipType: Freehold
  • Property Type: Single Family
  • Built in: 2012
  • Features: Rectangular, Sump Pump
  • Fence Type: Fence
  • Floor Space (approx): 1468 Square Feet
  • Irregular: Yes
  • Landscape Features: Lawn
  • Lot Size: 3344.00 Square Feet
  • Structure Type: Deck
  • Parking Type: Detached garage, Covered, Parking Spaces
  • No. of Parking Spaces: 2

Rooms:

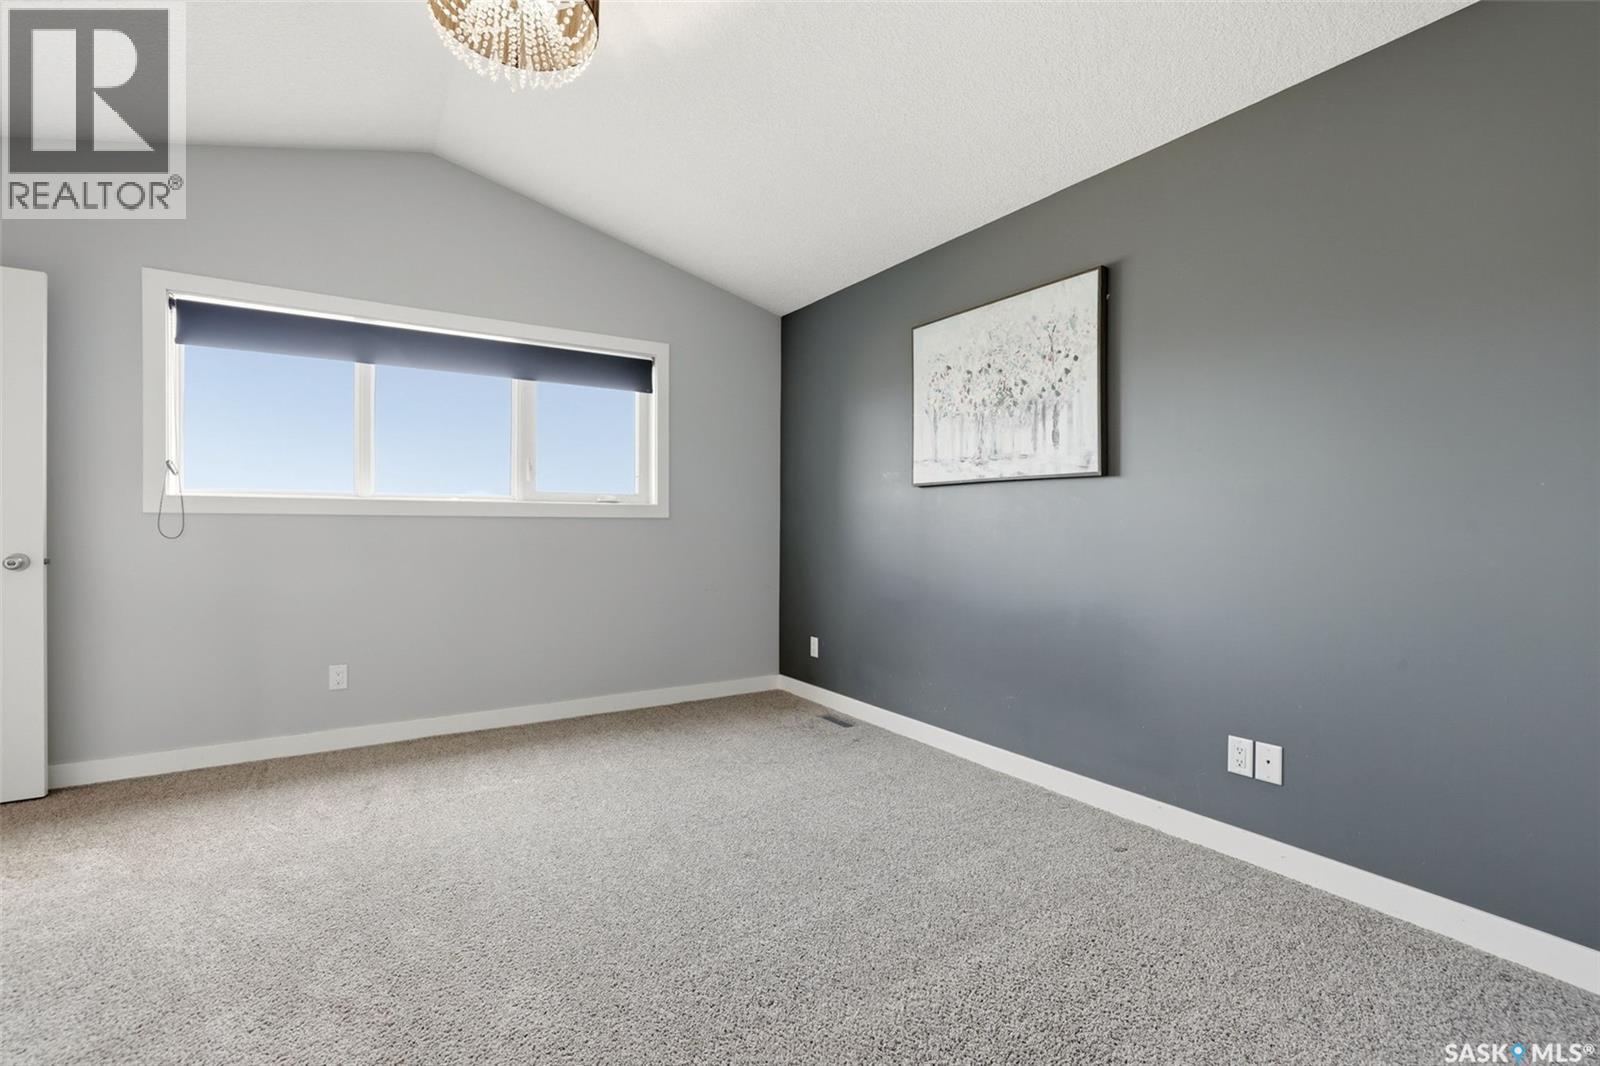
  • Primary Bedroom 2nd Level 3.91 m x 4.17 m
  • Bathroom 2nd Level Measurements not available
  • Bedroom 2nd Level 3.05 m x 3.35 m
  • Bedroom 2nd Level 3.05 m x 3.25 m
  • Bathroom 2nd Level Measurements not available
  • Living Basement Level 3.84 m x 4.88 m
  • Bedroom Basement Level 3.05 m x 3.05 m
  • Kitchen Basement Level 2.44 m x 3.05 m
  • Bathroom Basement Level Measurements not available
  • Living Main Level 4.27 m x 4.88 m
  • Kitchen Main Level 4.24 m x 4.27 m
  • Dining Main Level 1.98 m x 3.25 m
  • Bathroom Main Level Measurements not available

Convert Measurement to:

Courtesy of: eXp Realty
REALTOR.ca  

QuickQuoteTM Powered by RPS

Location of 4129 Green Olive WAY E, Regina, Saskatchewan, S4V 1P8

Demographic Information of 4129 Green Olive WAY E, Regina, Saskatchewan, S4V 1P8

Life Stage

Middle-Aged with Teens

Employment Type

Service Sector/White Collar

Average Household Income

$152,299.91

Average Number of Children

1.78

Household Population

Household Structure

Age of Population

Education

Education Level

No certificate/diploma/degree

9.43 %

High school certificate or equivalent

22.3 %

Apprenticeship trade certificate/diploma

7.04 %

College/non-university certificate
19.26 %

University certificate (below bachelor)
1.46 %

University Degree

40.5 %

Commuter

Travel To Work

By Car

93.11 %

By Public Transit

0.16 %

By Walking

1.22 %

By Bicycle

0.16 %

By Other Methods

5.35 %

Cultural Diversity

Knowledge of Official Language

Mother Tongue

Building Information

Building Type

Apartments (Low and High Rise)

31.47 %

Houses

68.53 %

Own Vs. Rent