Button CopyPathCircle CloseCircle Left ArrowArrow Down Icon GreyClosecirclecircleBurger
  • Advertising

156 Plainsview DRIVE, Regina, Saskatchewan, S4S 6L2

MLS® # SK048670
Townhouse For Sale In Regina, Saskatchewan
$299,900 QuickQuoteTM: $265K - $380K

3 Beds

3 Baths

156 Plainsview Drive, Regina, SK
  • Advertising

MULTIMEDIA

Are you a real estate investor?
156 Plainsview DRIVE, Regina, Saskatchewan, S4S 6L2
$299,900

3 Beds

3 Baths

Property Information:

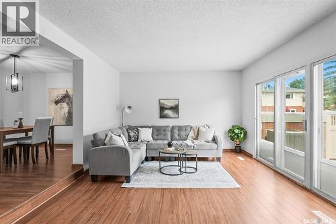
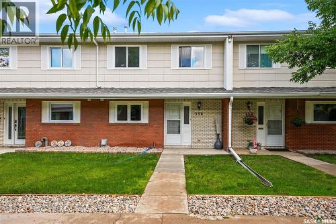
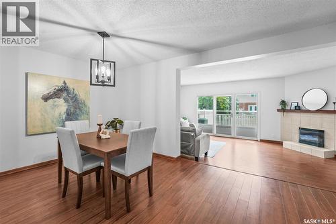
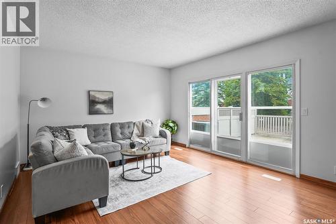
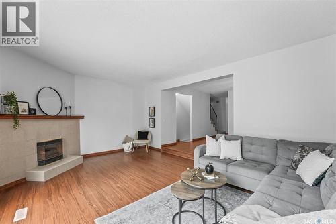
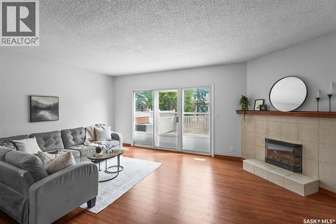
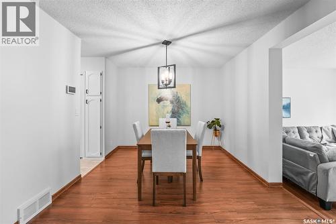
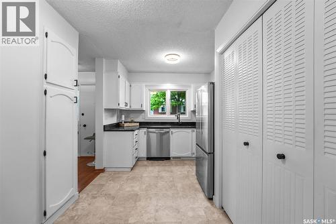
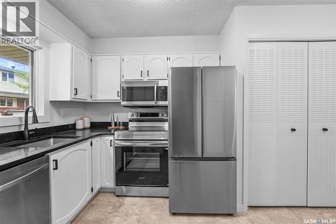
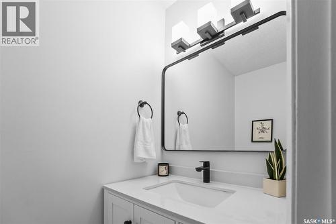
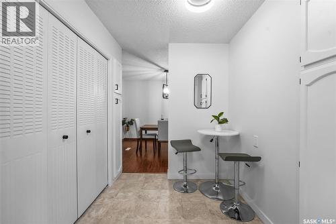
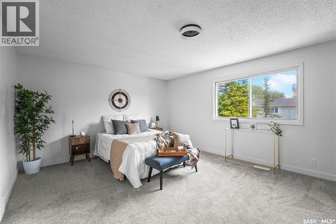
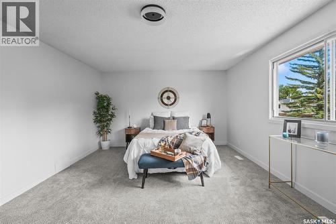
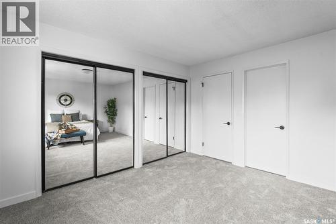
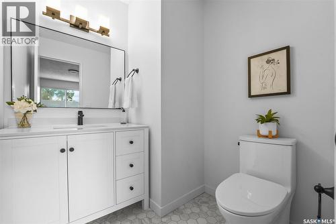
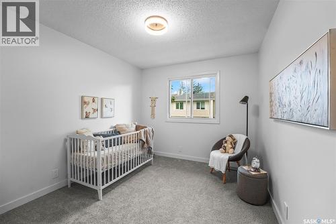
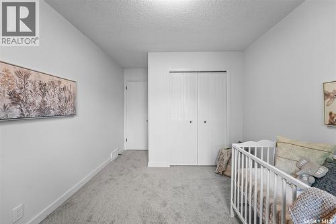
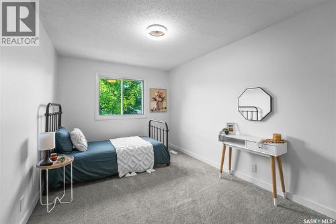
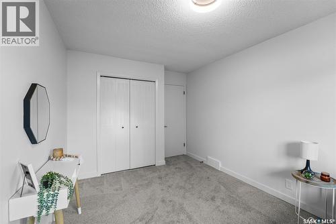
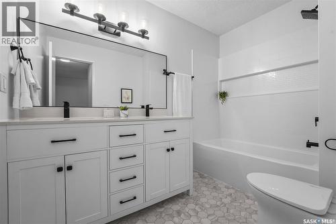
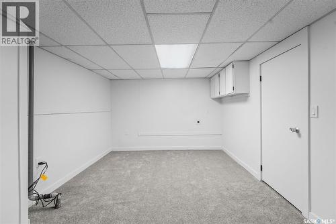
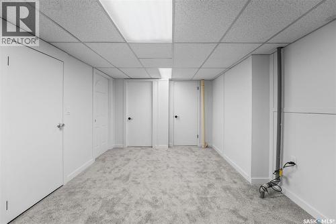
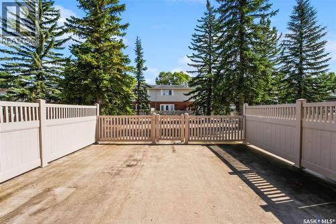
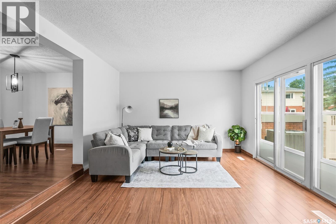
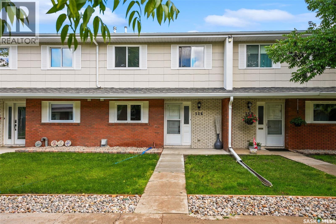
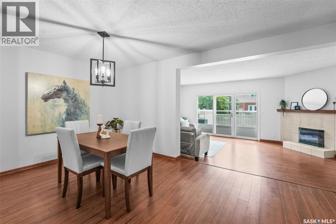
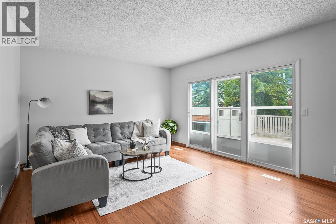
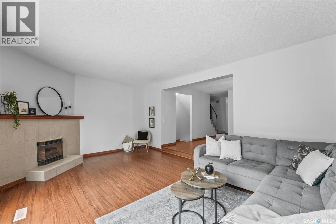
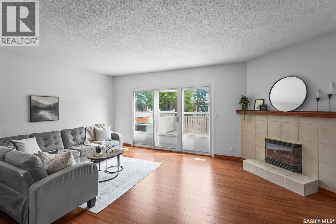
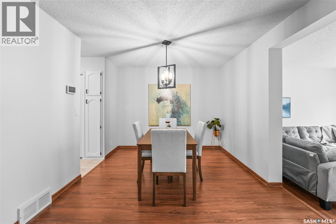
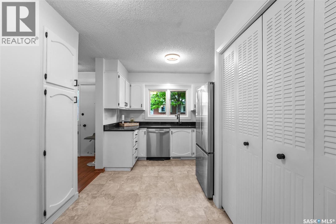
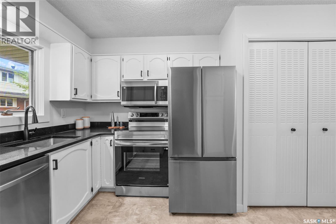
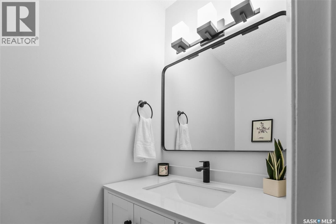
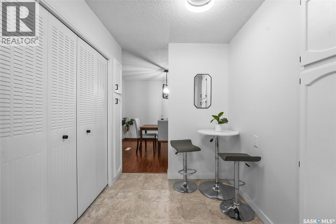
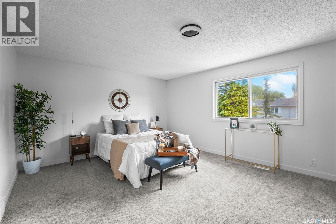
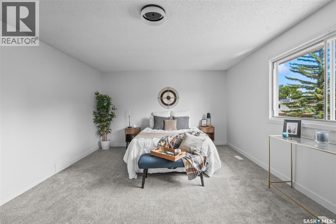
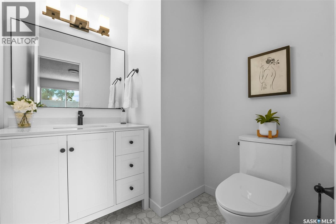
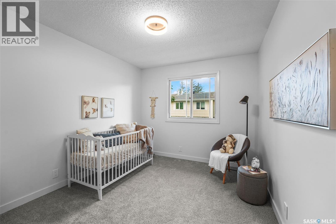
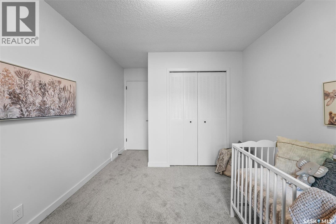
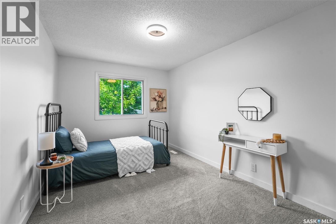
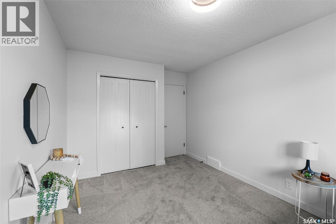
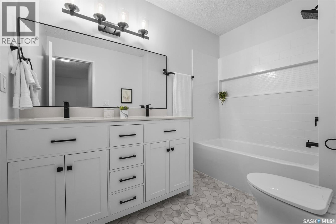
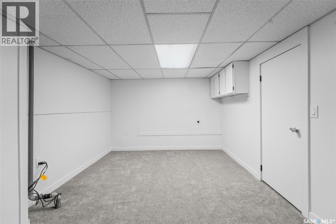
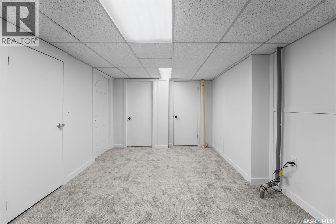
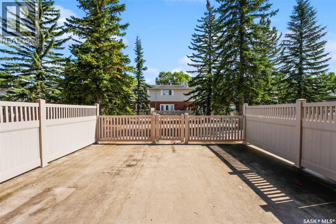
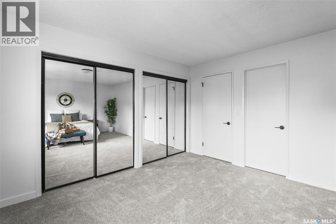
Welcome to 156 Plainsview Drive in desirable Albert Park! This spacious 1,591 sq. ft. multi-level townhouse offers a bright, functional layout with plenty of room to live, entertain and unwind. The main floor features a welcoming dining area, a well-appointed kitchen with white cabinetry, quartz countertops and stainless steel appliances, plus a generous living room with a fireplace and large windows that bring in an abundance of natural light. Step outside to a private fenced patio/deck area surrounded by mature trees—an ideal spot to relax or entertain. Upstairs, you’ll find three bedrooms, including an impressive primary bedroom with excellent closet space and a convenient 2-piece ensuite, along with a full 4-piece bathroom. The fully finished basement adds even more usable living space with a comfortable recreation room. Additional features include central air conditioning, a sump pump, high-efficiency furnace, forced-air natural gas heating, in-suite laundry, and underground parking stall P19. Pets are allowed with restrictions. Condo fees include heat, water, sewer, garbage, common area and exterior building maintenance, common insurance, lawn care, reserve fund contributions and snow removal. Located in the established Albert Park neighborhood, this attractive condo is just about 1 minute from Southland Mall, putting shopping, dining, services and everyday conveniences close at hand. It offers a great combination of space, updates, convenience and low-maintenance living. (id:27)

Building Features:

  • Style: Townhouse
  • Building Type: Row / Townhouse
  • Basement Development: Finished
  • Basement Type: Full
  • Construction Style - Attachment: Attached
  • Fireplace Fuel: Gas
  • Fireplace Type: Conventional
  • Floor Space: 1591 sqft Square Feet
  • Heating Type: Forced air
  • Heating Fuel: Natural gas
  • Cooling Type: Central air conditioning
  • Appliances: Washer, Refrigerator, Dishwasher, Dryer, Microwave, Stove

Property Features:

  • OwnershipType: Condominium/Strata
  • Property Type: Single Family
  • Built in: 1974
  • Community Features: Pets Allowed With Restrictions
  • Condo Fees: $690 Monthly
  • Features: Treed, Rectangular, Sump Pump
  • Fence Type: Fence
  • Floor Space (approx): 1591 Square Feet
  • Irregular: Yes
  • Landscape Features: Lawn
  • Lot Size: 0.00 Square Feet
  • Structure Type: Patio(s)
  • Parking Type: Underground, Parking Spaces
  • No. of Parking Spaces: 2

Rooms:

  • Bathroom 2nd Level Measurements not available
  • Primary Bedroom 2nd Level 4.88 m x 3.96 m
  • Bathroom 2nd Level Measurements not available
  • Bedroom 2nd Level 2.74 m x 3.35 m
  • Bedroom 2nd Level 2.74 m x 3.96 m
  • Other Basement Level 3.02 m x 4.57 m
  • Kitchen Main Level 4.27 m x 2.87 m
  • Dining Main Level 3.76 m x 3.12 m
  • Living Main Level 5.49 m x 3.86 m
  • Bathroom Main Level Measurements not available

Convert Measurement to:

Courtesy of: eXp Realty
REALTOR.ca  

QuickQuoteTM Powered by RPS

Location of 156 Plainsview DRIVE, Regina, Saskatchewan, S4S 6L2

Demographic Information of 156 Plainsview DRIVE, Regina, Saskatchewan, S4S 6L2

Life Stage

Nearly Retired

Employment Type

Mixed

Average Household Income

$133,875.22

Average Number of Children

1.80

Household Population

Household Structure

Age of Population

Education

Education Level

No certificate/diploma/degree

11.76 %

High school certificate or equivalent

31.55 %

Apprenticeship trade certificate/diploma

6.63 %

College/non-university certificate

14.61 %

University certificate (below bachelor)

2.26 %

University Degree

33.19 %

Commuter

Travel To Work

By Car

89.32 %

By Public Transit

4.07 %

By Walking

1.1 %

By Bicycle

0.0 %

By Other Methods

5.51 %

Cultural Diversity

Knowledge of Official Language

Mother Tongue

Building Information

Building Type

Apartments (Low and High Rise)

21.77 %

Houses

78.23 %

Own Vs. Rent