Button CopyPathCircle CloseCircle Left ArrowArrow Down Icon GreyClosecirclecircleBurger
  • Advertising

131 Connaught CRESCENT, Regina, Saskatchewan, S4T 6M8

MLS® # SK049847
House For Sale In Crescents, Regina, Saskatchewan
$449,900 QuickQuoteTM: Not Available

4 Beds

3 Baths

131 Connaught Crescent, Regina, SK
Home Insurance - TD Insurance

Get a home insurance quote online for this $449,900 property in Regina
  • Advertising
Rent Today. Own Tomorrow.
Explore our Rent-to-own Path to Homeownership™ designed to help you become a homeowner.
131 Connaught CRESCENT, Regina, Saskatchewan, S4T 6M8
$449,900

4 Beds

3 Baths

Property Information:

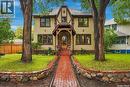
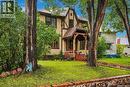
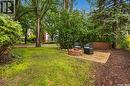
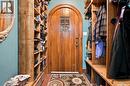
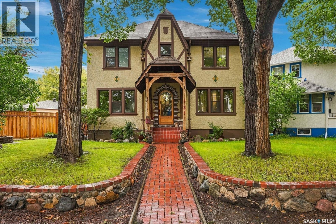
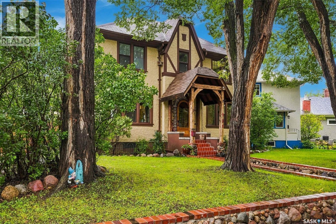
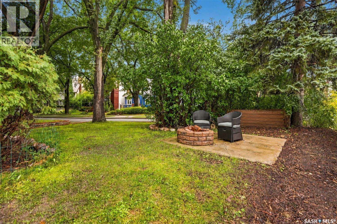
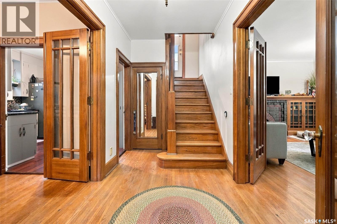
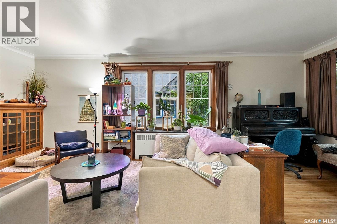
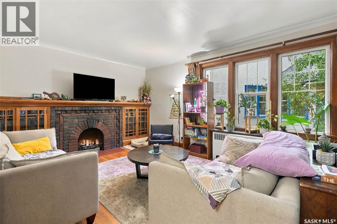
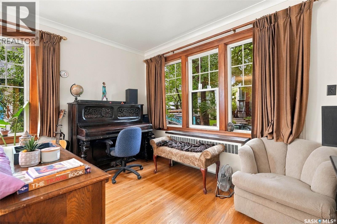
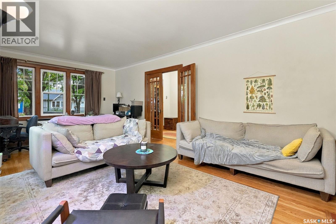
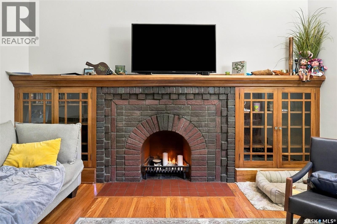
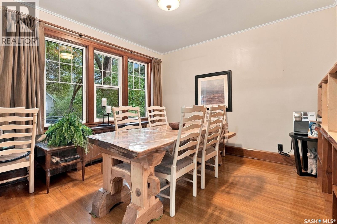
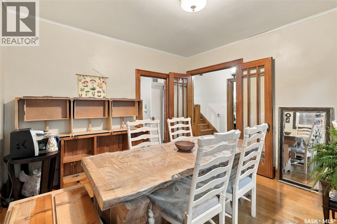
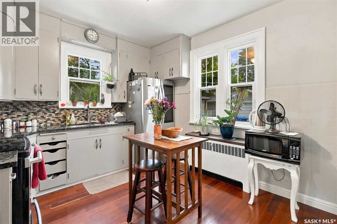
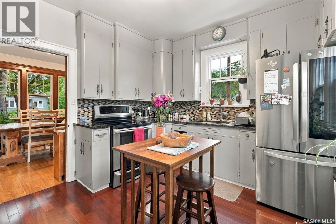
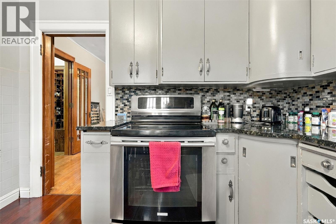
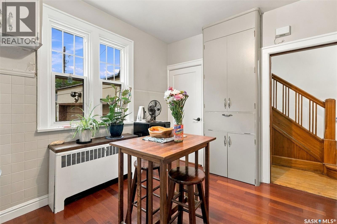
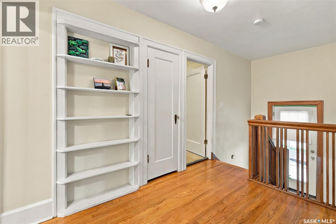
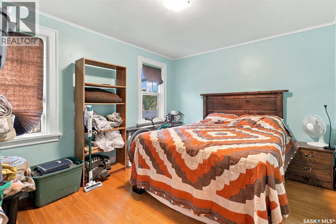
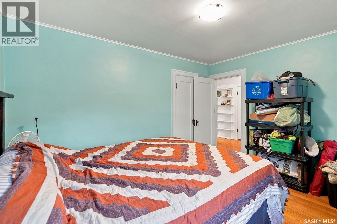
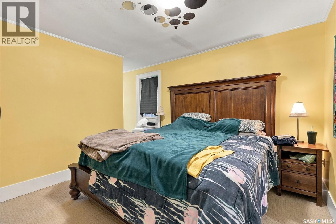
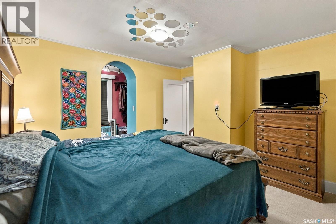
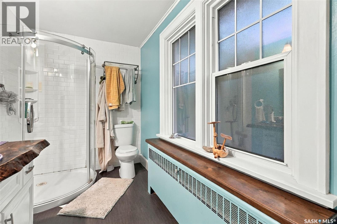
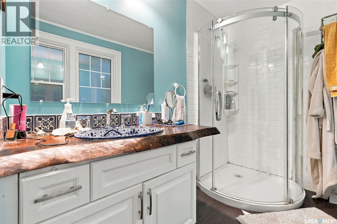
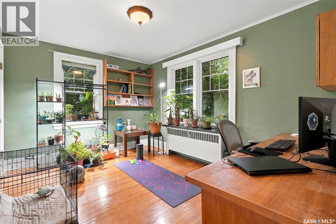
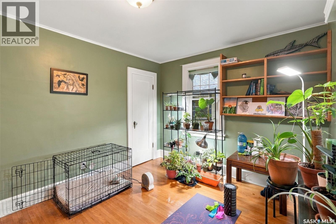
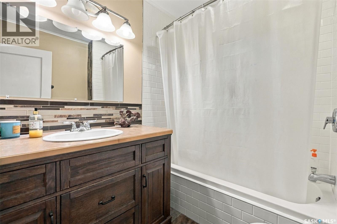
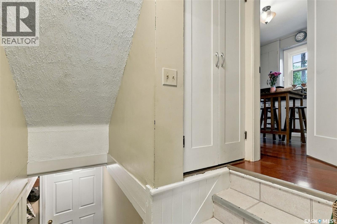
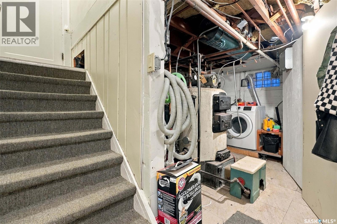
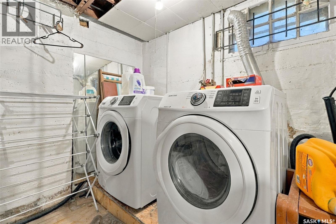
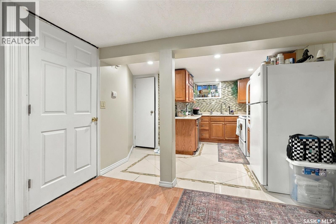
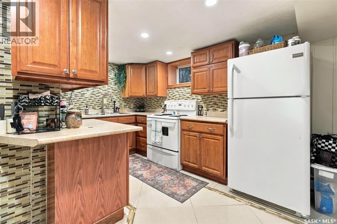
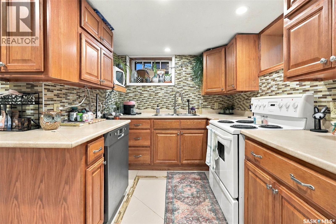
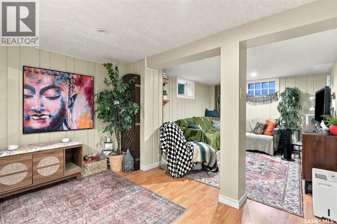
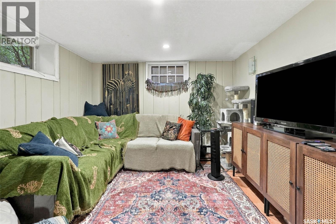
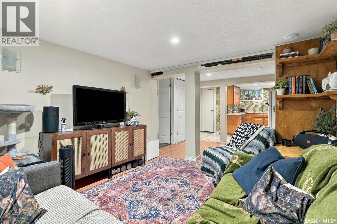
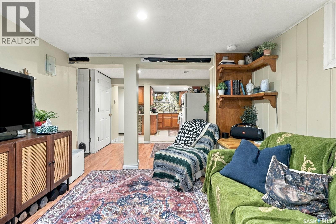
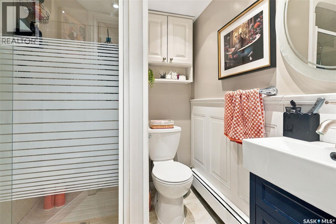
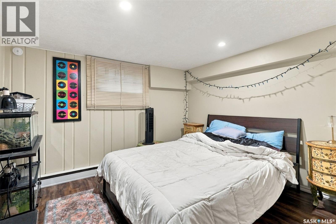
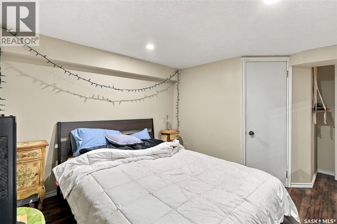
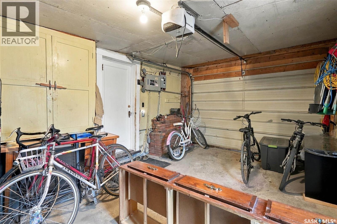
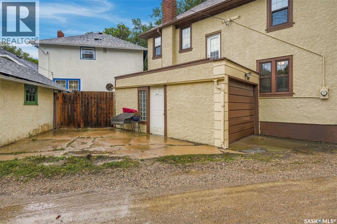
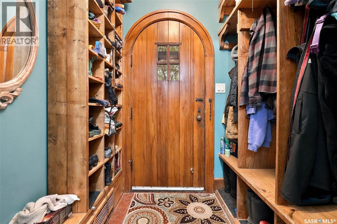
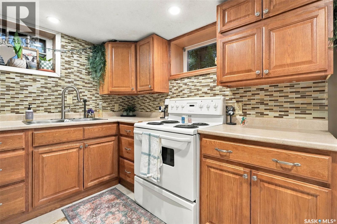
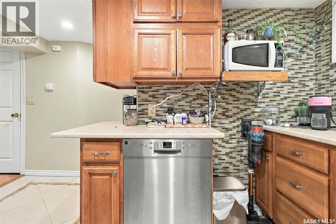
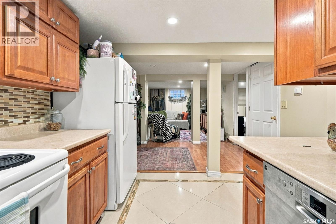
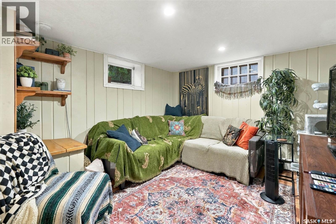
Welcome to this well maintained two-storey character home, ideally located in the heart of the Crescents. Full of charm and timeless details, this home has been thoughtfully updated while preserving its original character and offers a non-regulation one-bedroom basement suite for added flexibility or mortgage-helping potential. The main floor features a spacious front foyer with French doors opening into both the formal living and dining rooms. The bright, generously sized eat-in kitchen has been updated with quartz countertops, and tile backsplash A wood staircase leads to the second floor, where you’ll find three large bedrooms. The primary bedroom features a walk-in closet and ensuite bathroom. The main second-floor bathroom has also been nicely updated over the years. The basement suite offers a spacious kitchen with tile flooring and backsplash, a dedicated dining area, comfortable living room, and a bedroom with its own spacious walk-in closet. Shared laundry is conveniently located in the basement. Outside, the property includes a single detached garage with access from the back door, side yard with some green space, as well as the added character and appeal this desirable neighbourhood is known for. This unique home combines original craftsmanship and detailed woodwork with modern updates and everyday functionality. Ideally situated close to downtown, schools, parks, walking paths, and numerous amenities. A rare opportunity to own an heritage home in a fantastic location with a potential mortgage-helper suite. (id:27)

Building Features:

  • Style: Detached
  • Building Type: House
  • Air Conditioning: Yes
  • Architectural Style: 2 Level
  • Basement Development: Finished
  • Basement Type: Full
  • Construction Style - Attachment: Detached
  • Fireplace Fuel: Wood
  • Fireplace Type: Conventional
  • Floor Space: 1602 sqft
  • Heating Type:
  • Heating Fuel: Natural gas
  • Cooling Type: Window air conditioner
  • Appliances: Washer, Refrigerator, Dryer, Window Coverings, Garage door opener remote, Stove

Property Features:

  • OwnershipType: Freehold
  • Property Type: Single Family
  • Built in: 1930
  • Features: Treed, Irregular lot size, Lane, Paved driveway, Sump Pump
  • Floor Space (approx): 1602 Square Feet
  • Irregular: Yes
  • Landscape Features: Lawn
  • Lot Size: 3367.00 Square Feet
  • Structure Type: Patio(s)
  • Parking Type: Attached garage, Parking Spaces
  • No. of Parking Spaces: 1

Rooms:

  • Bedroom 2nd Level 3.10 m x 3.91 m
  • Bedroom 2nd Level 3.00 m x 3.89 m
  • Primary Bedroom 2nd Level 3.35 m x 3.66 m
  • Bathroom 2nd Level Measurements not available
  • Bathroom 2nd Level Measurements not available
  • Kitchen Basement Level Measurements not available
  • Bathroom Basement Level Measurements not available
  • Bedroom Basement Level 3.10 m x 3.25 m
  • Living Basement Level 0.43 m x 3.33 m
  • Dining Basement Level 3.35 m x 1.96 m
  • Laundry Basement Level Measurements not available
  • Living Main Level 3.81 m x 7.01 m
  • Dining Main Level 3.66 m x 3.66 m
  • Kitchen Main Level Measurements not available

Convert Measurement to:

Courtesy of: Realty Hub Brokerage
REALTOR.ca  

QuickQuoteTM Powered by RPS
Thinking of Selling?

Start by finding out what your home might be worth in today's market.

Location of 131 Connaught CRESCENT, Regina, Saskatchewan, S4T 6M8

Demographic Information of 131 Connaught CRESCENT, Regina, Saskatchewan, S4T 6M8

Life Stage

Older Families

Employment Type

Service Sector/White Collar

Average Household Income
$141,004.36

Average Number of Children
1.72

Household Population

Household Structure

Age of Population

Education

Education Level

No certificate/diploma/degree

10.15 %

High school certificate or equivalent

26.48 %

Apprenticeship trade certificate/diploma

5.45 %

College/non-university certificate

10.37 %

University certificate (below bachelor)

2.09 %

University Degree

45.46 %

Commuter

Travel To Work

By Car

78.48 %

By Public Transit

3.34 %

By Walking

10.76 %

By Bicycle

2.54 %

By Other Methods

4.88 %

Cultural Diversity

Knowledge of Official Language
Mother Tongue
Building Information

Building Type

Apartments (Low and High Rise)

20.86 %

Houses

79.14 %

Own Vs. Rent