Button CopyPathCircle CloseCircle Left ArrowArrow Down Icon GreyClosecirclecircleBurger

98 SANFORD Avenue S, Hamilton, Ontario, L8M 2G8

MLS® # 40865582
House For Sale In St. Clair, Hamilton, Ontario
$629,900 QuickQuoteTM: $611K - $773K

3 Beds
2 Baths

98 Sanford Avenue S, Hamilton, ON
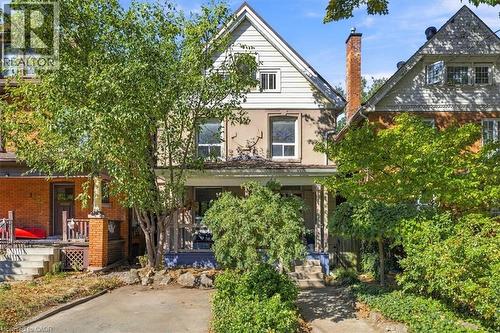
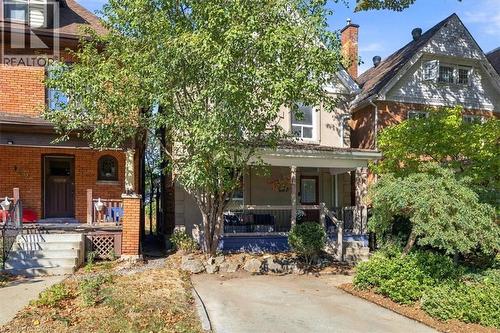
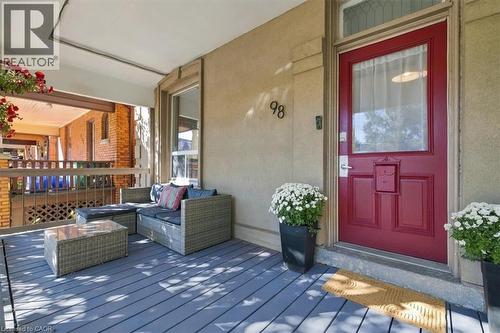
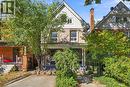
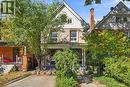
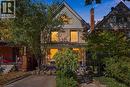
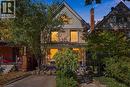
Two-story property with a peaked roofline, a front porch. - 98 Sanford Avenue S, Hamilton, ON
98 Sanford Avenue S, Hamilton, ON
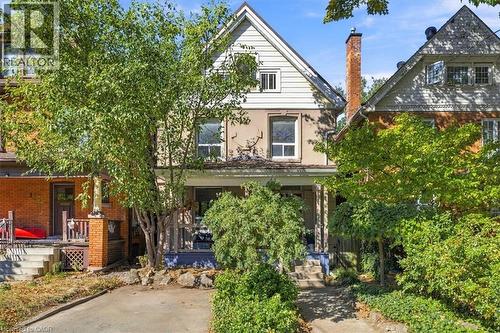
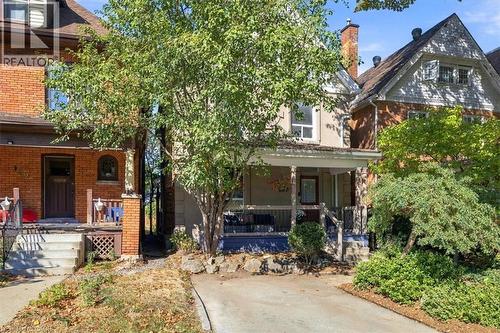
Two-story residence featuring a covered front porch with white railings, a front-facing gable. - 98 Sanford Avenue S, Hamilton, ON
98 Sanford Avenue S, Hamilton, ON
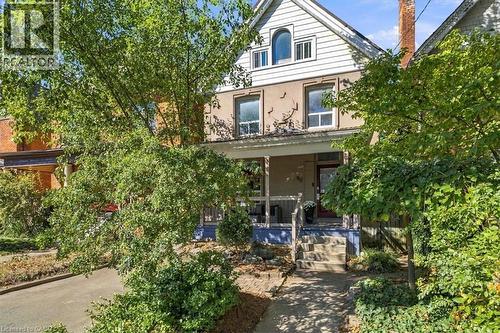
Stucco and brick exterior with a covered front porch, a gabled roofline, and front landscaping - 98 Sanford Avenue S, Hamilton, ON
98 Sanford Avenue S, Hamilton, ON
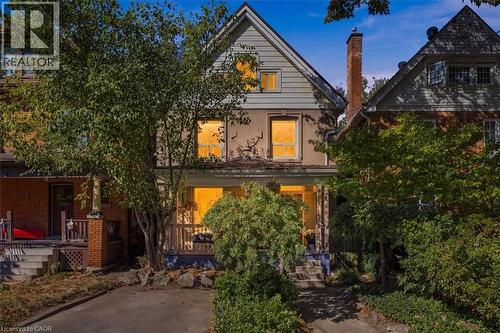
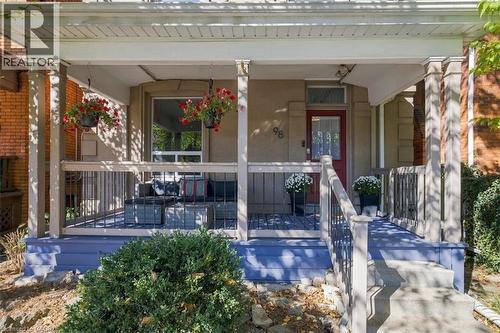
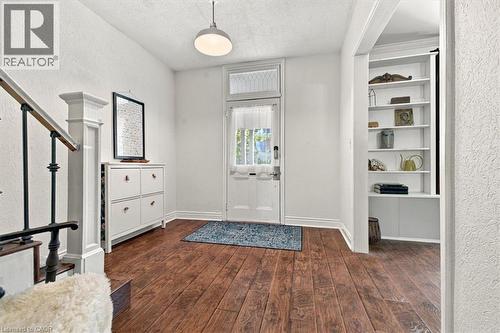
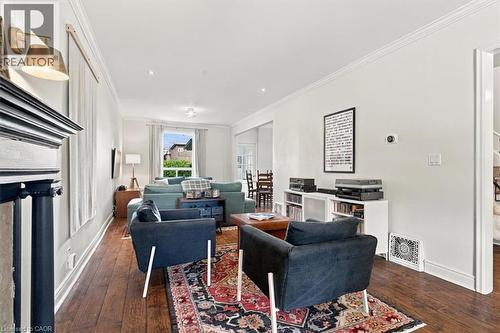
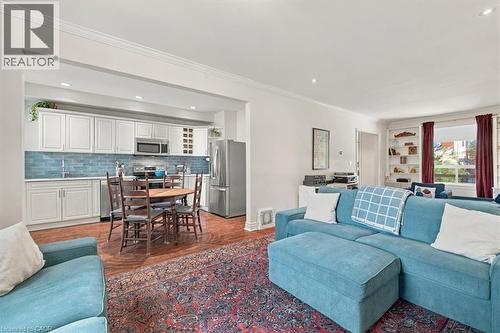
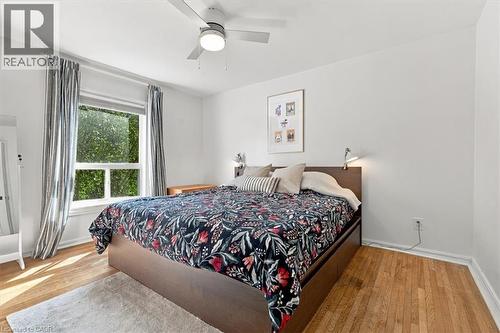
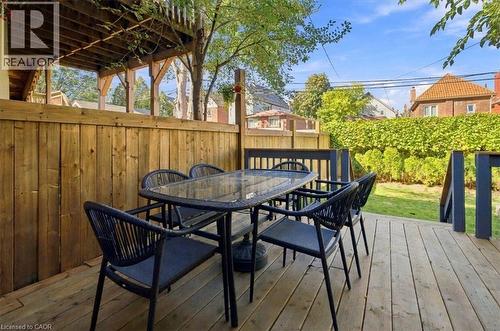
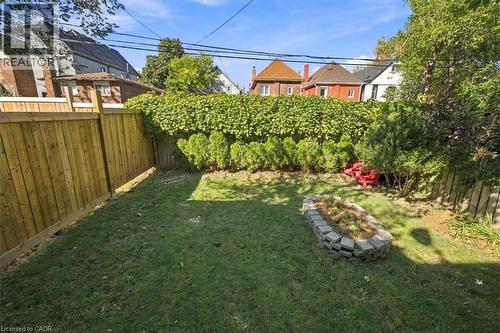
Virtually staged - 98 Sanford Avenue S, Hamilton, ON
98 Sanford Avenue S, Hamilton, ON
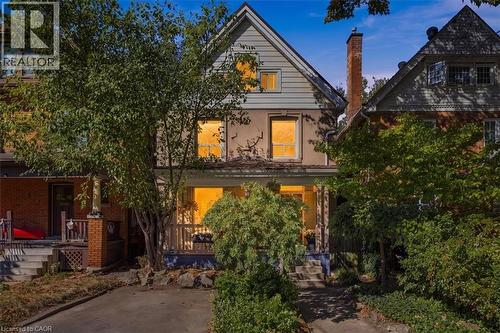
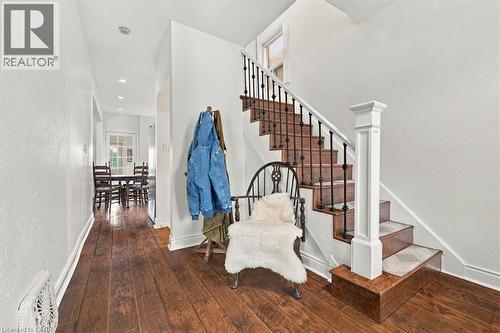
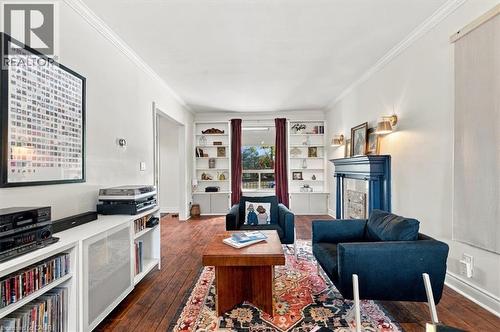
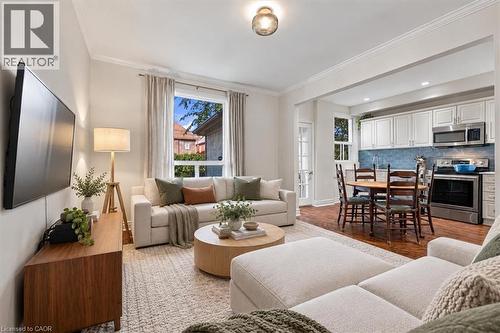
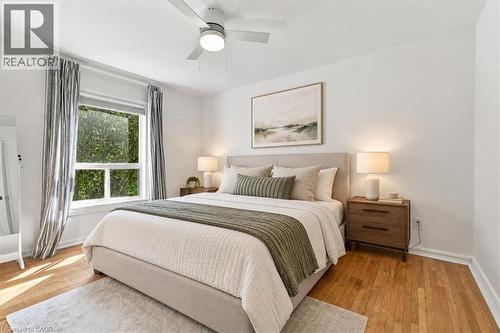
Virtually staged - 98 Sanford Avenue S, Hamilton, ON
98 Sanford Avenue S, Hamilton, ON
  • Advertising

Open House

  • Sat Oct. 24 2:00 PM - 4:00 PM
Are you a real estate investor?
98 SANFORD Avenue S, Hamilton, Ontario, L8M 2G8
$629,900

3 Beds

2 Baths

Property Information:

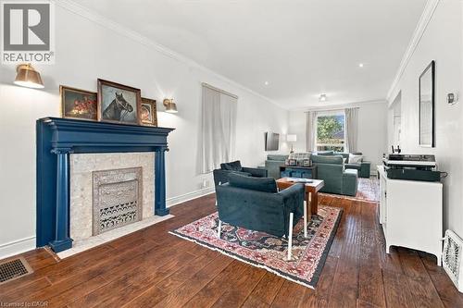
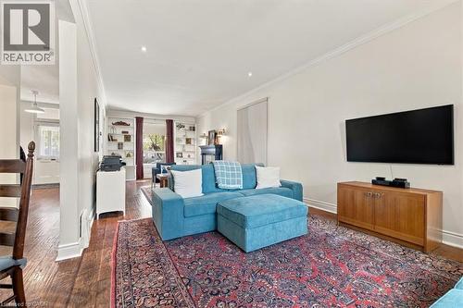
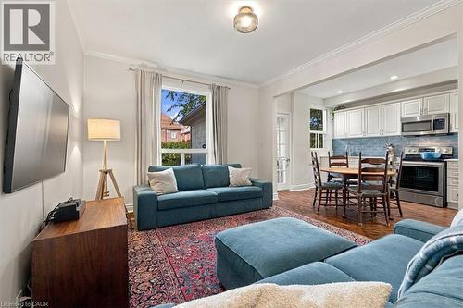
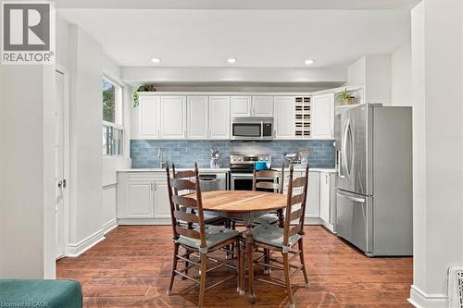
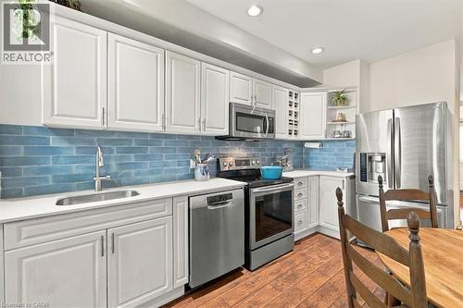
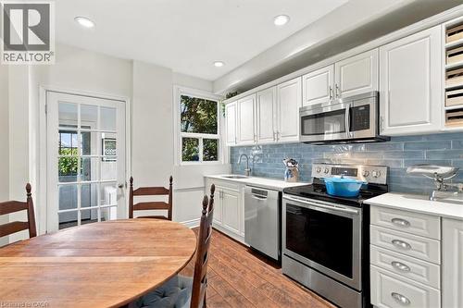
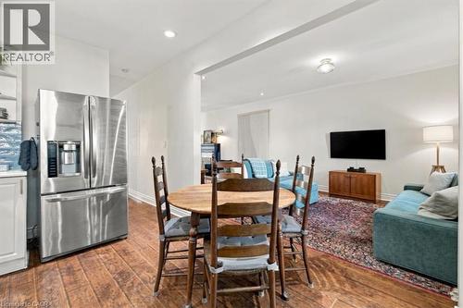
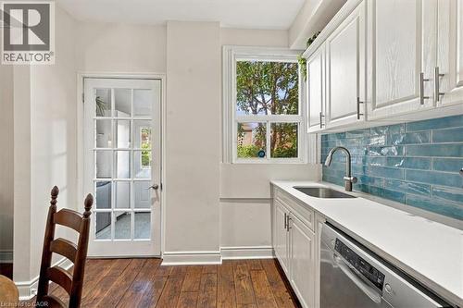
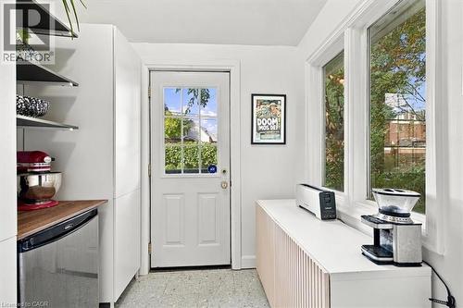
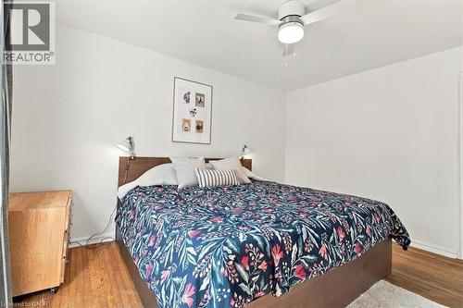
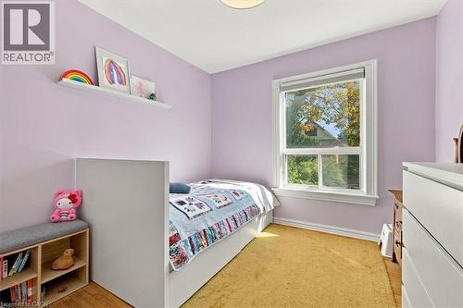
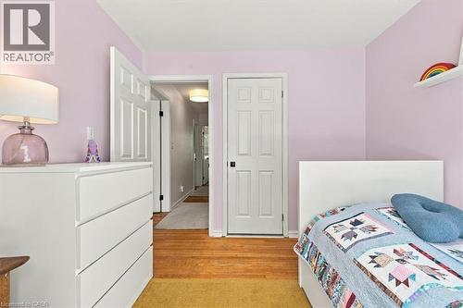
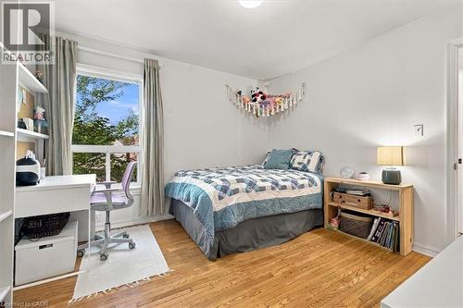
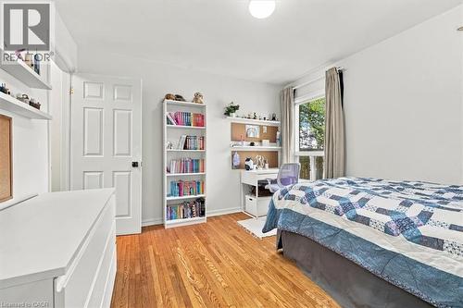
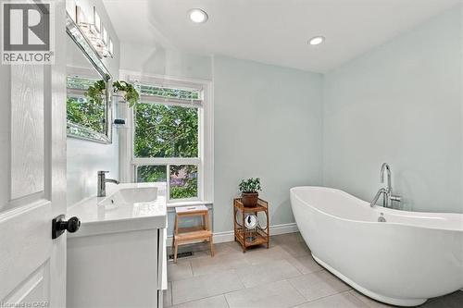
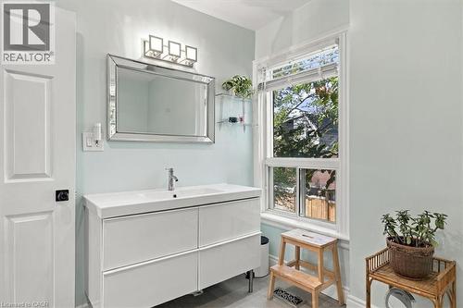
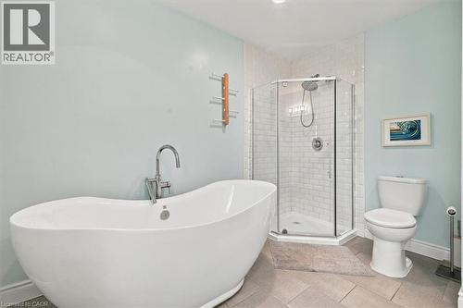
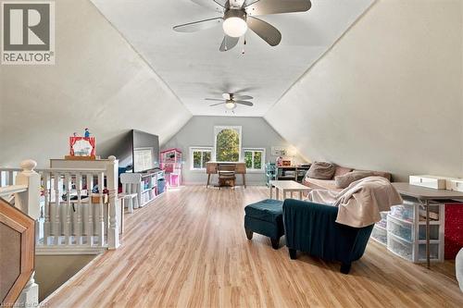
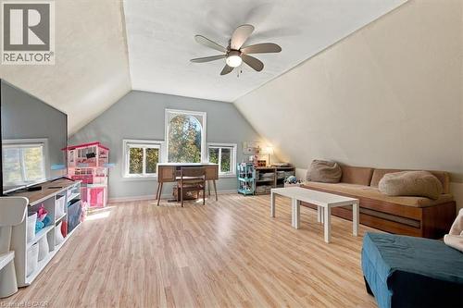
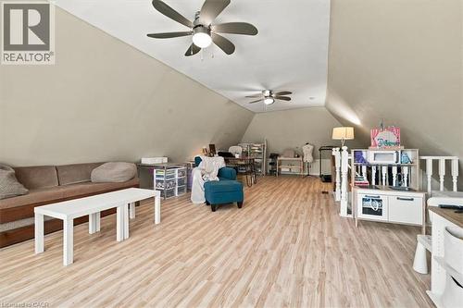
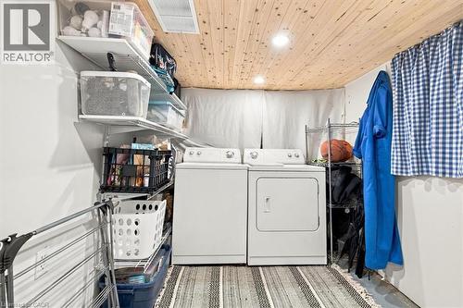
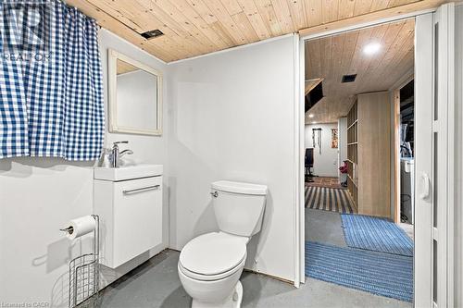
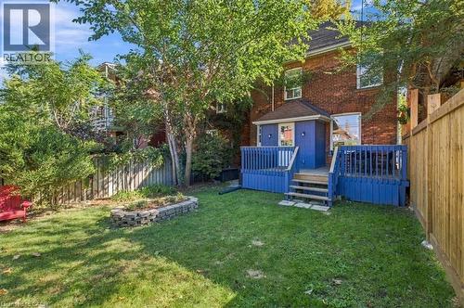
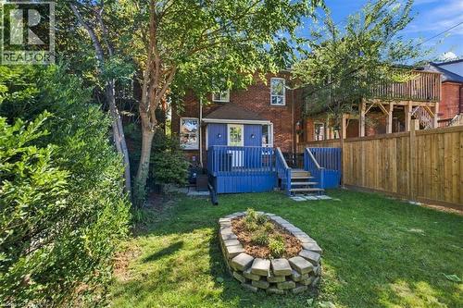
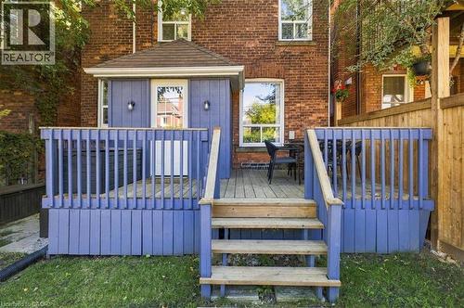
Stunning 2.5 storey character home in a sought-after central Hamilton location! Offering exceptional value for the discerning buyer, this well-maintained 1906 home beautifully blends classic charm with modern updates. Step onto the inviting covered front porch and into a nice size welcoming foyer with the main floor featuring high ceilings, durable quality laminate flooring, and a terrific open-concept kitchen. The living room boasts an ornamental fireplace (chimney removed). Upstairs, discover generous bedrooms, two walk-in closets, and a stylish 4-piece bathroom with a separate soaker tub and shower. The versatile 3rd-floor loft makes a perfect primary bedroom, family room, or home office. Basement laundry includes a 2 piece bath, and walls are parged and waterproof for peace of mind. Roof is metal (id:27)

Building Features:

  • Style: Detached
  • Building Type: House
  • Architectural Style: Other
  • Basement Development: Partially finished
  • Basement Type: Full
  • Construction Style - Attachment: Detached
  • Exterior Finish: Brick, Stone, Stucco
  • Fire Protection: Smoke Detectors
  • Fireplace Type: Other - See remarks
  • Floor Space: 2144 sqft
  • Foundation Type: Unknown
  • Heating Type: Forced air
  • Heating Fuel: Natural gas
  • Cooling Type: Central air conditioning
  • Appliances: Dishwasher, Dryer, Refrigerator, Stove, Washer, Microwave Built-in, Window Coverings

Property Features:

  • OwnershipType: Freehold
  • Property Type: Single Family
  • Half Bathrooms: 1
  • Access Type: Road access
  • Amenities Nearby: Hospital, Public Transit, Schools, Shopping
  • Built in: 1906
  • Floor Space (approx): 2144 Square Feet
  • Lot Depth: 95 Feet
  • Lot Frontage: 27 Feet
  • Zoning: C
  • Sewer: Municipal sewage system
  • No. of Parking Spaces: 1

Rooms:

  • Bathroom 2nd Level 9'4'' x 10'7''
  • Bedroom 2nd Level 11'2'' x 13'5''
  • Bedroom 2nd Level 9'6'' x 9'10''
  • Bedroom 2nd Level 11'4'' x 11'4''
  • Loft 3rd Level 17'9'' x 30'3''
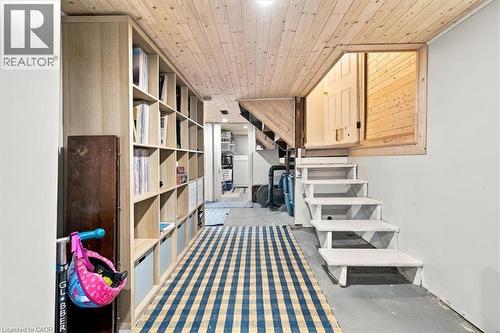
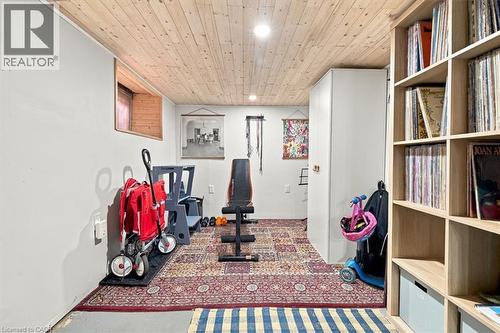
  • Workshop Basement Level 11'5'' x 30'4''
  • Storage Basement Level 4'8'' x 6'0''
  • Bathroom Basement Level Measurements not available
  • Laundry Basement Level 7'2'' x 8'9''
  • Living Main Level 11'5'' x 31'9''
  • Mudroom Main Level 8'4'' x 7'3''
  • Kitchen Main Level 9'5'' x 14'3''
  • Foyer Main Level 9'5'' x 17'5''

REALTOR.ca  

Access to Sold Data on this website may only be used by consumers that have a bona fide interest in the purchase, sale, or lease of residential real estate.

Sales/Price History

Log in or create an account to see sold and historical listings information

QuickQuoteTM Powered by RPS

Location of 98 SANFORD Avenue S, Hamilton, Ontario, L8M 2G8

Demographic Information of 98 SANFORD Avenue S, Hamilton, Ontario, L8M 2G8

Life Stage

Young Couples

Employment Type

Blue Collar/Primary, Blue Collar/Service Sector

Average Household Income

$89,080.59

Average Number of Children

1.75

Household Population

Household Structure

Age of Population

Education

Education Level

No certificate/diploma/degree

24.39 %

High school certificate or equivalent

30.14 %

Apprenticeship trade certificate/diploma

5.5 %

College/non-university certificate

19.82 %

University certificate (below bachelor)

1.32 %

University Degree

18.82 %

Commuter

Travel To Work

By Car

70.19 %

By Public Transit

15.95 %

By Walking

8.2 %

By Bicycle

1.5 %

By Other Methods

4.16 %

Cultural Diversity

Knowledge of Official Language

Mother Tongue

Building Information

Building Type

Apartments (Low and High Rise)

52.31 %

Houses

47.69 %

Own Vs. Rent