Button CopyPathCircle CloseCircle Left ArrowArrow Down Icon GreyClosecirclecircleBurger
  • Advertising

97 CLINE Avenue N, Hamilton, Ontario, L8S 3Z5

MLS® # 40861727
House For Sale In Westdale South, Hamilton, Ontario
$889,000 QuickQuoteTM: $756K - $956K

3+1 Beds

2 Baths

97 Cline Avenue N, Hamilton, ON
  • Advertising
Are you a real estate investor?
97 CLINE Avenue N, Hamilton, Ontario, L8S 3Z5
$889,000

4 Beds

2 Baths

Property Information:

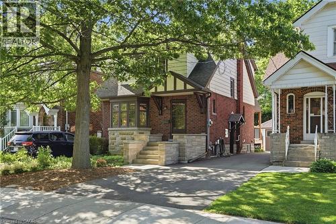
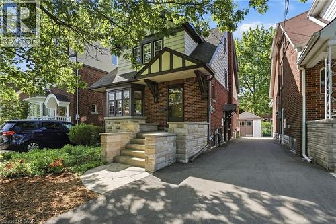
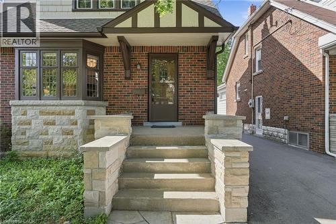
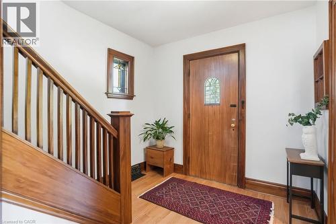
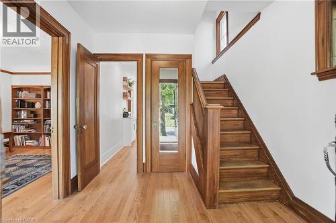
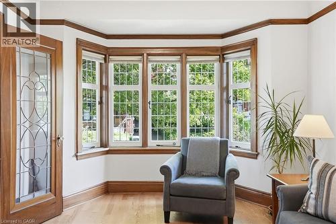
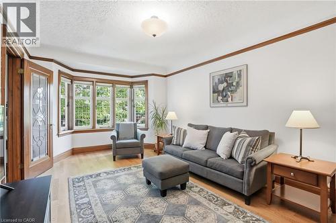
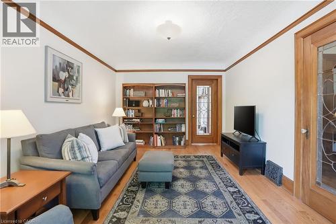
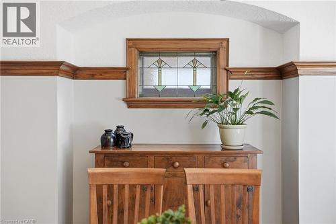
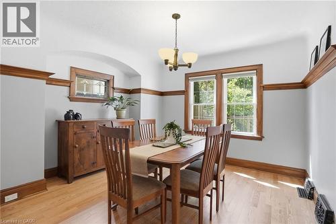
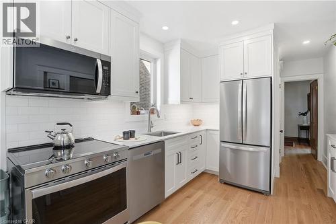
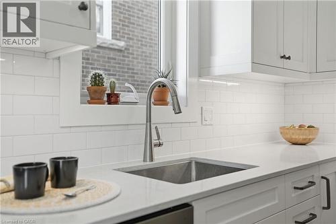
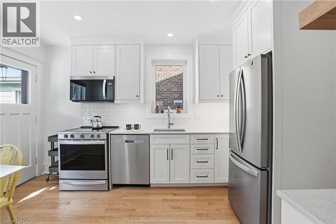
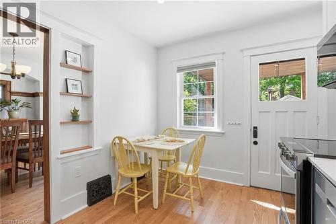
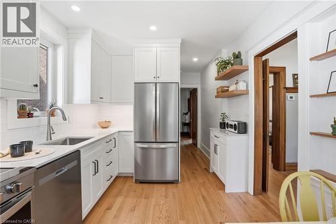
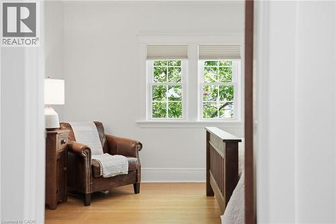
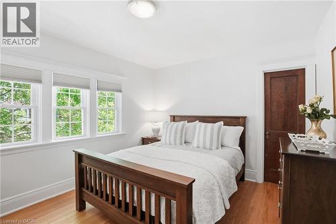
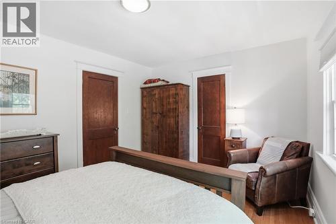
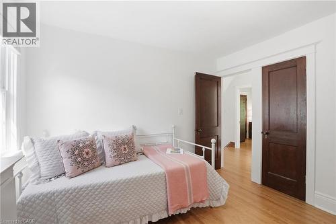
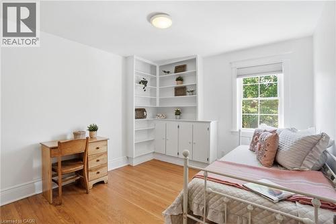
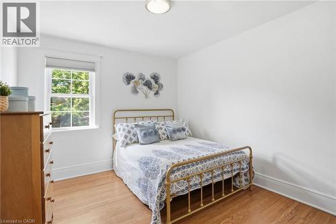
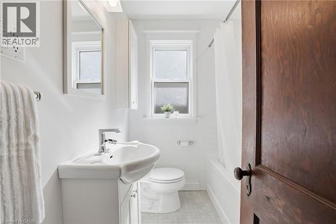
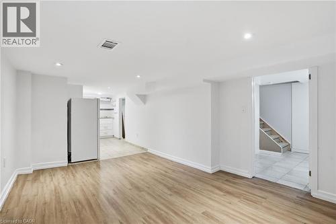
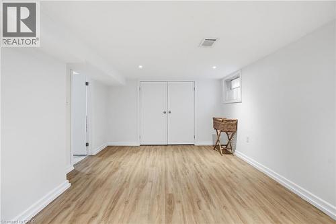
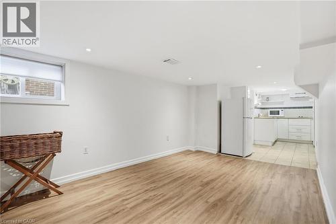
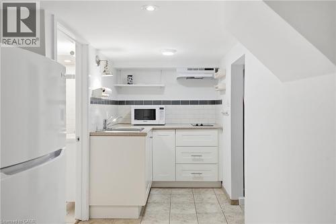
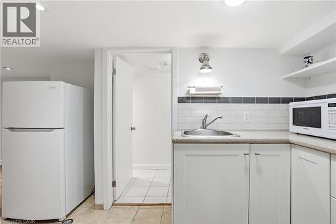
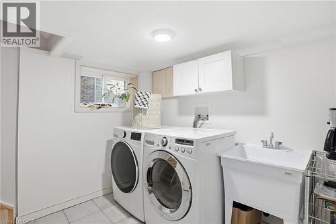
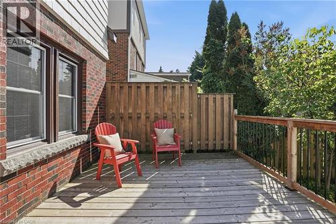
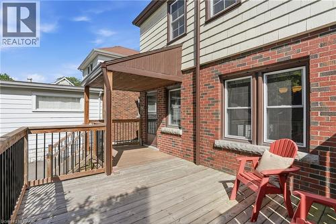
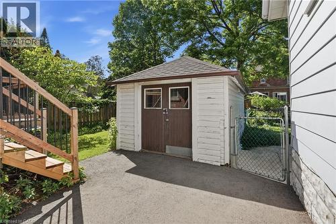
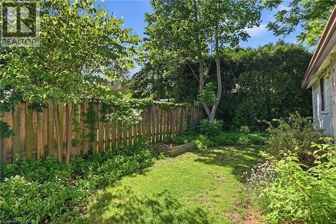
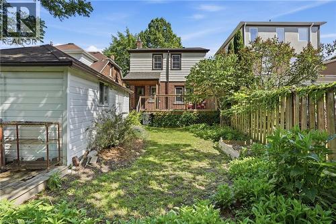
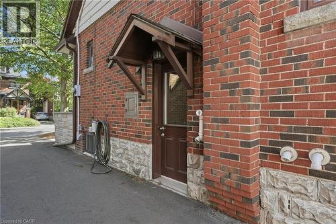
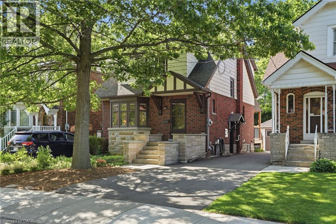
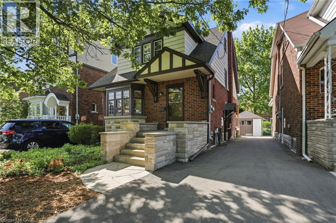
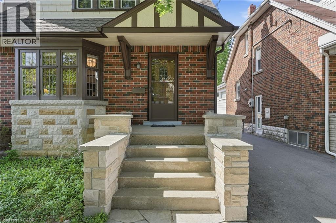
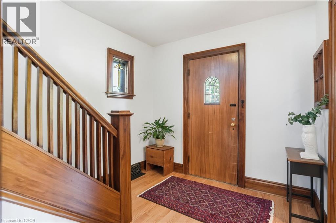
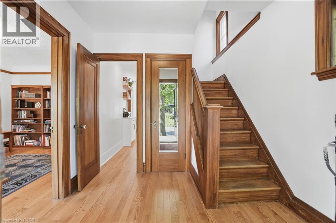
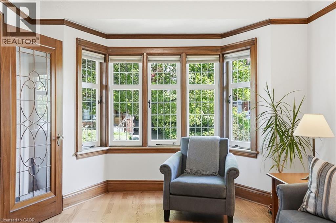
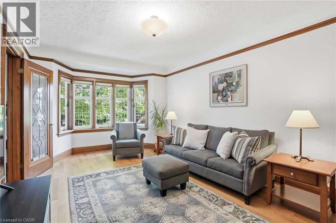
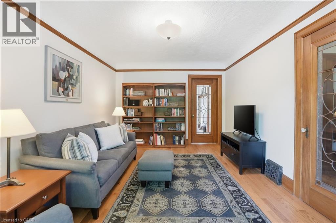
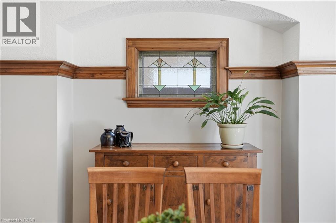
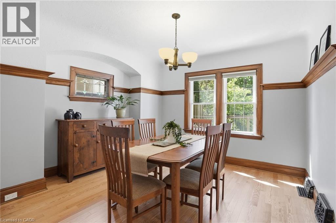
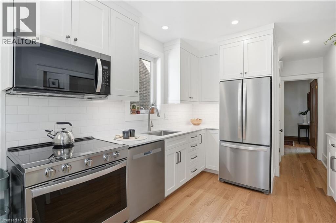
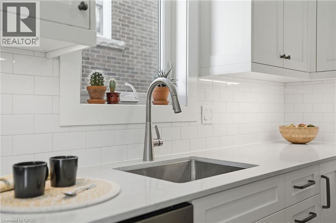
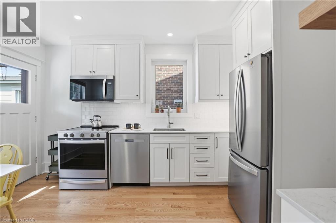
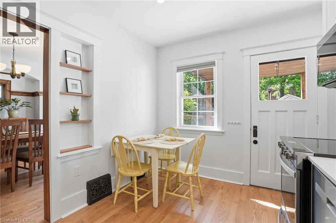
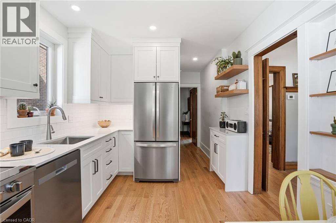
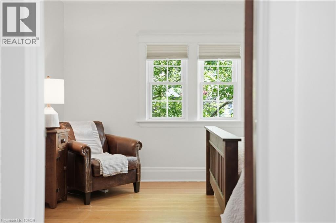
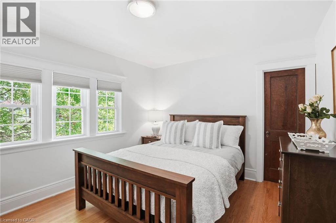
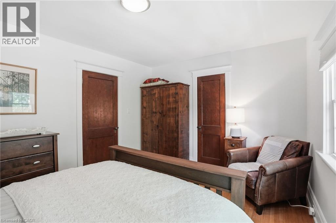
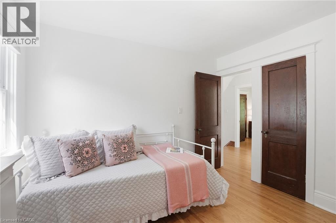
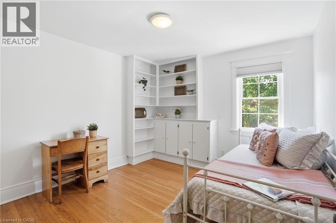
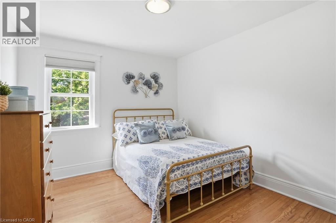
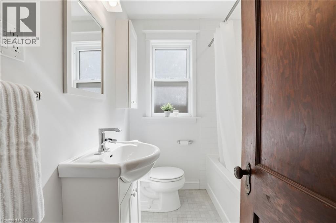
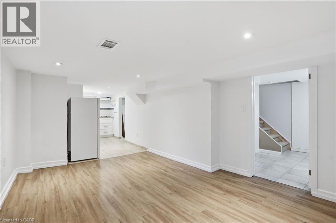
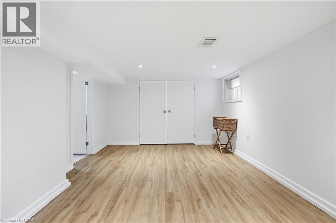
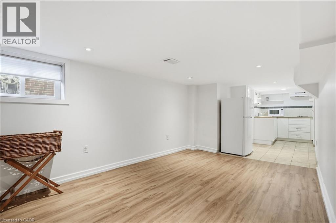
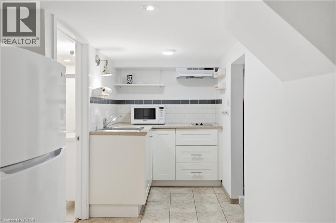
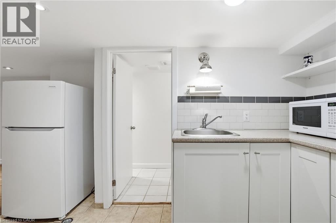
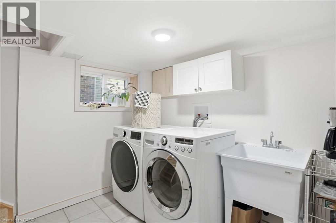
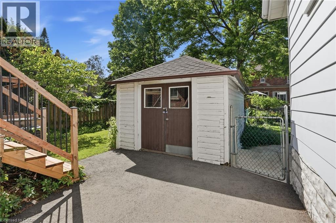
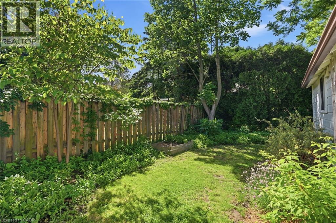
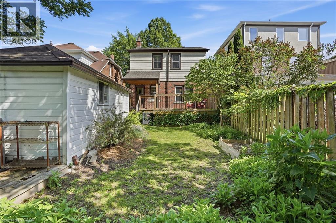
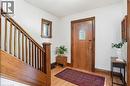
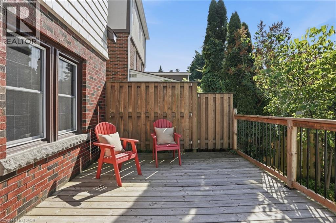
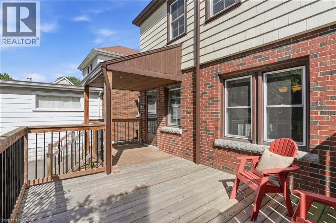
Live in the heart of Westdale, just steps from vibrant shops, parks, schools and all the amenities this sought after community has to offer. This stunning Tudor-inspired home seamlessly blends timeless character with thoughtful modern updates. You are welcomed by a spacious foyer showcasing impeccably preserved original wood trim and beautiful stained glass feature windows that set the tone for the charm found throughout the home. Off the foyer is a bright and inviting living room that flows effortlessly into the spacious dining room, creating an ideal layout for both everyday living and entertaining. The recently updated eat-in kitchen features crisp white cabinetry, white quartz countertops, stainless steel appliances, and a tasteful white tile backsplash. Enjoy your morning coffee indoors or step outside to the spacious deck overlooking the private, fully fenced backyard. Updated hardwood flooring runs seamlessly throughout the main level, adding warmth and continuity to the space. The second level offers three bright and generously sized bedrooms, an updated four-piece bathroom, and convenient access to the attic, providing excellent additional storage. The basement can be accessed from the main floor or through the convenient side entrance and features a fully finished layout with laundry and utility space. Complete with a kitchenette, three-piece bathroom, separate living area, and bedroom space, it offers excellent flexibility as an in-law suite, guest accommodation, or additional living space. The property is complete with parking for two vehicles and a detached single car garage, making this exceptional Westdale home as practical as it is charming. Don’t be TOO LATE*! *REG TM. RSA. (id:27)
Building Features:

  • Style: Detached
  • Building Type: House
  • Architectural Style: Other
  • Basement Development: Finished
  • Basement Type: Full
  • Construction Style - Attachment: Detached
  • Exterior Finish: Brick
  • Fire Protection: Smoke Detectors
  • Floor Space: 1281 sqft
  • Foundation Type: Block
  • Heating Type: Forced air
  • Heating Fuel: Natural gas
  • Cooling Type: Central air conditioning
  • Appliances: Dishwasher, Dryer, Microwave, Refrigerator, Stove, Washer, Microwave Built-in, Window Coverings

Property Features:

  • OwnershipType: Freehold
  • Property Type: Single Family
  • Access Type: Road access
  • Amenities Nearby: Park, Playground, Schools
  • Built in: 1934
  • Community Features: Quiet Area, Community Centre
  • Features: Ravine
  • Fence Type: Fence
  • Floor Space (approx): 1281 Square Feet
  • Lot Depth: 100 Feet
  • Lot Frontage: 33 Feet
  • Zoning: C/S-1361
  • Sewer: Municipal sewage system
  • Parking Type: Detached garage
  • No. of Parking Spaces: 3

Rooms:

  • Bathroom 2nd Level Measurements not available
  • Bedroom 2nd Level 9'7'' x 9'8''
  • Bedroom 2nd Level 10'4'' x 9'8''
  • Primary Bedroom 2nd Level 13'5'' x 10'5''
  • Laundry Basement Level 8'11'' x 7'11''
  • Bedroom Basement Level 9'3'' x 7'10''
  • Bathroom Basement Level Measurements not available
  • Family Basement Level 27'1'' x 10'4''
  • Kitchen Main Level 13'2'' x 9'5''
  • Dining Main Level 11'10'' x 11'10''
  • Living Main Level 17'1'' x 10'6''

Courtesy of: RE/MAX Escarpment Realty Inc.

REALTOR.ca  

Access to Sold Data on this website may only be used by consumers that have a bona fide interest in the purchase, sale, or lease of residential real estate.

Sales/Price History

Log in or create an account to see sold and historical listings information

QuickQuoteTM Powered by RPS

Location of 97 CLINE Avenue N, Hamilton, Ontario, L8S 3Z5

Demographic Information of 97 CLINE Avenue N, Hamilton, Ontario, L8S 3Z5
Life Stage

Older Families

Employment Type

Service Sector/White Collar

Average Household Income

$159,924.10

Average Number of Children

1.83

Household Population

Household Structure

Age of Population

Education

Education Level

No certificate/diploma/degree

10.01 %

High school certificate or equivalent

22.82 %

Apprenticeship trade certificate/diploma

0.86 %

College/non-university certificate

17.1 %

University certificate (below bachelor)

3.8 %

University Degree

45.41 %

Commuter

Travel To Work

By Car

64.24 %

By Public Transit

12.19 %

By Walking

16.99 %

By Bicycle

2.09 %

By Other Methods

4.49 %

Cultural Diversity

Knowledge of Official Language

Mother Tongue

Building Information
Building Type

Apartments (Low and High Rise)

12.55 %

Houses

87.45 %

Own Vs. Rent