Button CopyPathCircle CloseCircle Left ArrowArrow Down Icon GreyClosecirclecircleBurger

96 HUXLEY AVENUE S, Hamilton, Ontario, L8K 2P8

MLS® # X13759018
House For Sale In Delta East, Hamilton, Ontario
$679,000 QuickQuoteTM: $562K - $734K

3 Beds

2 Baths

96 Huxley Avenue S, Hamilton, ON
  • Advertising

MULTIMEDIA

Are you a real estate investor?
96 HUXLEY AVENUE S, Hamilton, Ontario, L8K 2P8
$679,000

3 Beds

2 Baths

Property Information:

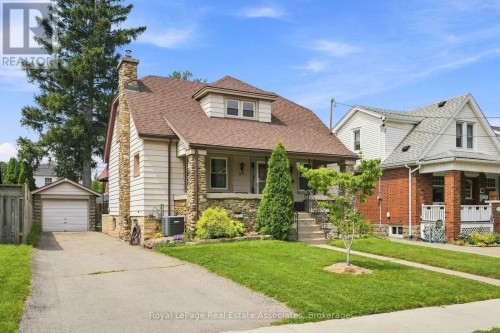
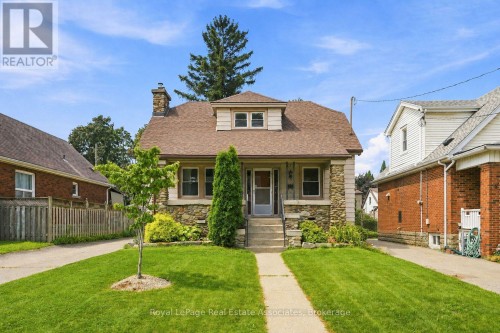
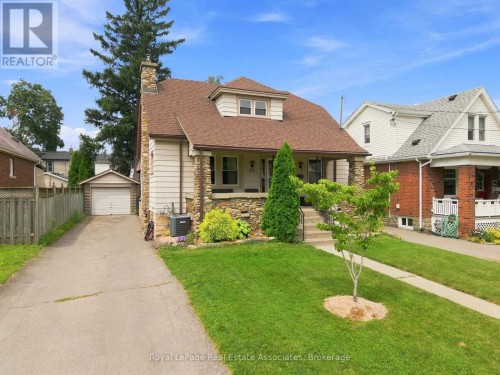
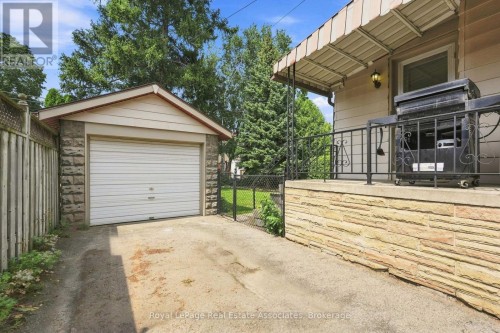
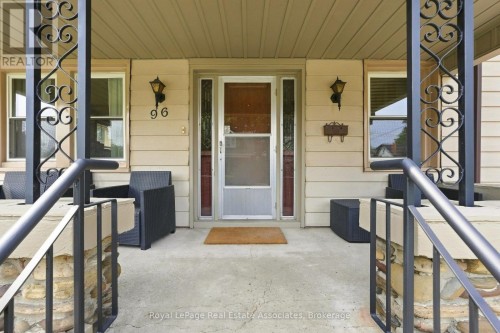
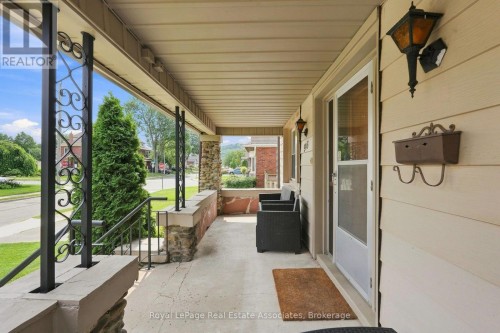
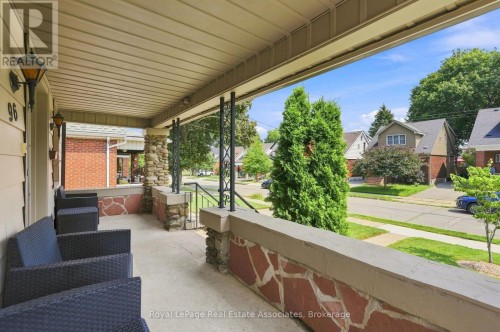
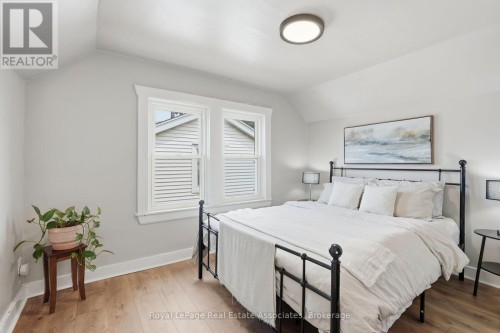
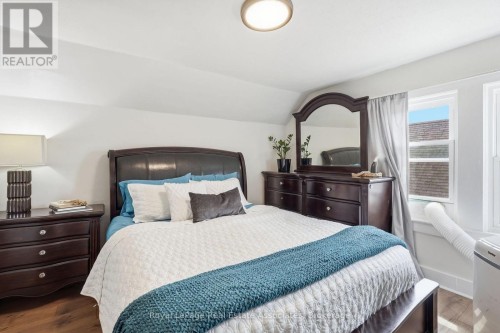
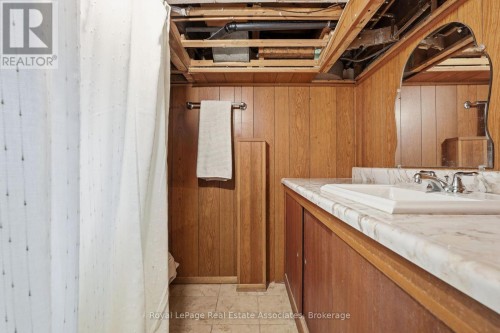
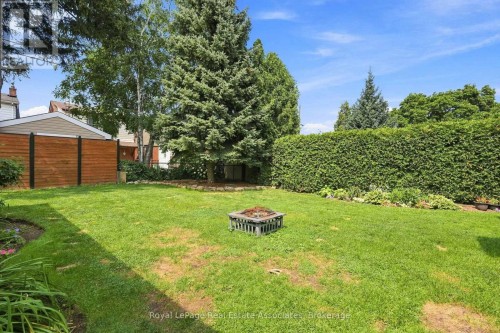
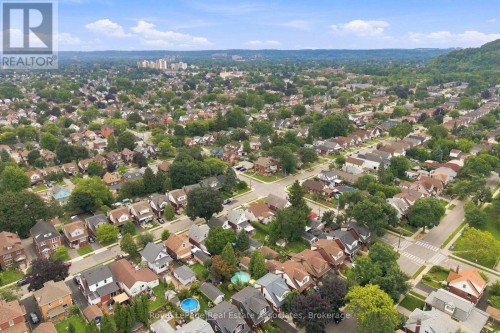
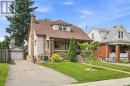
If you've been looking for a BEAUTIFULLY renovated 1.5 storey home in Hamilton's highly sought after Delta neighbourhood WITH A GARAGE look no further! With 3 bedrooms & 2 bathrooms this home offers a spacious floor plan, and is sure to impress. The bright, inviting main floor offers a functional layout with comfortable living and dining rooms featuring engineered hardwood flooring (2022), a gas fireplace, and an electric fireplace with an antique tile surround. The renovated kitchen showcases updated cabinetry and backsplash (2025), oak countertops with pull out built-in cutting boards, an upgraded matte black faucet, and travertine flooring (2026). The redesigned 4 piece bathroom features mixed metals, tiled floors, a porcelain bath surround with a glass enclosure, a new vanity, toilet and pot lights. Completing the main floor is a bedroom with a custom-built wardrobe and dresser. Upstairs, you'll find two cozy bedrooms, along with new laminate flooring and quality foam underlayment (2026). The main & second floors feature fresh paint, new lighting, switches, and receptacles (2026). The basement offers additional living space, a 3 piece bathroom, significant plumbing upgrades (2022), and a walk-up to the backyard, presenting excellent in-law suite potential. Step outside to the sizeable, fully fenced backyard offering exceptional privacy - perfect for entertaining, relaxing, or spending time with family. Located in the Delta neighbourhood, this home is within walking distance of restaurants, parks, and schools, with quick highway access to Niagara and Toronto. Combining quality renovations, timeless charm, and an unbeatable location, 96 Huxley Avenue South is a truly exceptional place to call home. (id:27)

Building Features:

  • Style: Detached
  • Building Type: House
  • Amenities:
  • Basement Development: Partially finished
  • Basement Type: N/A
  • Construction Style - Attachment: Detached
  • Exterior Finish: Aluminum siding, Stone
  • Fireplace Type: Insert
  • Floor Space: 1100 - 1500 sqft
  • Foundation Type: Block
  • Heating Type: Forced air
  • Heating Fuel: Natural gas
  • Cooling Type: Central air conditioning
  • Appliances: Dryer, Stove, Washer, Refrigerator

Property Features:

  • OwnershipType: Freehold
  • Property Type: Single Family
  • Amenities Nearby: Public Transit, Schools, Park
  • Community Features: Community Centre
  • Fence Type: Fenced yard
  • Floor Space (approx): 1100 - 1500 Square Feet
  • Irregular: Yes
  • Lot Depth: 105 Feet
  • Lot Frontage: 43 Feet
  • Lot Size: 43 x 105 FT
  • Zoning: R1a
  • Sewer: Sanitary sewer
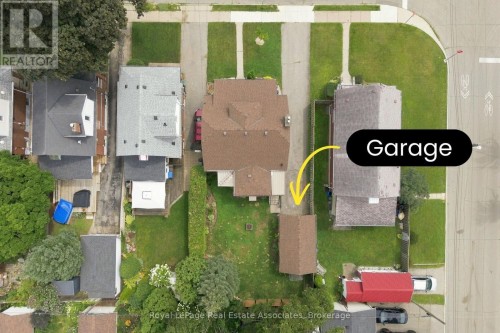
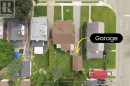
  • Parking Type: Detached garage, Garage
  • No. of Parking Spaces: 5

Rooms:

  • Bedroom 2nd Level 3.53 m x 3.53 m
  • Bedroom 2nd Level 2.77 m x 3.53 m
  • Laundry Lower Level 3.33 m x 2.69 m
  • Laundry Lower Level 3.15 m x 1.96 m
  • Bathroom Lower Level 2.18 m x 1.73 m
  • Recreation Room Lower Level 5.08 m x 7.47 m
  • Utility Lower Level 3.15 m x 3.56 m
  • Bedroom Main Level 2.41 m x 3.63 m
  • Living Main Level 3.63 m x 5.00 m
  • Kitchen Main Level 3.35 m x 2.69 m
  • Dining Main Level 4.67 m x 3.66 m
  • Bathroom Main Level 2.03 m x 2.26 m

Convert Measurement to:

REALTOR.ca  

Access to Sold Data on this website may only be used by consumers that have a bona fide interest in the purchase, sale, or lease of residential real estate.

Sales/Price History

Log in or create an account to see sold and historical listings information

QuickQuoteTM Powered by RPS

Location of 96 HUXLEY AVENUE S, Hamilton, Ontario, L8K 2P8

Demographic Information of 96 HUXLEY AVENUE S, Hamilton, Ontario, L8K 2P8

Life Stage

Nearly Retired

Employment Type

Service Sector/White Collar

Average Household Income

$111,938.69

Average Number of Children

1.57

Household Population

Household Structure

Age of Population

Education

Education Level

No certificate/diploma/degree

17.88 %

High school certificate or equivalent

31.47 %

Apprenticeship trade certificate/diploma

7.43 %

College/non-university certificate

26.41 %

University certificate (below bachelor)

1.32 %

University Degree

15.49 %

Commuter

Travel To Work

By Car

84.18 %

By Public Transit

8.69 %

By Walking

1.07 %

By Bicycle

0.0 %

By Other Methods

6.06 %

Cultural Diversity

Knowledge of Official Language

Mother Tongue

Building Information

Building Type

Apartments (Low and High Rise)

15.2 %

Houses

84.8 %

Own Vs. Rent