Button CopyPathCircle CloseCircle Left ArrowArrow Down Icon GreyClosecirclecircleBurger
  • Advertising

879 WEST 5TH Street, Hamilton, Ontario, L9C 5R4

MLS® # 40849101
Vacant Land For Sale In Kernighan, Hamilton, Ontario
$1,350,000

None Beds

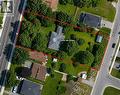
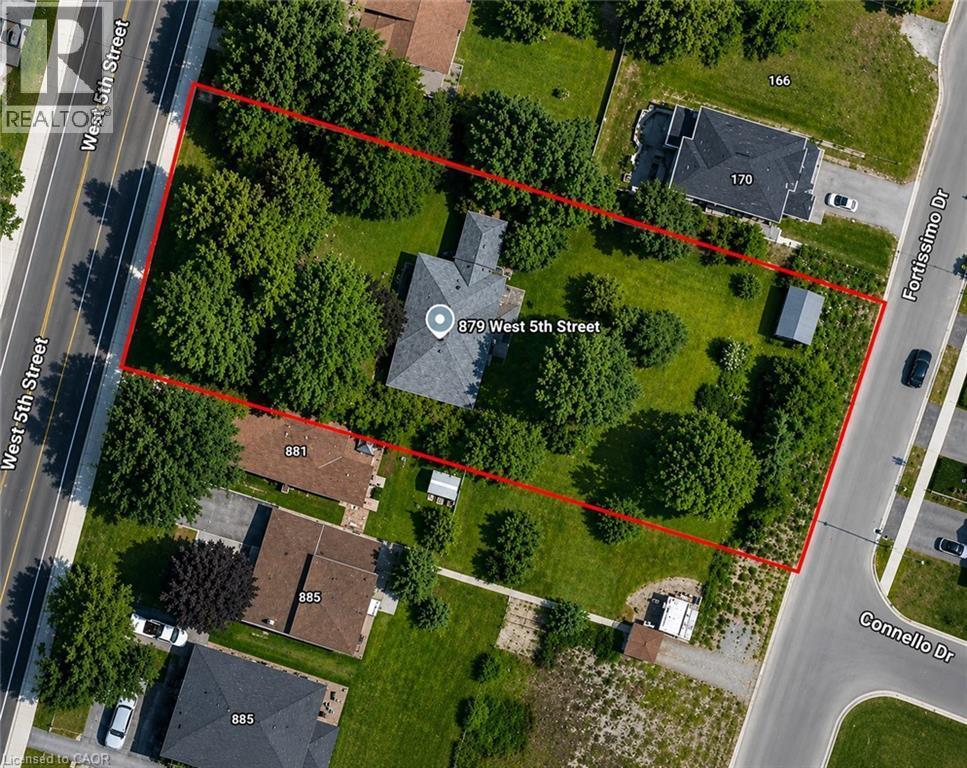
Aerial Map. Depicting the property boundary and surrounding street layout - 879 West 5Th Street, Hamilton, ON
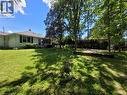
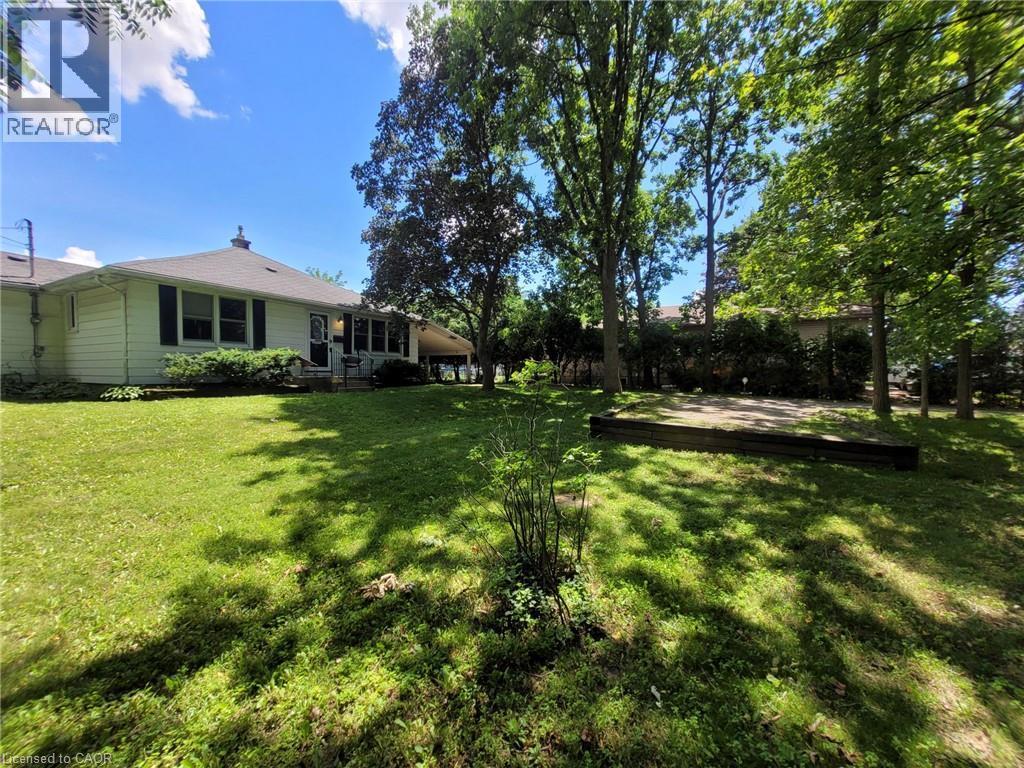
Expansive green space featuring a level lawn, mature trees providing natural shade, and a raised garden bed - 879 West 5Th Street, Hamilton, ON
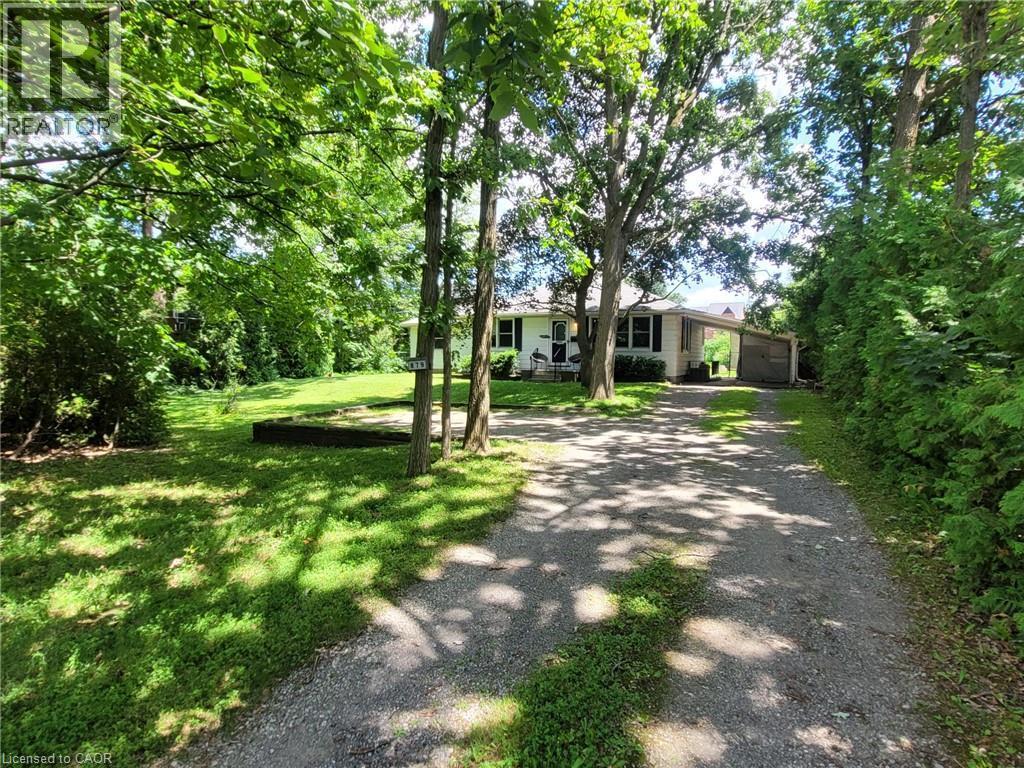
Front house - 879 West 5Th Street, Hamilton, ON
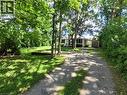
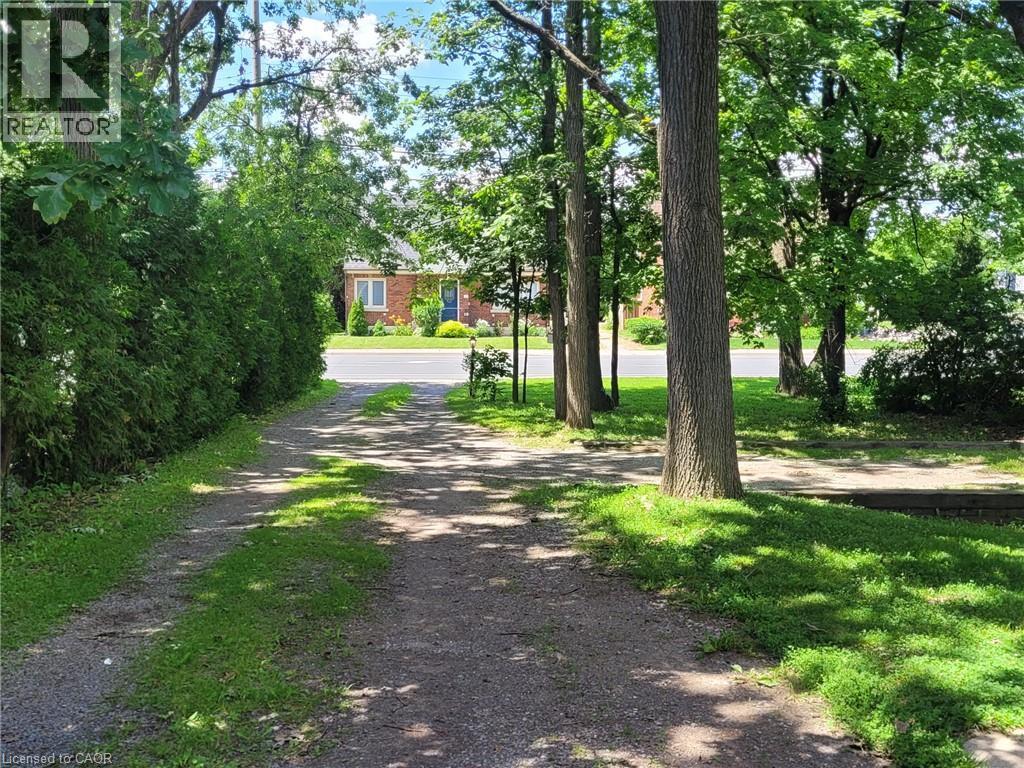
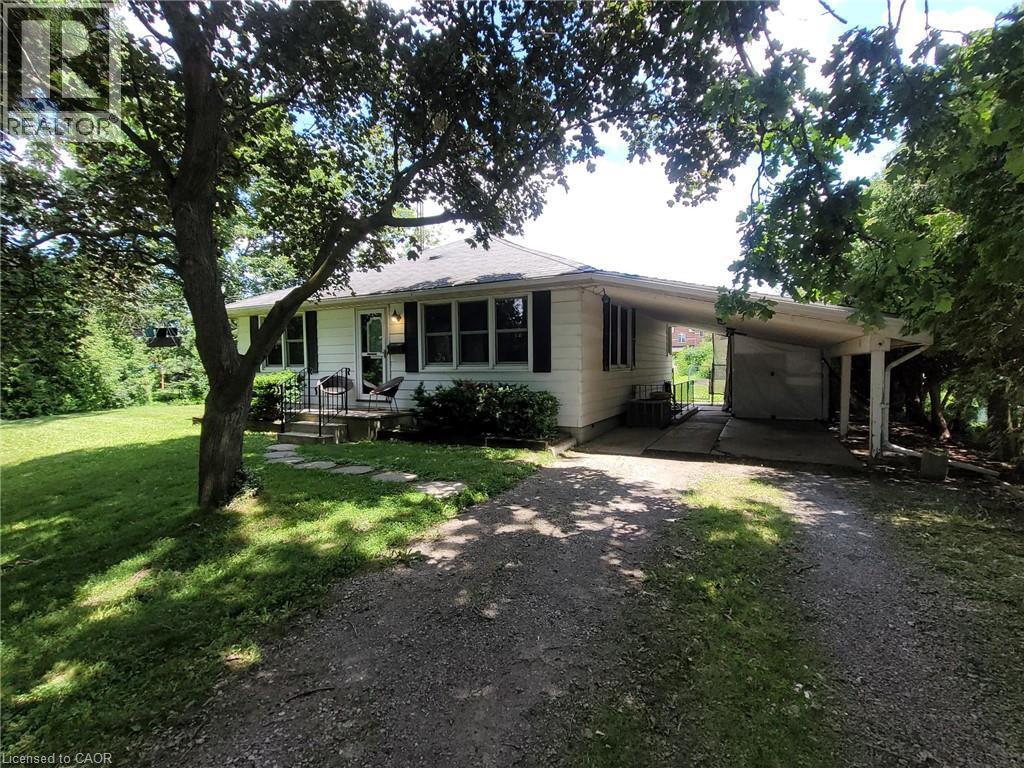
Gravel driveway bordered by manicured lawn and mature trees, offering privacy with a tall evergreen hedge - 879 West 5Th Street, Hamilton, ON
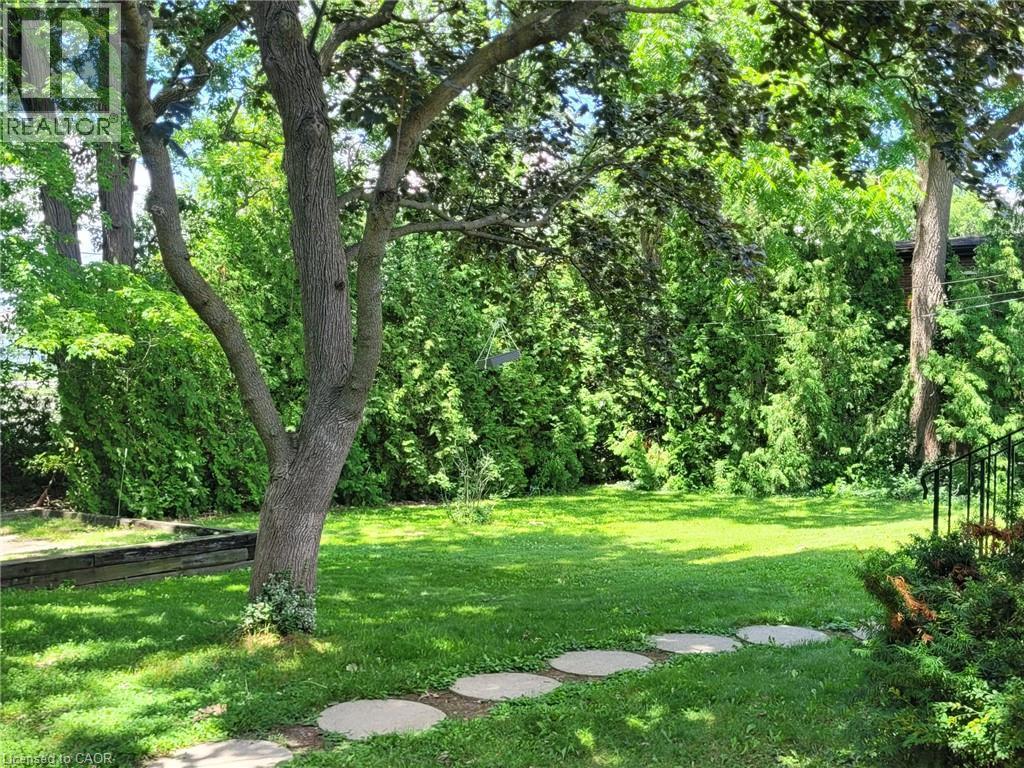
Expansive green lawn with mature trees and a privacy hedge - 879 West 5Th Street, Hamilton, ON
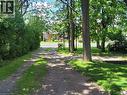
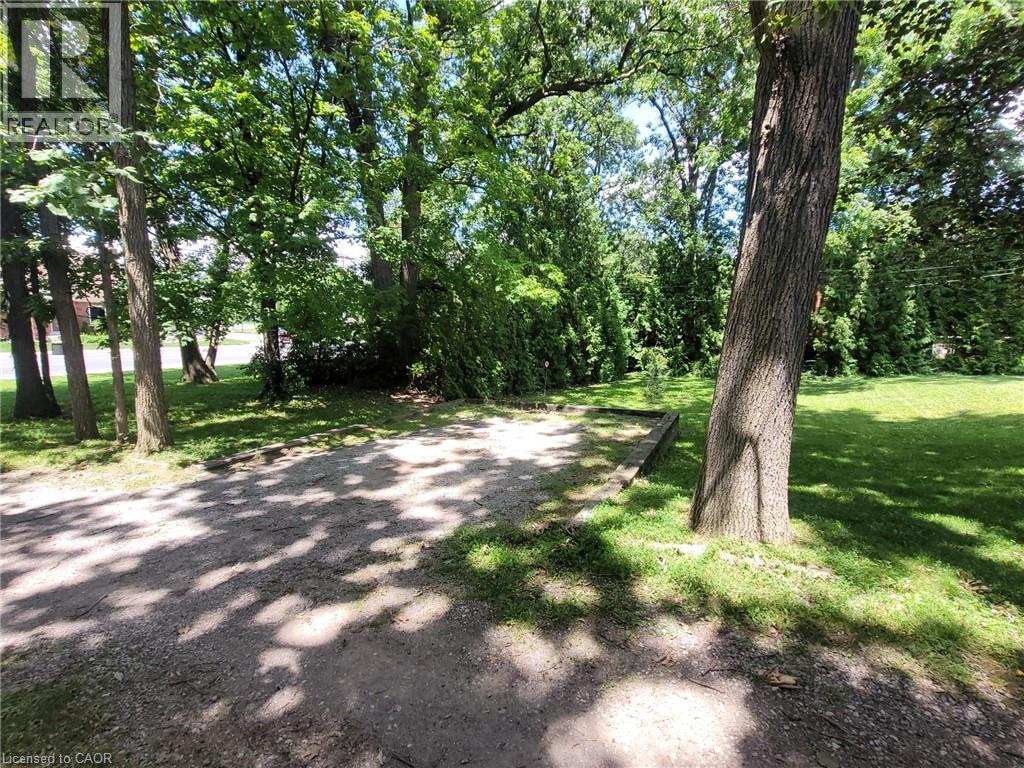
Gravel driveway with a retaining timber border, bordered by a substantial tree and verdant lawn - 879 West 5Th Street, Hamilton, ON
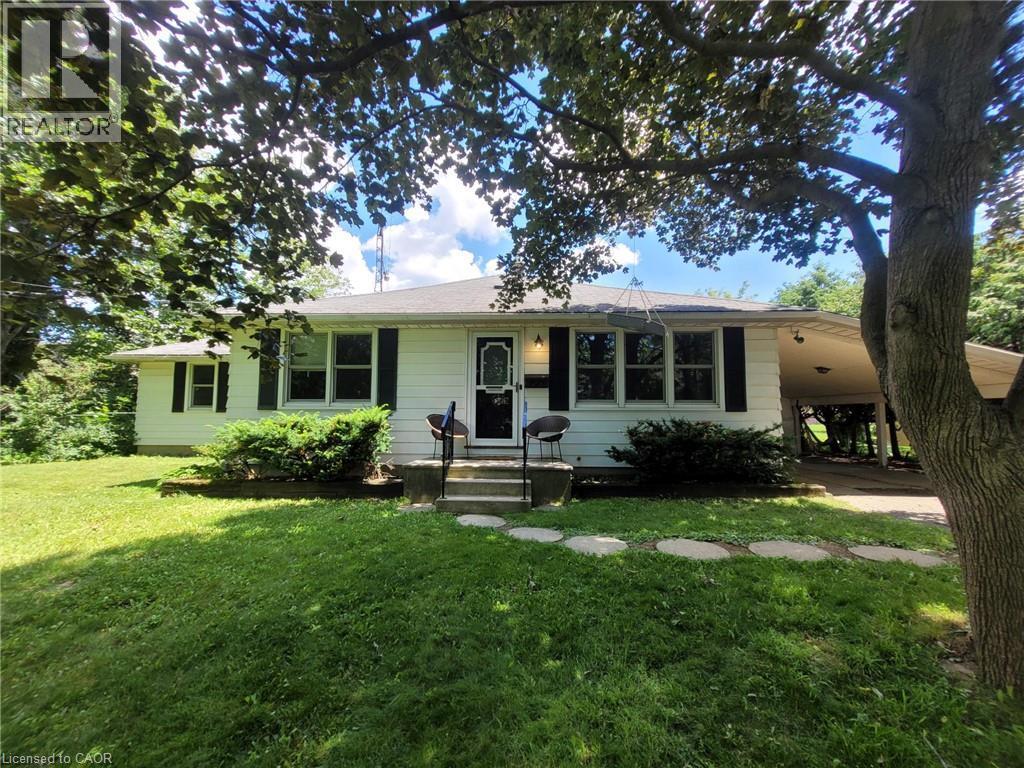
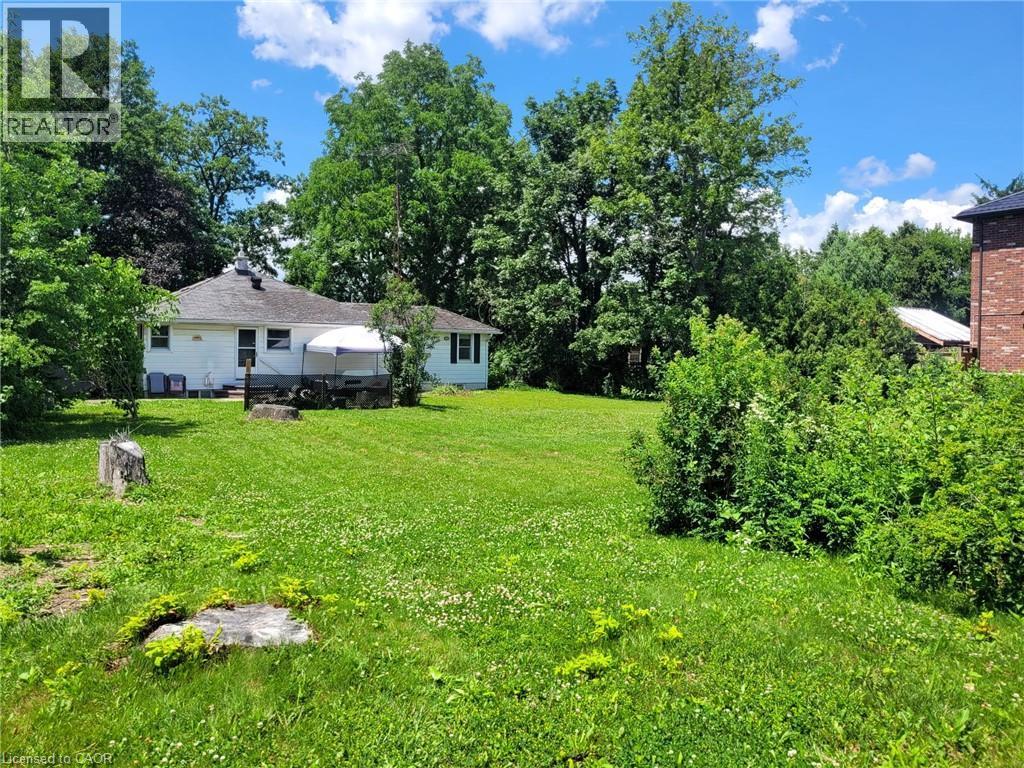
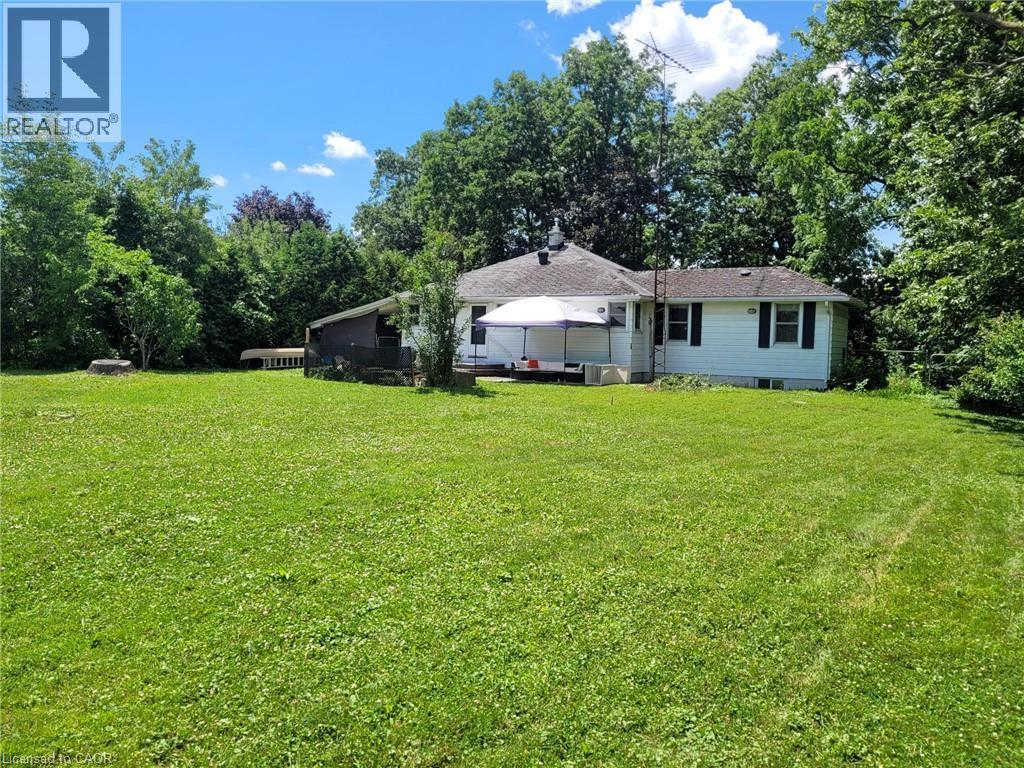
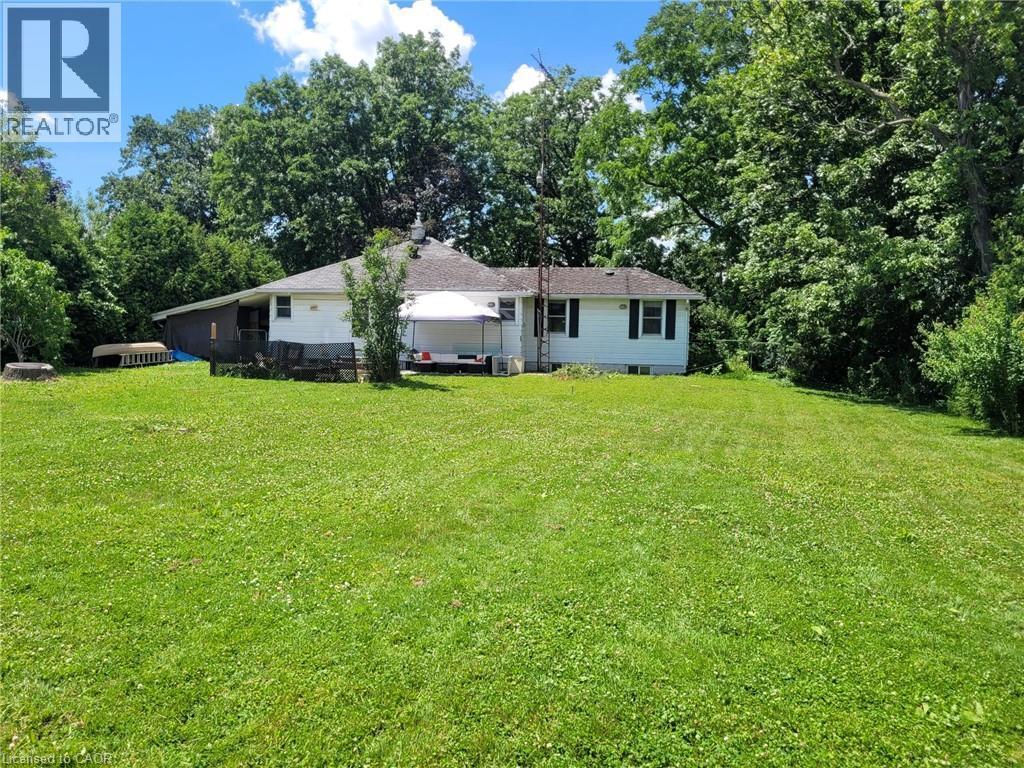
Ranch-style residence featuring white siding and dark shutters - 879 West 5Th Street, Hamilton, ON
879 West 5Th Street, Hamilton, ON
Front house - 879 West 5Th Street, Hamilton, ON
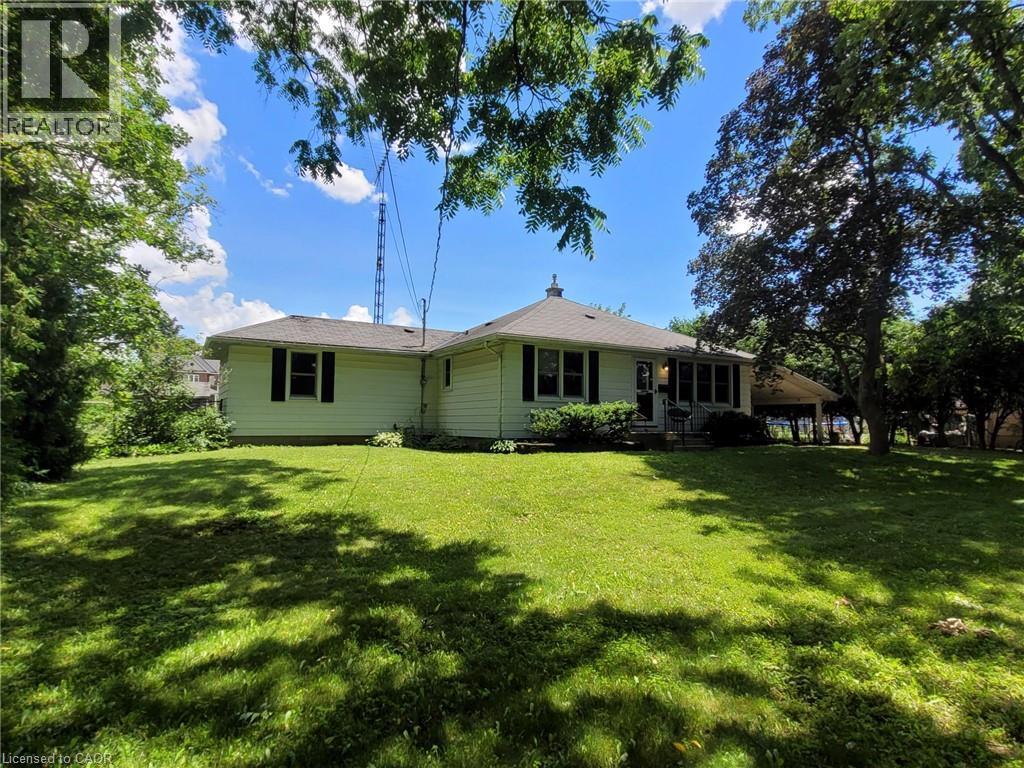
Expansive green lawn with mature trees and a detached single-story residence featuring white siding and dark shutters - 879 West 5Th Street, Hamilton, ON
879 West 5Th Street, Hamilton, ON
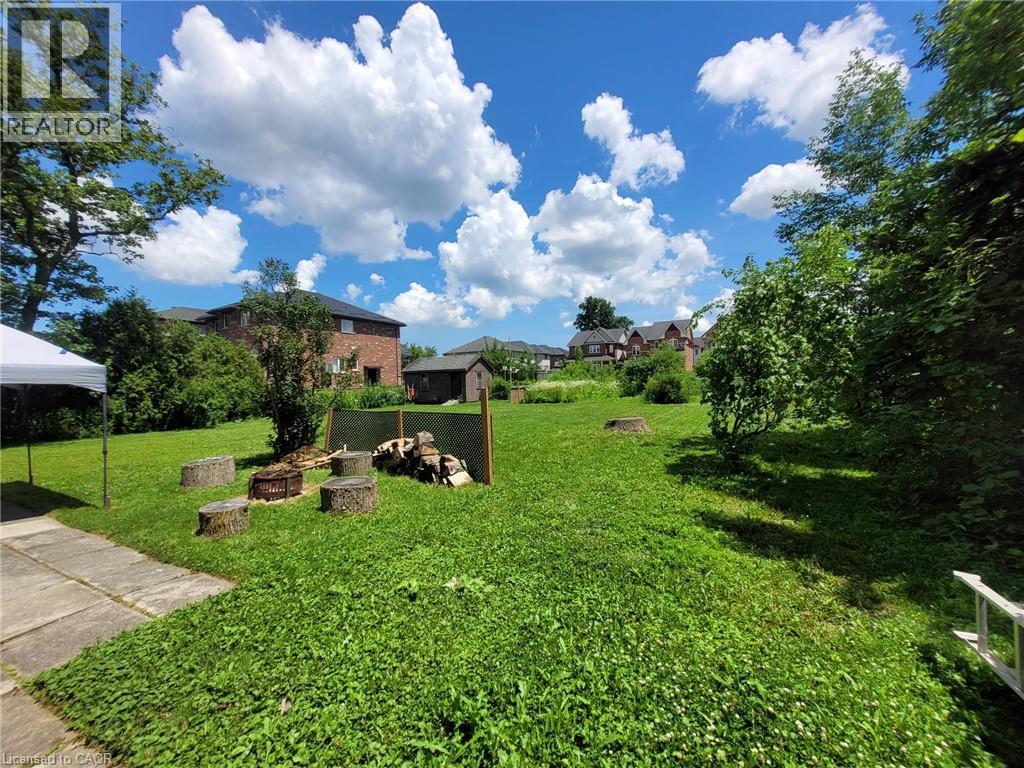
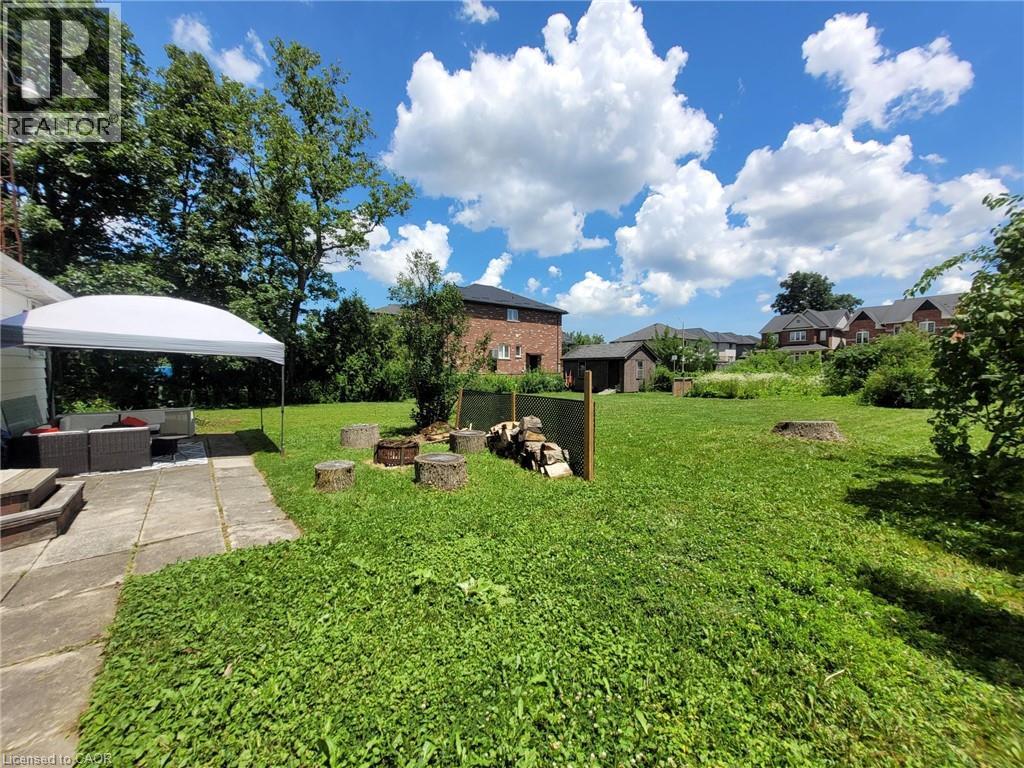
Expansive green lawn with mature trees and a dedicated fire pit area featuring log seating - 879 West 5Th Street, Hamilton, ON
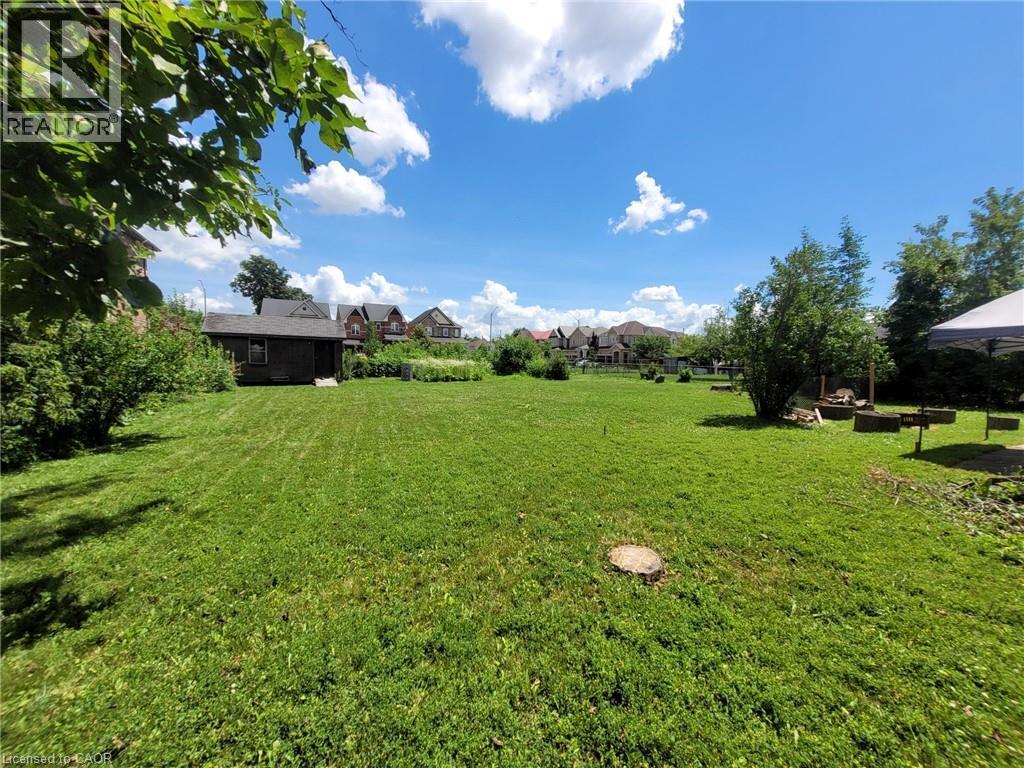
Expansive grassy yard with mature trees, featuring a stone patio, a small storage shed, and a designated fire pit area with tree stump seating - 879 West 5Th Street, Hamilton, ON
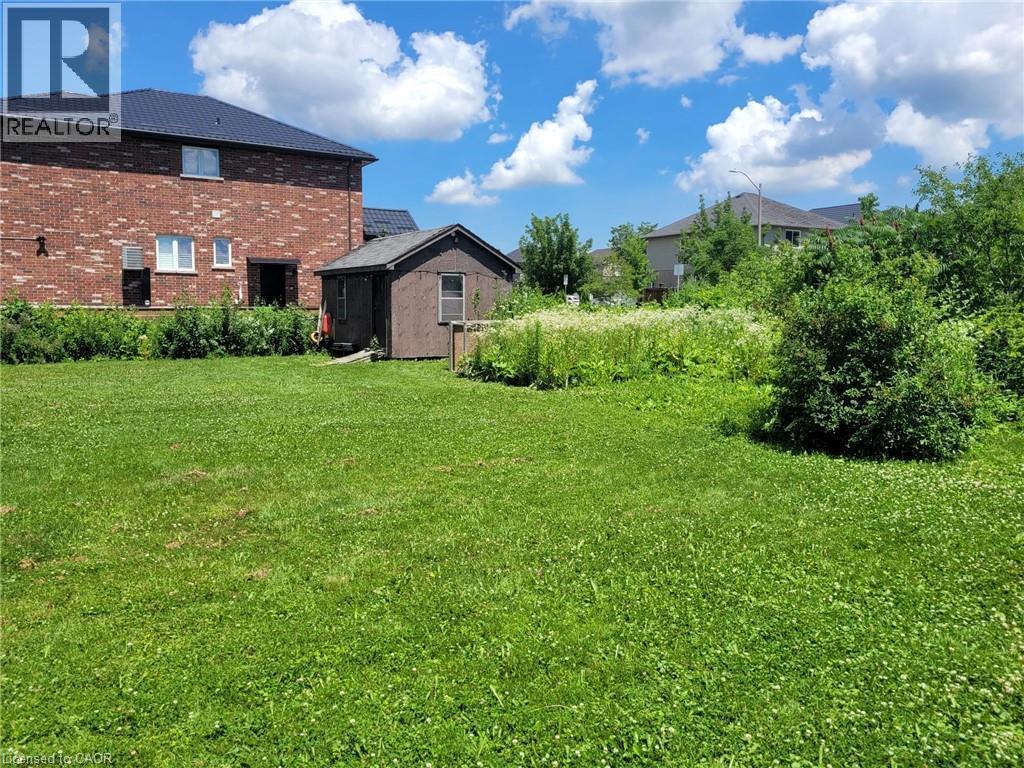
Expansive green lawn with a detached shed and mature perimeter foliage - 879 West 5Th Street, Hamilton, ON
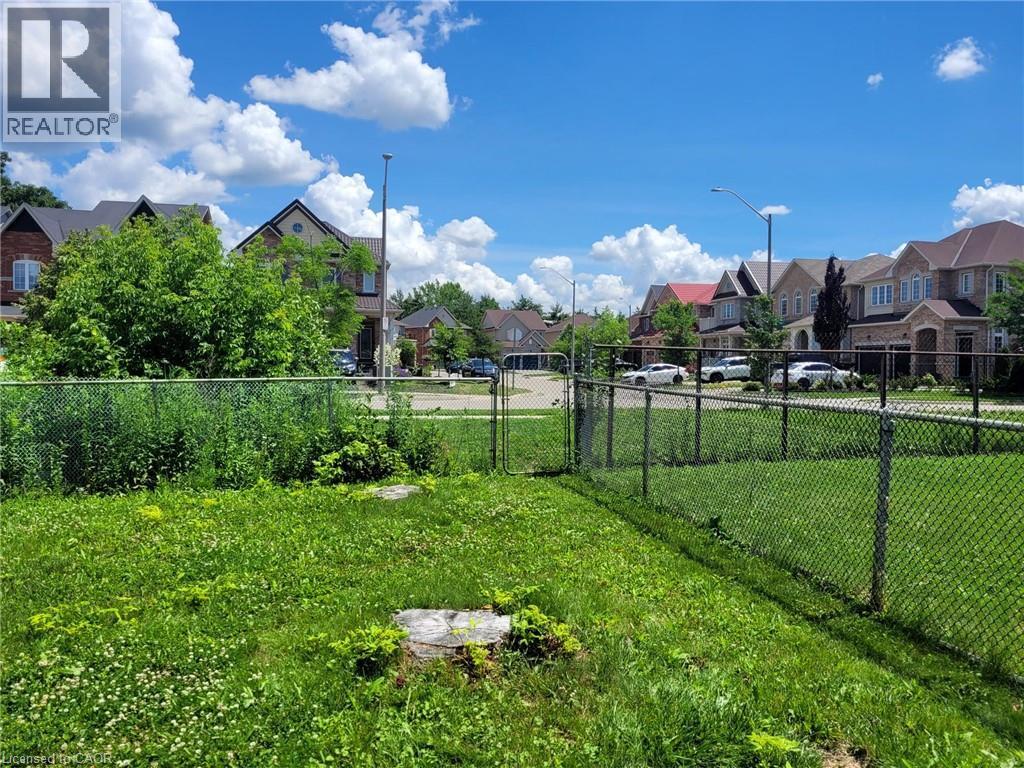
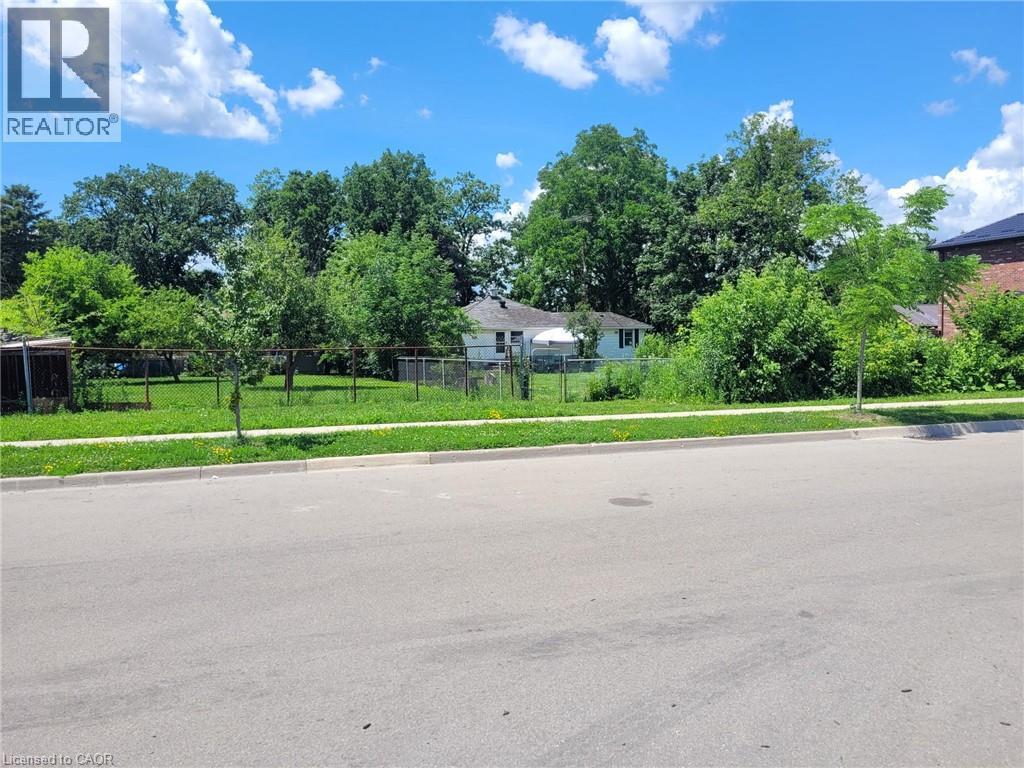
Expansive green space featuring a chain-link fence - 879 West 5Th Street, Hamilton, ON
Expansive green space featuring a large lawn area, mature perimeter foliage, and a detached outbuilding - 879 West 5Th Street, Hamilton, ON
Expansive green space featuring a chain-link fence, mature trees, and a visible sidewalk - 879 West 5Th Street, Hamilton, ON
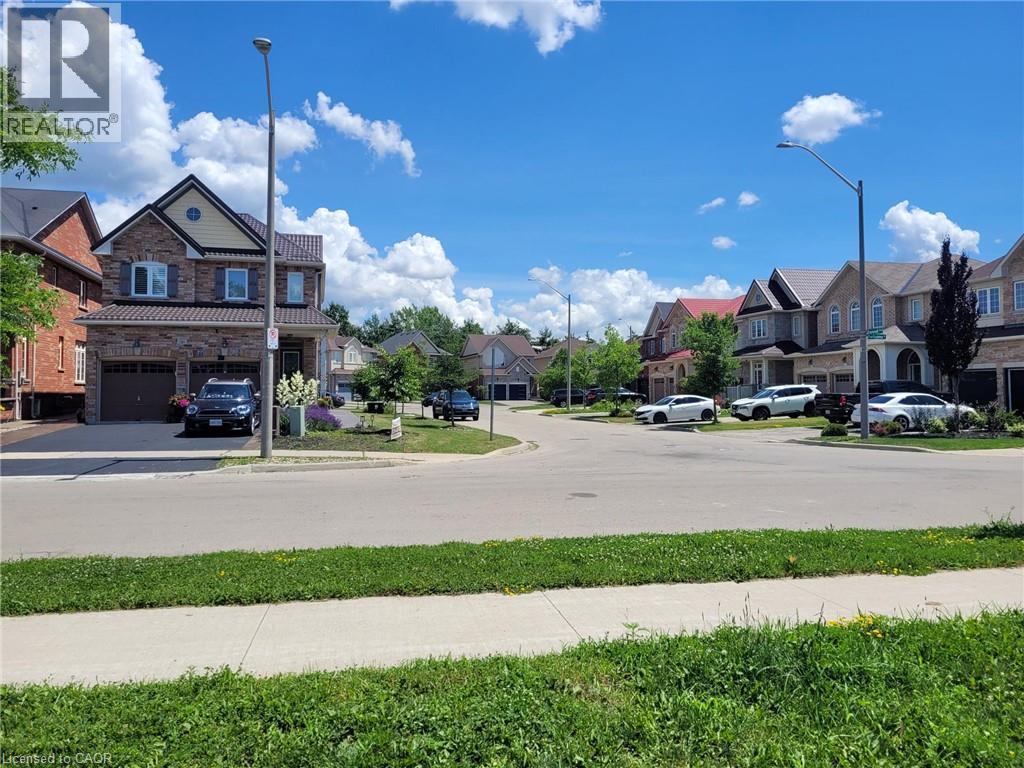
Residential street featuring paved roadways and concrete sidewalks - 879 West 5Th Street, Hamilton, ON
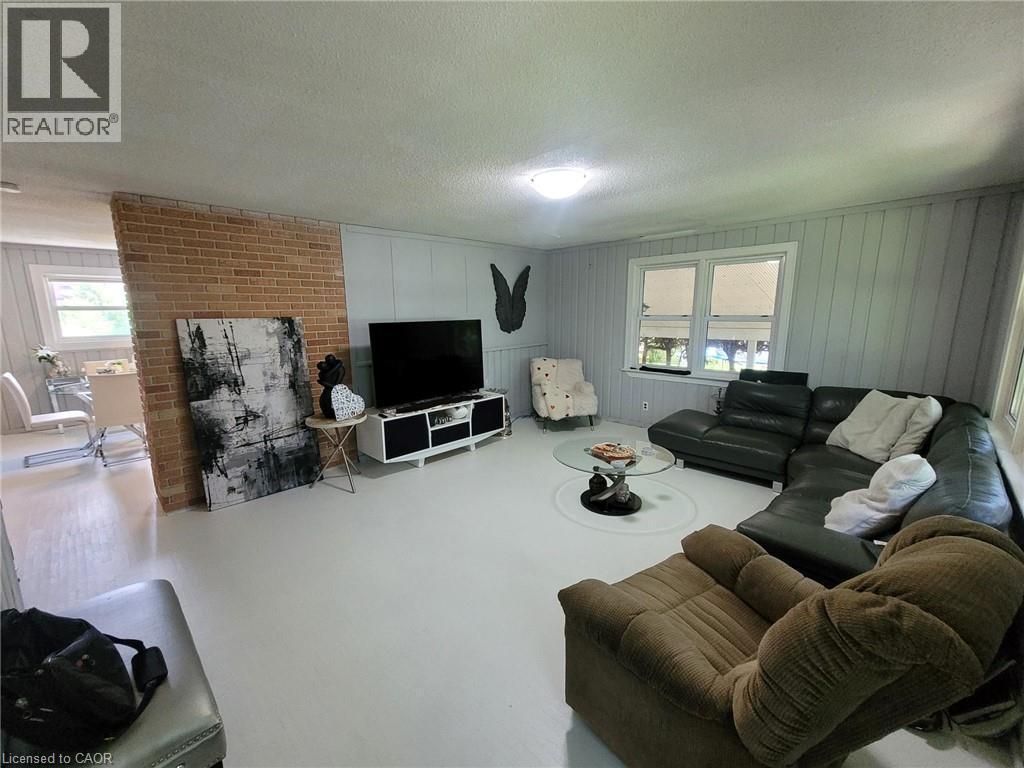
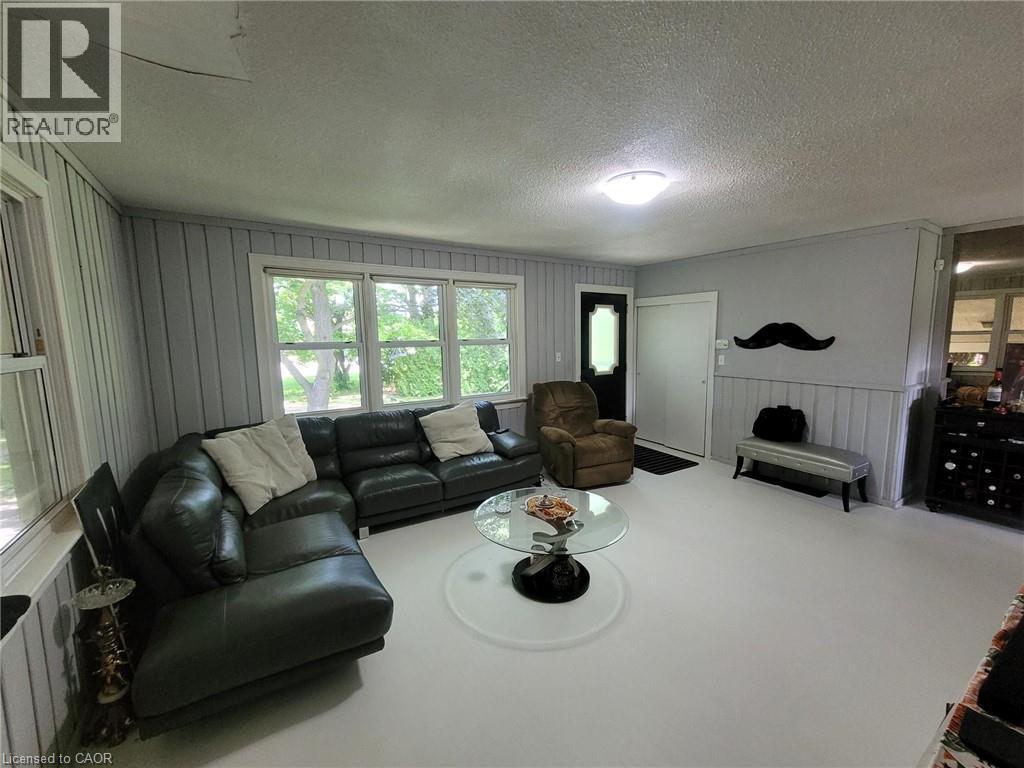
Spacious living area featuring light-toned flooring and vertical paneled walls - 879 West 5Th Street, Hamilton, ON
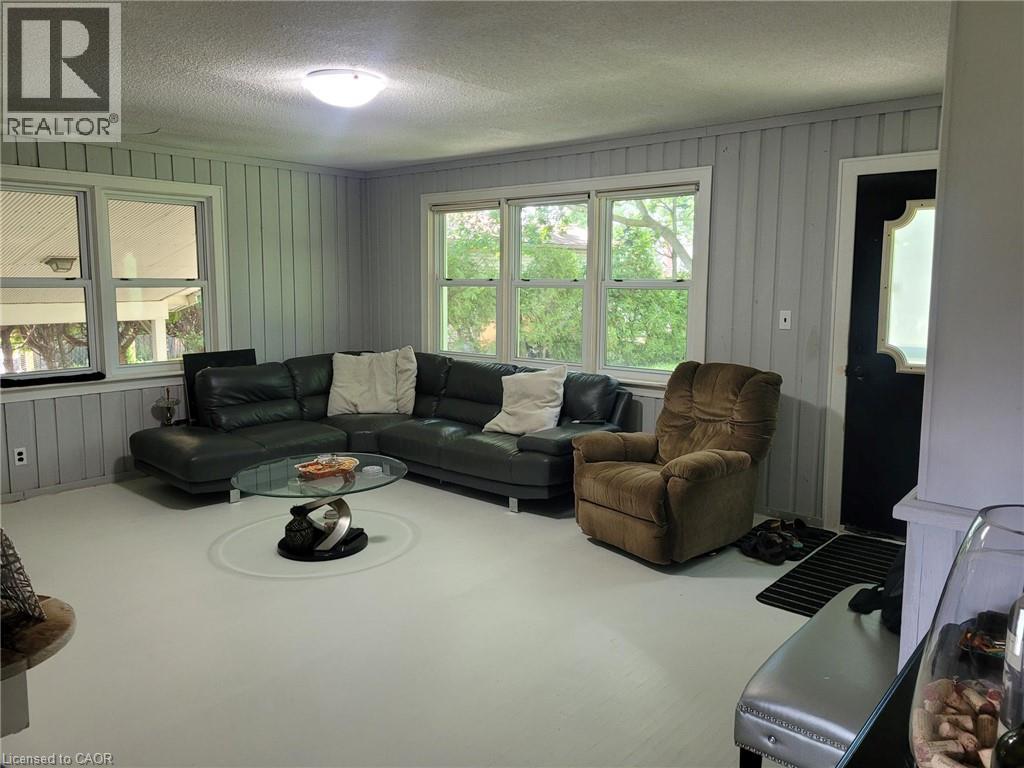
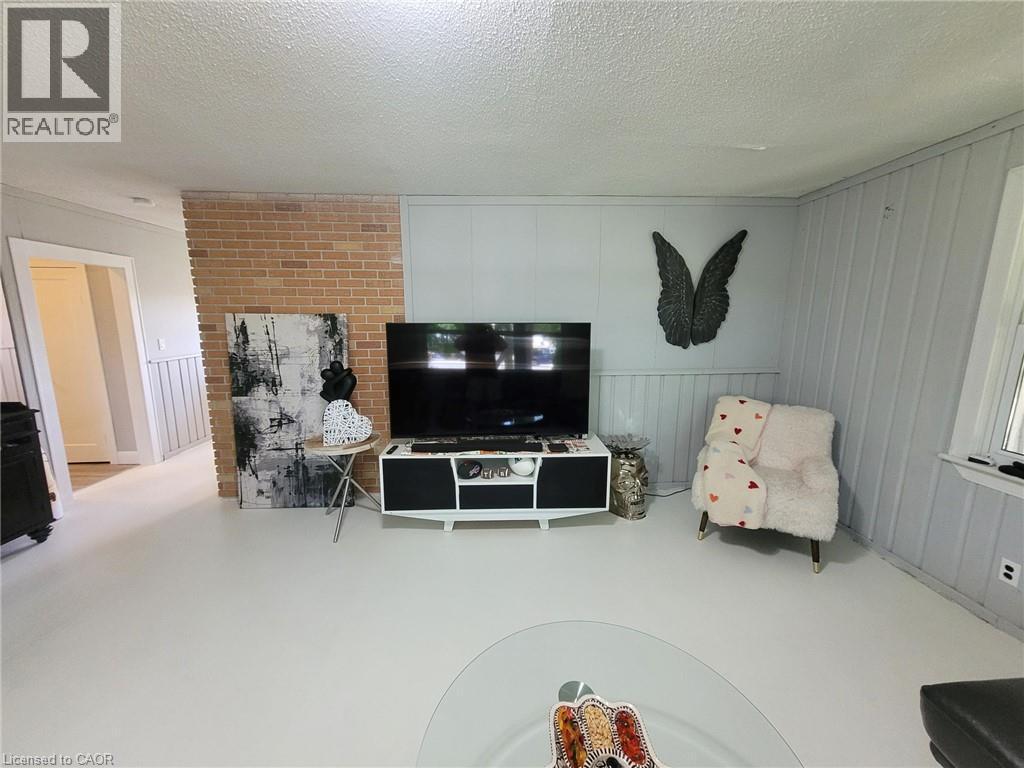
Living space featuring light-colored flooring and paneling - 879 West 5Th Street, Hamilton, ON
Living area featuring light-colored flooring and paneling - 879 West 5Th Street, Hamilton, ON
879 West 5Th Street, Hamilton, ON
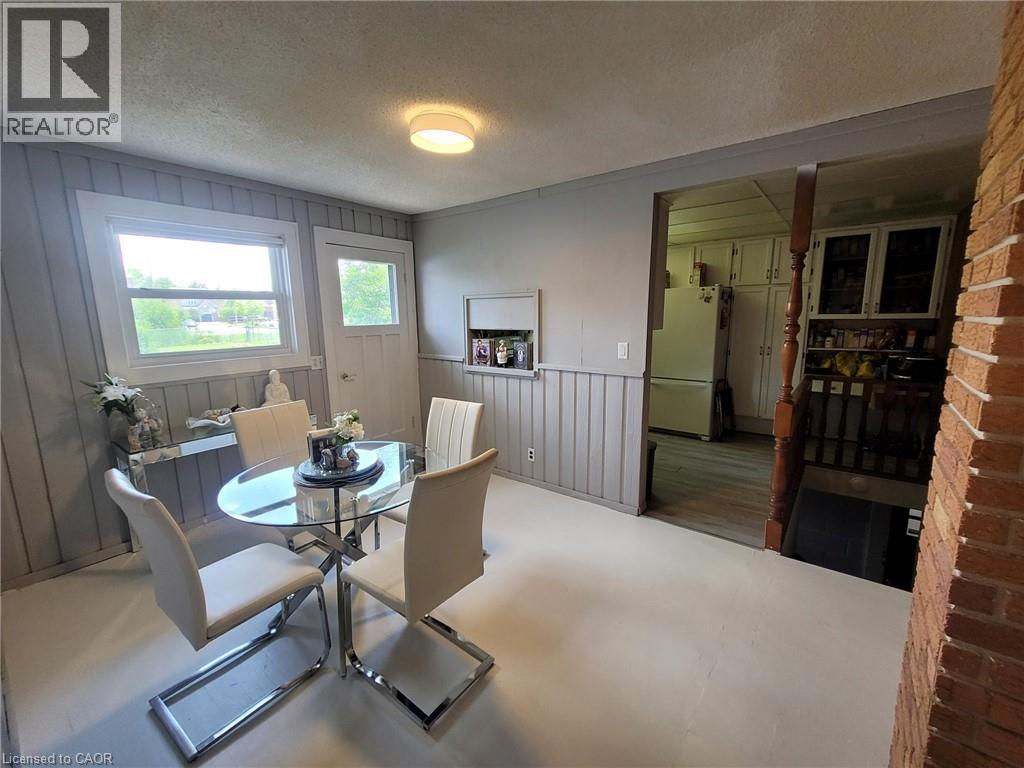
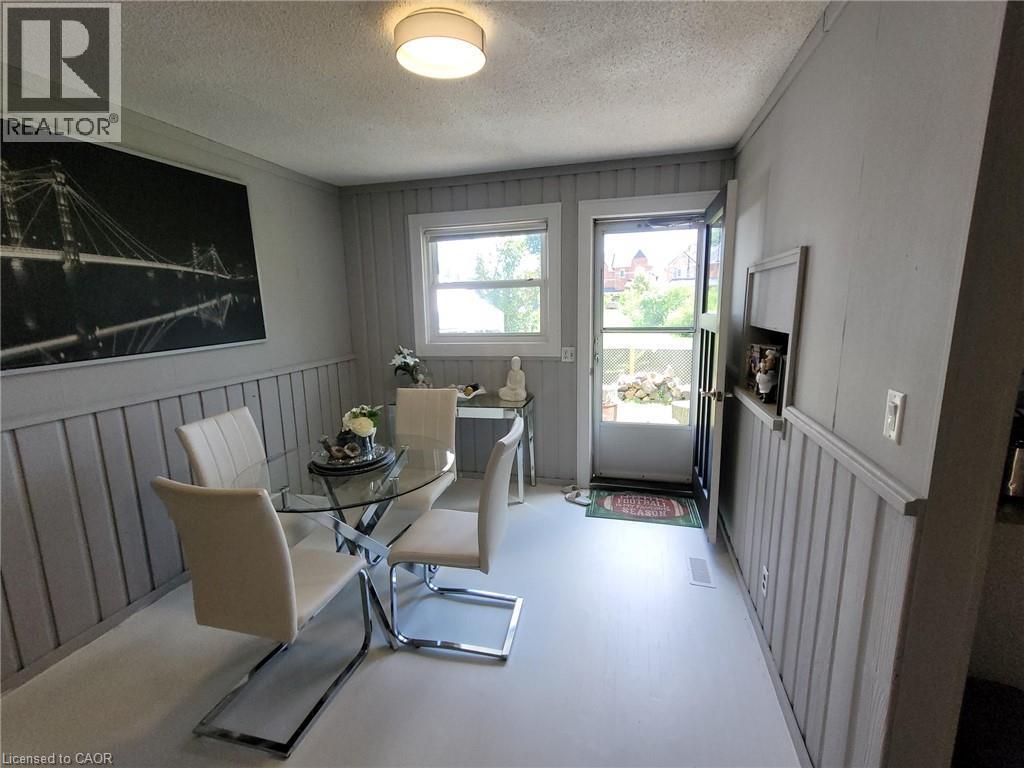
Dining area featuring a window, painted wood paneling, and a flush-mount ceiling light - 879 West 5Th Street, Hamilton, ON
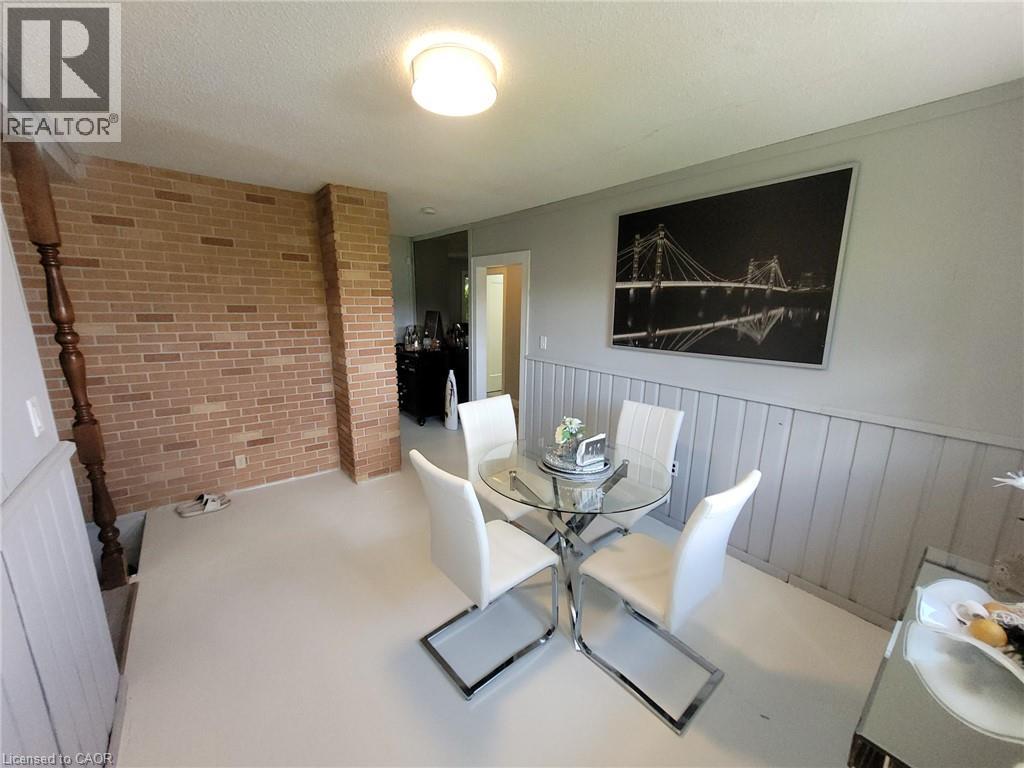
Dining area featuring light-colored flooring and a textured brick accent wall - 879 West 5Th Street, Hamilton, ON
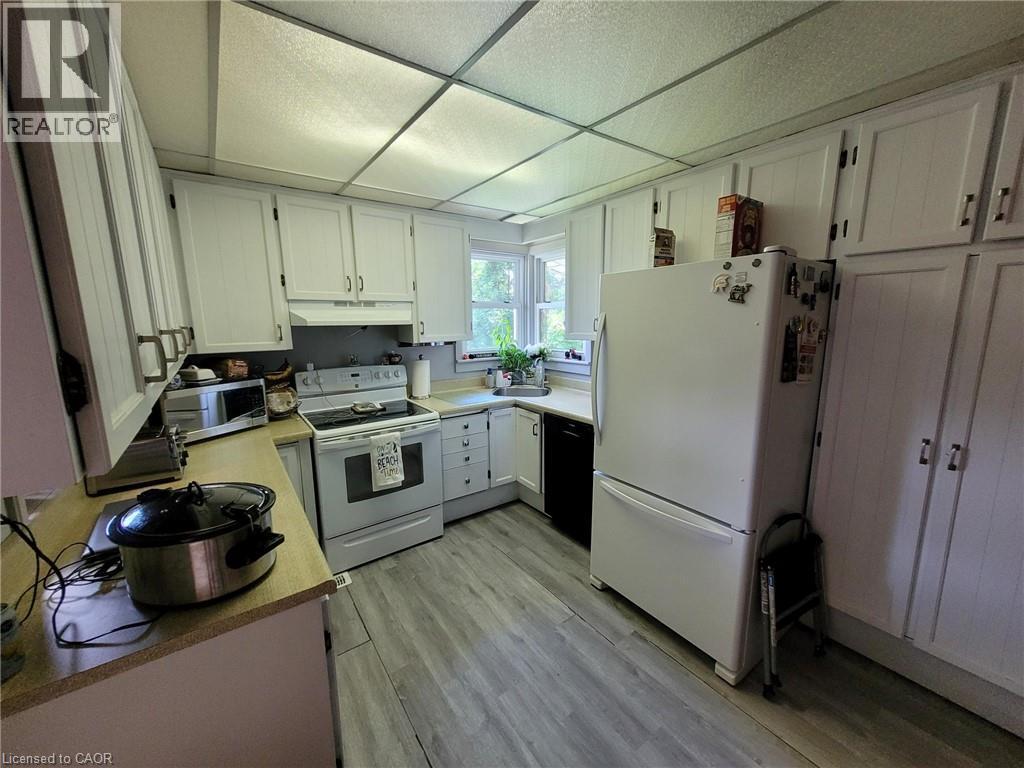
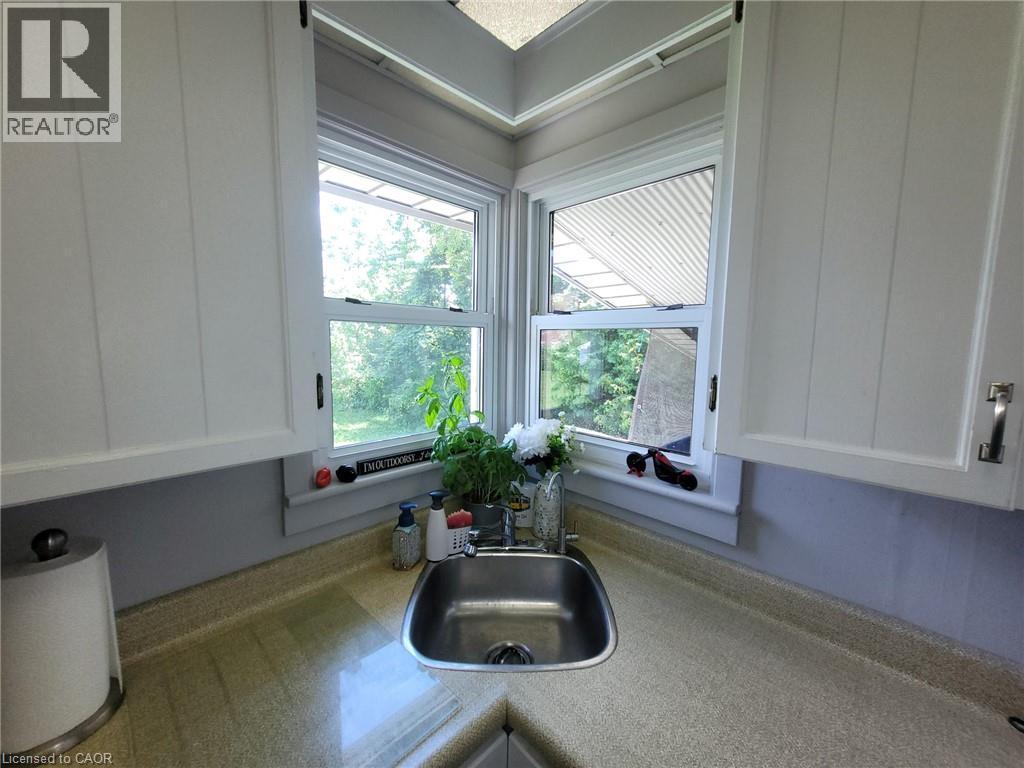
Kitchen featuring white cabinetry, light wood-finish countertops, stainless steel sink, and wood-finish flooring - 879 West 5Th Street, Hamilton, ON
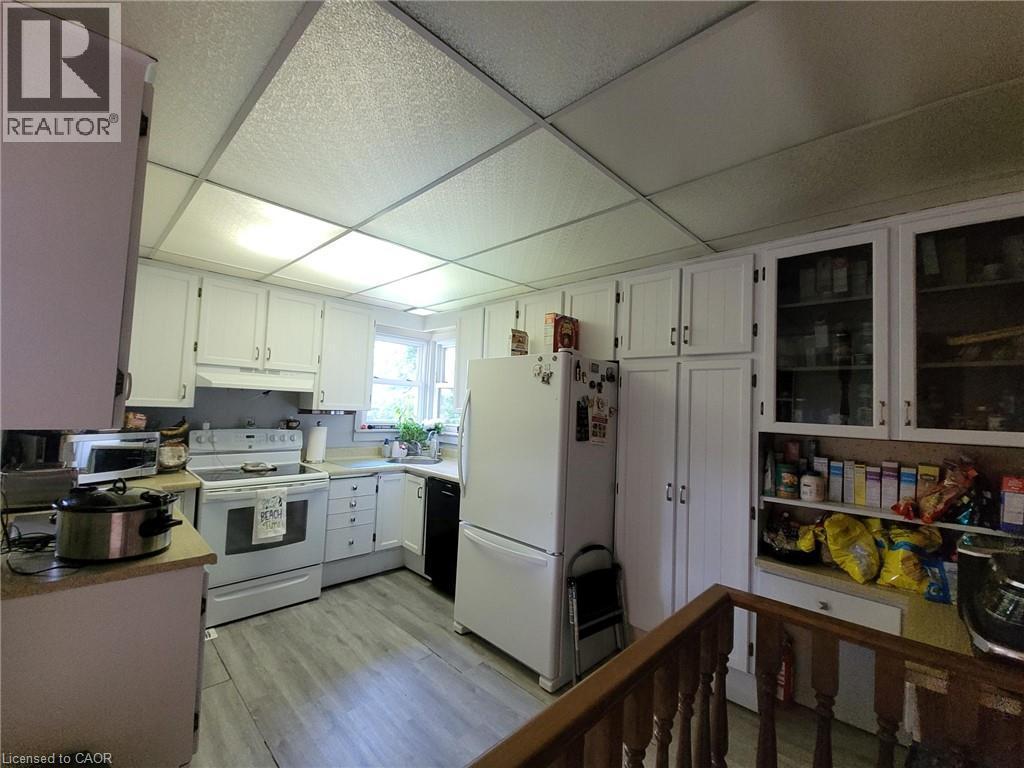
Kitchen - 879 West 5Th Street, Hamilton, ON
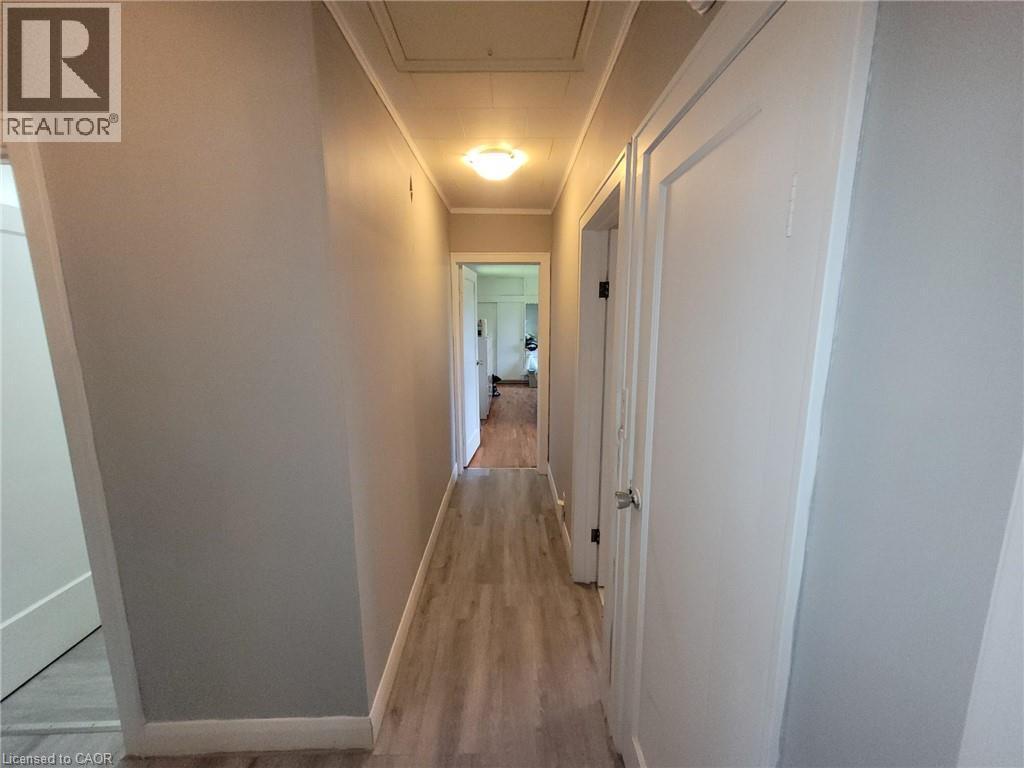
Hallway with wood-finish flooring, light gray wall paint, white trim, and a flush-mount ceiling light fixture - 879 West 5Th Street, Hamilton, ON
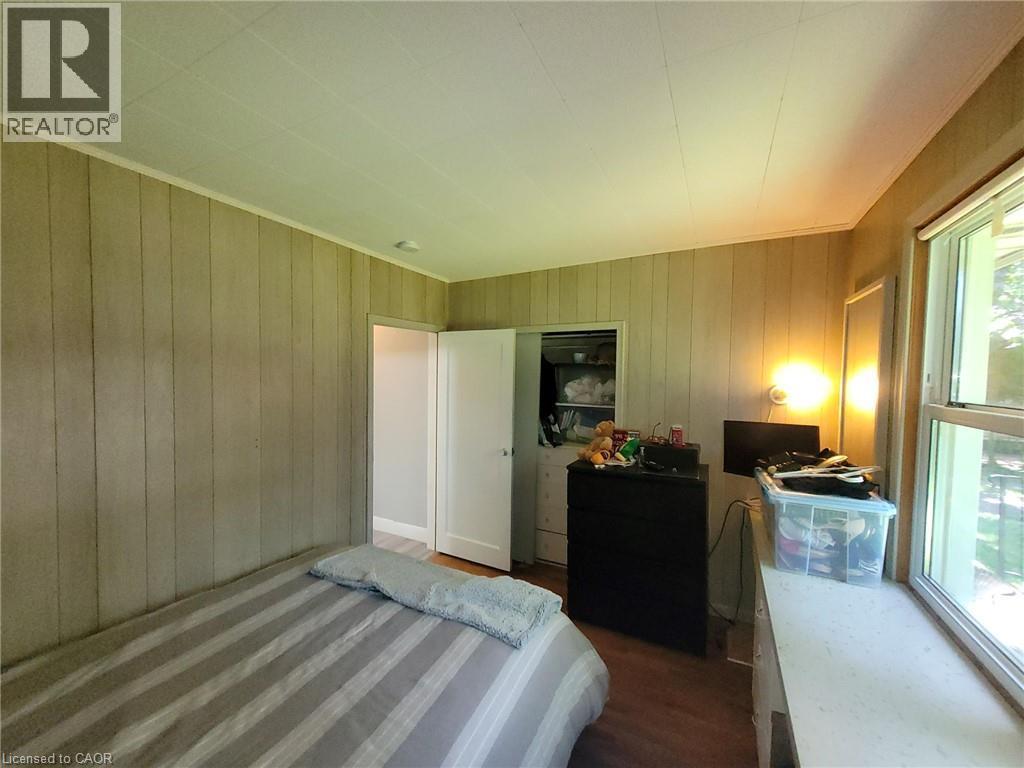
Room featuring vertical wood paneling, wood-finish flooring, a double window, and a built-in closet with bi-fold doors - 879 West 5Th Street, Hamilton, ON
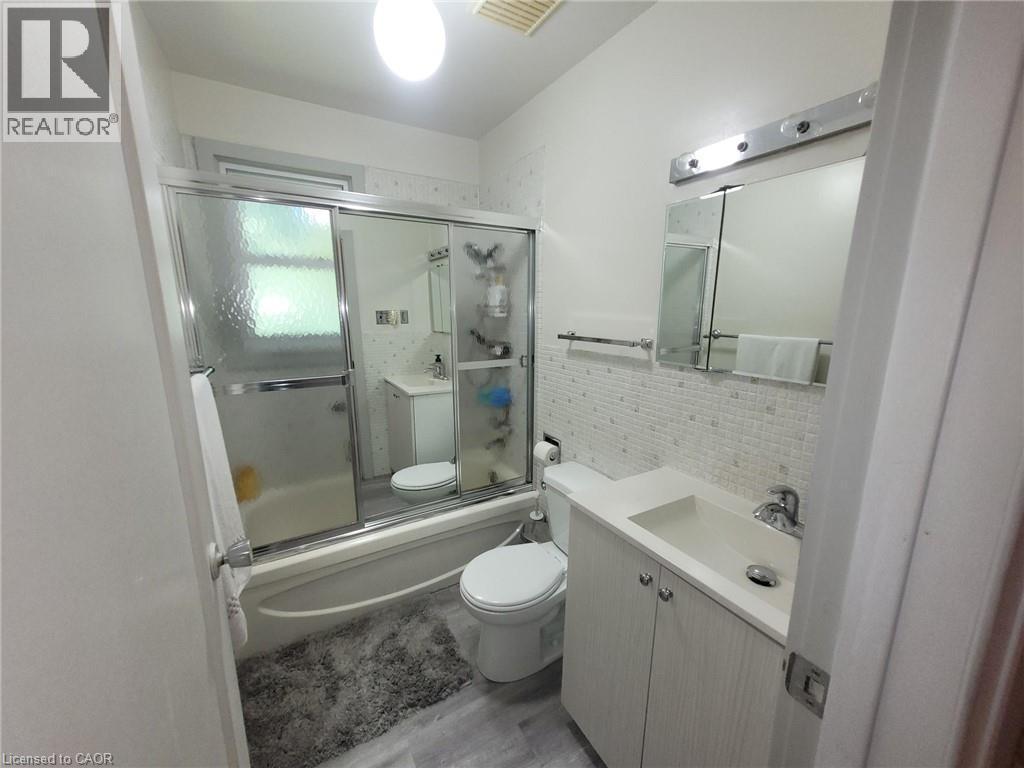
Bathroom featuring a full tub with sliding glass enclosure, mosaic tile wainscoting, vanity with integrated sink, and wood-finish flooring - 879 West 5Th Street, Hamilton, ON
879 West 5Th Street, Hamilton, ON
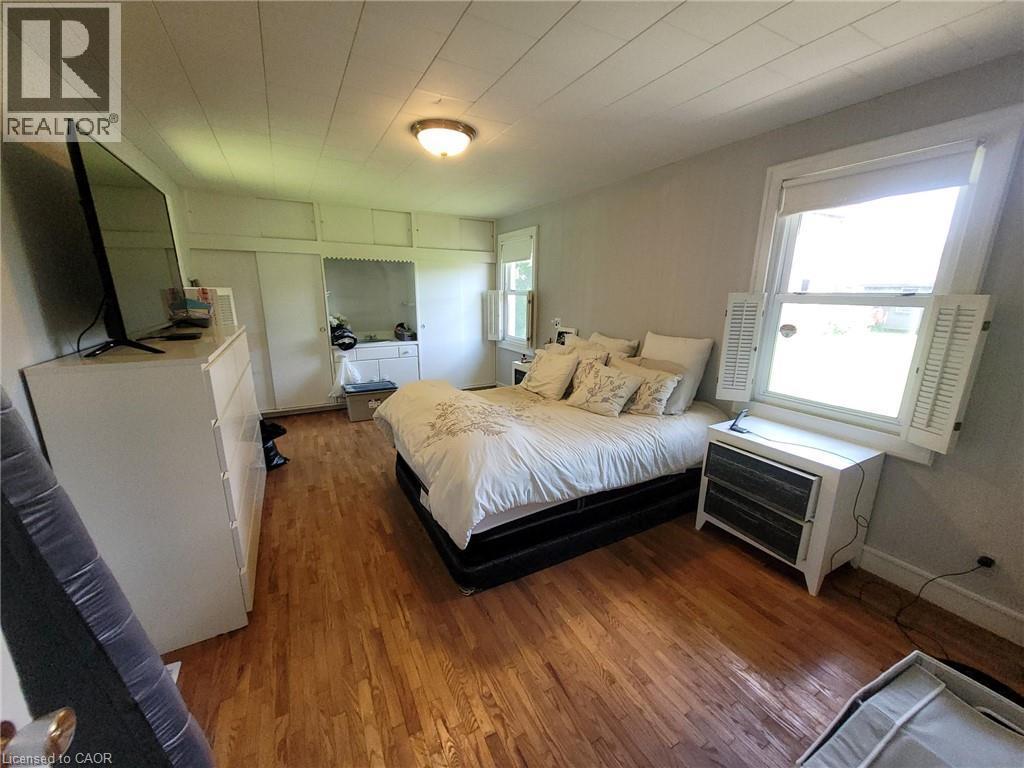
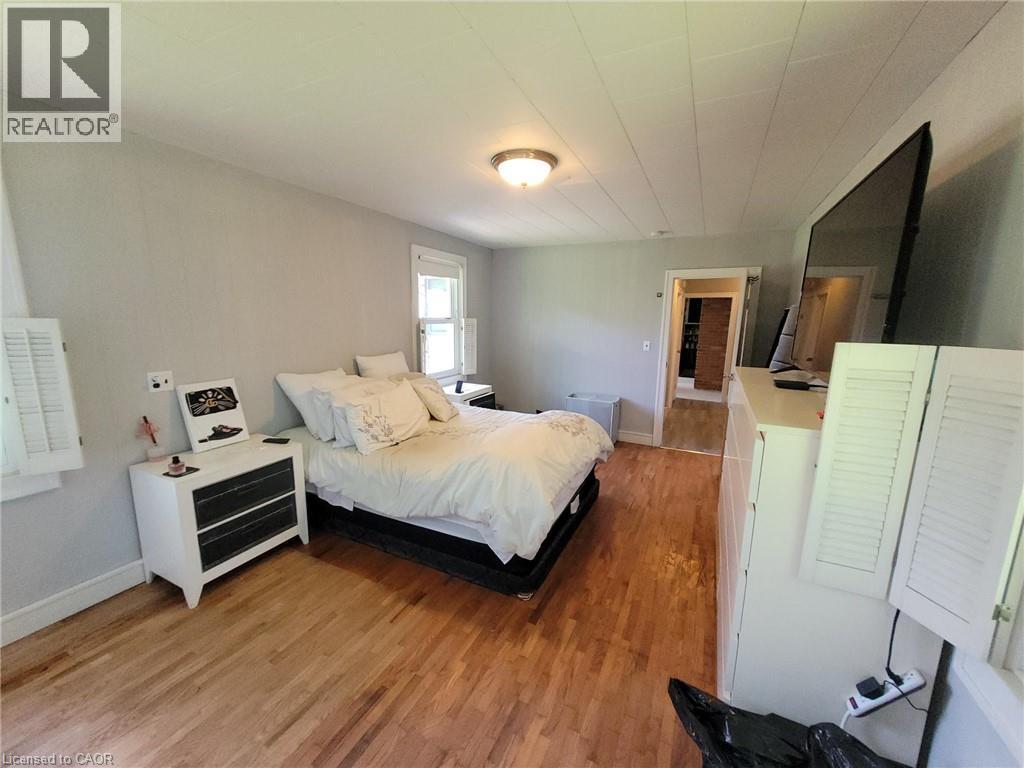
Hardwood flooring throughout the room with a paneled ceiling - 879 West 5Th Street, Hamilton, ON
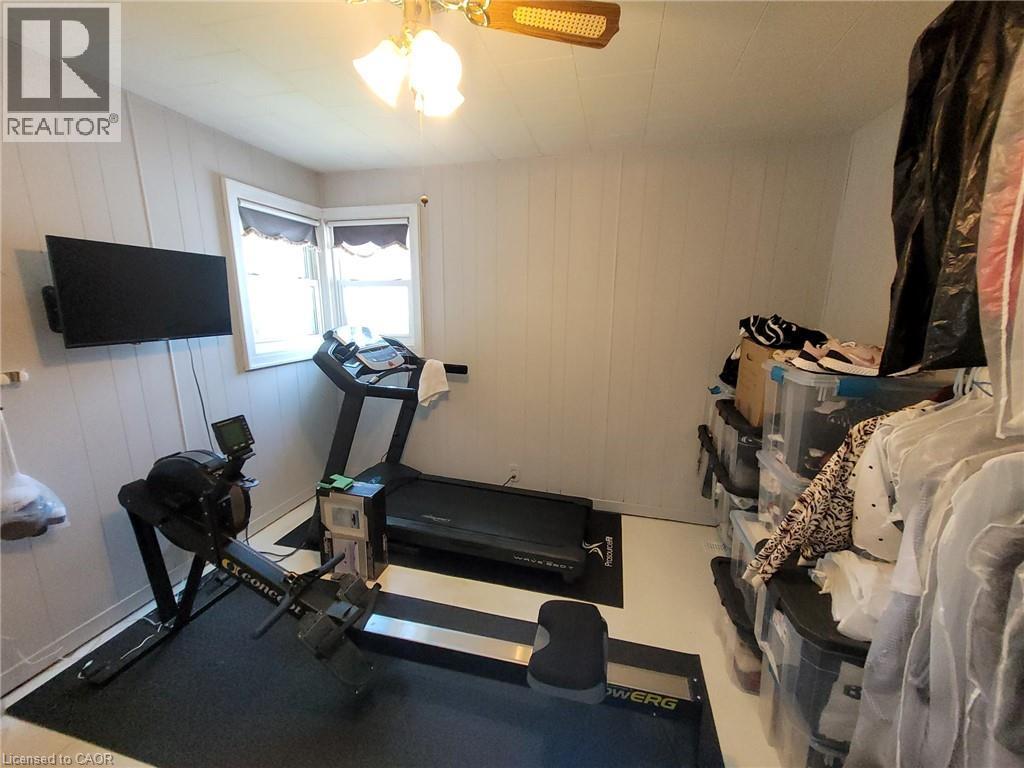
Exercise room - 879 West 5Th Street, Hamilton, ON
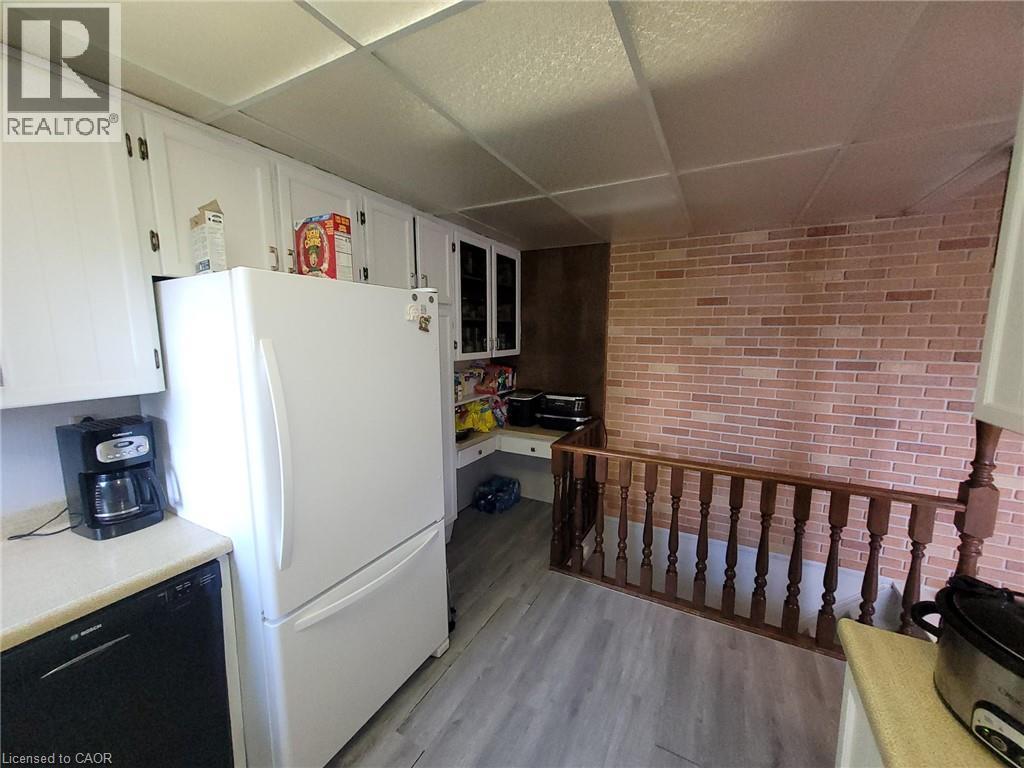
Kitchen - 879 West 5Th Street, Hamilton, ON
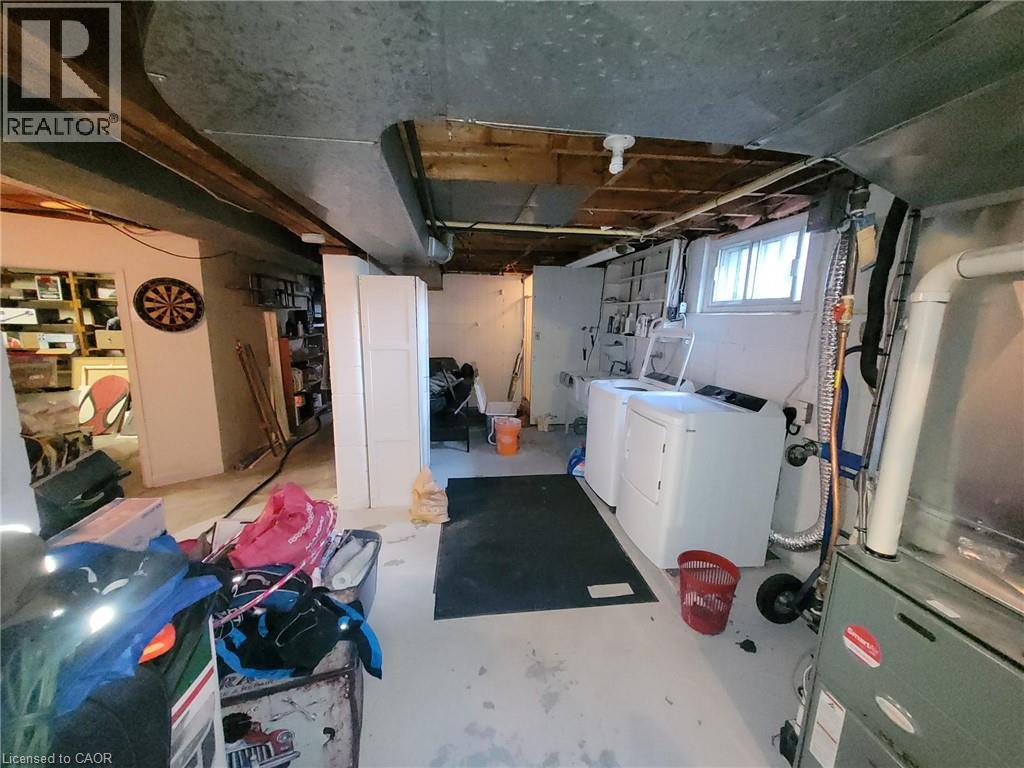
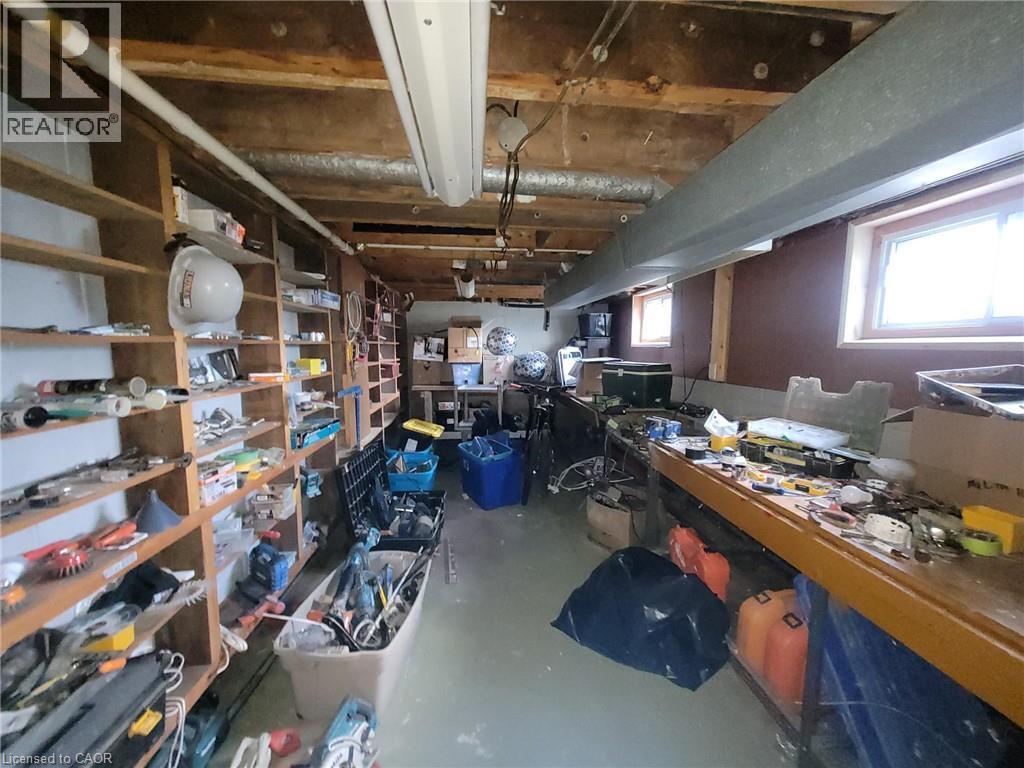
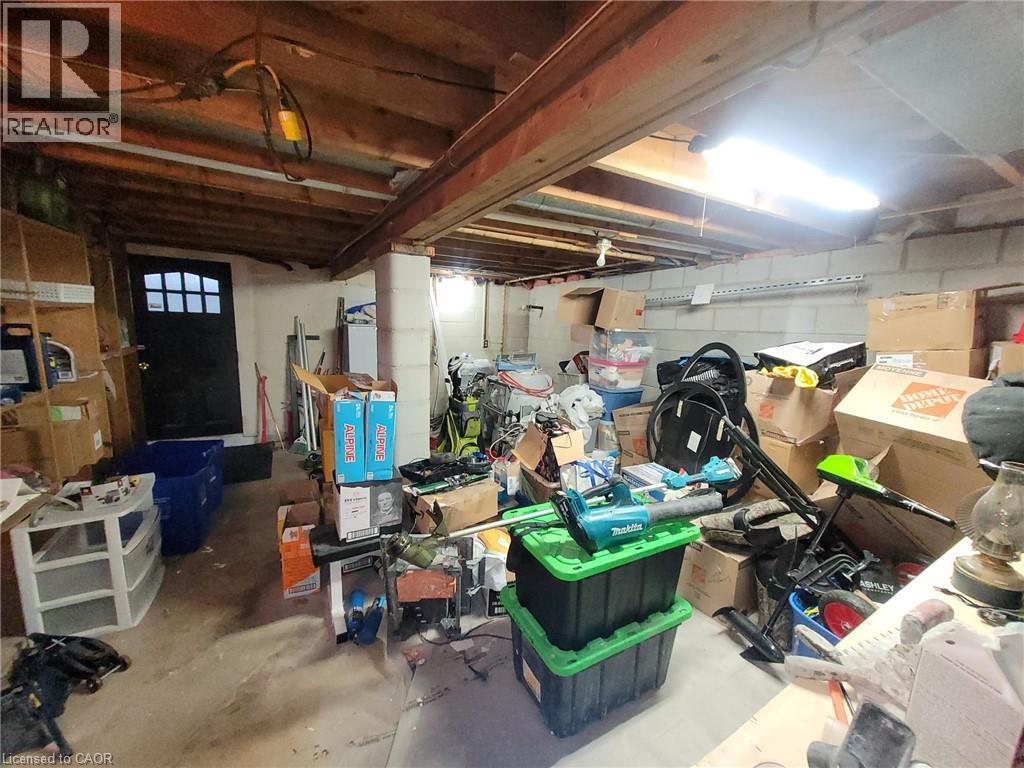
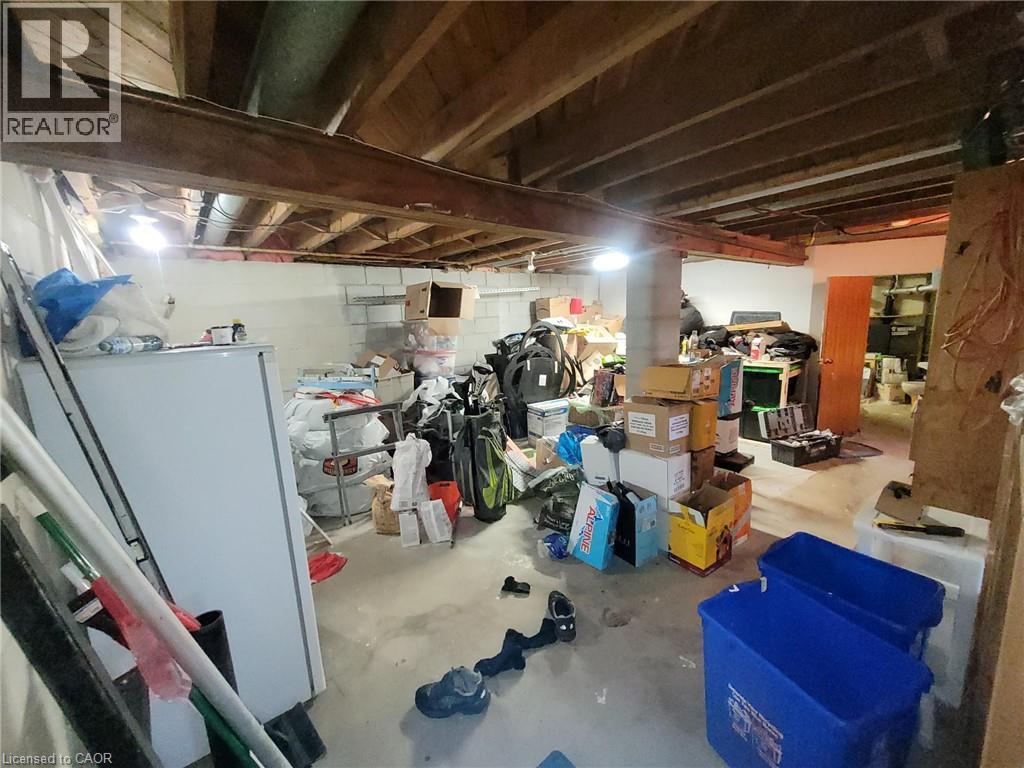
Basement - 879 West 5Th Street, Hamilton, ON
Spacious room featuring wood-finish flooring, light grey walls, and a recessed ceiling light fixture - 879 West 5Th Street, Hamilton, ON
879 West 5Th Street, Hamilton, ON
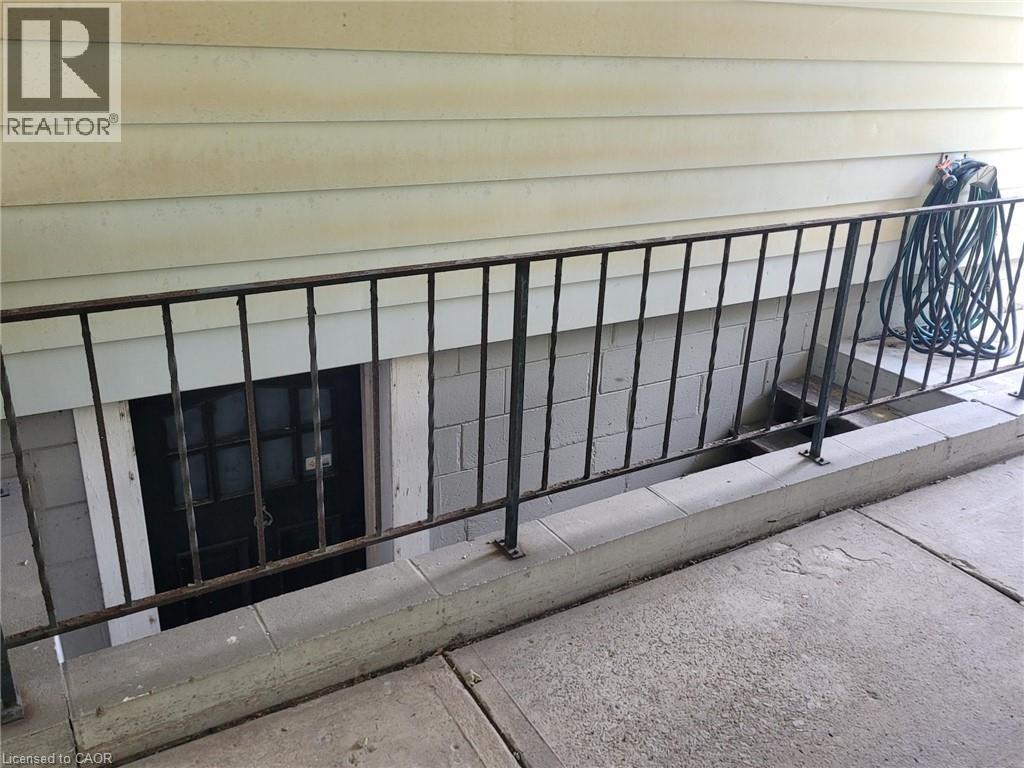
Exterior lower-level entry featuring a security door, concrete block foundation, and an exterior metal railing - 879 West 5Th Street, Hamilton, ON
Image quality insufficient for description - 879 West 5Th Street, Hamilton, ON
Dining area featuring painted board and batten wainscoting and light-colored flooring - 879 West 5Th Street, Hamilton, ON
  • Advertising
879 WEST 5TH Street, Hamilton, Ontario, L9C 5R4
$1,350,000

Property Information:

A rare opportunity to acquire a premier development site in one of Hamilton's fastest-growing corridors. Welcome to 879 West 5th Street. A 100'x 250 ' property with exceptional dual street frontage on West 5th Street and Fortissimo Drive, offering outstanding redevelopment potential.The property also benefits from City-approved R4(Mid-Rise Residential) rezoning, creating exciting future developmentpossibilities. Approved severance for two rear lots and municipal water and sewer services already in place for additional lots help reducedevelopment timelines and sot costs. Explore the potential for a four-lot detached subdivision, luxury townhomes, semi-detached homes, or ahigher-density residential project. The existing three-bedroom bungalow provides immediate rental income while development plans ae finalized.Ideally located just down the street from Mohawk College's Fennell Campus and minutes to the Upper James Street and Stone Church Roadcorridor, with convenient access to shopping, transit, parks, schools, and major highways, the location is ideal for student housing, family-oriented development, or professional rentals. Offering an exceptional combination of size, servicing, dual frontage, future zoning potential,income generation, and a prime West Mountain location, opportunities like this are becoming increasingly rare. Whether you're a builder,developer, or investor, 879 West 5th Street is ready for your vision. (id:27)

Building Features:

  • Basement Type: None
  • Appliances: Dishwasher, Dryer, Refrigerator, Stove, Washer

Property Features:

  • OwnershipType: Freehold
  • Property Type: Vacant Land
  • Amenities Nearby: Hospital
  • Lot Depth: 251 Feet
  • Lot Frontage: 101 Feet
  • Utility Type: Hydro - Available, Natural Gas - Available
  • Zoning: R4, AA, C
  • Sewer: Municipal sewage system

Courtesy of: Keller Williams Complete Realty

REALTOR.ca  

Access to Sold Data on this website may only be used by consumers that have a bona fide interest in the purchase, sale, or lease of residential real estate.

Sales/Price History

Log in or create an account to see sold and historical listings information
Location of 879 WEST 5TH Street, Hamilton, Ontario, L9C 5R4

Demographic Information of 879 WEST 5TH Street, Hamilton, Ontario, L9C 5R4
Life Stage

Older Families

Employment Type

Mixed

Average Household Income

$118,880.34

Average Number of Children

1.91

Household Population

Household Structure

Age of Population

Education

Education Level

No certificate/diploma/degree

21.24 %

High school certificate or equivalent

30.6 %

Apprenticeship trade certificate/diploma

4.99 %

College/non-university certificate

22.79 %

University certificate (below bachelor)

0.51 %

University Degree

19.85 %

Commuter

Travel To Work

By Car

92.59 %

By Public Transit

1.23 %

By Walking

4.28 %

By Bicycle

0.0 %

By Other Methods

1.9 %

Cultural Diversity

Knowledge of Official Language

Mother Tongue

Building Information
Building Type

Apartments (Low and High Rise)

0.08 %

Houses

99.92 %

Own Vs. Rent