Button CopyPathCircle CloseCircle Left ArrowArrow Down Icon GreyClosecirclecircleBurger
  • Advertising

860 GARTH Street, Hamilton, Ontario, L9C 4K8

MLS® # 40862277
House For Sale In Westcliffe East, Hamilton, Ontario
$460,000 QuickQuoteTM: Not Available

3+1 Beds

2 Baths

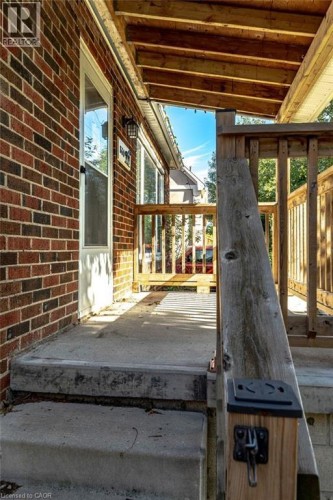
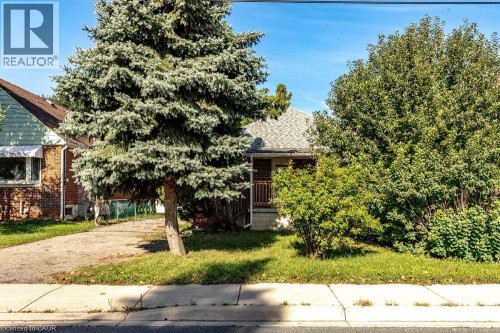
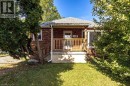
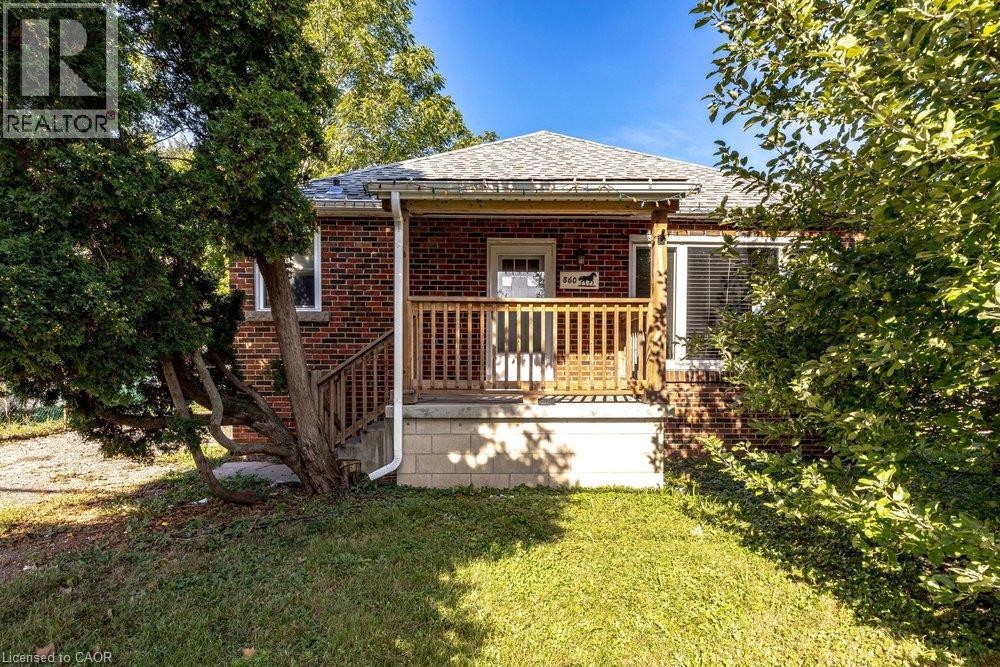
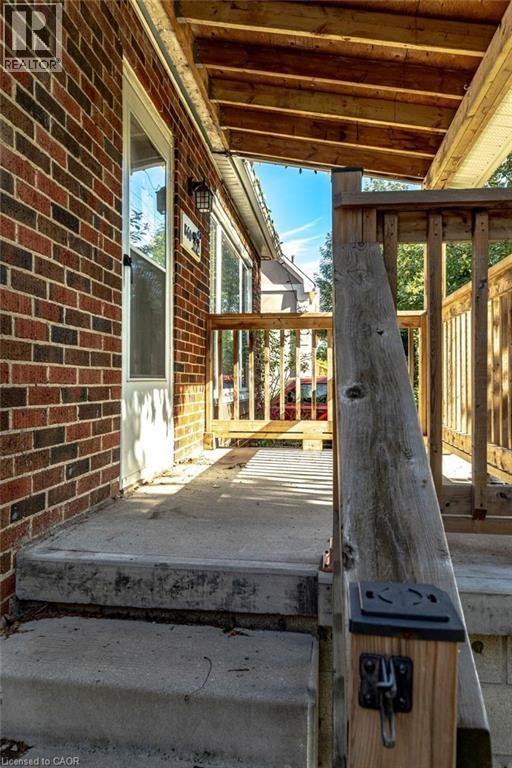
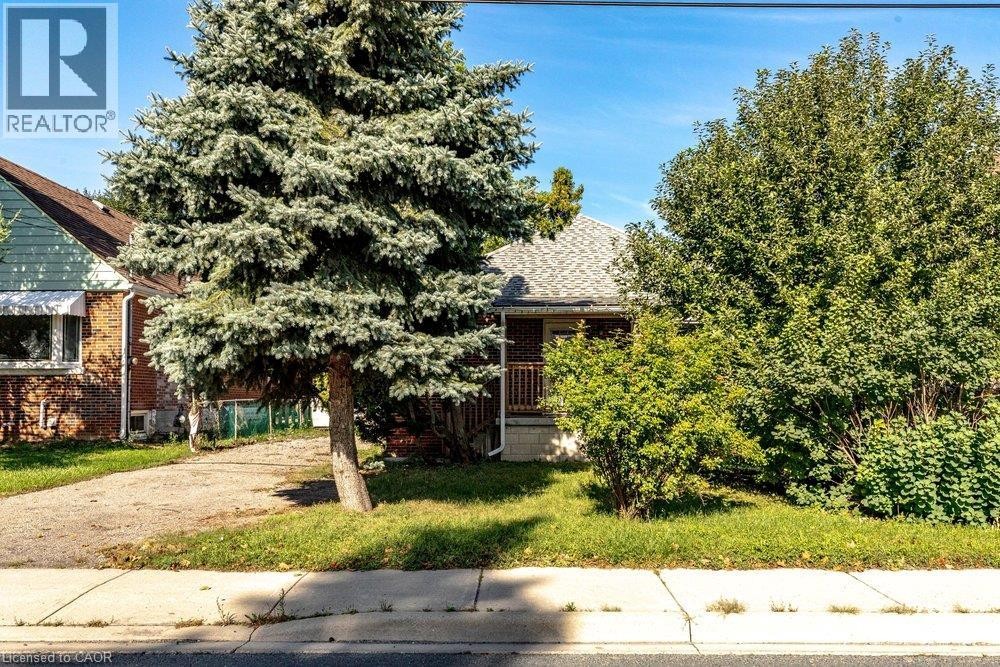
Brick exterior with a covered front porch featuring wood railings - 860 Garth Street, Hamilton, ON
Brick exterior with a covered wooden porch and concrete steps - 860 Garth Street, Hamilton, ON
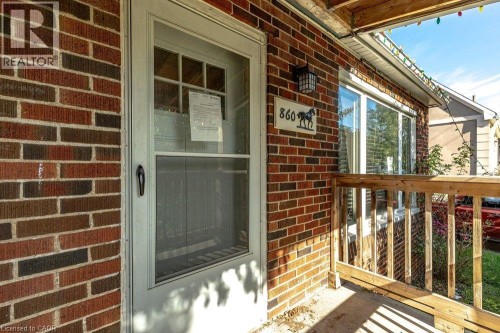
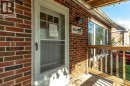
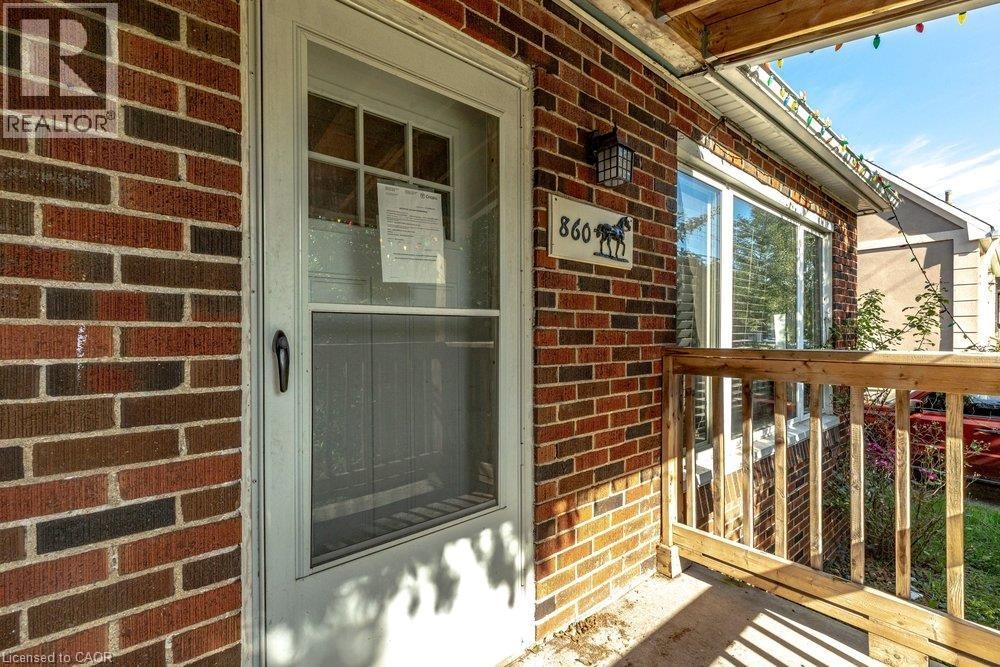
Brick exterior with a storm door, wood railing, and an exterior light fixture - 860 Garth Street, Hamilton, ON
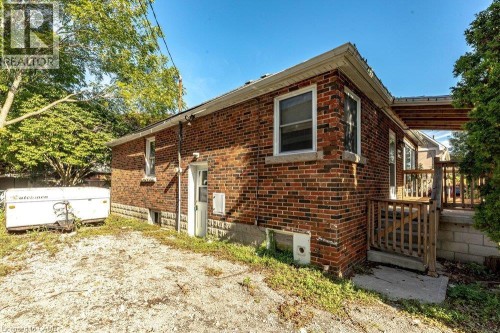
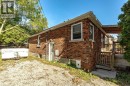
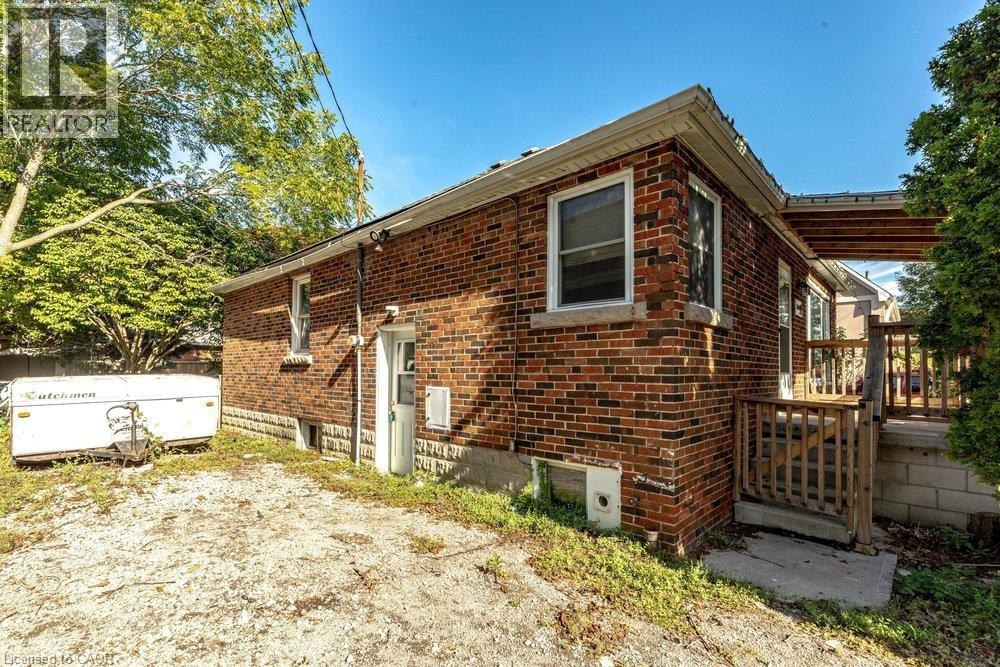
Brick exterior with white trim, wood deck, and partial covered porch - 860 Garth Street, Hamilton, ON
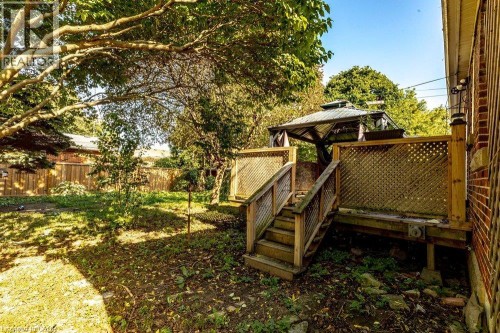
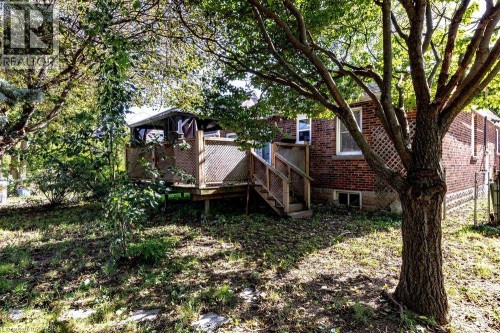
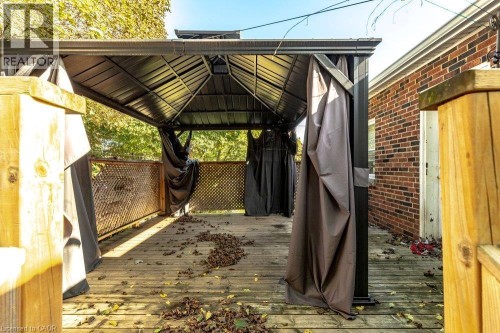
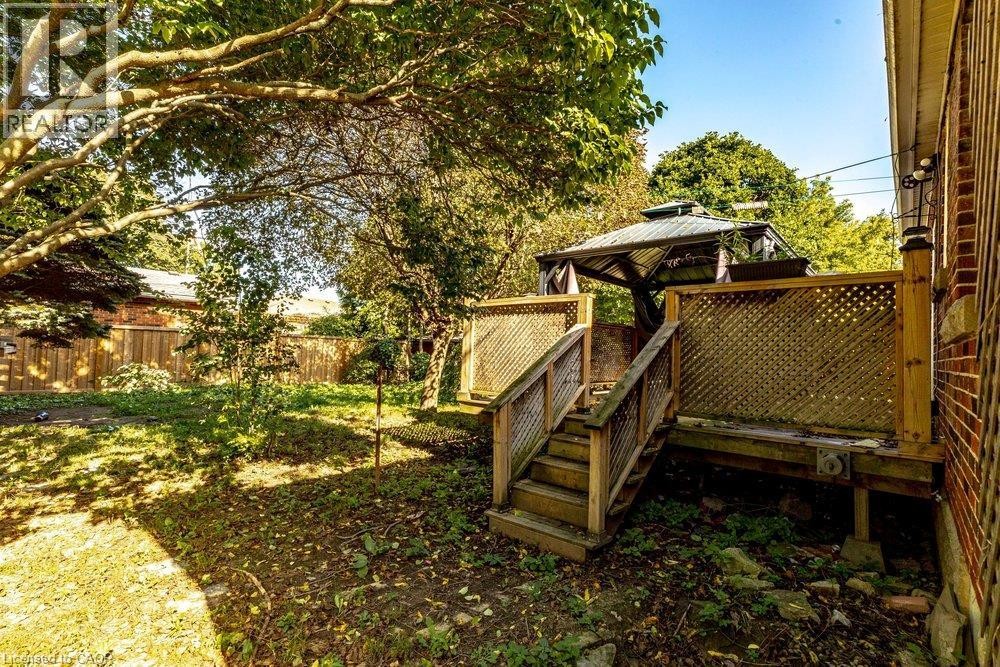
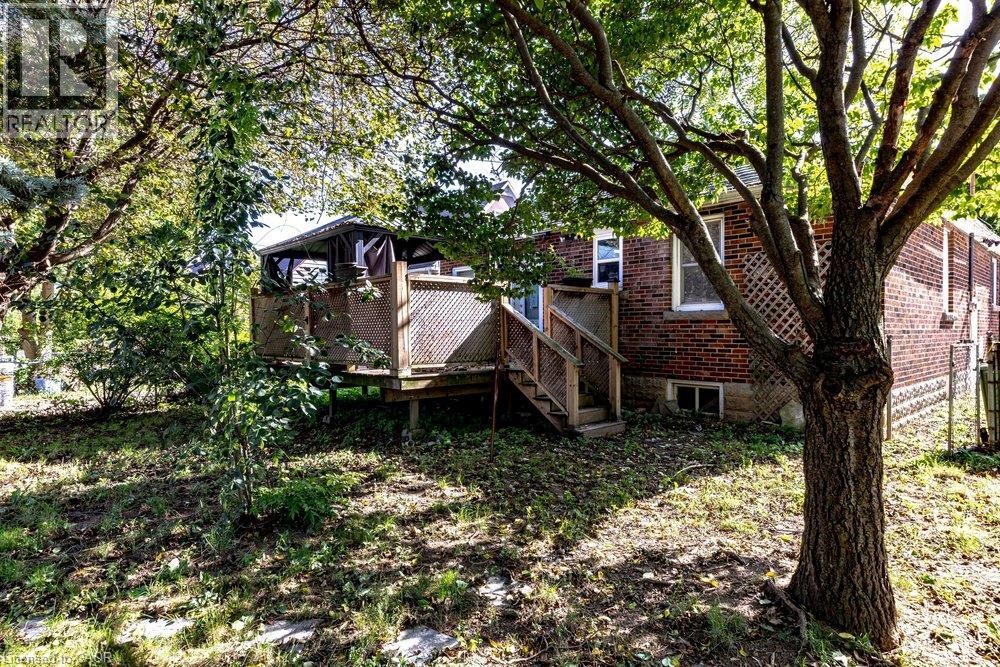
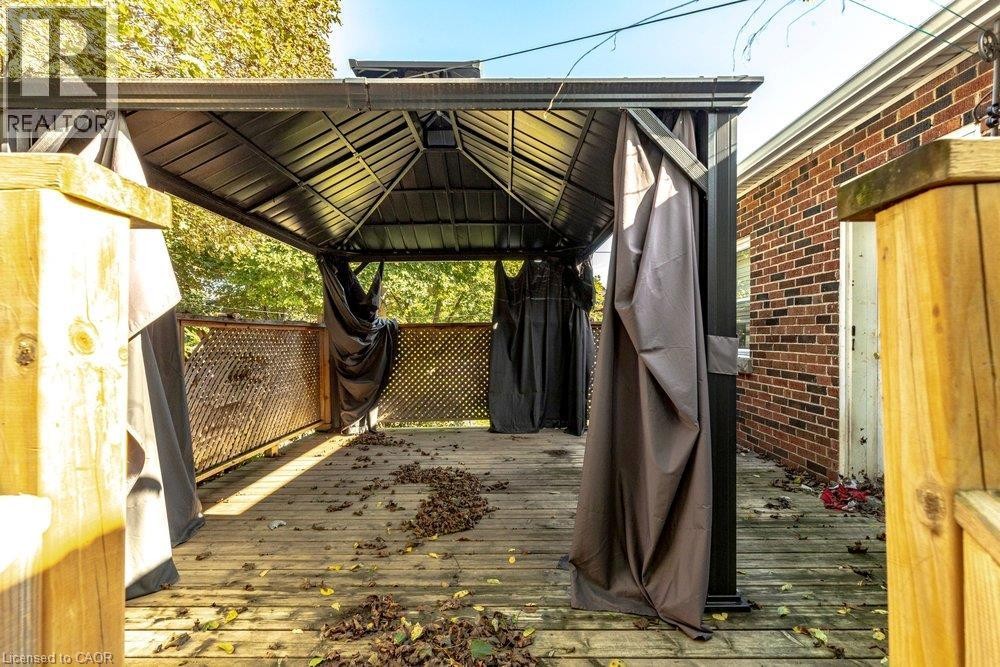
Wood deck with lattice railing, stairs, and a metal-framed gazebo - 860 Garth Street, Hamilton, ON
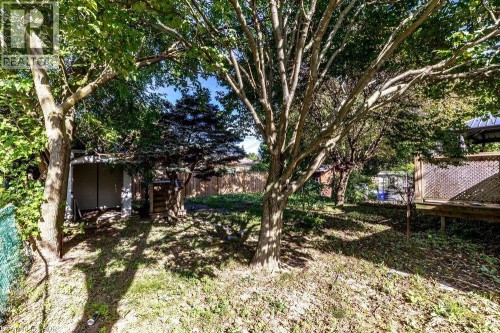
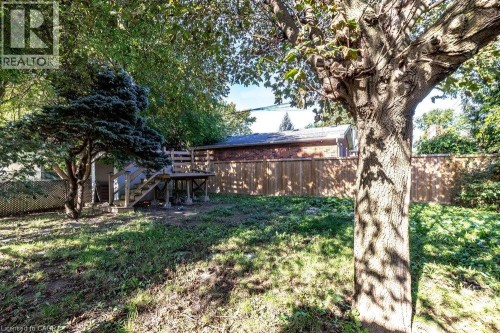
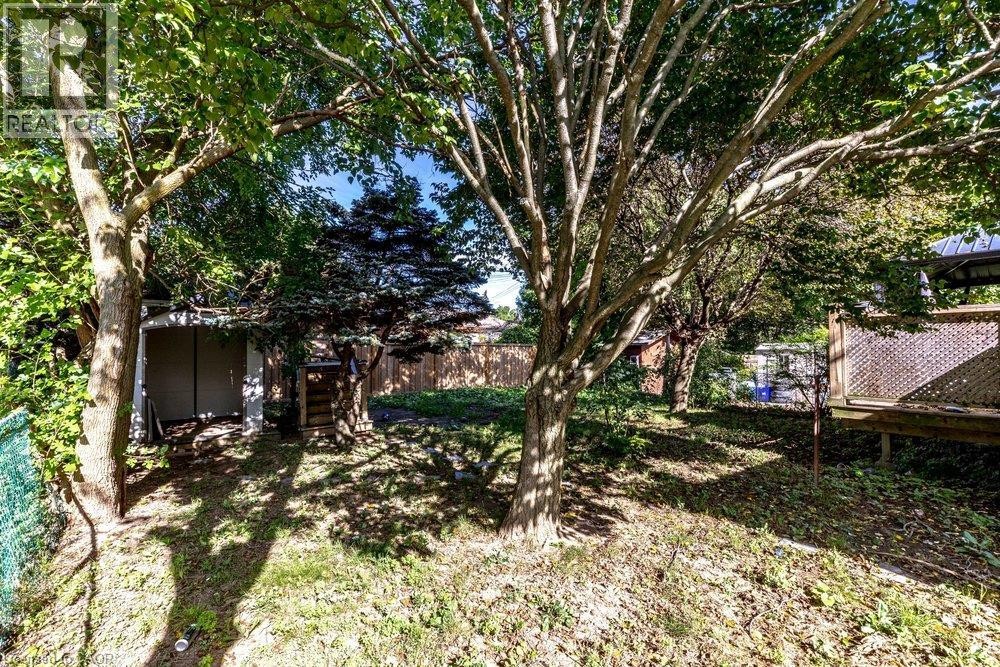
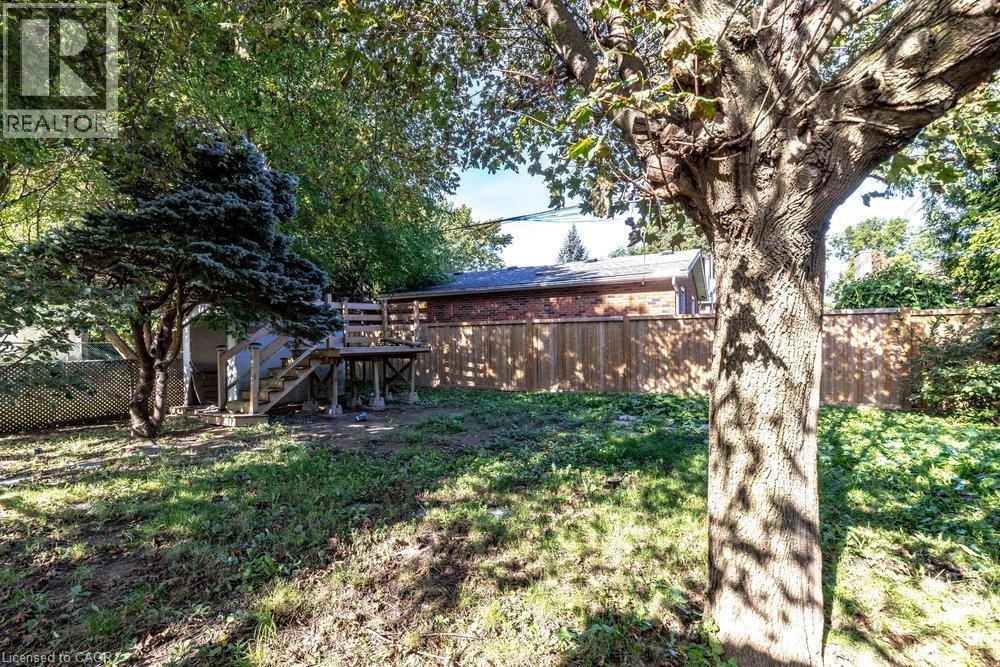
Expansive backyard featuring mature trees, a wooden fence, and a wooden deck with lattice detailing - 860 Garth Street, Hamilton, ON
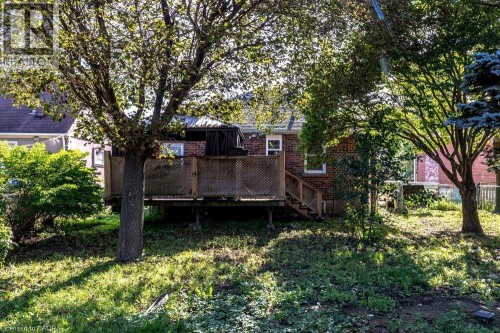
Rear yard featuring a wooden deck with railing, stairs, and a partial gazebo - 860 Garth Street, Hamilton, ON
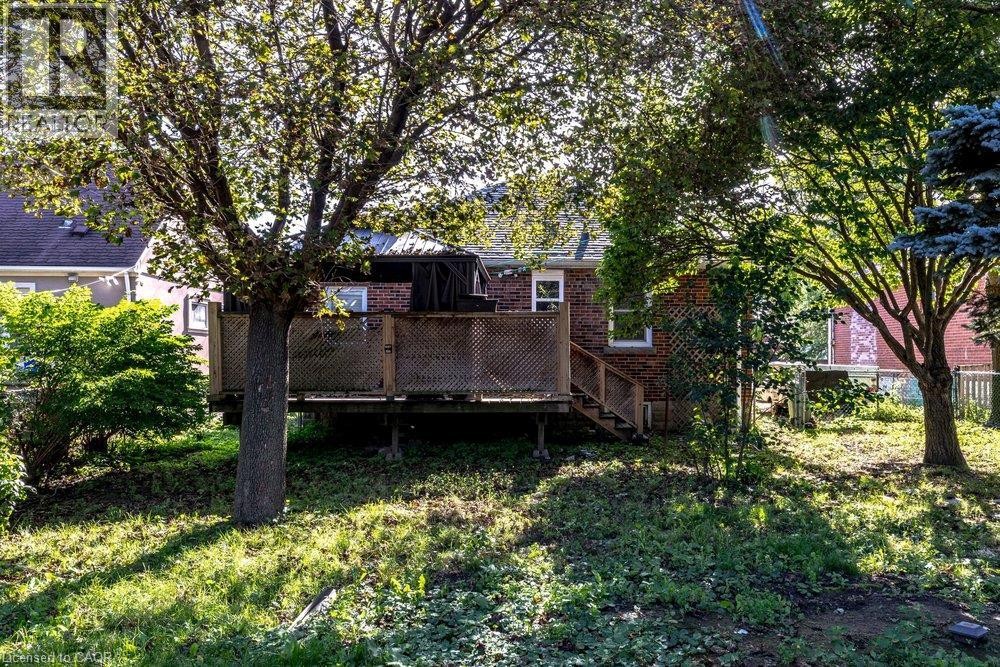
Rear exterior with brick facade, wood deck, and mature trees - 860 Garth Street, Hamilton, ON
Additional content - 860 Garth Street, Hamilton, ON
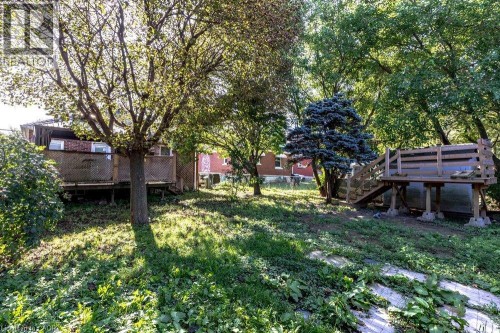
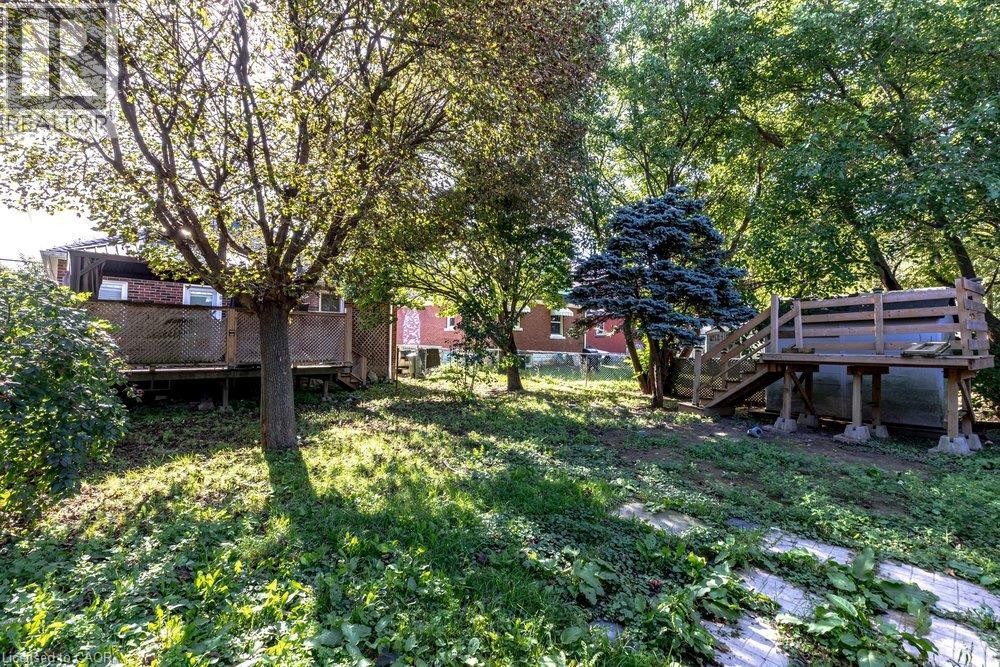
Expansive backyard featuring mature trees, a wooden privacy fence, and an elevated wooden deck with stairs - 860 Garth Street, Hamilton, ON
Wood-plank outdoor deck with a dark metal gazebo structure and attached privacy screens - 860 Garth Street, Hamilton, ON
Additional content - 860 Garth Street, Hamilton, ON
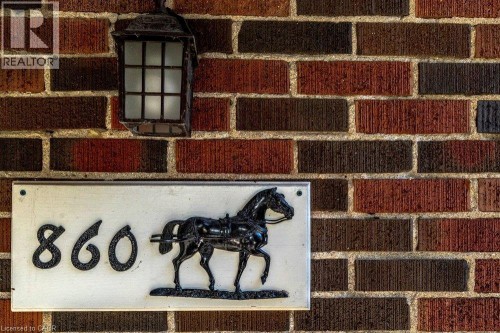
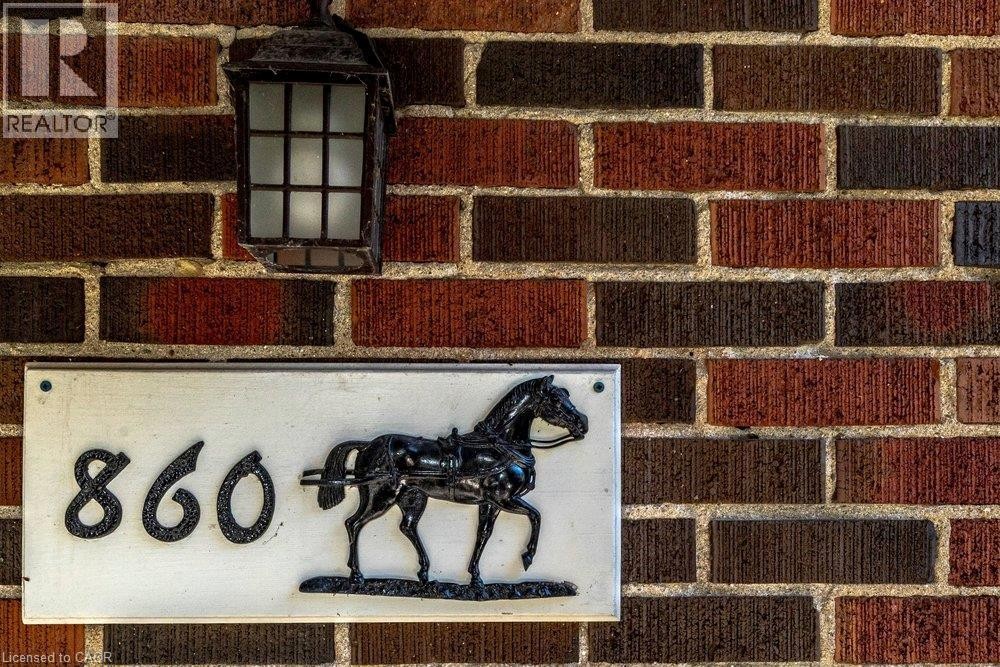
Brick exterior with a lantern-style sconce - 860 Garth Street, Hamilton, ON
Brick exterior with a covered front porch featuring wood railings - 860 Garth Street, Hamilton, ON
Brick exterior with a covered wooden porch and concrete steps - 860 Garth Street, Hamilton, ON
Brick exterior with a storm door, wood railing, and an exterior light fixture - 860 Garth Street, Hamilton, ON
Brick exterior with white trim, wood deck, and partial covered porch - 860 Garth Street, Hamilton, ON
Wood deck with lattice railing, stairs, and a metal-framed gazebo - 860 Garth Street, Hamilton, ON
Expansive backyard featuring mature trees, a wooden fence, and a wooden deck with lattice detailing - 860 Garth Street, Hamilton, ON
Rear yard featuring a wooden deck with railing, stairs, and a partial gazebo - 860 Garth Street, Hamilton, ON
Rear exterior with brick facade, wood deck, and mature trees - 860 Garth Street, Hamilton, ON
Additional content - 860 Garth Street, Hamilton, ON
Expansive backyard featuring mature trees, a wooden privacy fence, and an elevated wooden deck with stairs - 860 Garth Street, Hamilton, ON
Wood-plank outdoor deck with a dark metal gazebo structure and attached privacy screens - 860 Garth Street, Hamilton, ON
Additional content - 860 Garth Street, Hamilton, ON
Brick exterior with a lantern-style sconce - 860 Garth Street, Hamilton, ON
  • Advertising
Are you a real estate investor?
860 GARTH Street, Hamilton, Ontario, L9C 4K8
$460,000

4 Beds

2 Baths

Property Information:

A great opportunity for investors, renovators or builders on Hamilton’s West Mountain. Set on a generous lot, this 3+1 bedroom, 2-bathroom brick bungalow offers plenty of potential for those looking to renovate, reimagine or create something new. The existing layout provides a solid starting point, with a lower level already configured for a secondary suite, offering flexibility additional income. Outside, ample front parking and a spacious rear yard provide even more opportunity for future plans. Located in an established West Mountain neighborhood close to schools, parks, Mohawk College, Juravinski, shopping and everyday amenities, with convenient access to public transit and major commuter routes. Whether you're looking for your next renovation project, investment property or building opportunity, 860 Garth Street is a property with plenty of possibilities. Being sold in as-is condition. (id:27)

Building Features:

  • Style: Detached
  • Building Type: House
  • Architectural Style: Bungalow
  • Basement Development: Finished
  • Basement Type: Full
  • Construction Style - Attachment: Detached
  • Exterior Finish: Brick
  • Floor Space: 1060 sqft
  • Heating Type: Forced air
  • Heating Fuel: Natural gas
  • Cooling Type: None

Property Features:

  • OwnershipType: Freehold
  • Property Type: Single Family
  • Access Type: Road access
  • Amenities Nearby: Public Transit, Schools
  • Floor Space (approx): 1060 Square Feet
  • Lot Depth: 120 Feet
  • Lot Frontage: 50 Feet
  • Zoning: R1
  • Sewer: Municipal sewage system
  • No. of Parking Spaces: 3

Rooms:

  • Recreation Room Basement Level Measurements not available
  • Laundry Basement Level Measurements not available
  • Bathroom Basement Level Measurements not available
  • Bedroom Basement Level 10'3'' x 9'2''
  • Other Basement Level 7'4'' x 7'2''
  • Bathroom Main Level 13'2'' x 9'5''
  • Bedroom Main Level 9'7'' x 9'6''
  • Bedroom Main Level 9'9'' x 8'8''
  • Primary Bedroom Main Level 14'0'' x 10'5''
  • Living Main Level 13'0'' x 19'4''
  • Kitchen Main Level 12'8'' x 14'5''

Courtesy of: Coldwell Banker Community Professionals

REALTOR.ca  

QuickQuoteTM Powered by RPS
Thinking of Selling?

Start by finding out what your home might be worth in today's market.

Location of 860 GARTH Street, Hamilton, Ontario, L9C 4K8

Demographic Information of 860 GARTH Street, Hamilton, Ontario, L9C 4K8

Life Stage

Nearly Retired

Employment Type

Service Sector/White Collar

Average Household Income

$115,661.12

Average Number of Children

1.79

Household Population

Household Structure

Age of Population

Education

Education Level

No certificate/diploma/degree

15.37 %

High school certificate or equivalent

27.87 %

Apprenticeship trade certificate/diploma

5.51 %

College/non-university certificate

28.88 %

University certificate (below bachelor)

2.07 %

University Degree

20.3 %

Commuter

Travel To Work

By Car

90.62 %

By Public Transit

3.13 %

By Walking

1.89 %

By Bicycle

0.0 %

By Other Methods

4.36 %

Cultural Diversity

Knowledge of Official Language

Mother Tongue

Building Information

Building Type

Apartments (Low and High Rise)

0.22 %

Houses

99.78 %

Own Vs. Rent