Button CopyPathCircle CloseCircle Left ArrowArrow Down Icon GreyClosecirclecircleBurger
  • Advertising

86 MONTE DRIVE, Hamilton, Ontario, L8G 4M5

MLS® # X13796834
House For Sale In Gersholme, Hamilton, Ontario
$1,189,000 QuickQuoteTM: Not Available

5 Beds

4 Baths

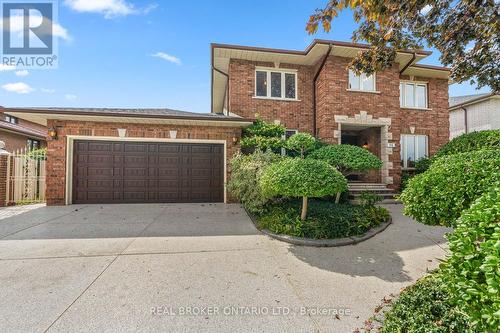
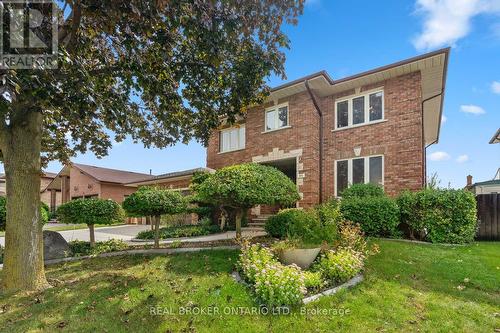
Welcome home to 86 Monte Dr - 86 Monte Drive, Hamilton, ON
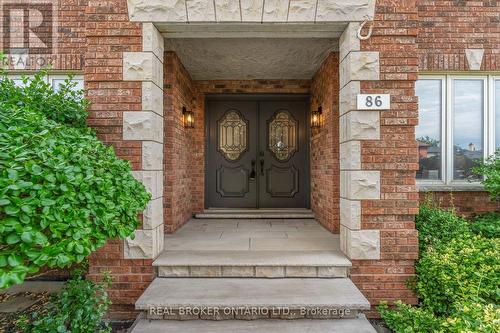
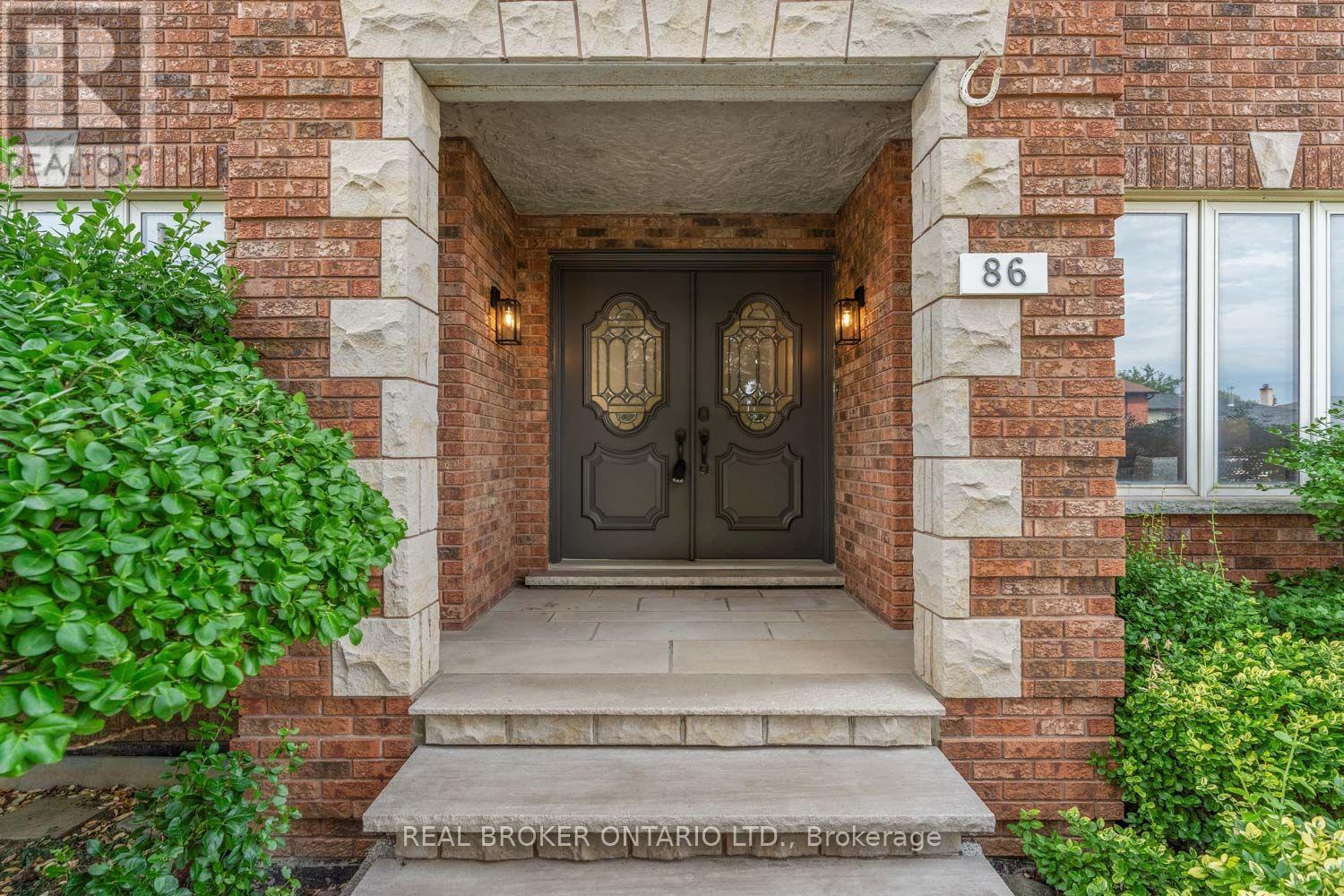
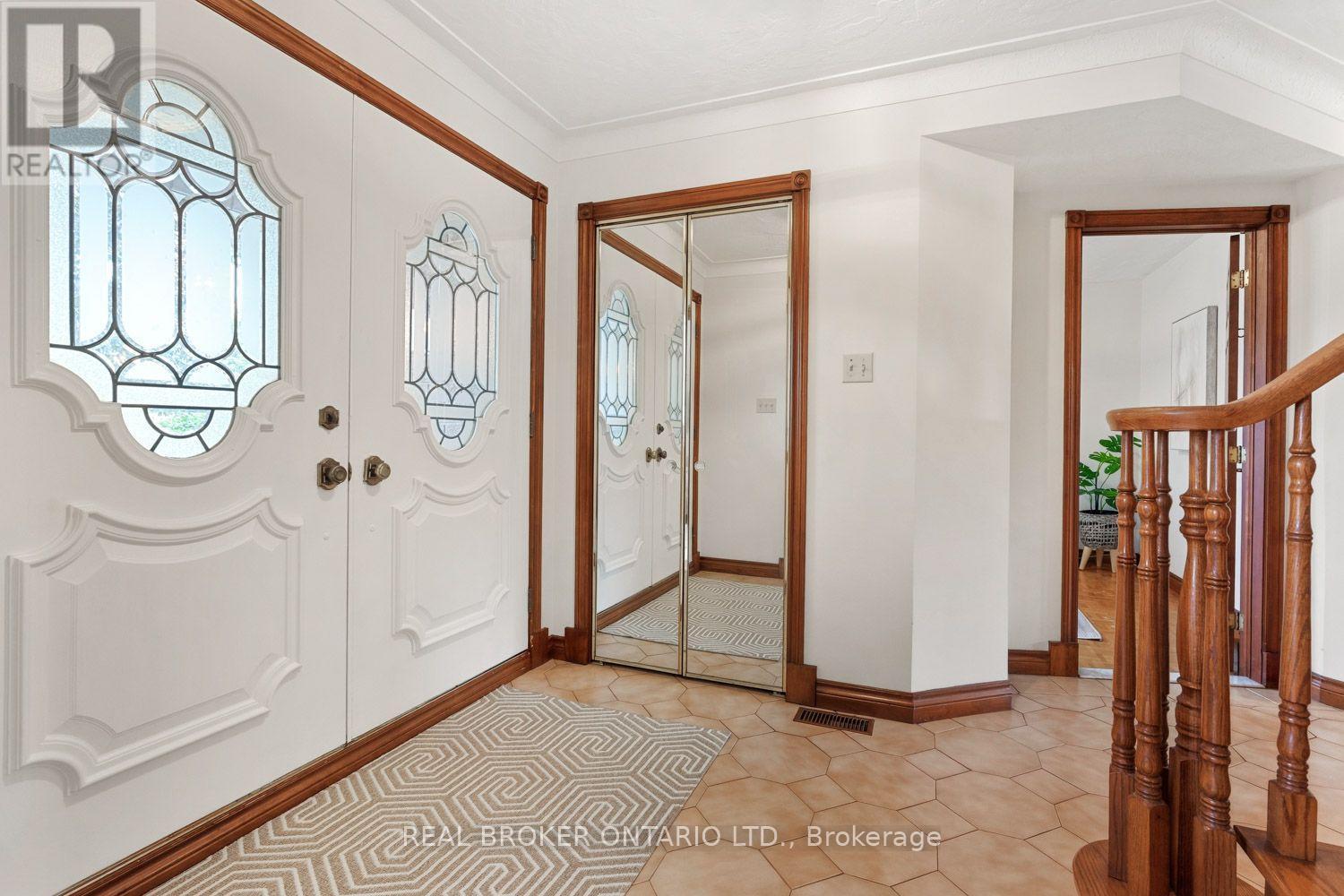
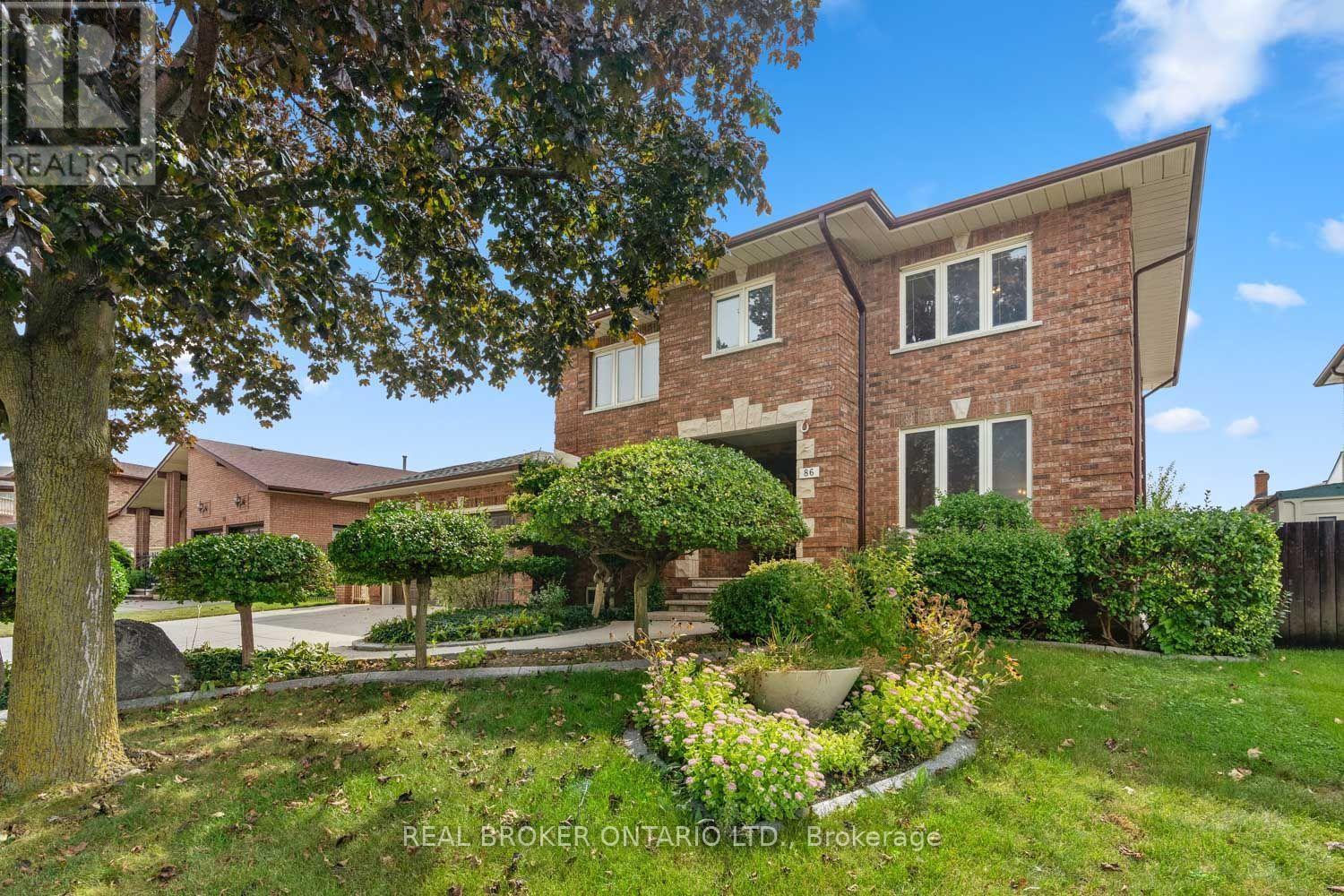
Quality greets you at the door - 86 Monte Drive, Hamilton, ON
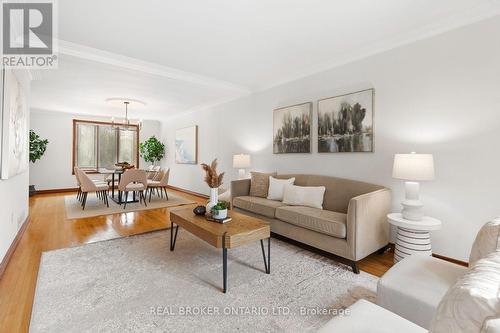
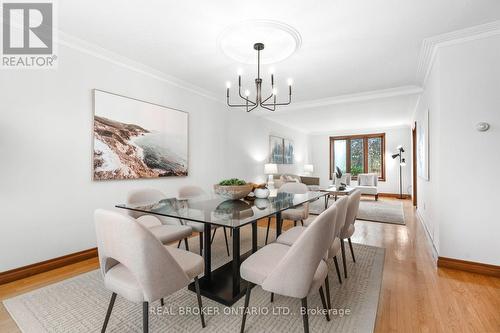
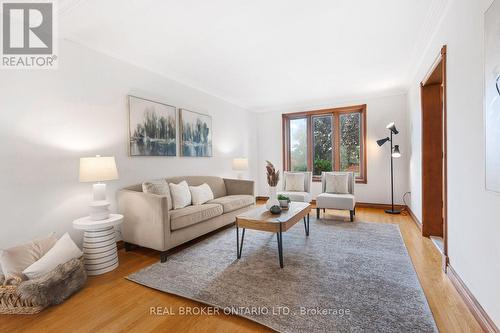
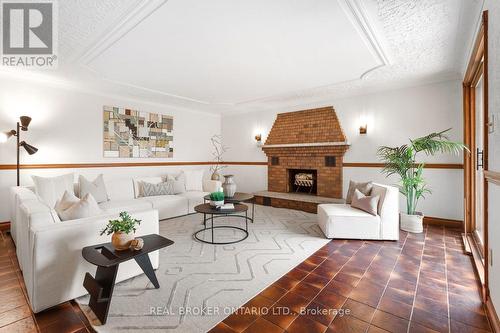
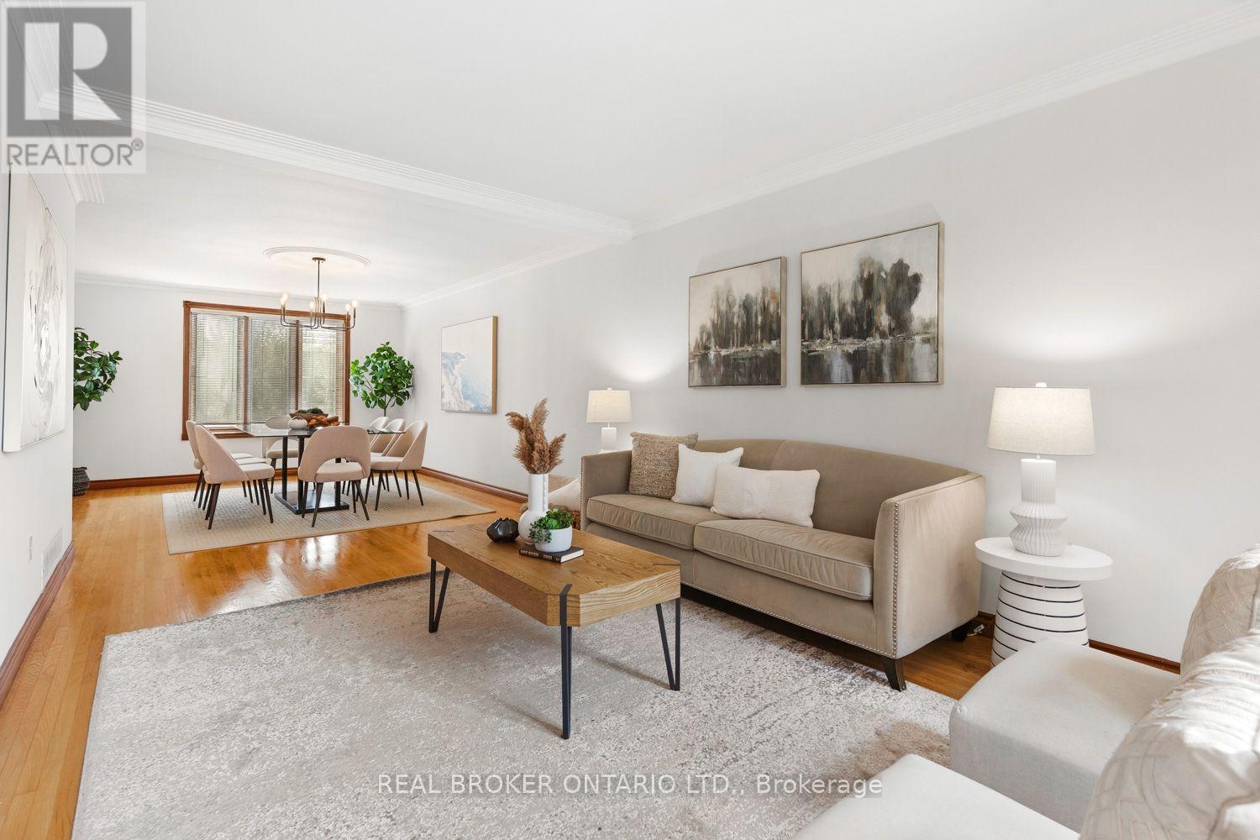
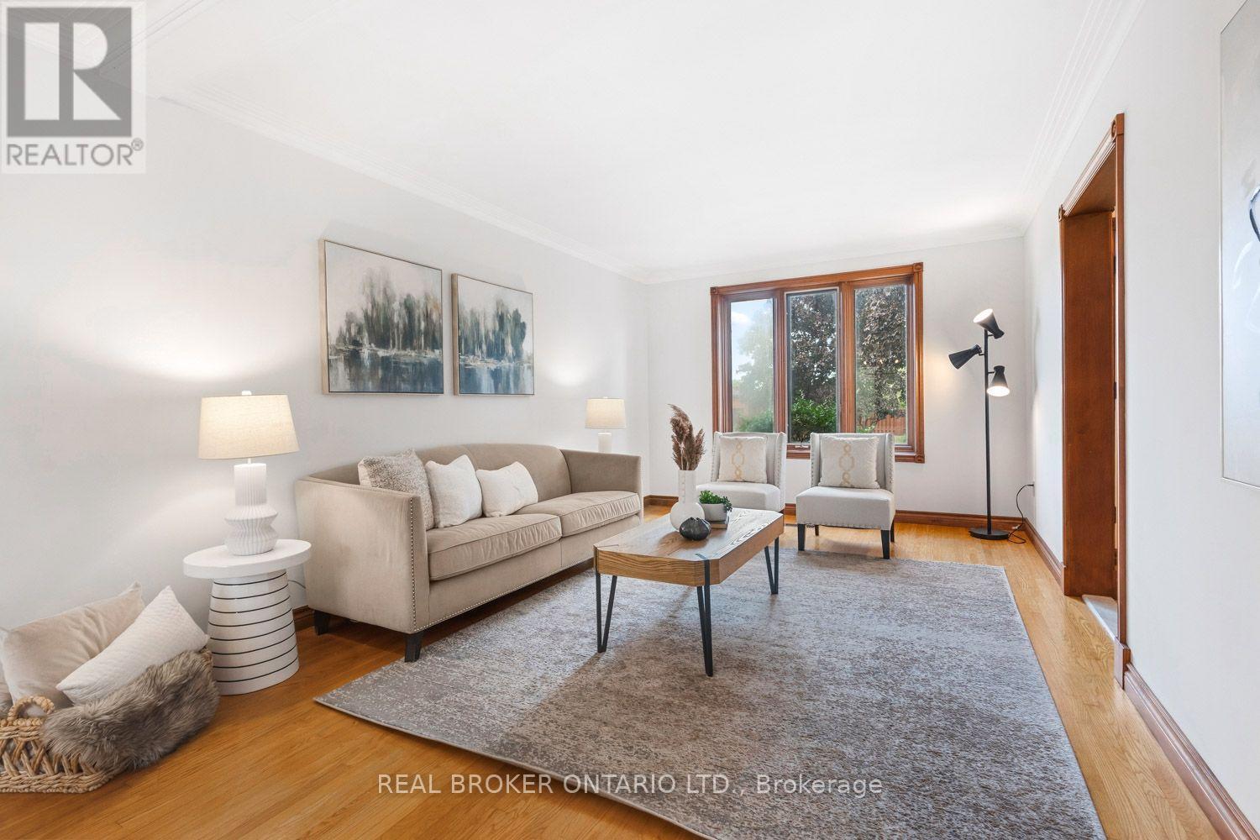
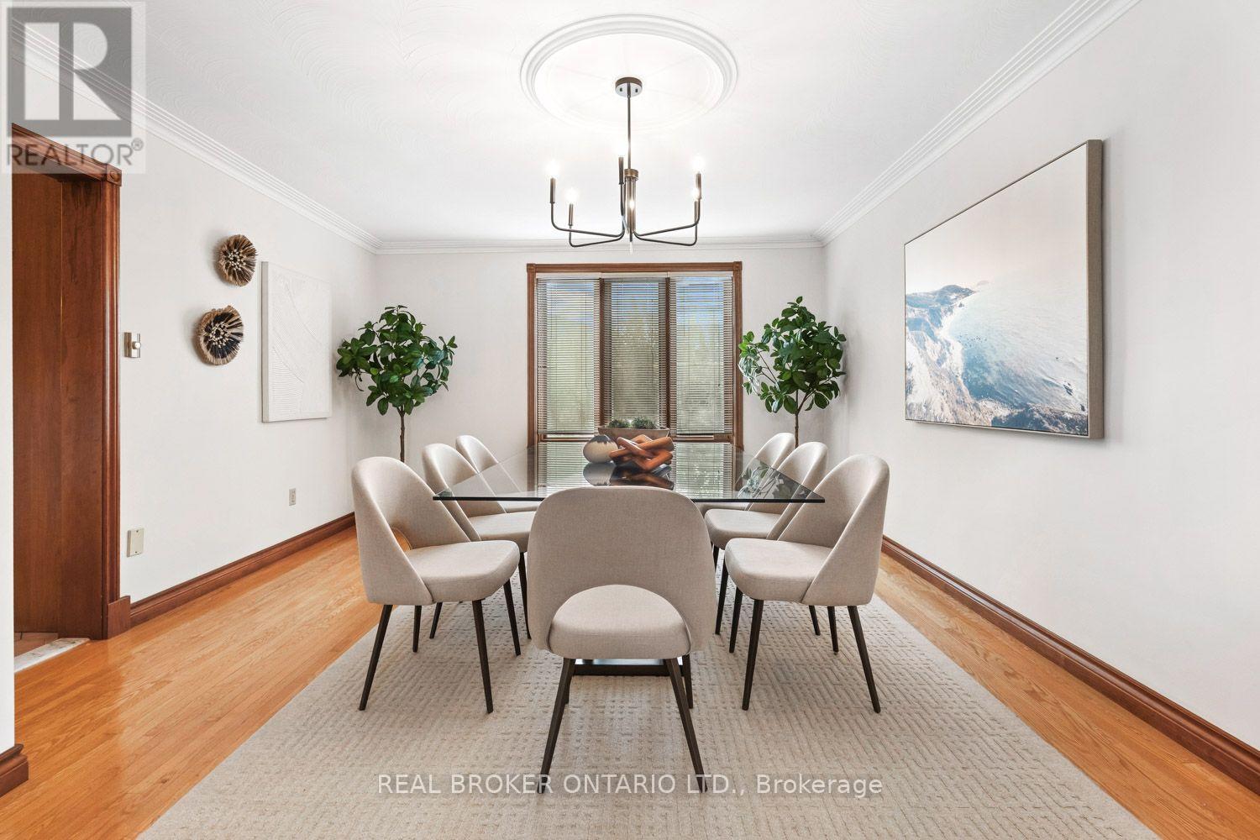
Living Room/Dining Room - 86 Monte Drive, Hamilton, ON
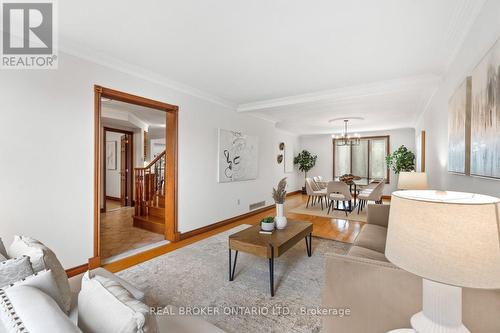
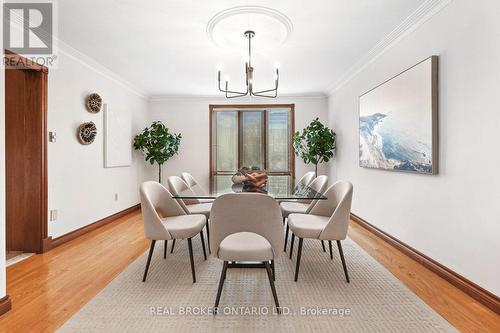
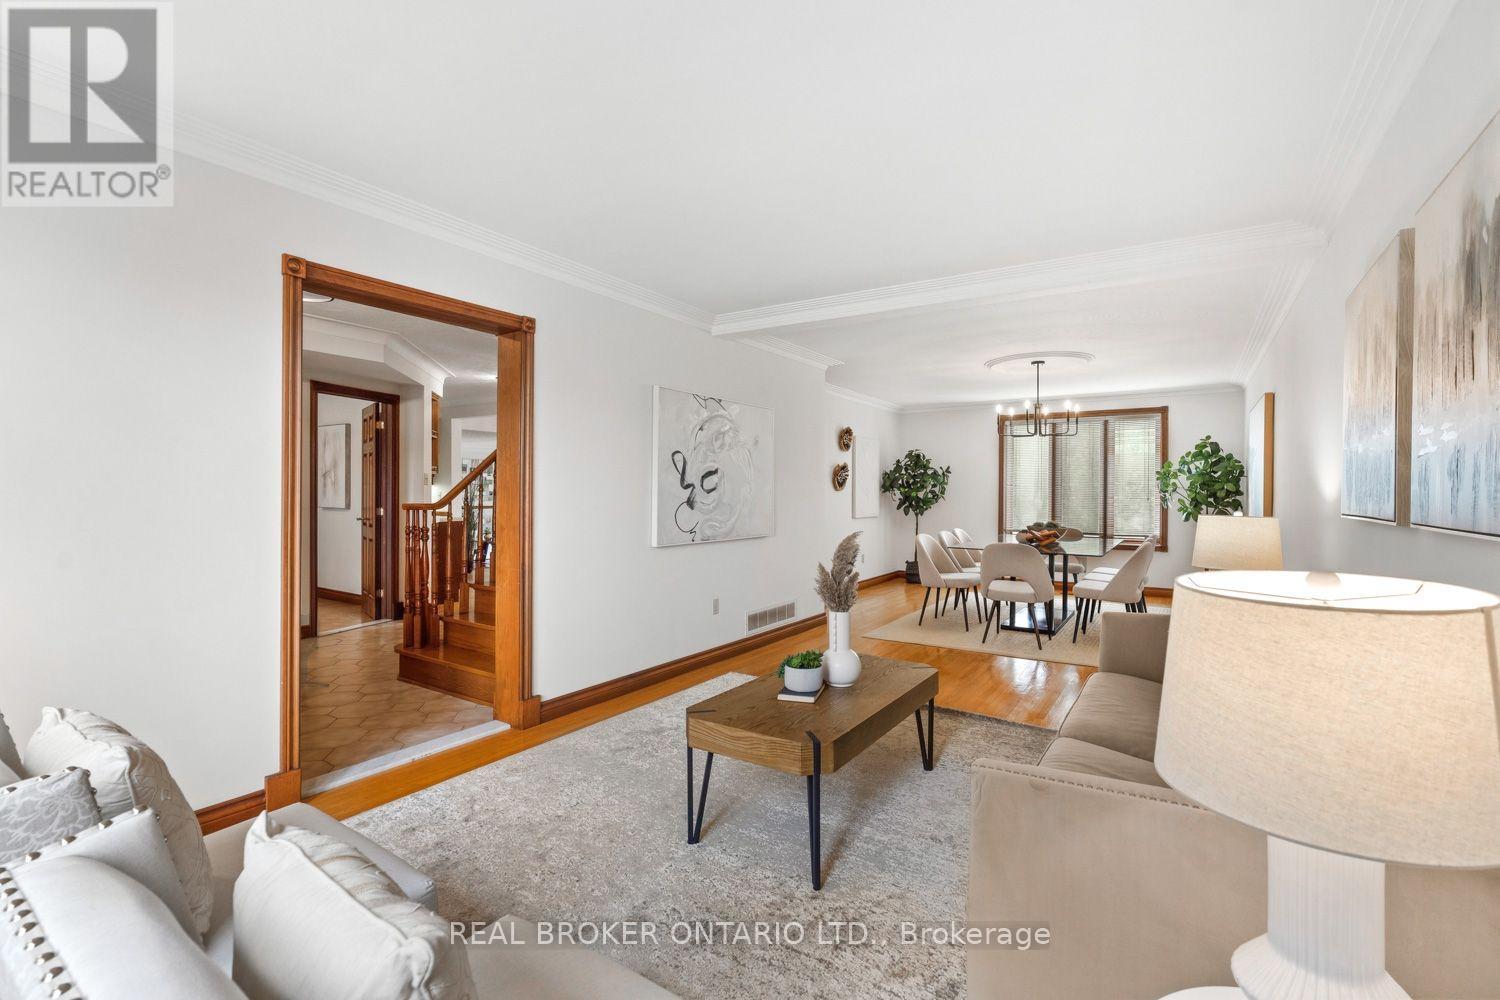
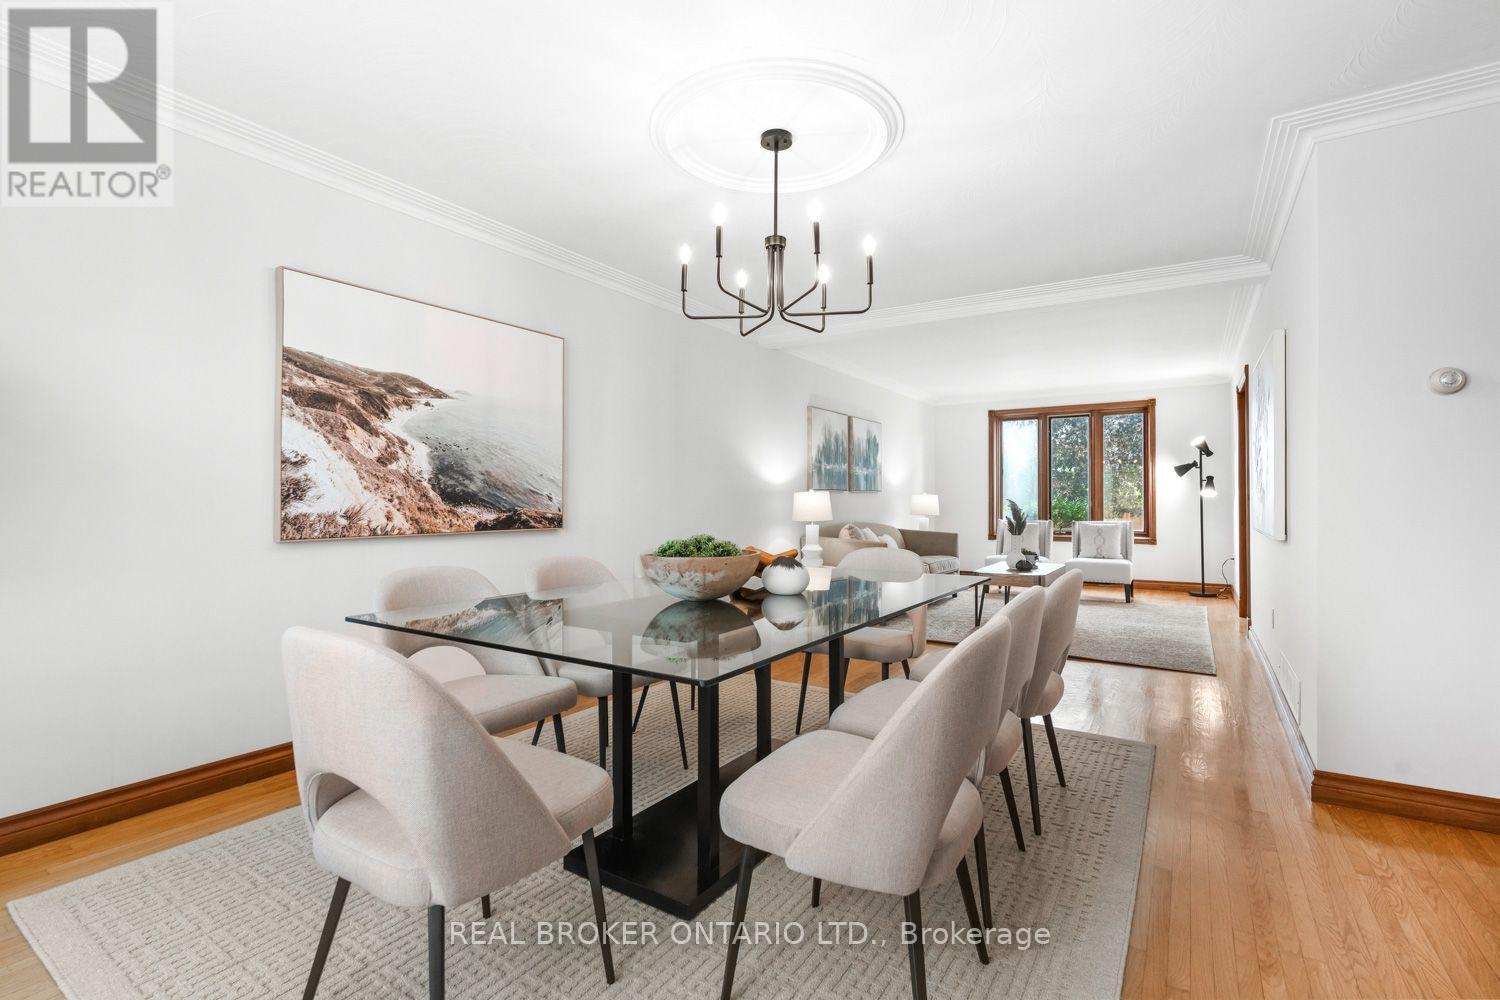
Dining Room/Living Room - 86 Monte Drive, Hamilton, ON
Living Room overlooks the front yard - 86 Monte Drive, Hamilton, ON
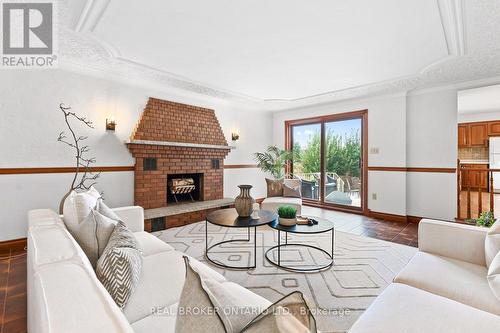
Dining Room overlooks the backyard - 86 Monte Drive, Hamilton, ON
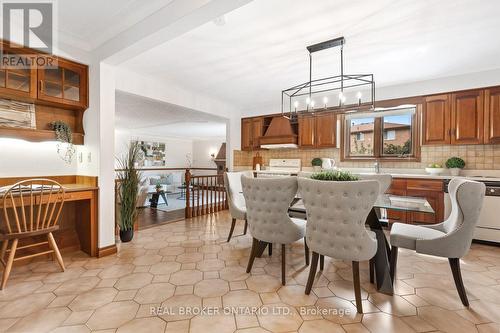
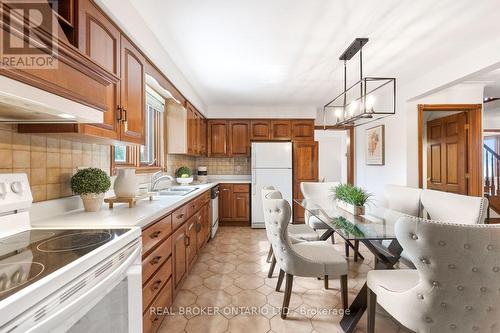
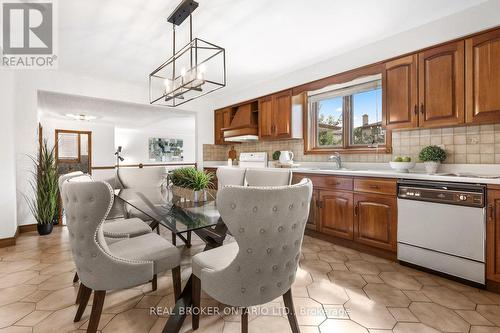
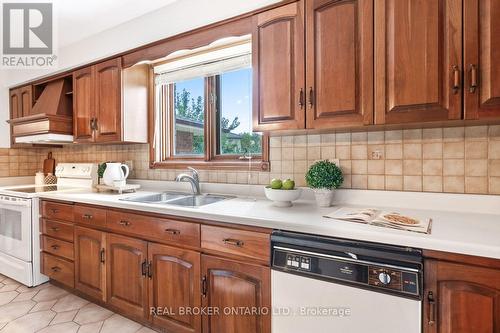
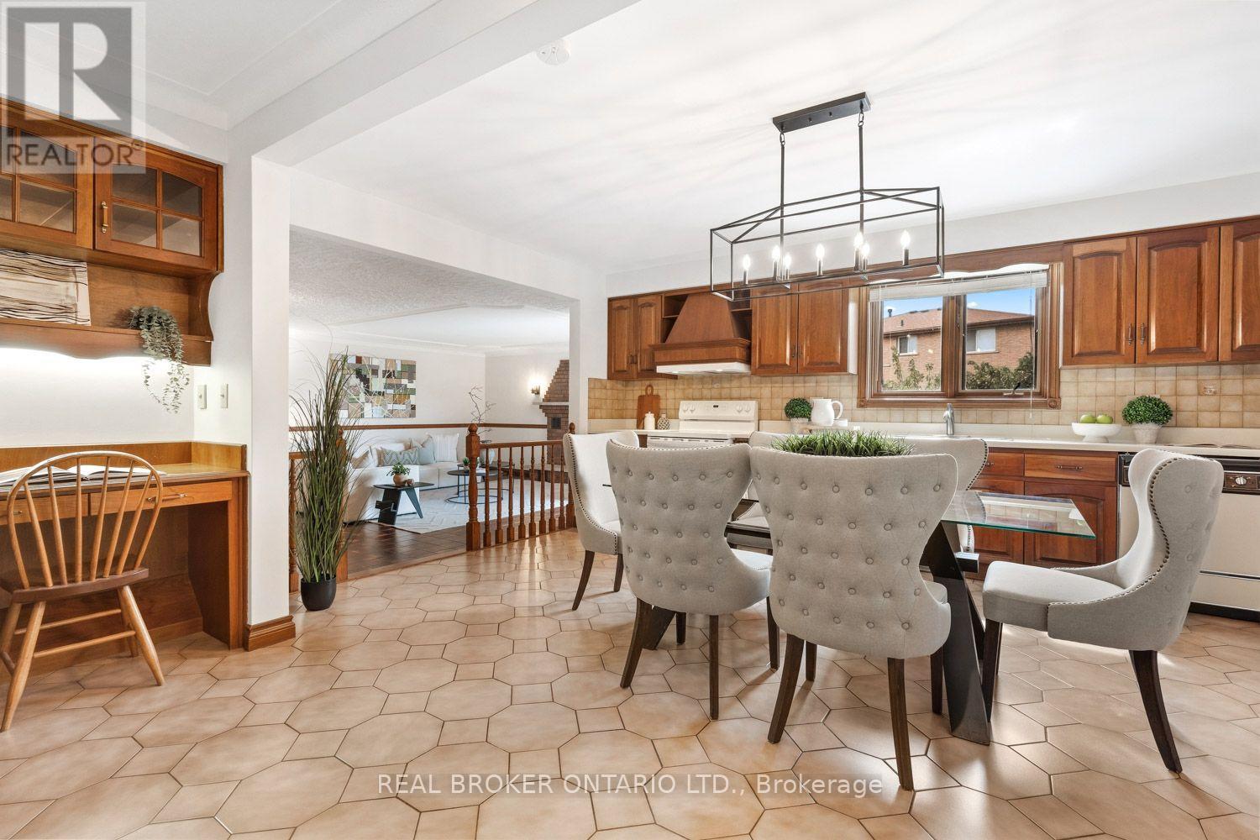
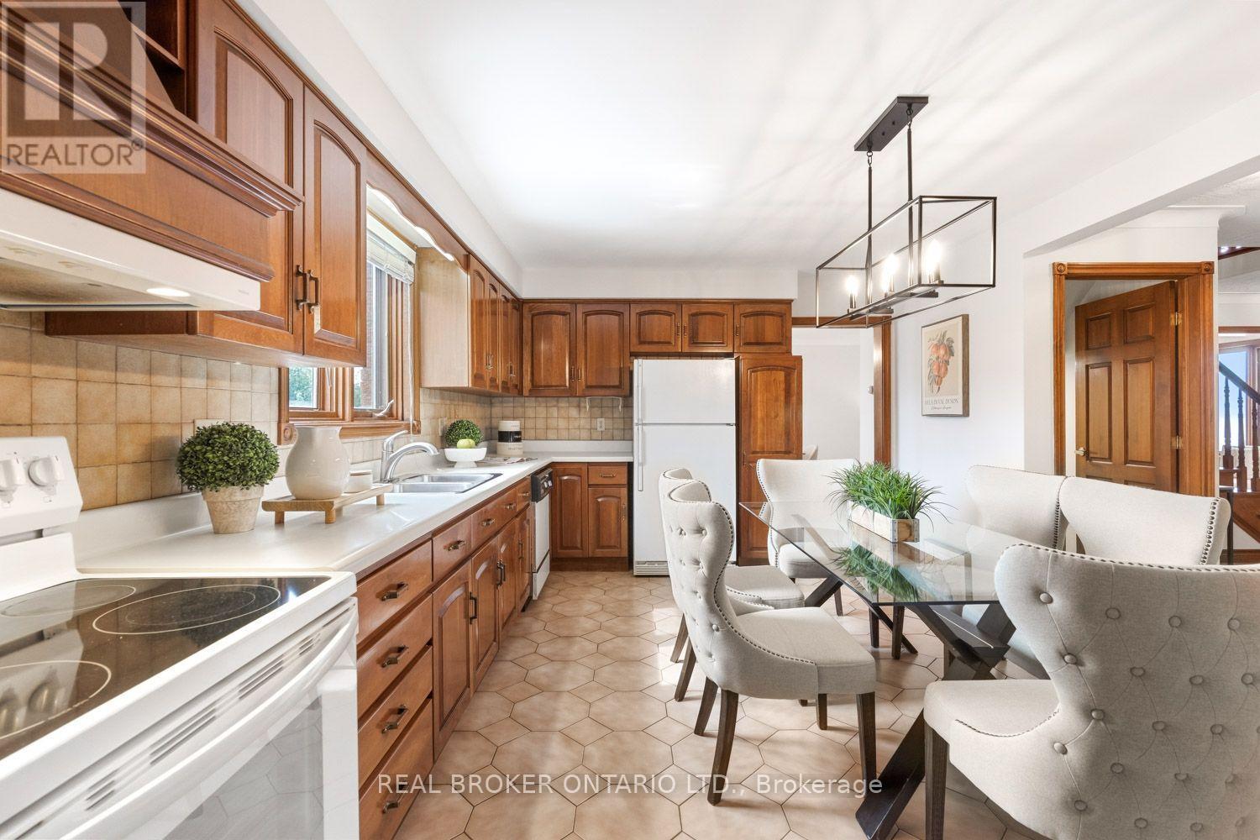
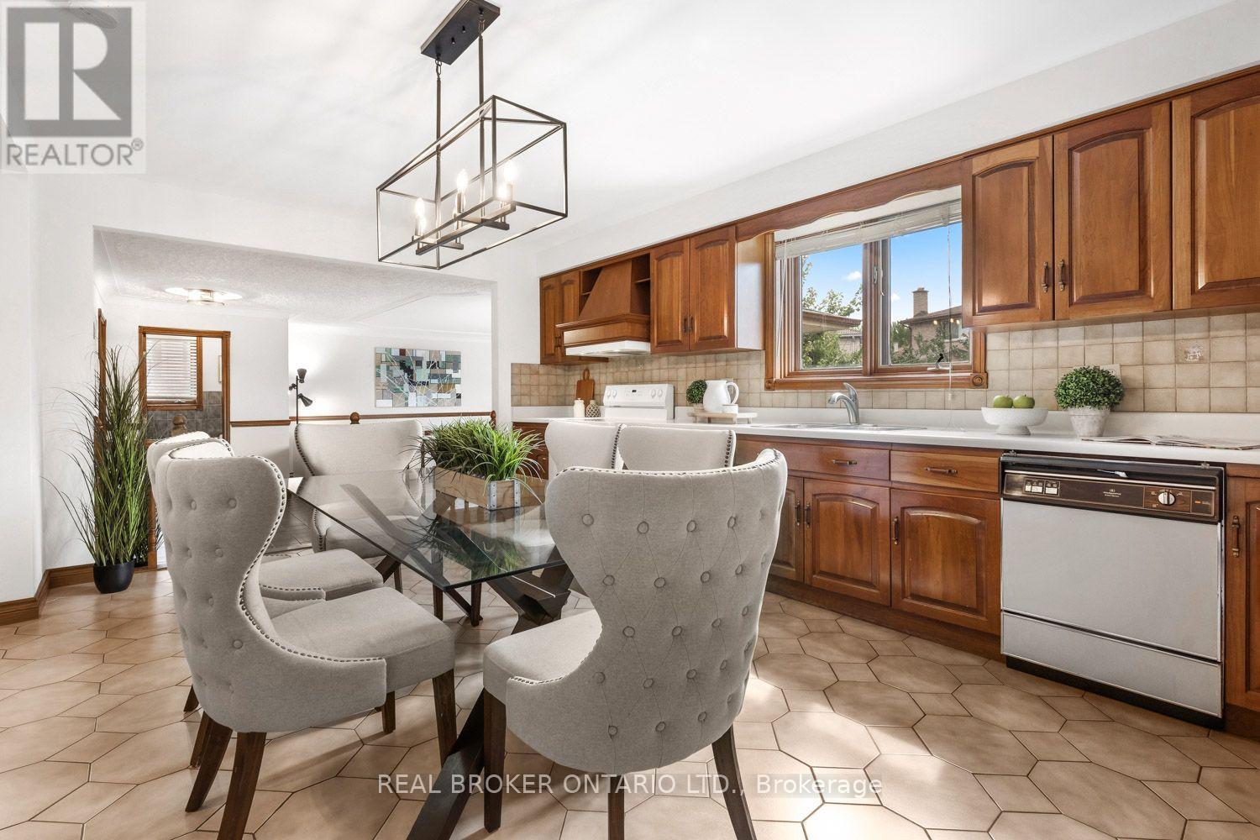
Expansive eat-in Kitchen in the heart of the home - 86 Monte Drive, Hamilton, ON
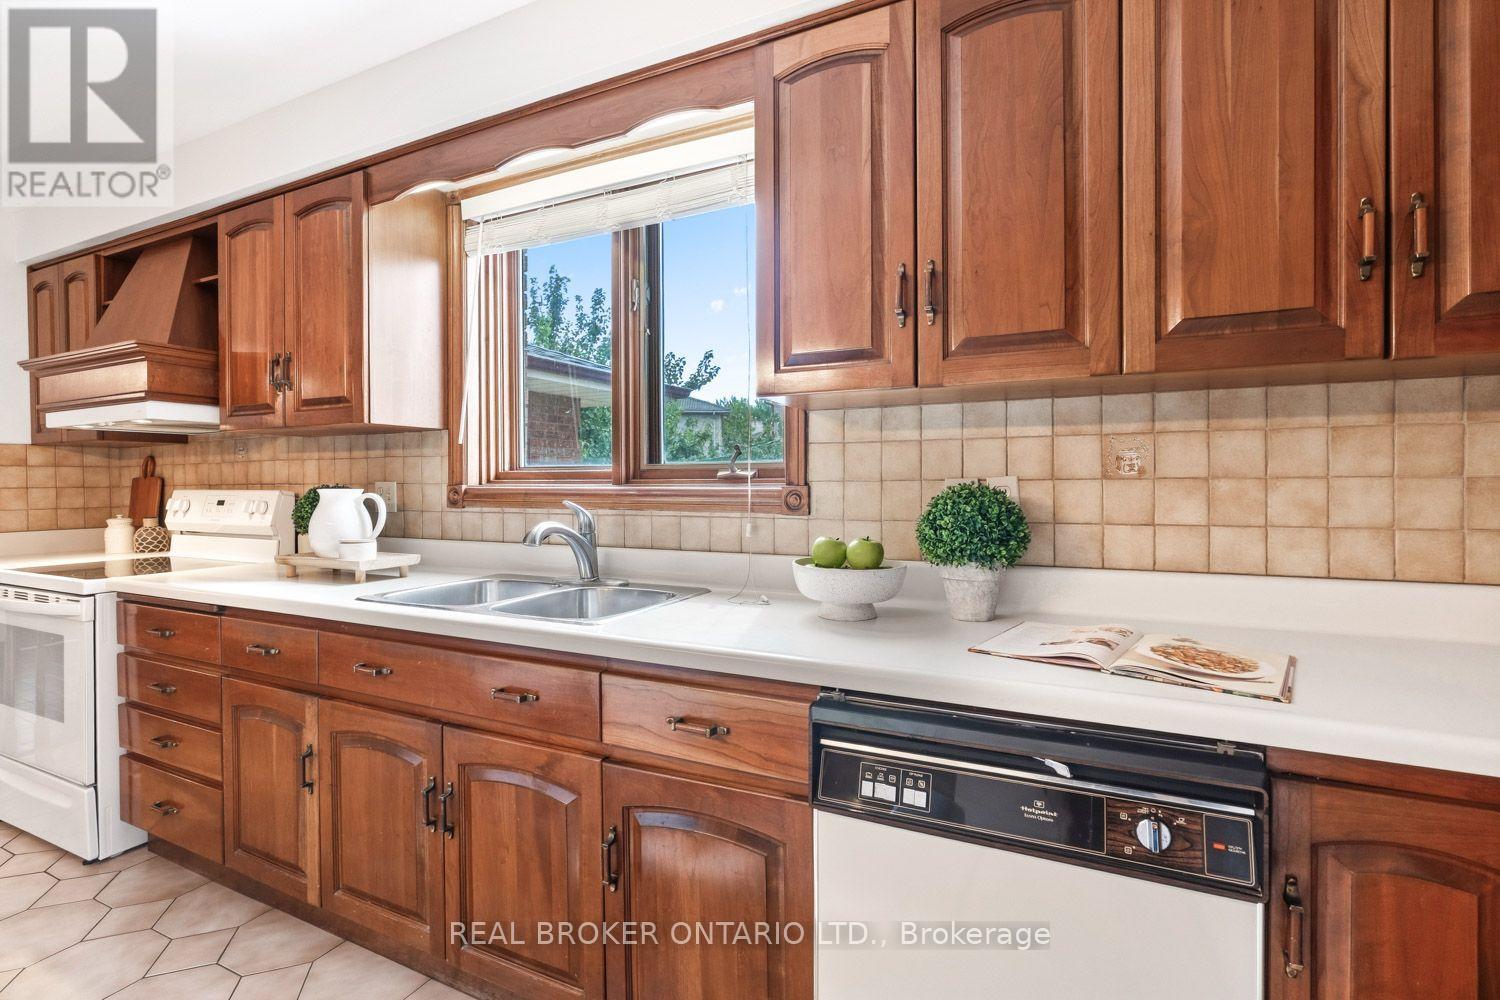
Kitchen - 86 Monte Drive, Hamilton, ON
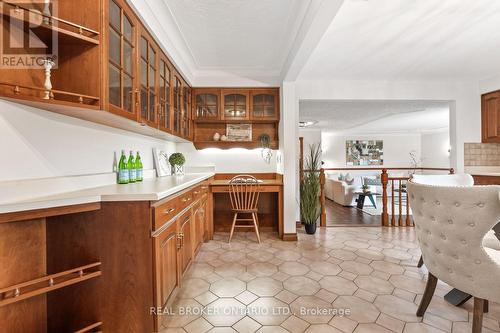
Solid wood cabinetry & overlooks the backyard - 86 Monte Drive, Hamilton, ON
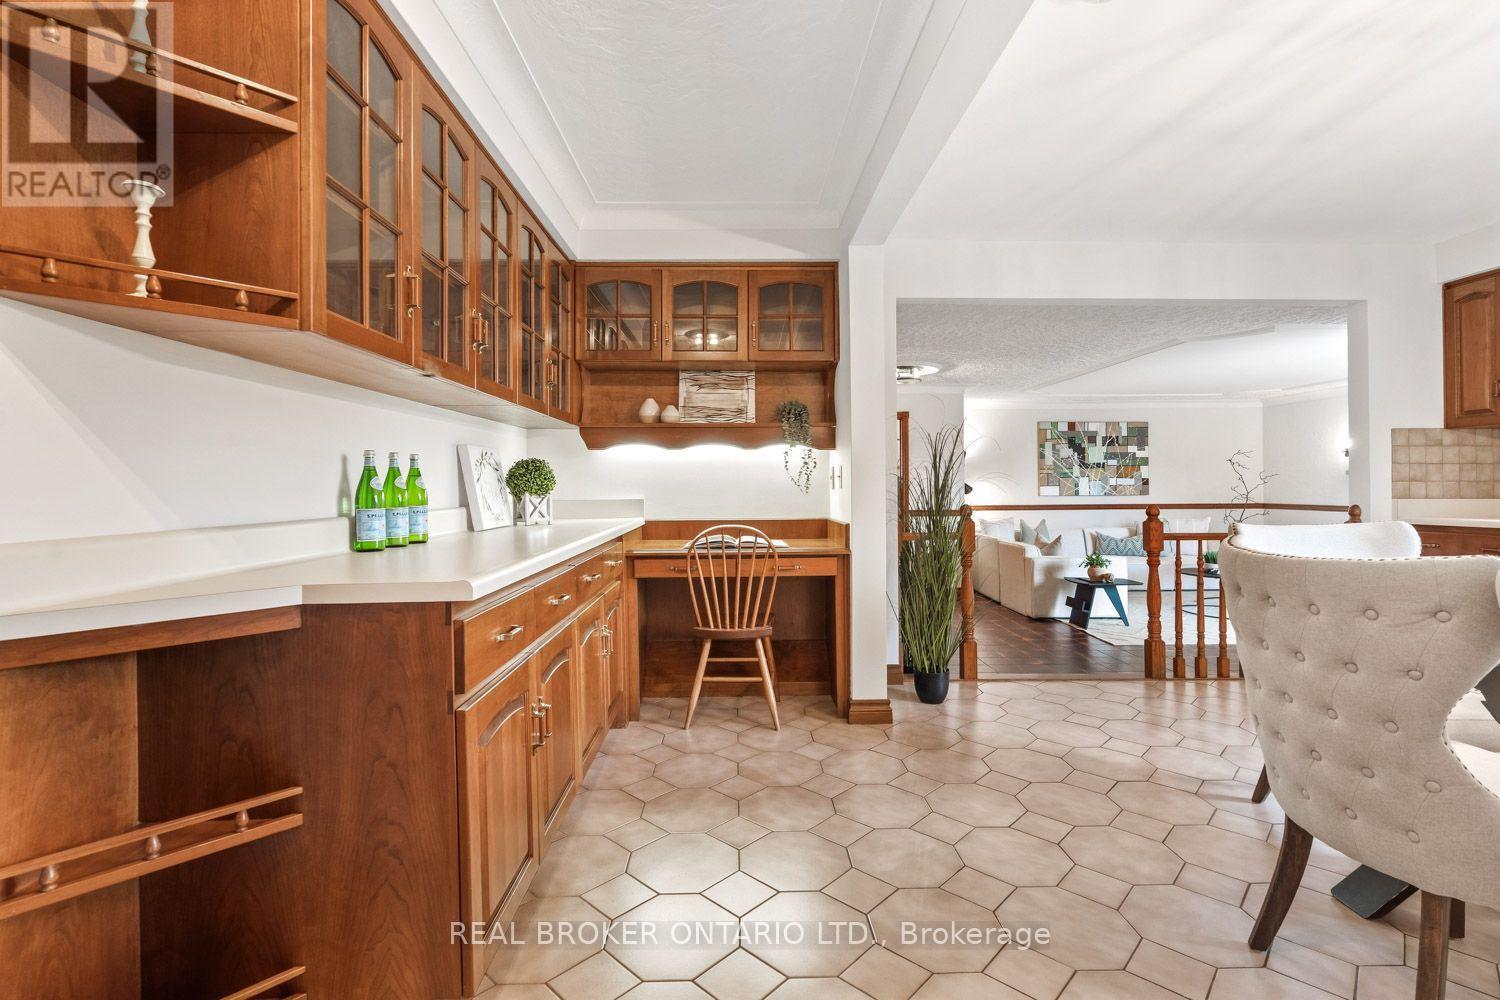
Homework station and overlooks Family Room - 86 Monte Drive, Hamilton, ON
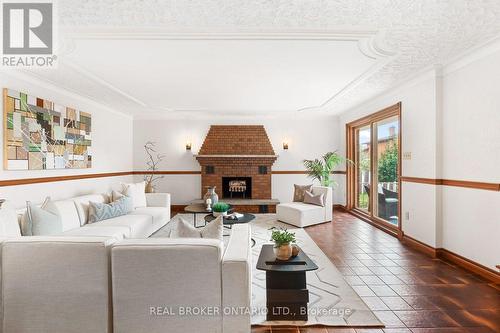
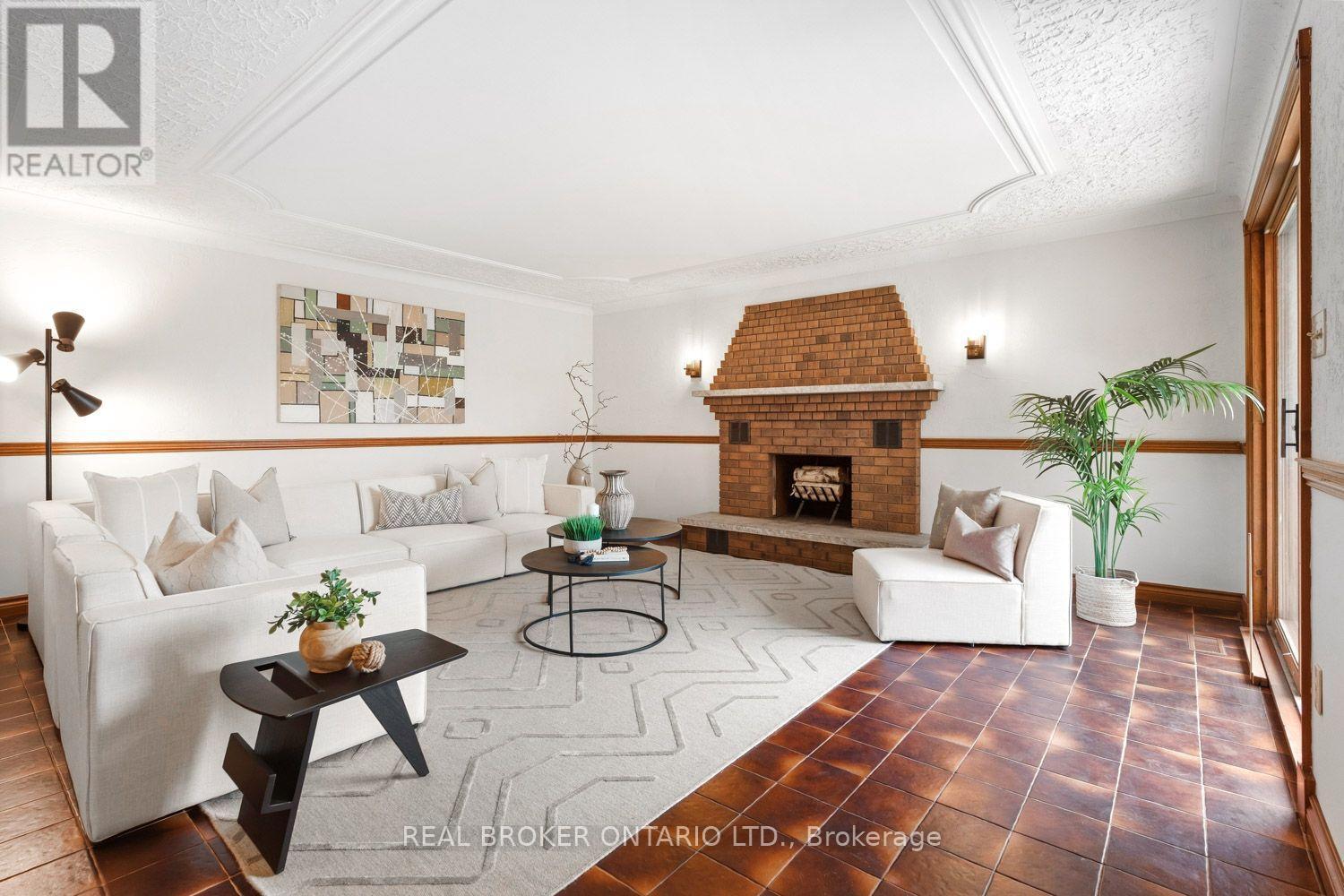
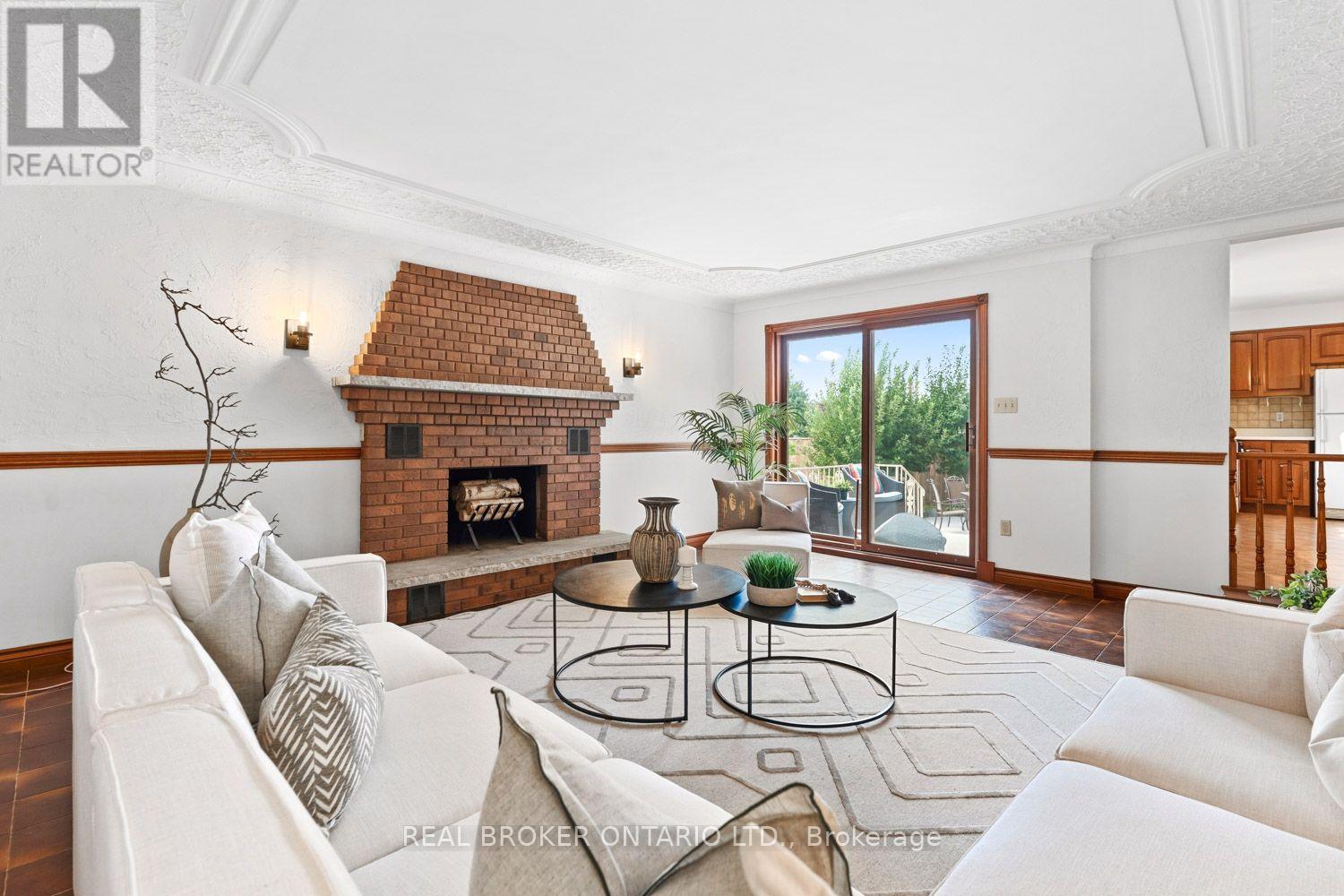
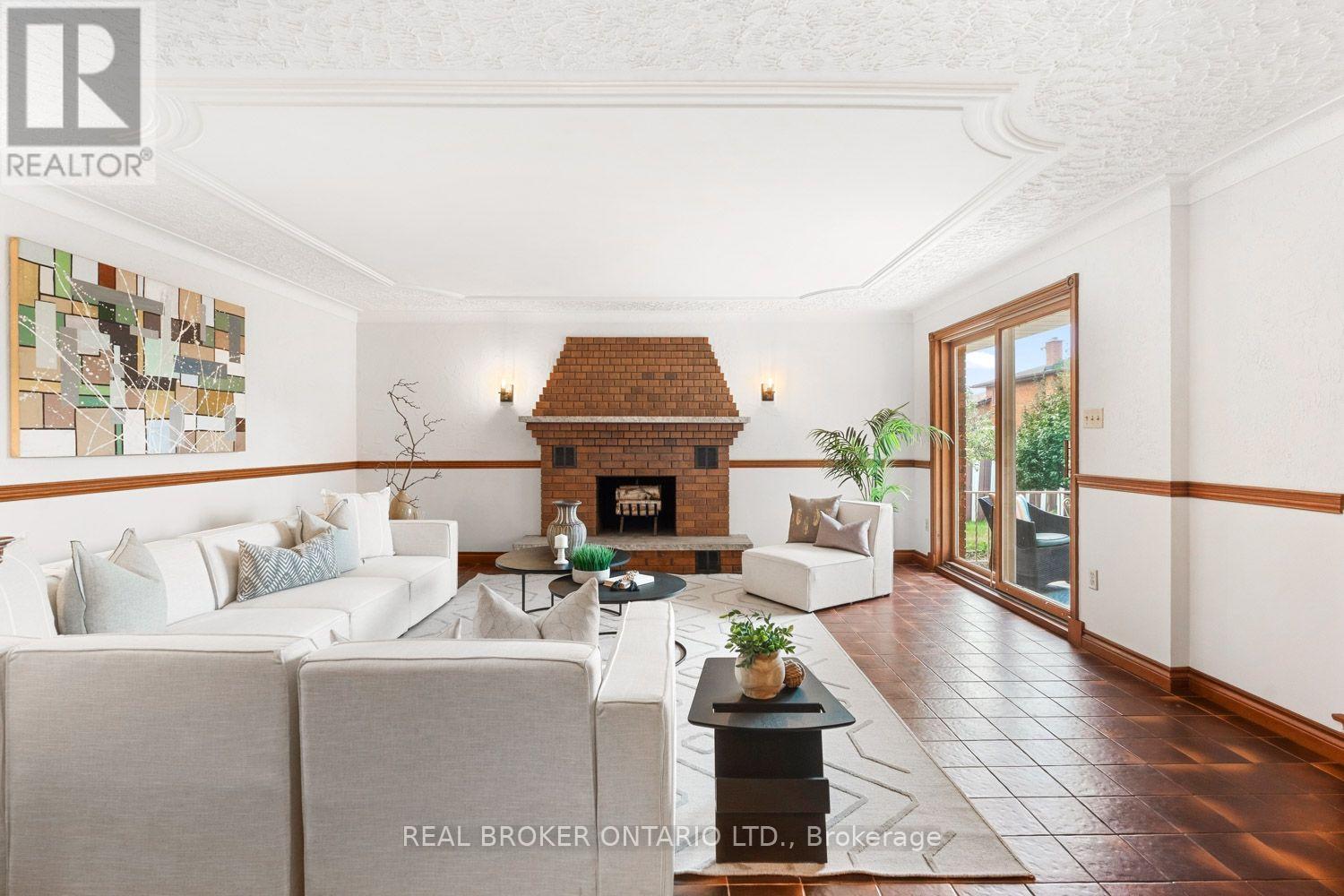
Family Room with large wood fireplace - 86 Monte Drive, Hamilton, ON
Walk out to the backyard from the Family Room - 86 Monte Drive, Hamilton, ON
More than enough space to entertain or relax! - 86 Monte Drive, Hamilton, ON
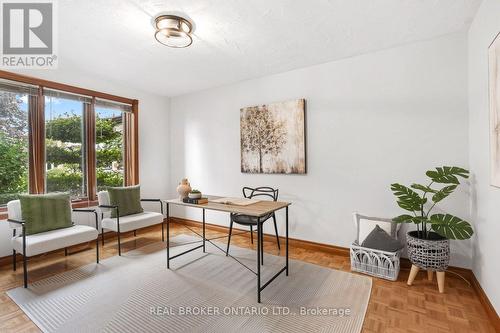
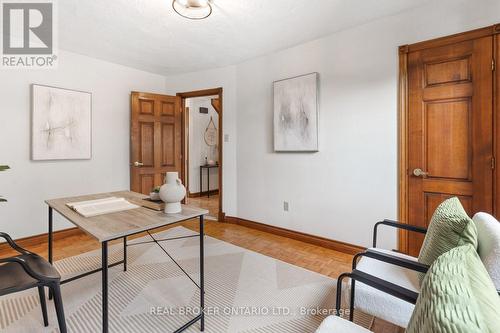
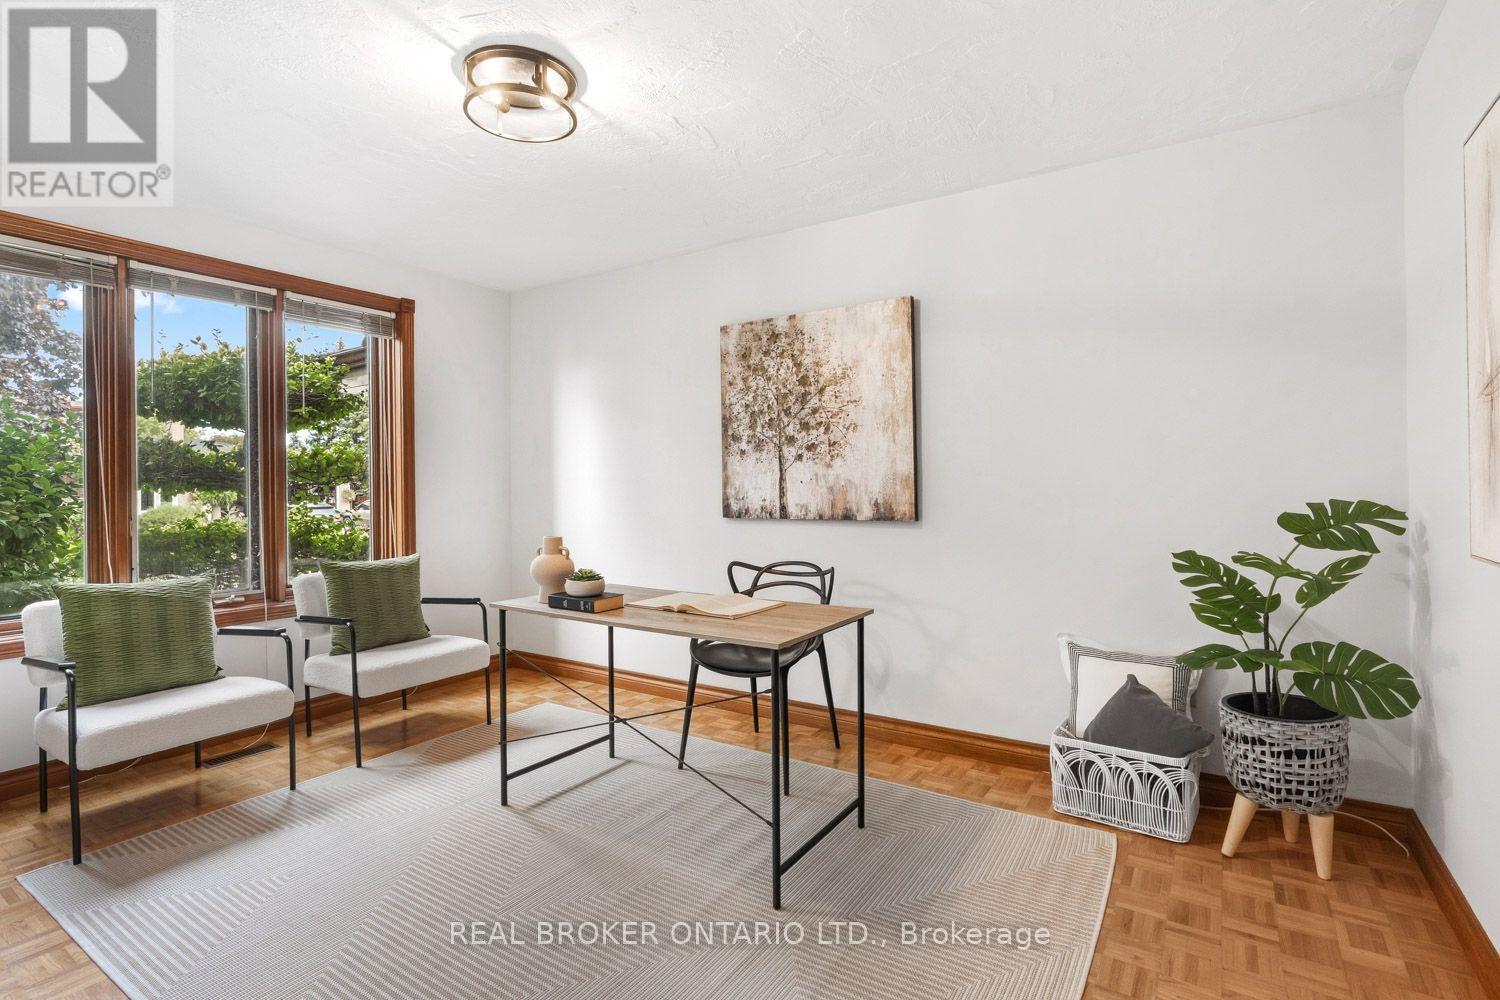
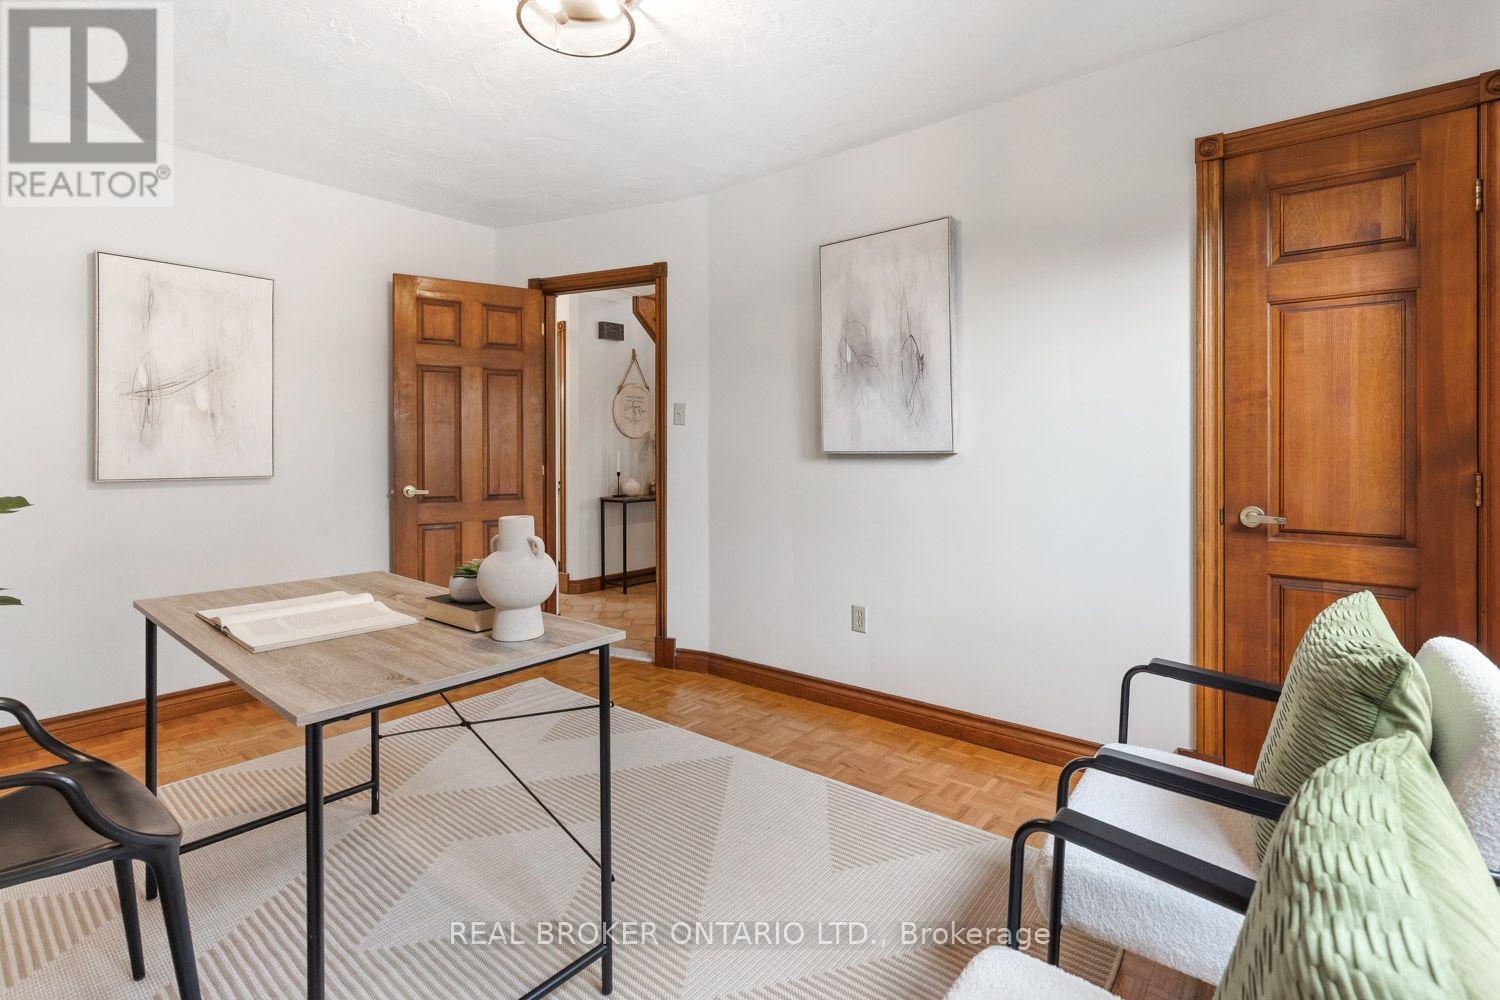
Main Floor Bedroom or Office - 86 Monte Drive, Hamilton, ON
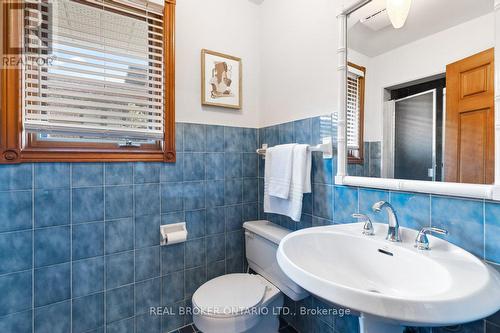
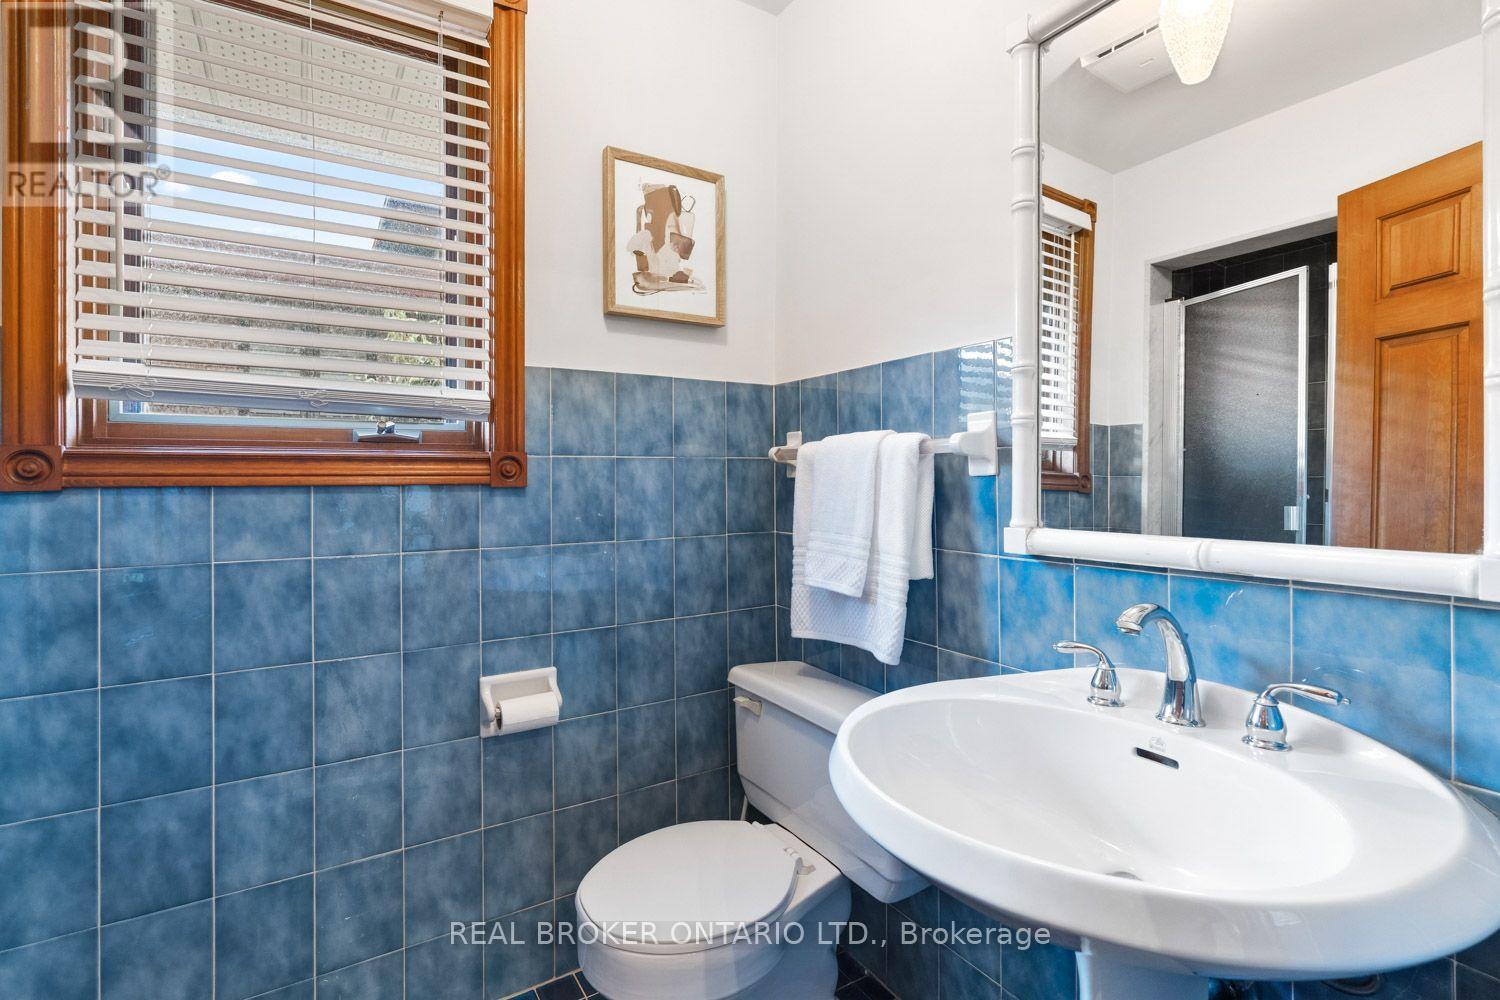
Main Floor 3-pc Washroom - 86 Monte Drive, Hamilton, ON
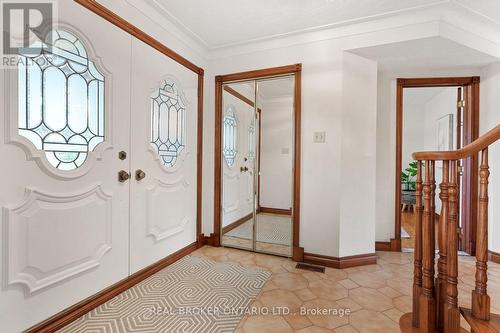
Large Foyer with front closet - 86 Monte Drive, Hamilton, ON
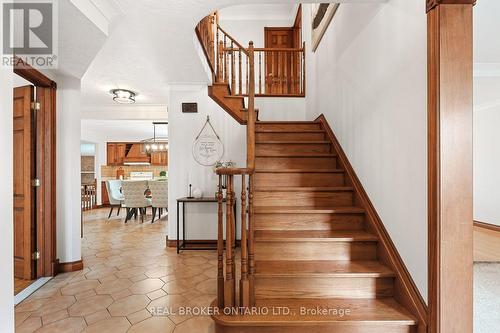
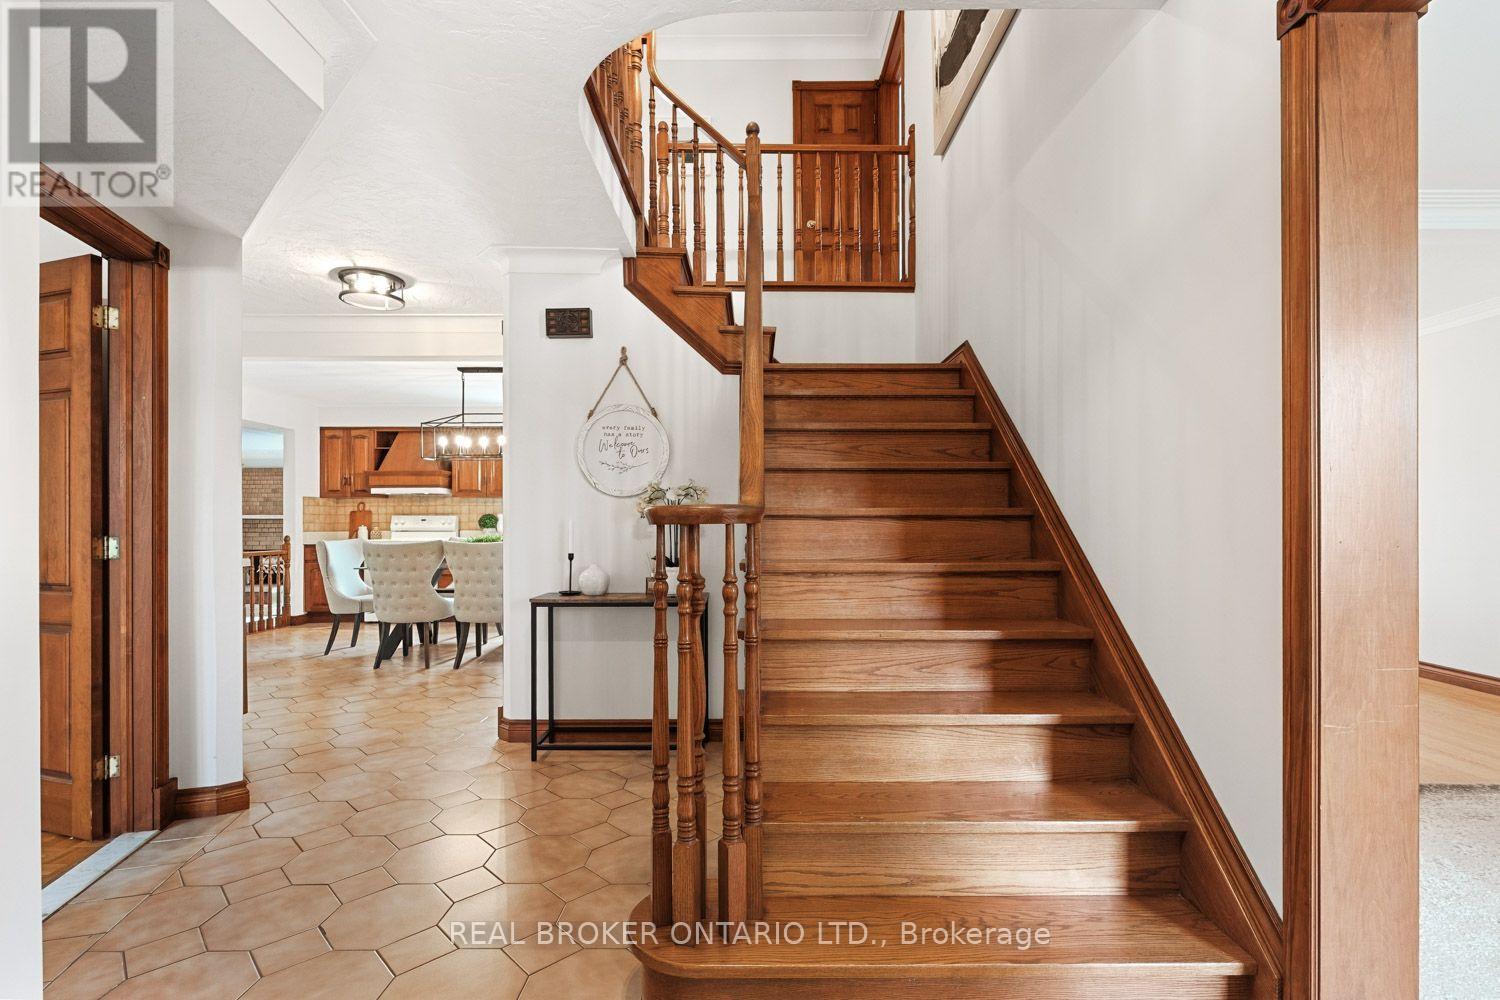
View from Foyer into the Kitchen and up stairs - 86 Monte Drive, Hamilton, ON
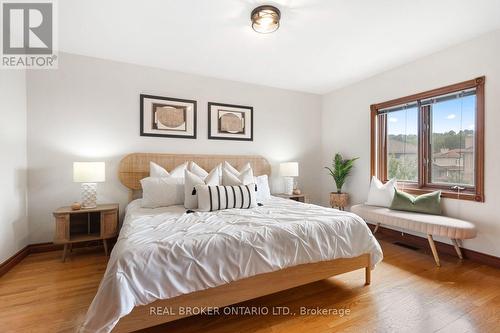
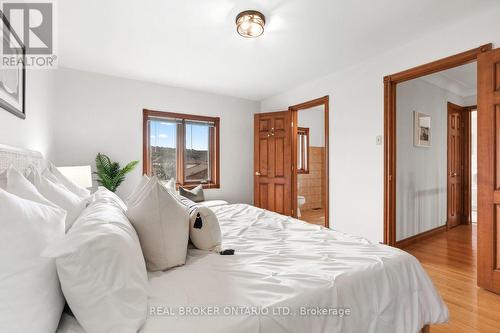
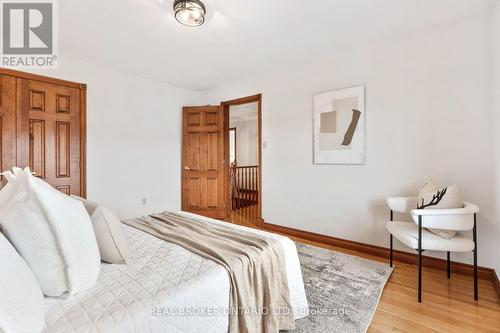
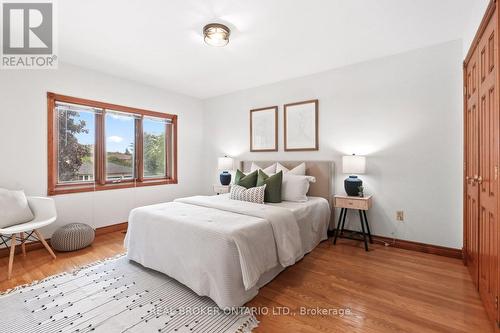
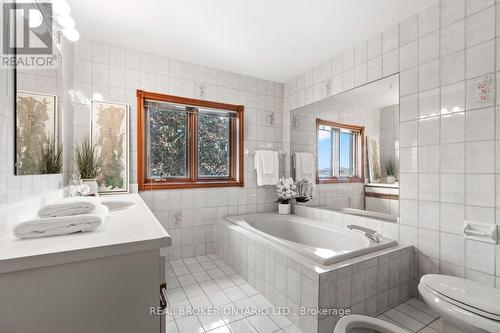
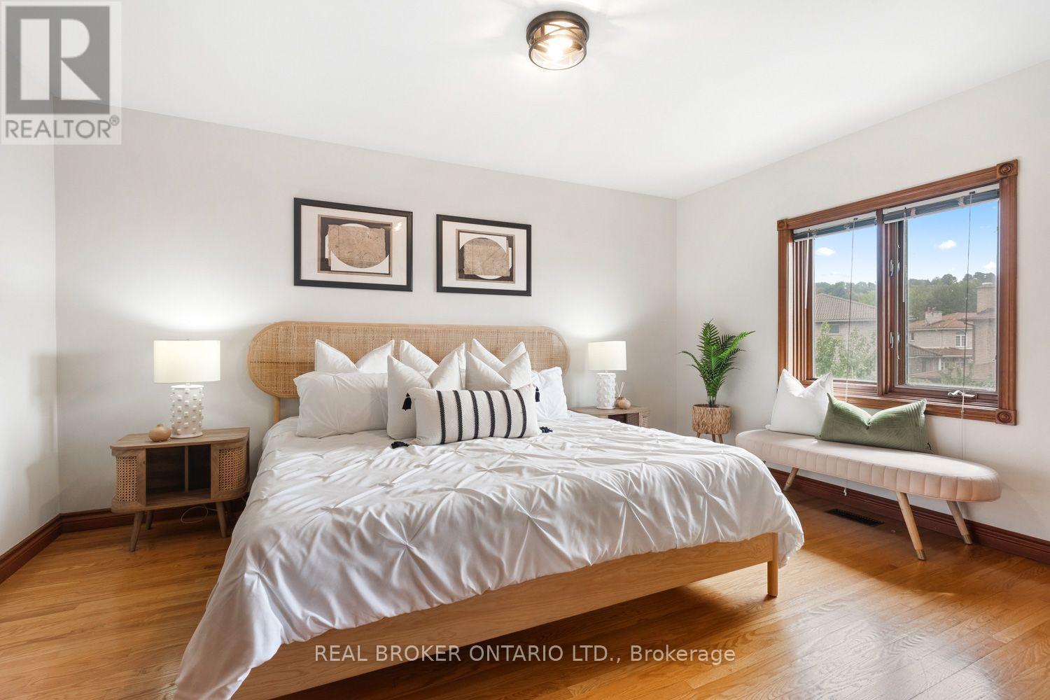
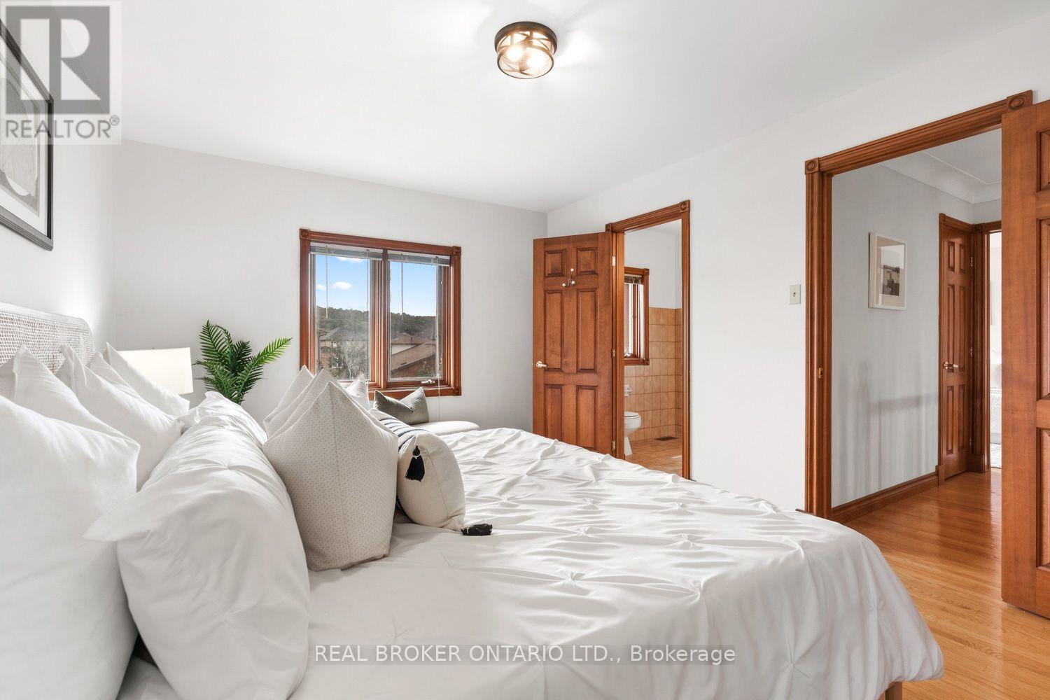
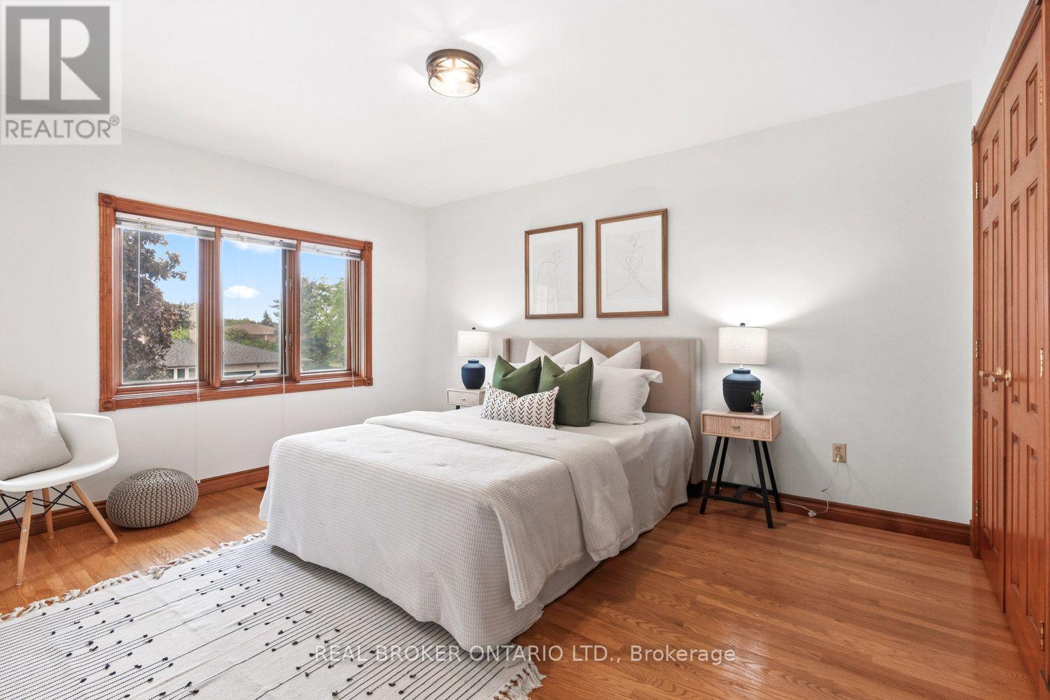
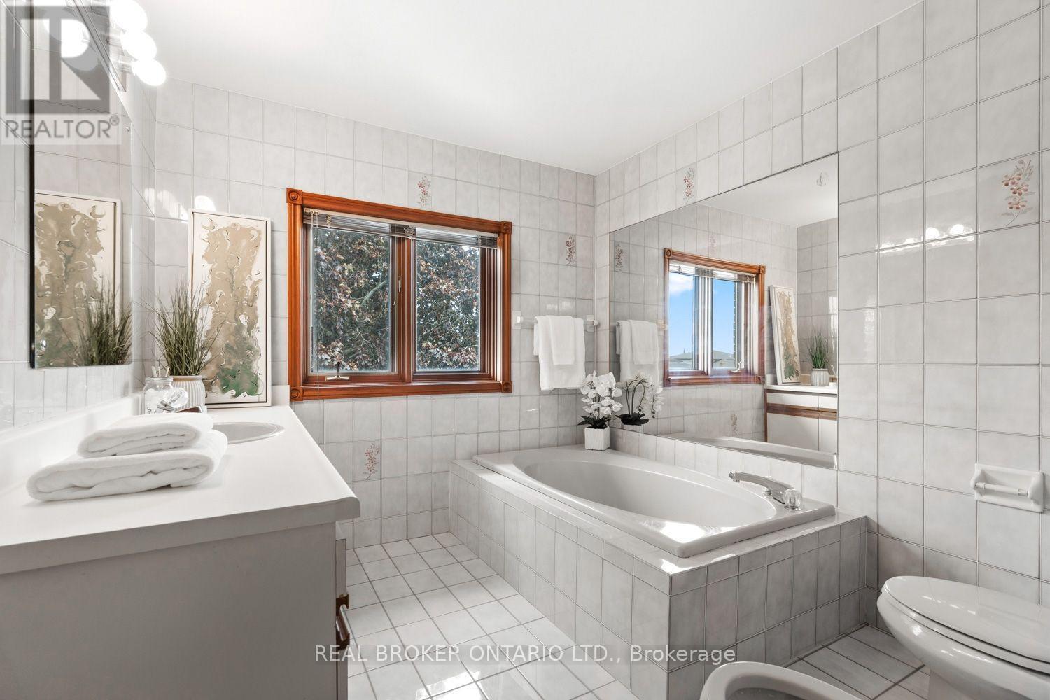
Primary Bedroom with 3-pc ensuite - 86 Monte Drive, Hamilton, ON
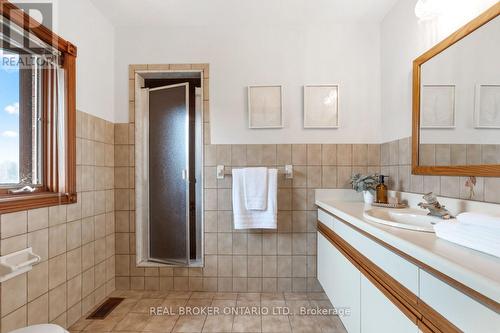
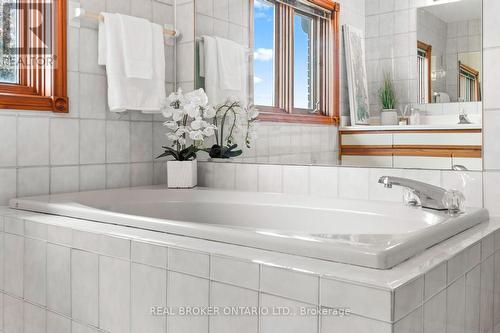
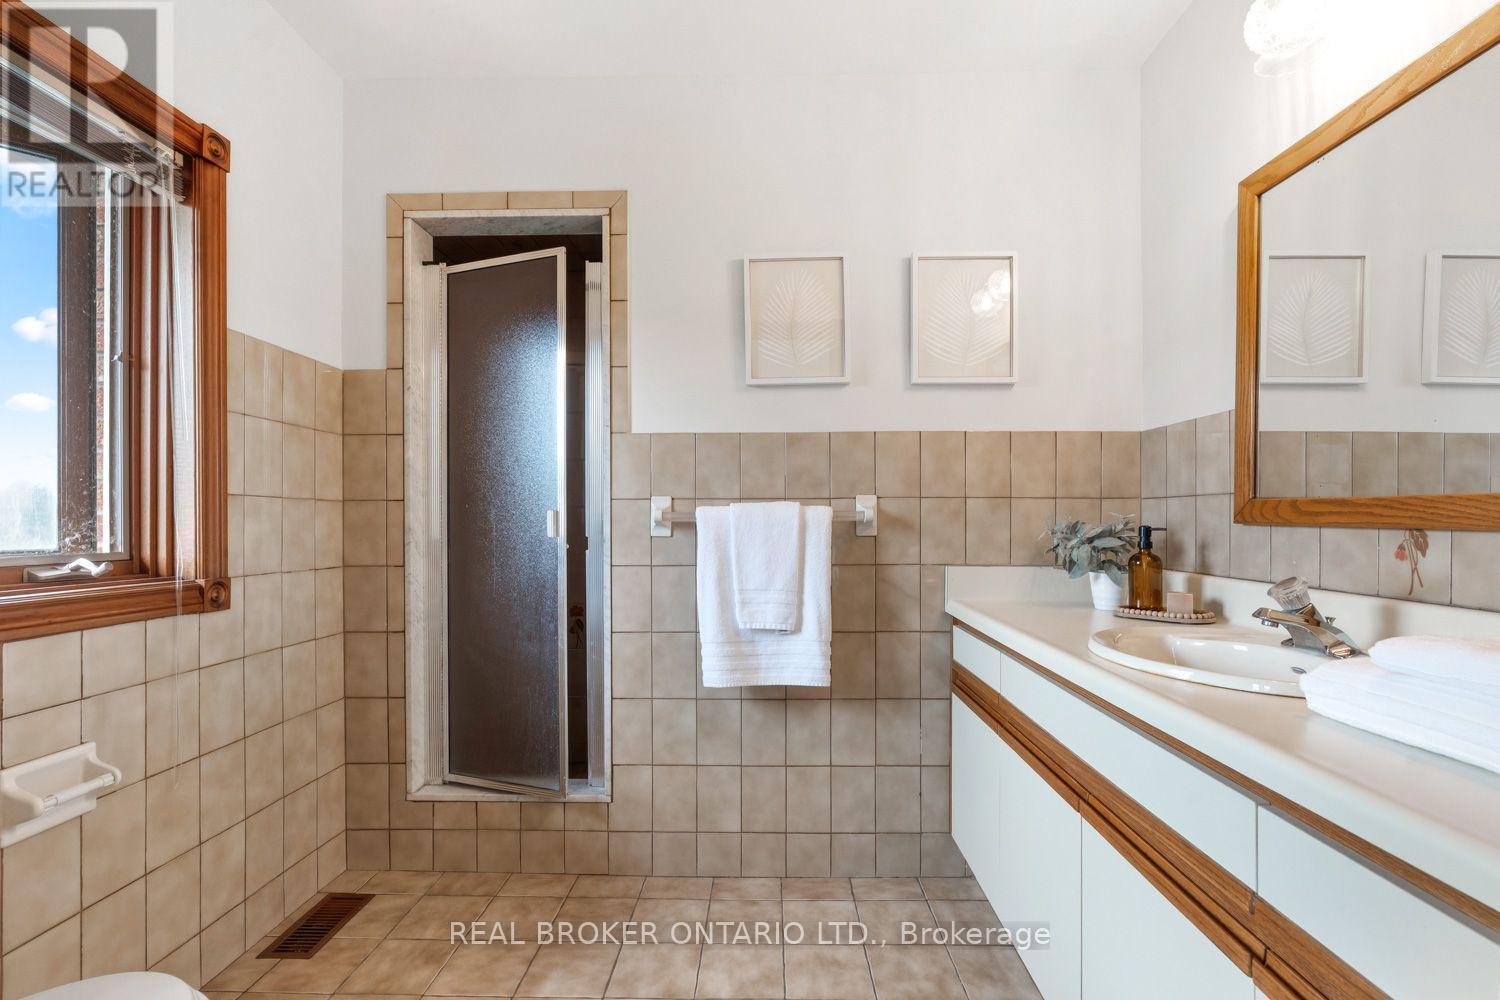
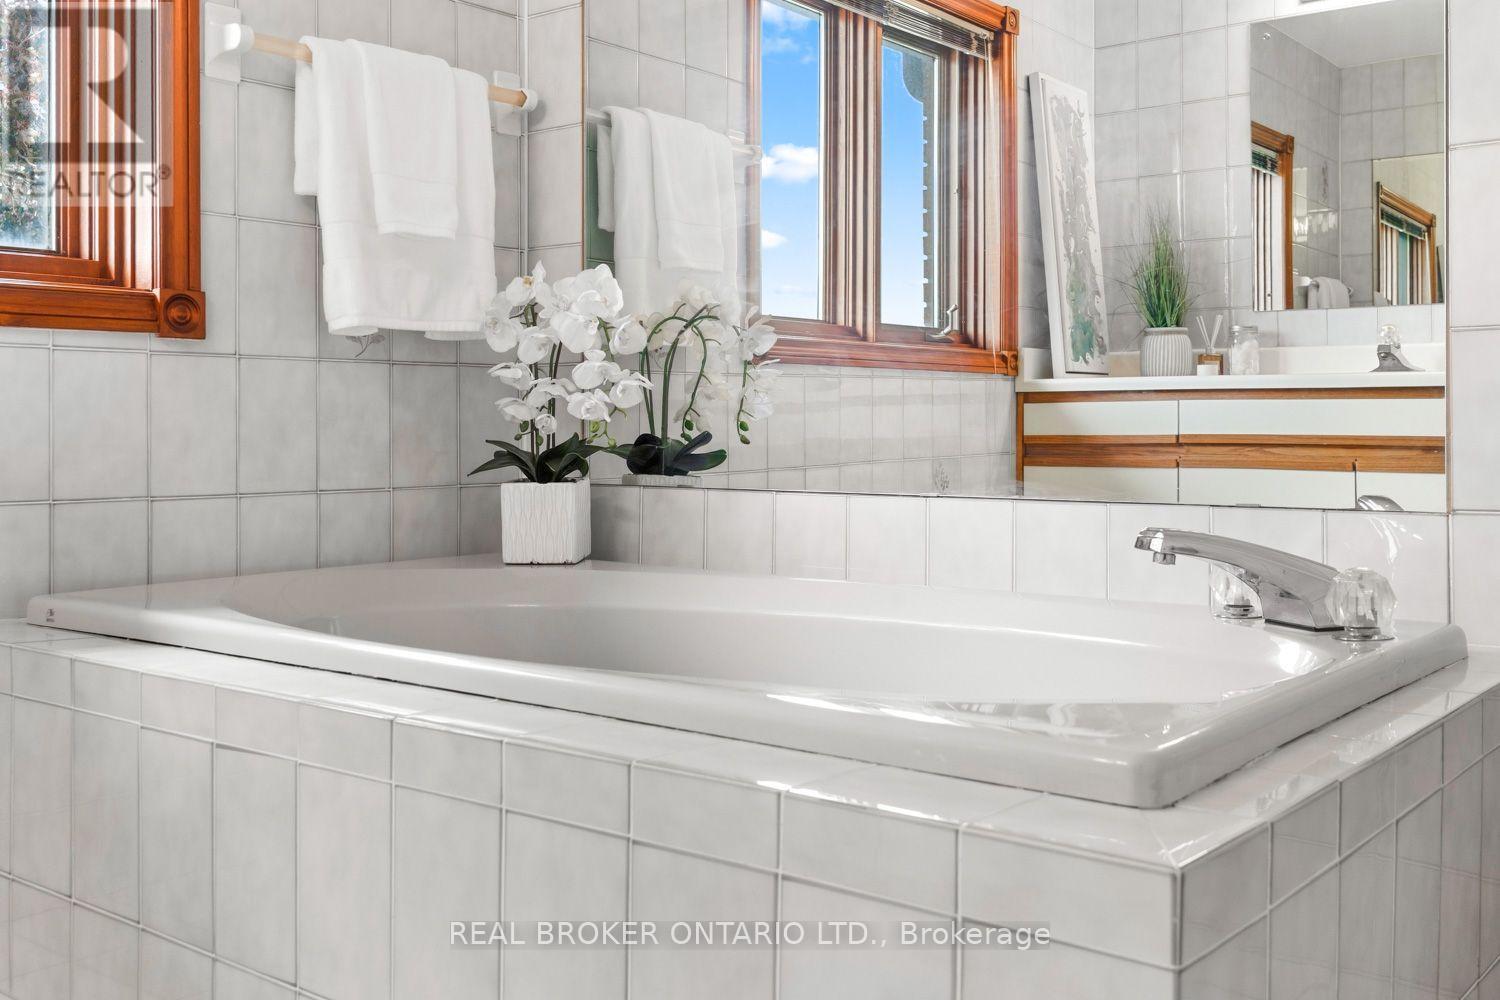
Primary Bedroom's 3-pc ensuite - 86 Monte Drive, Hamilton, ON
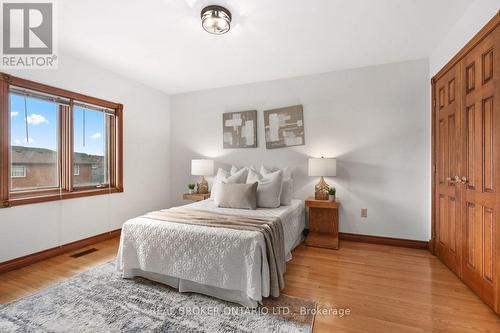
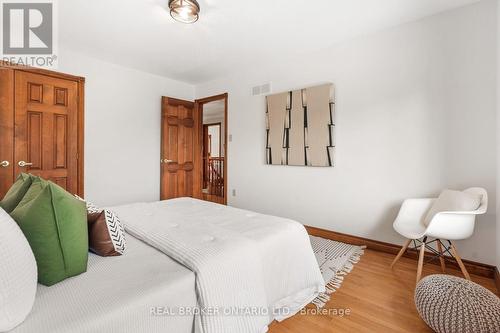
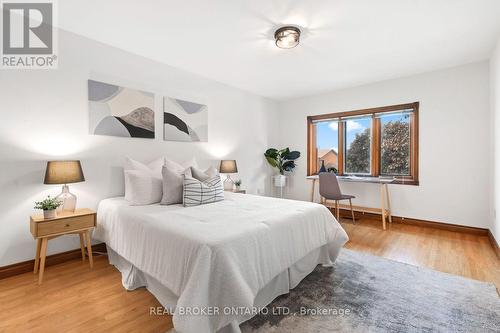
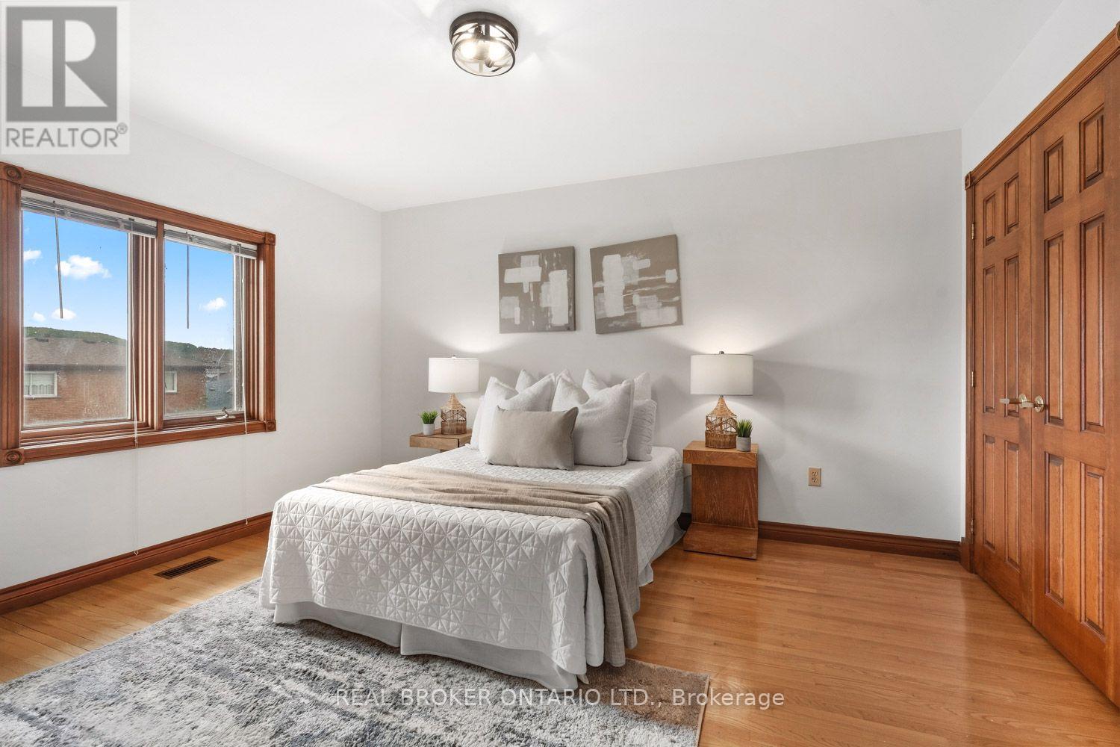
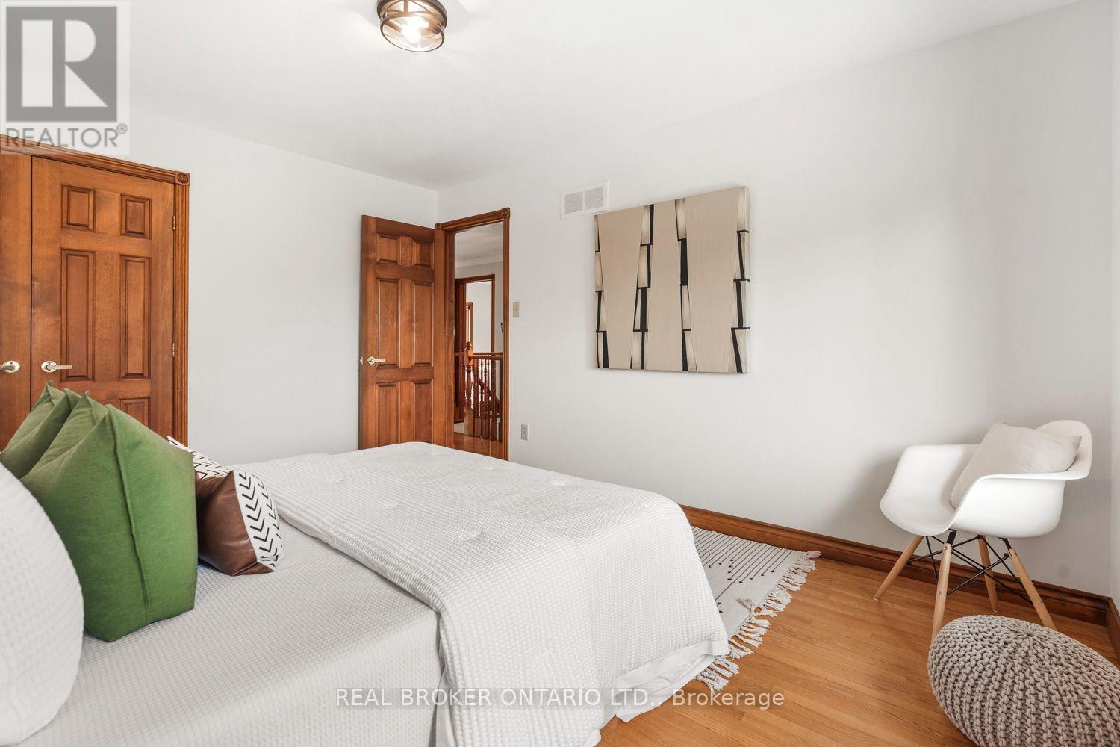
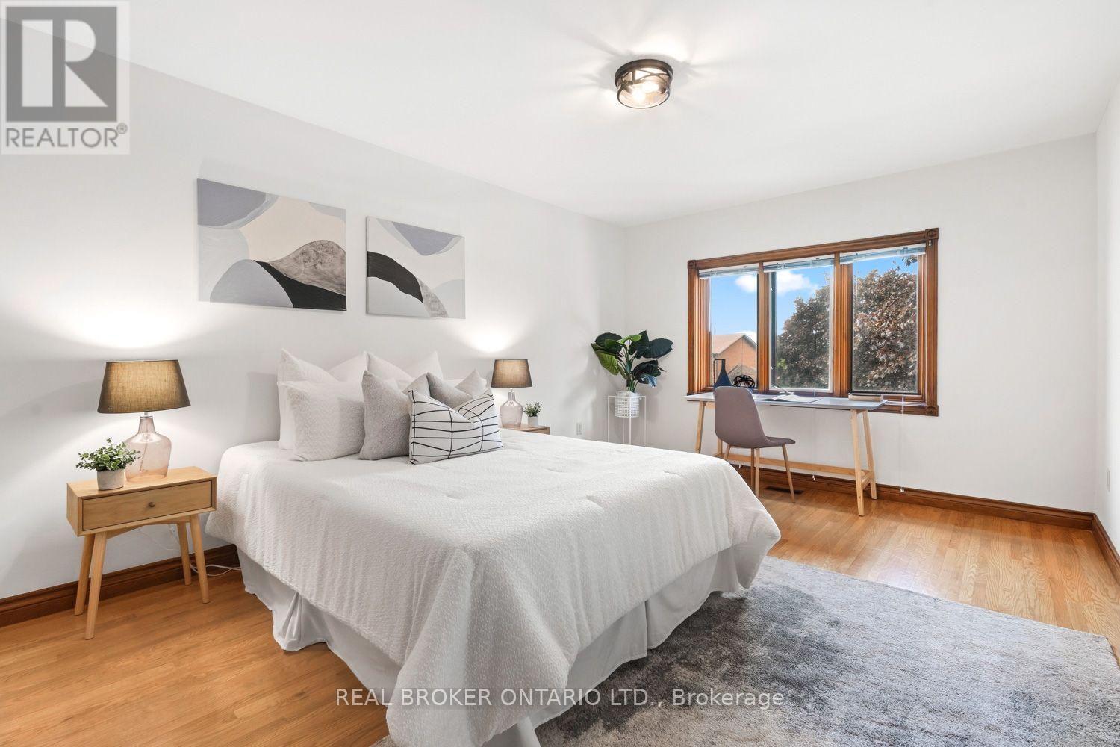
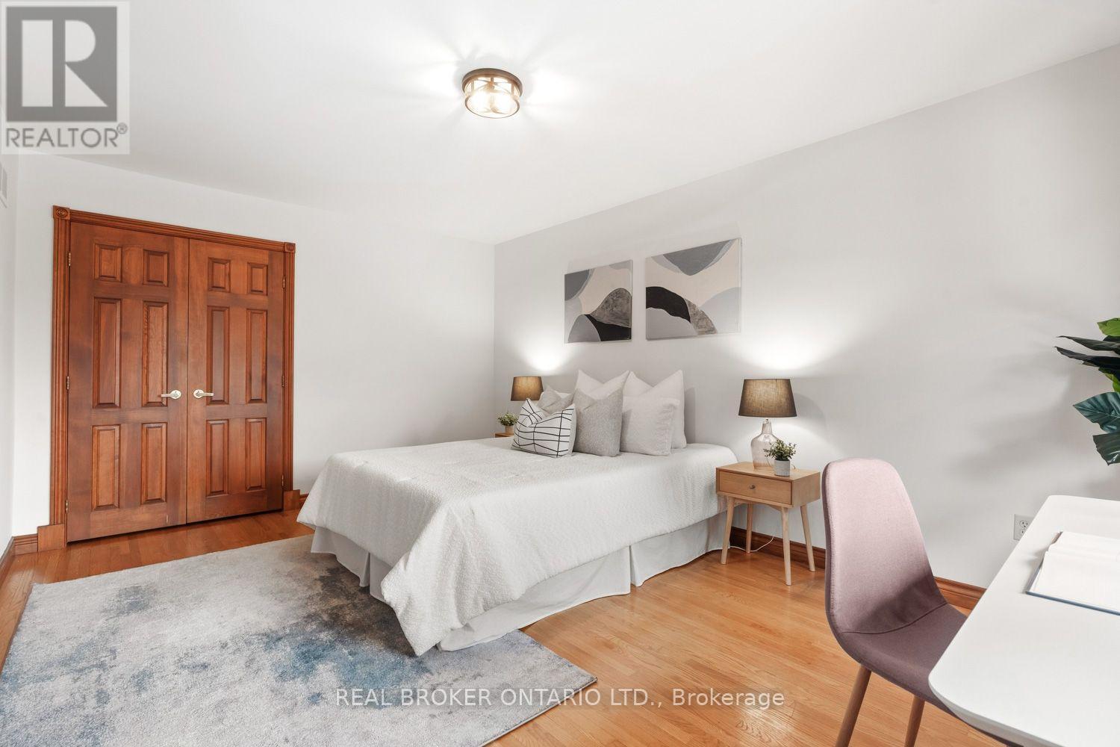
Bedroom 3 - 86 Monte Drive, Hamilton, ON
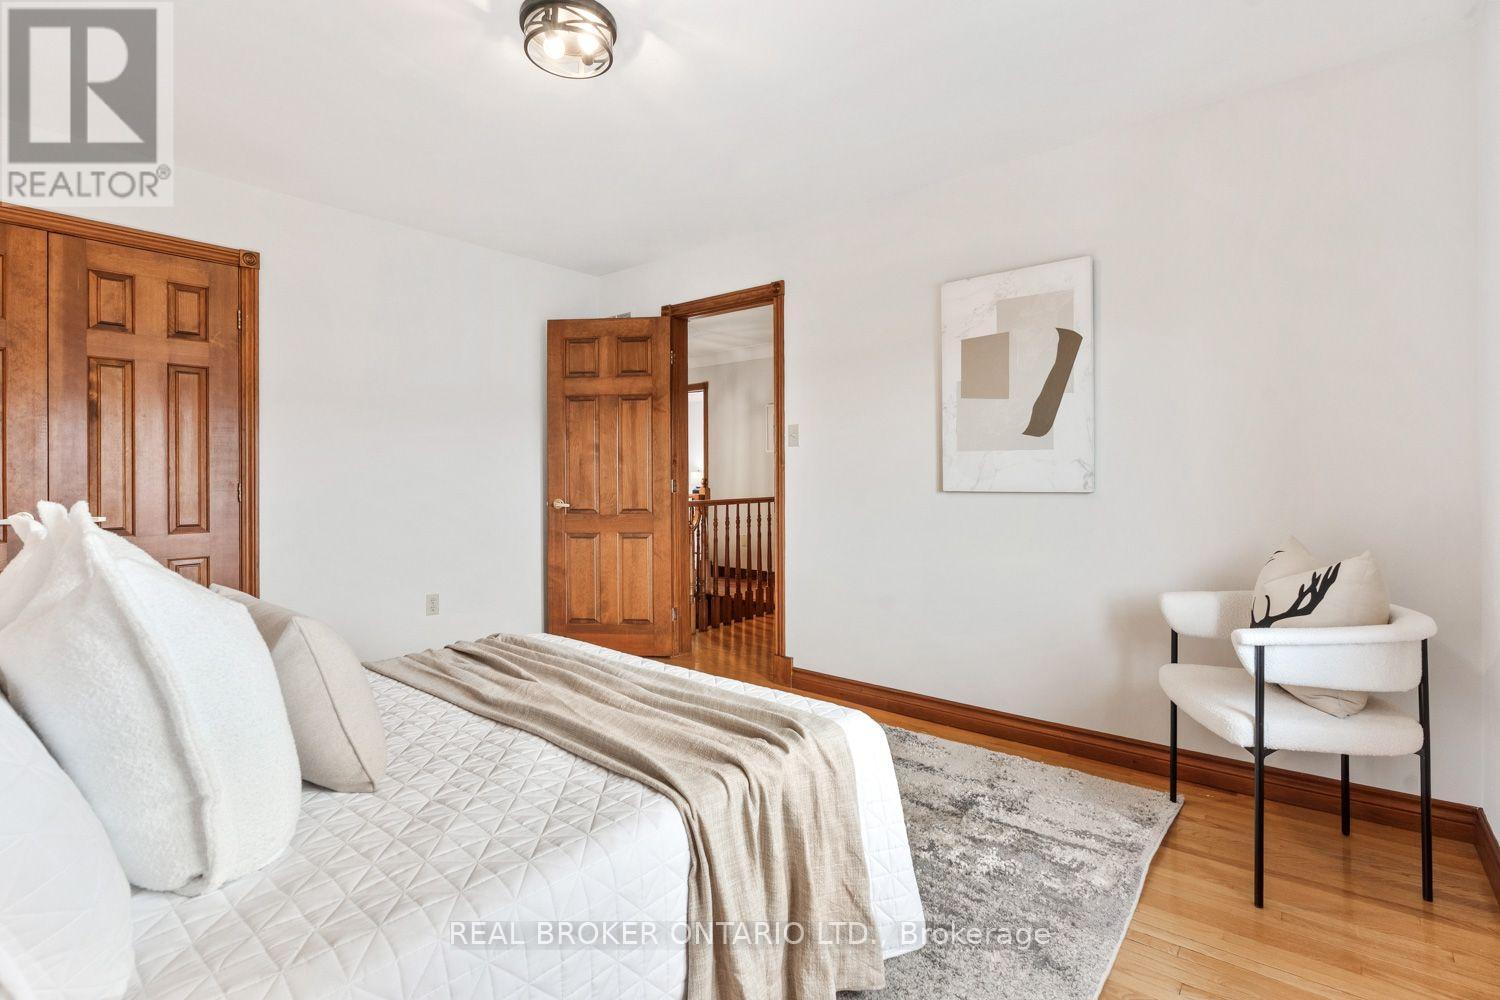
Bedroom 4 - 86 Monte Drive, Hamilton, ON
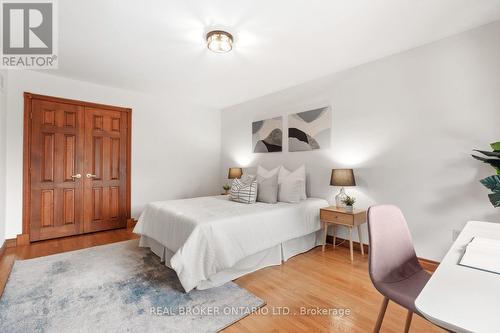
Bedroom 5 - 86 Monte Drive, Hamilton, ON
Family 4-pc Washroom - 86 Monte Drive, Hamilton, ON
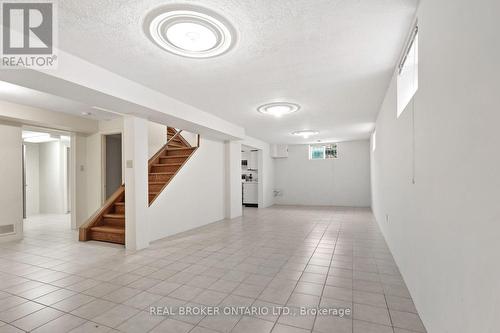
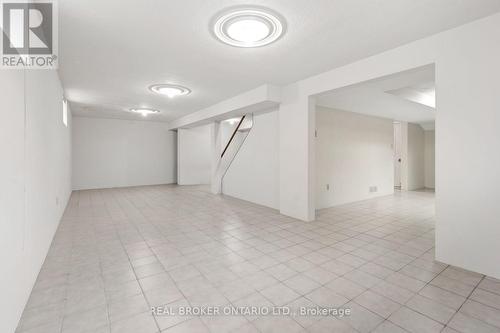
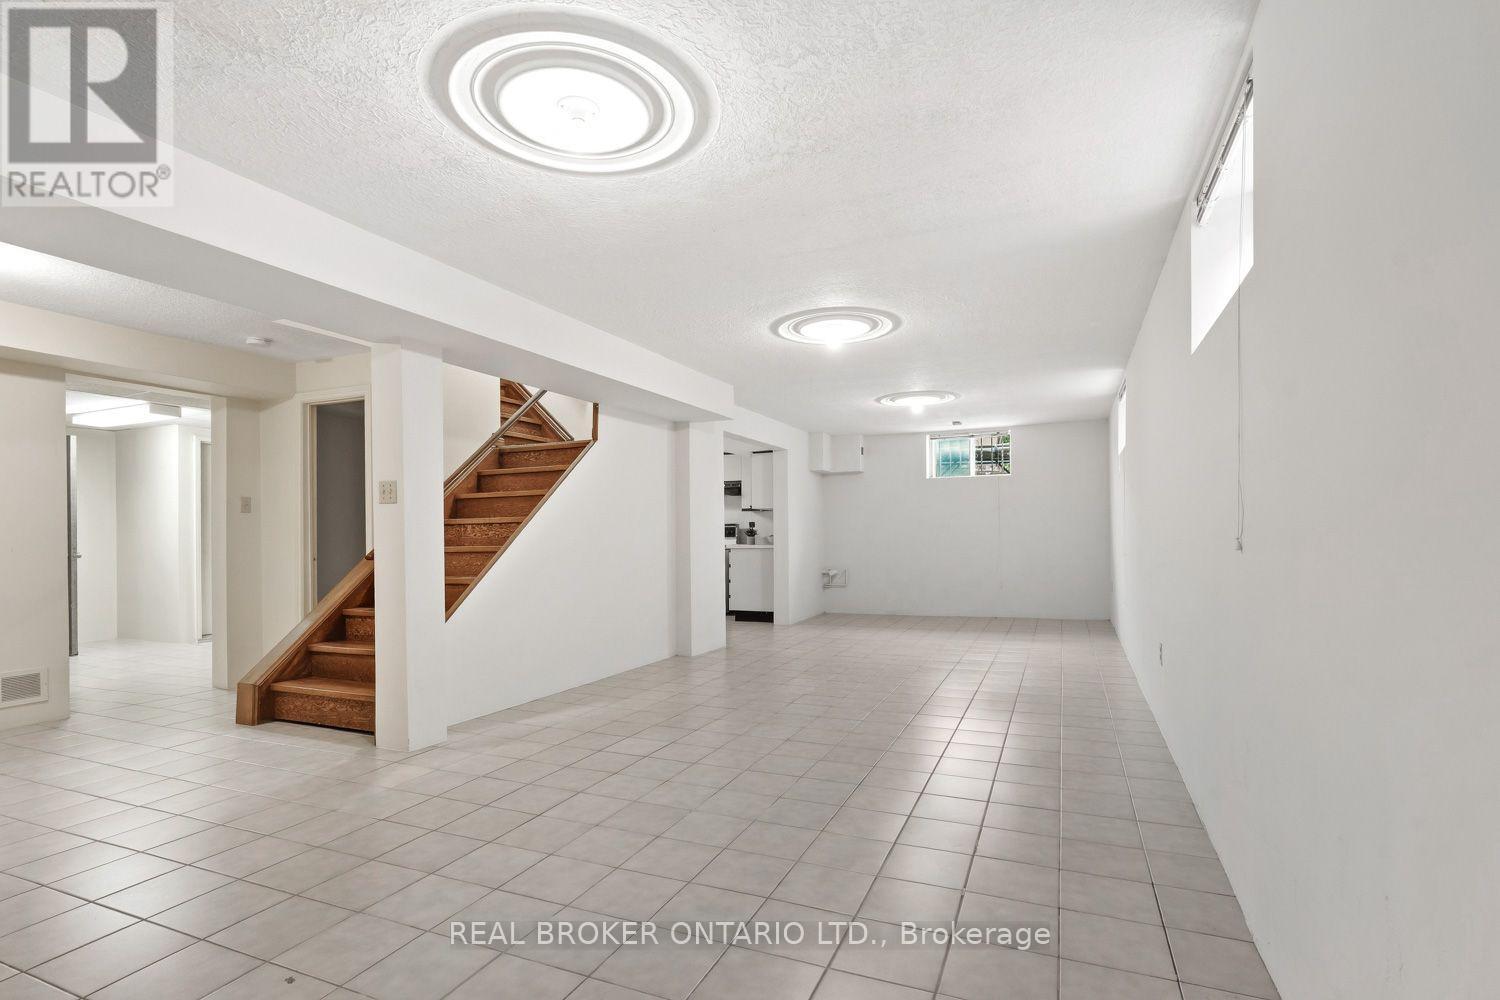
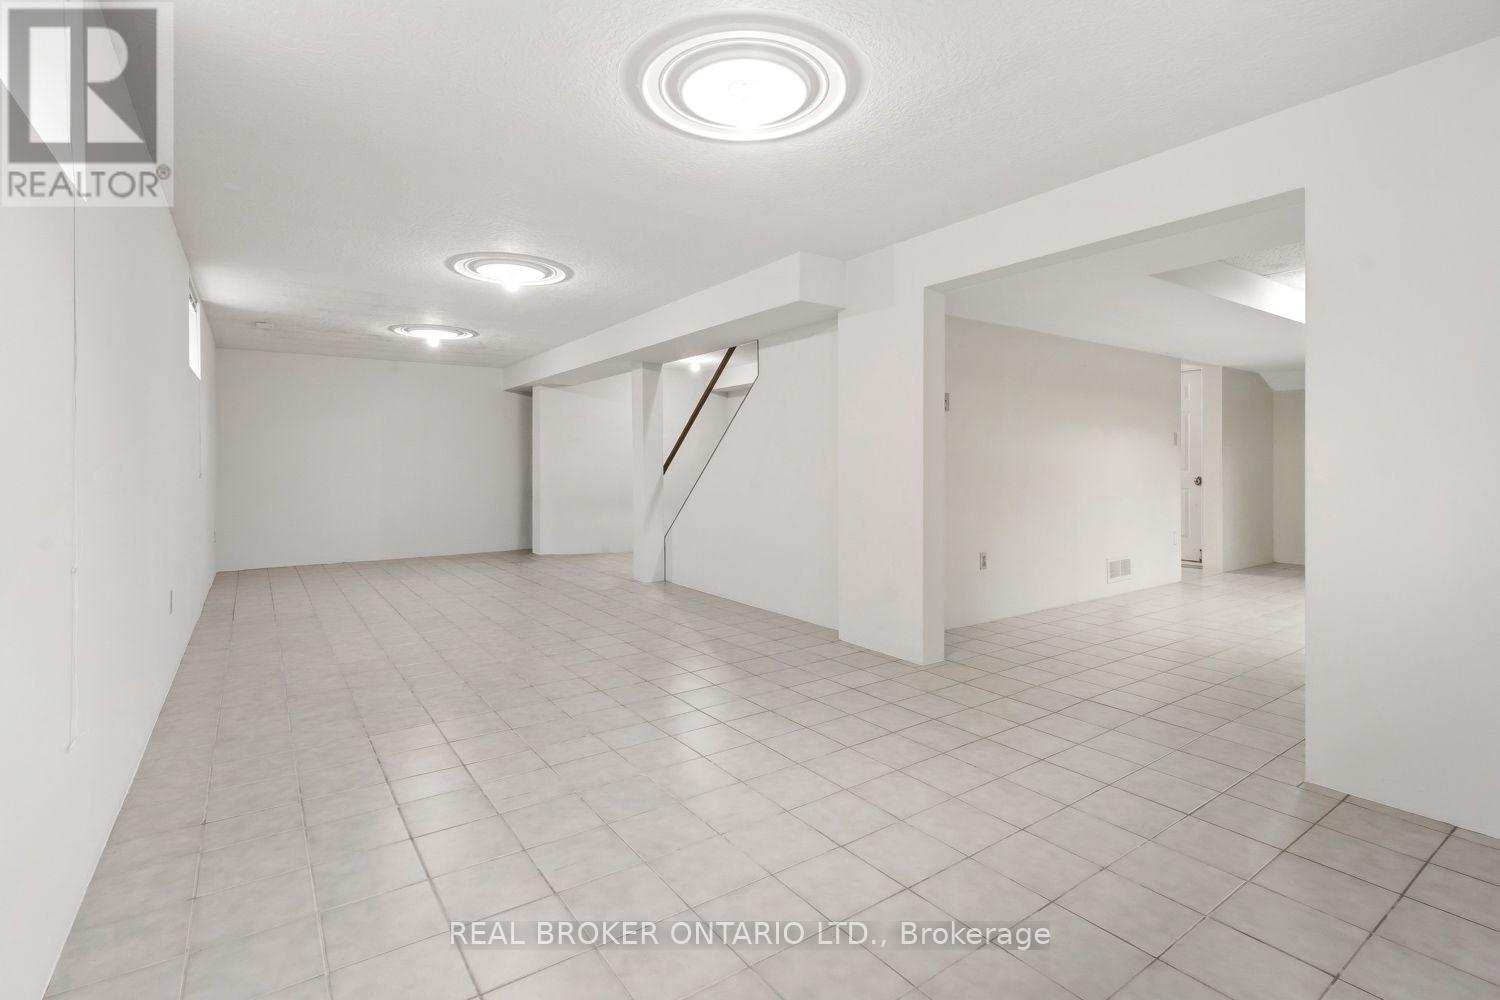
The Basement Recreation Room is HUGE! - 86 Monte Drive, Hamilton, ON
Basement Recreation Room - 86 Monte Drive, Hamilton, ON
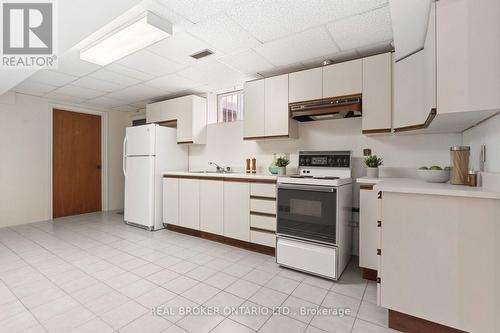
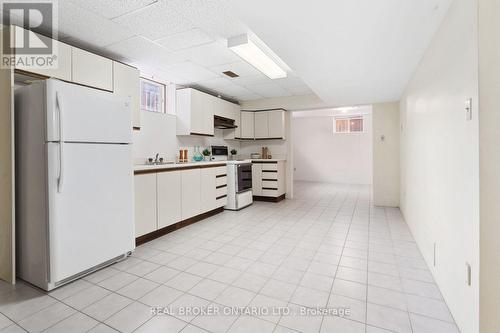
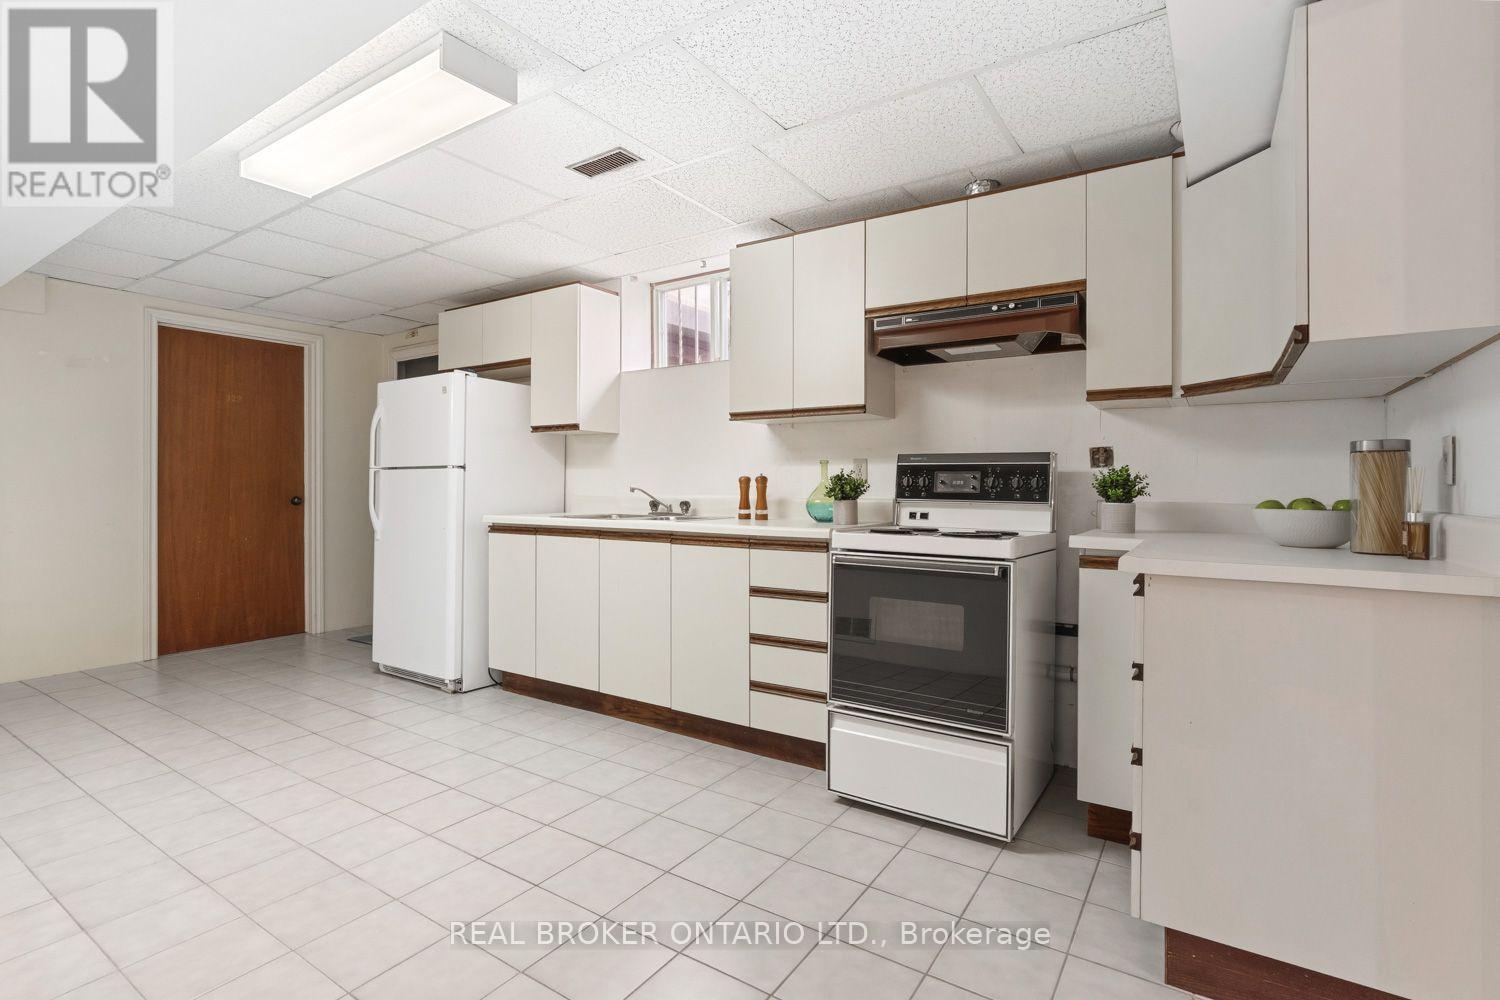
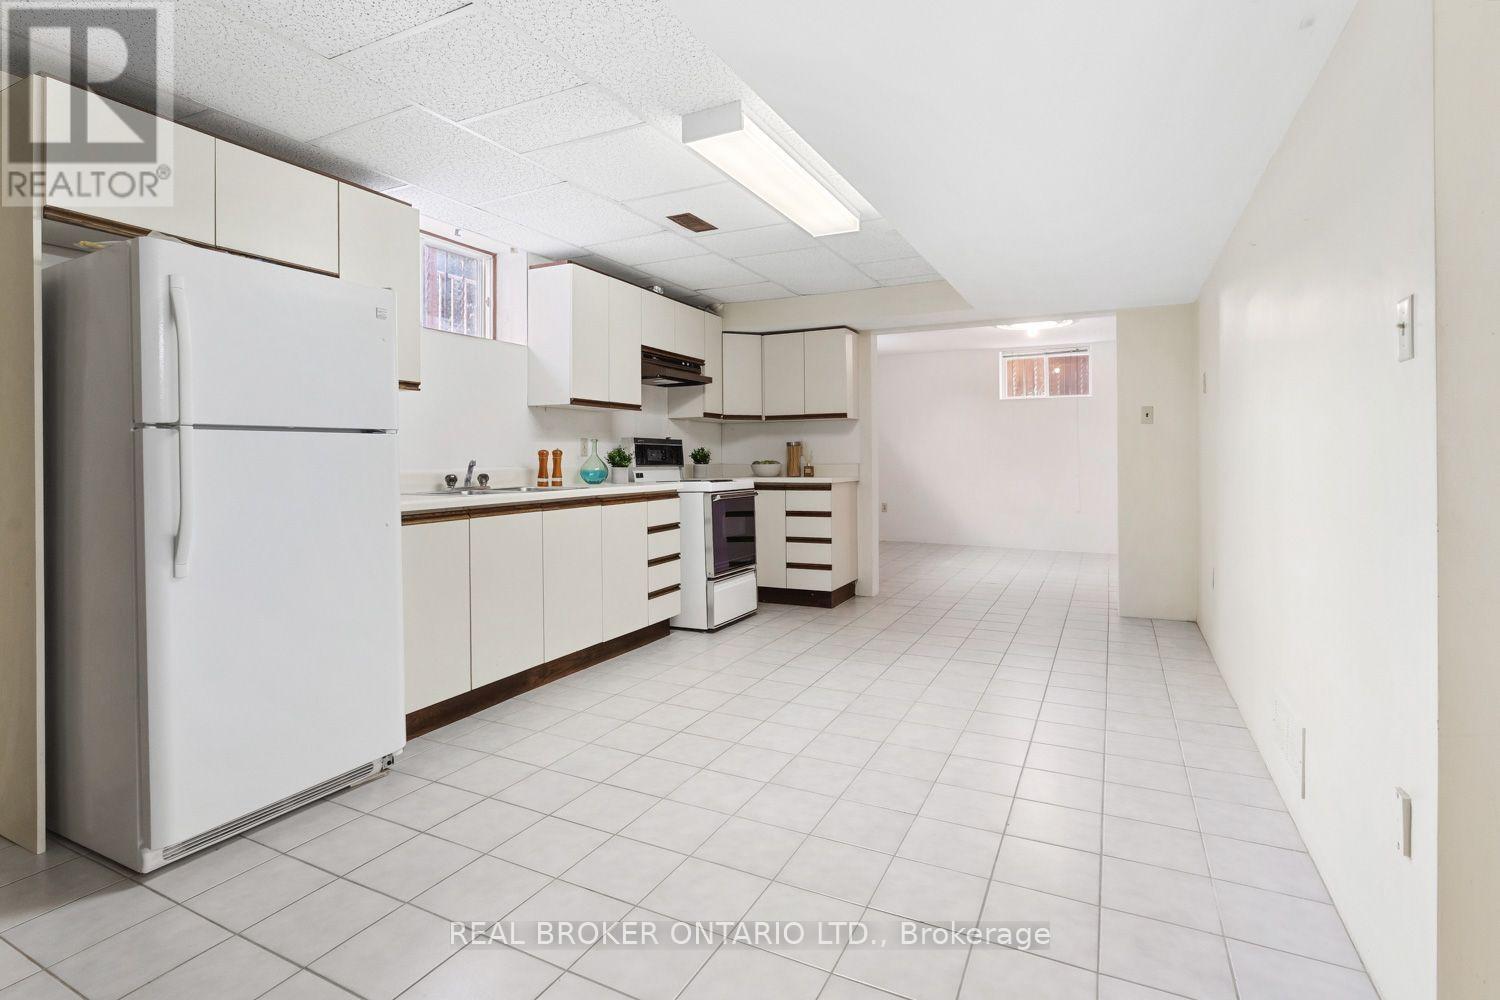
Basement eat-in Kitchen - 86 Monte Drive, Hamilton, ON
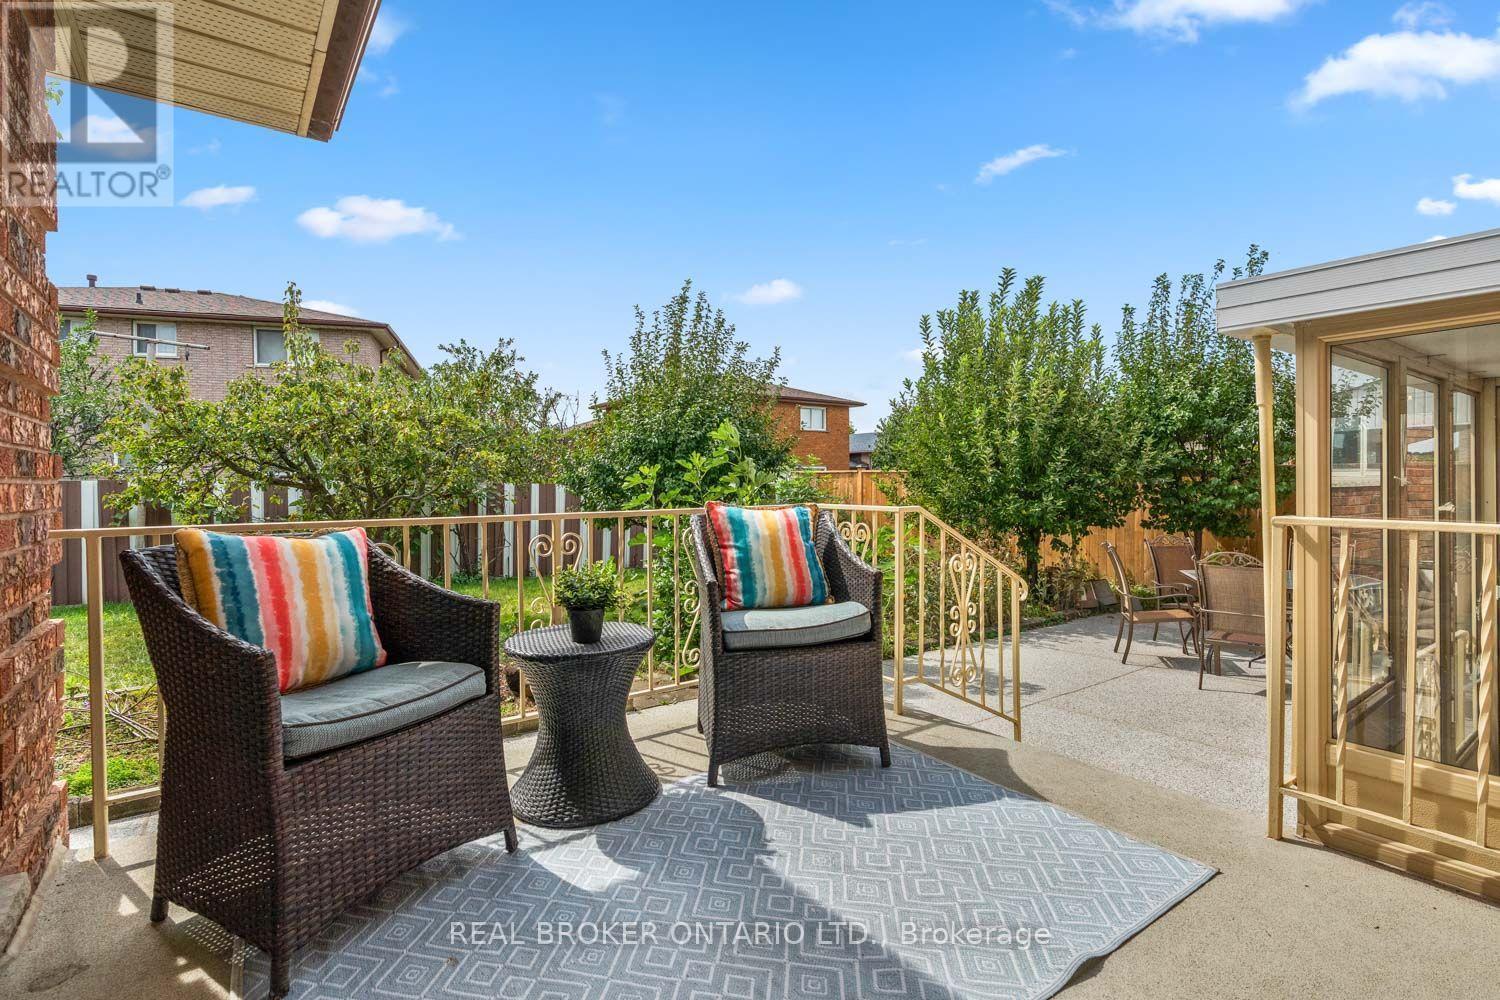
Deck immediately off the Family Room - 86 Monte Drive, Hamilton, ON
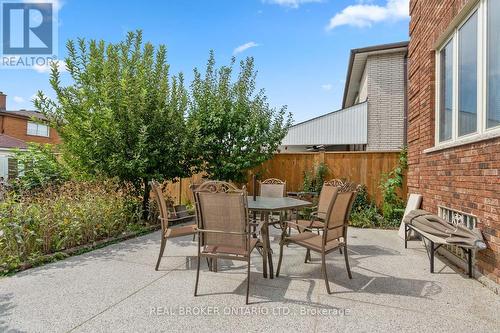
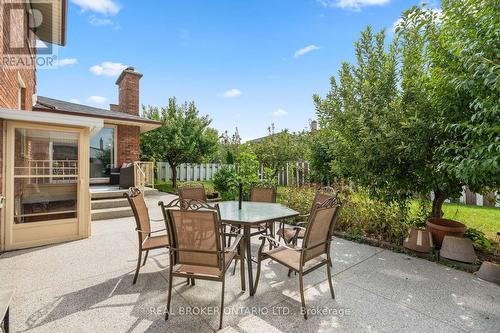
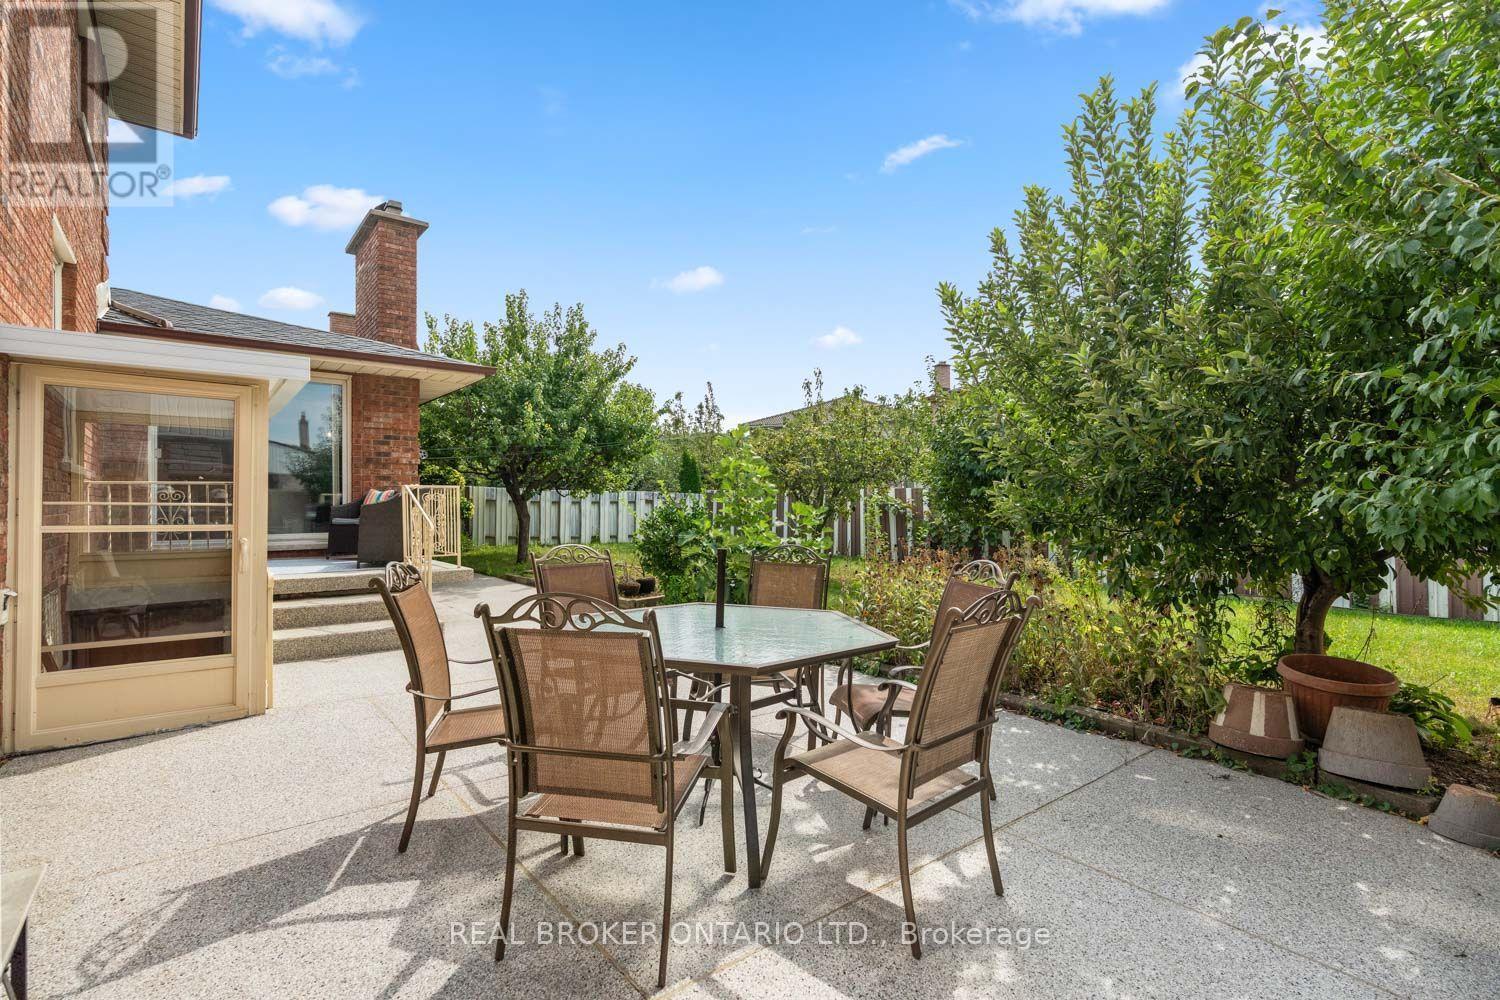
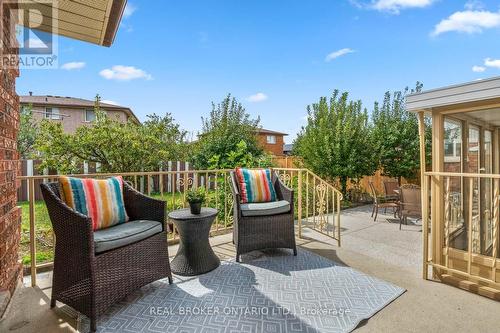
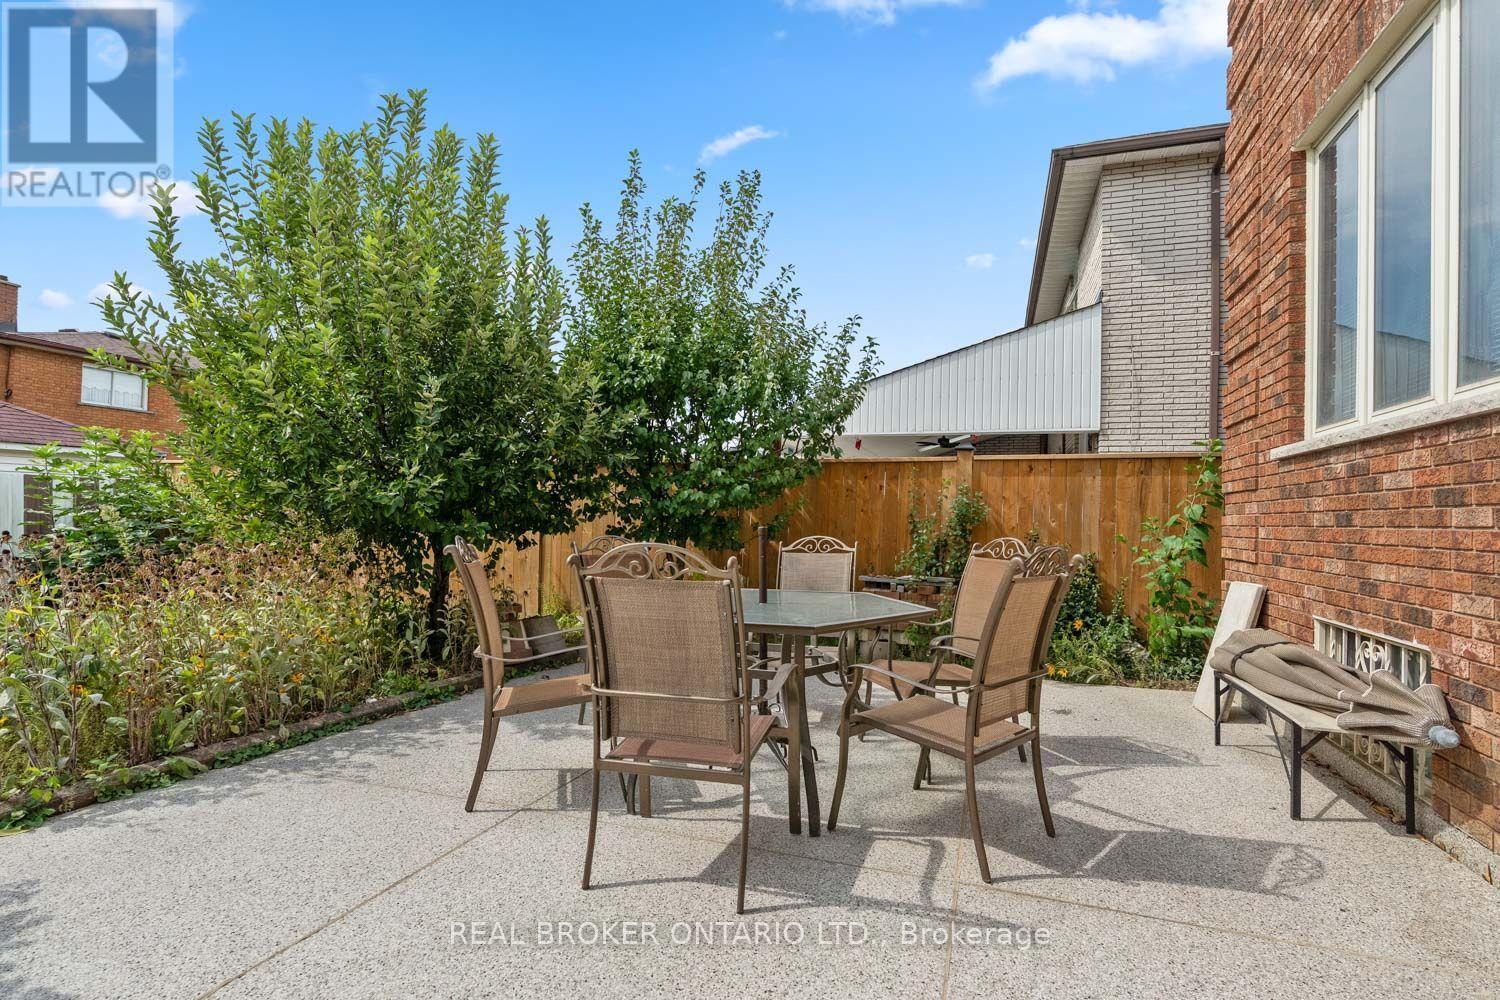
Patio - 86 Monte Drive, Hamilton, ON
Glass enclosure: exterior access to the Basement - 86 Monte Drive, Hamilton, ON
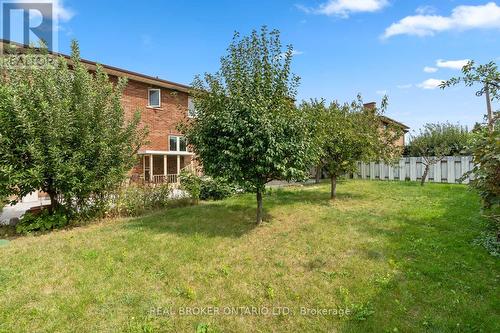
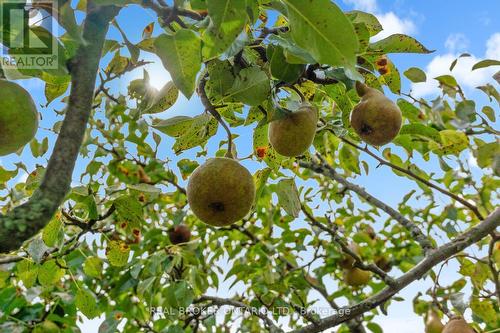
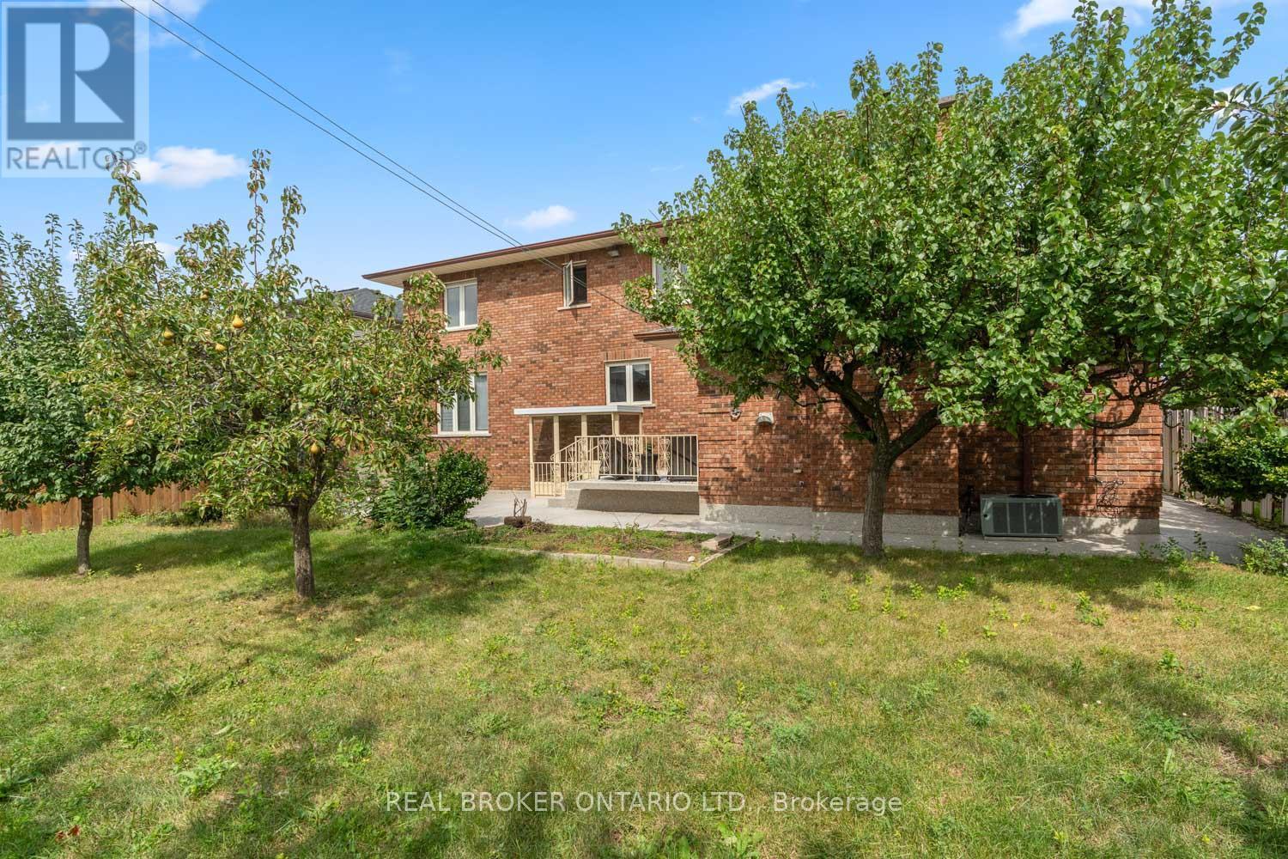
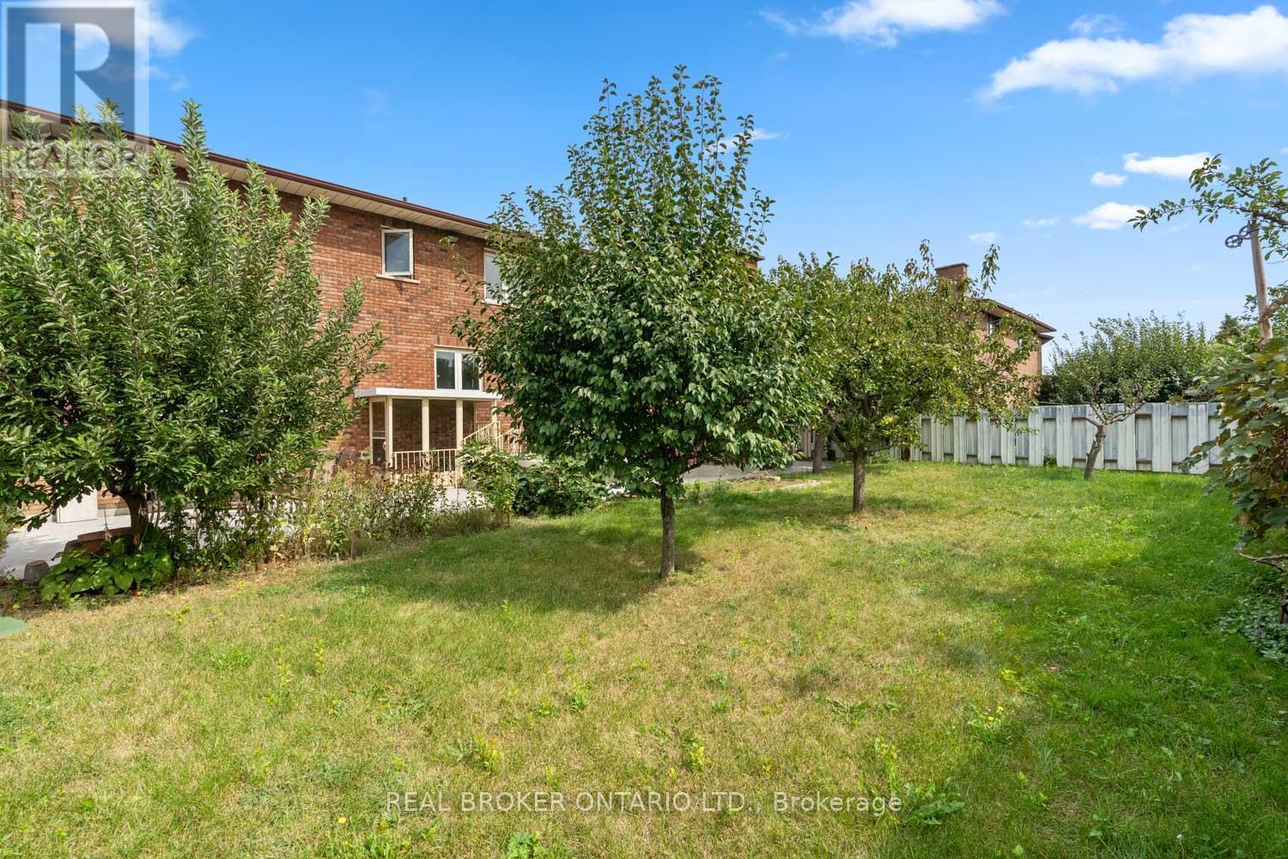
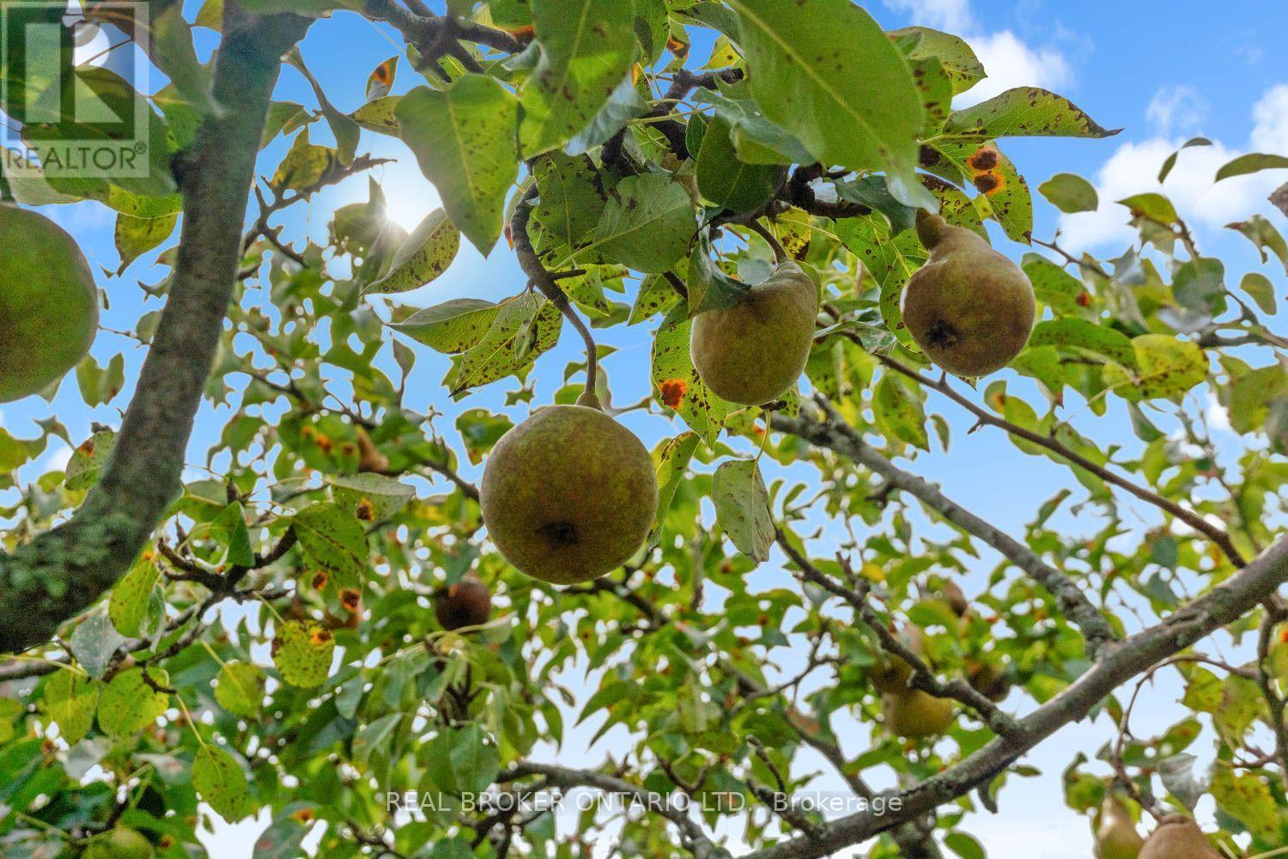
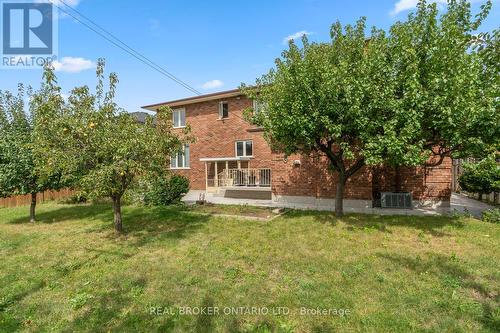
Fruit trees! Apple, Pear & Peach plus a grape vine - 86 Monte Drive, Hamilton, ON
86 Monte Drive, Hamilton, ON
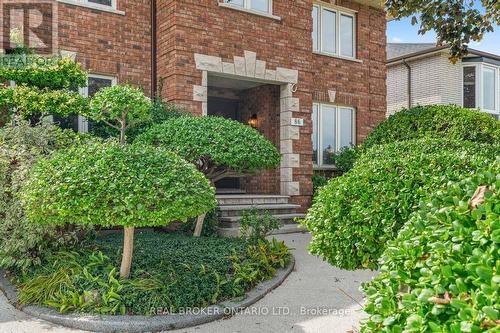
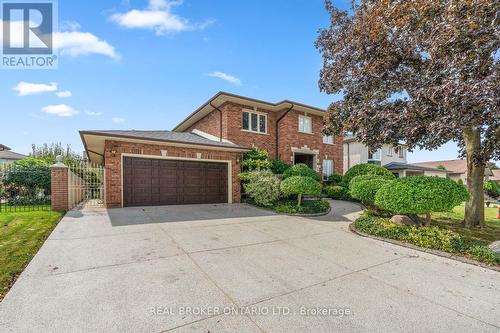
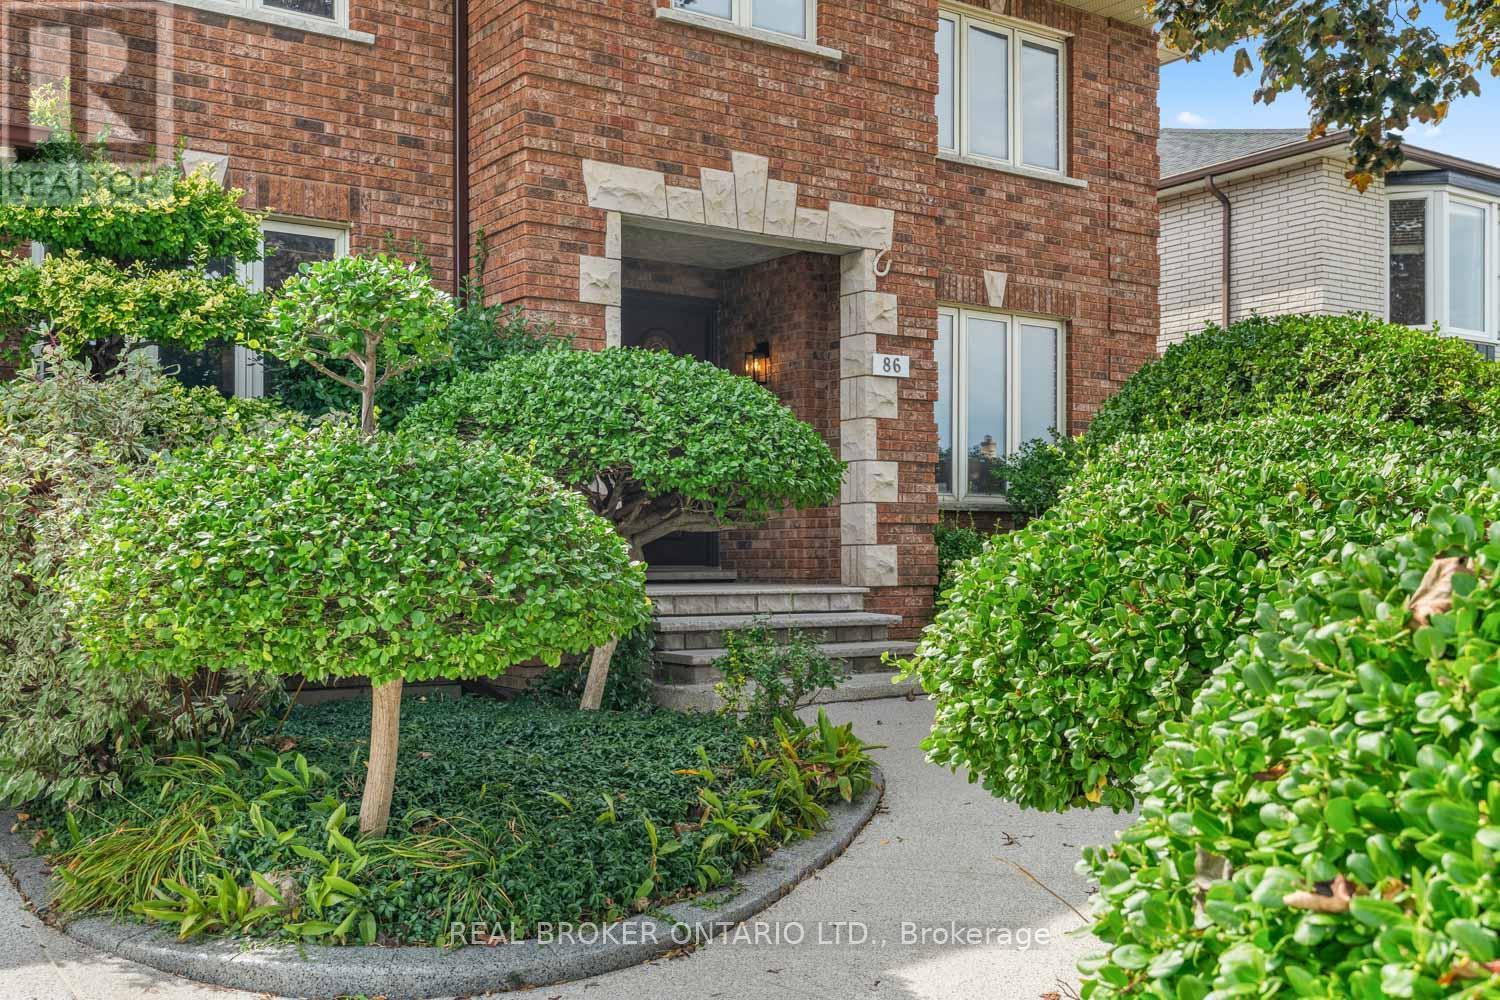
Professionally landscaped front yard - 86 Monte Drive, Hamilton, ON
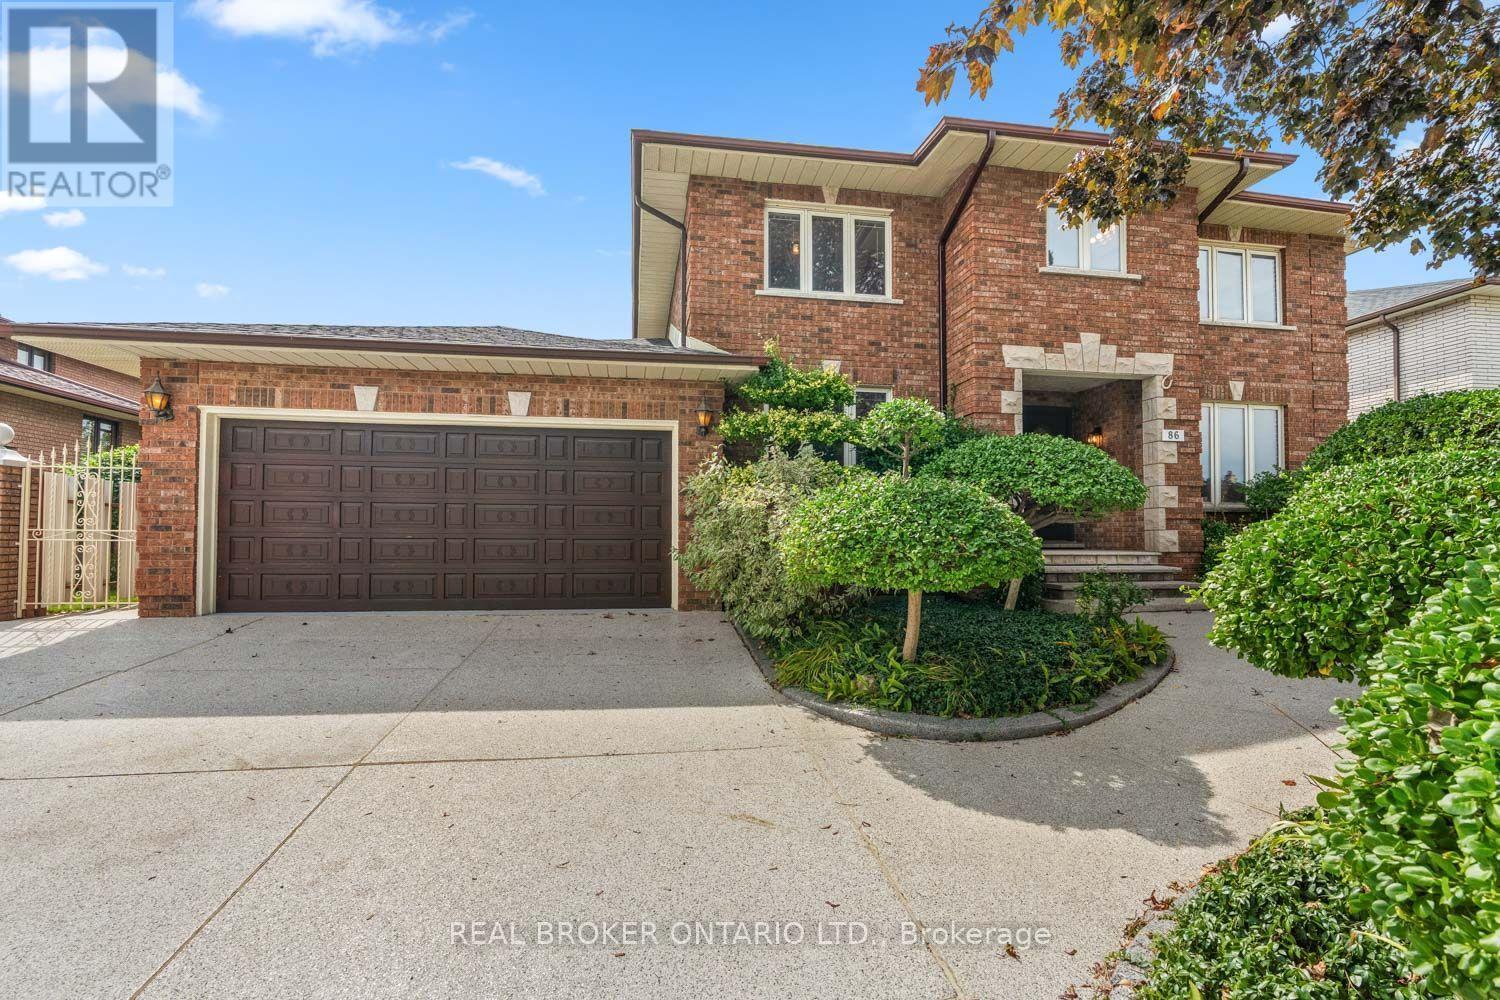
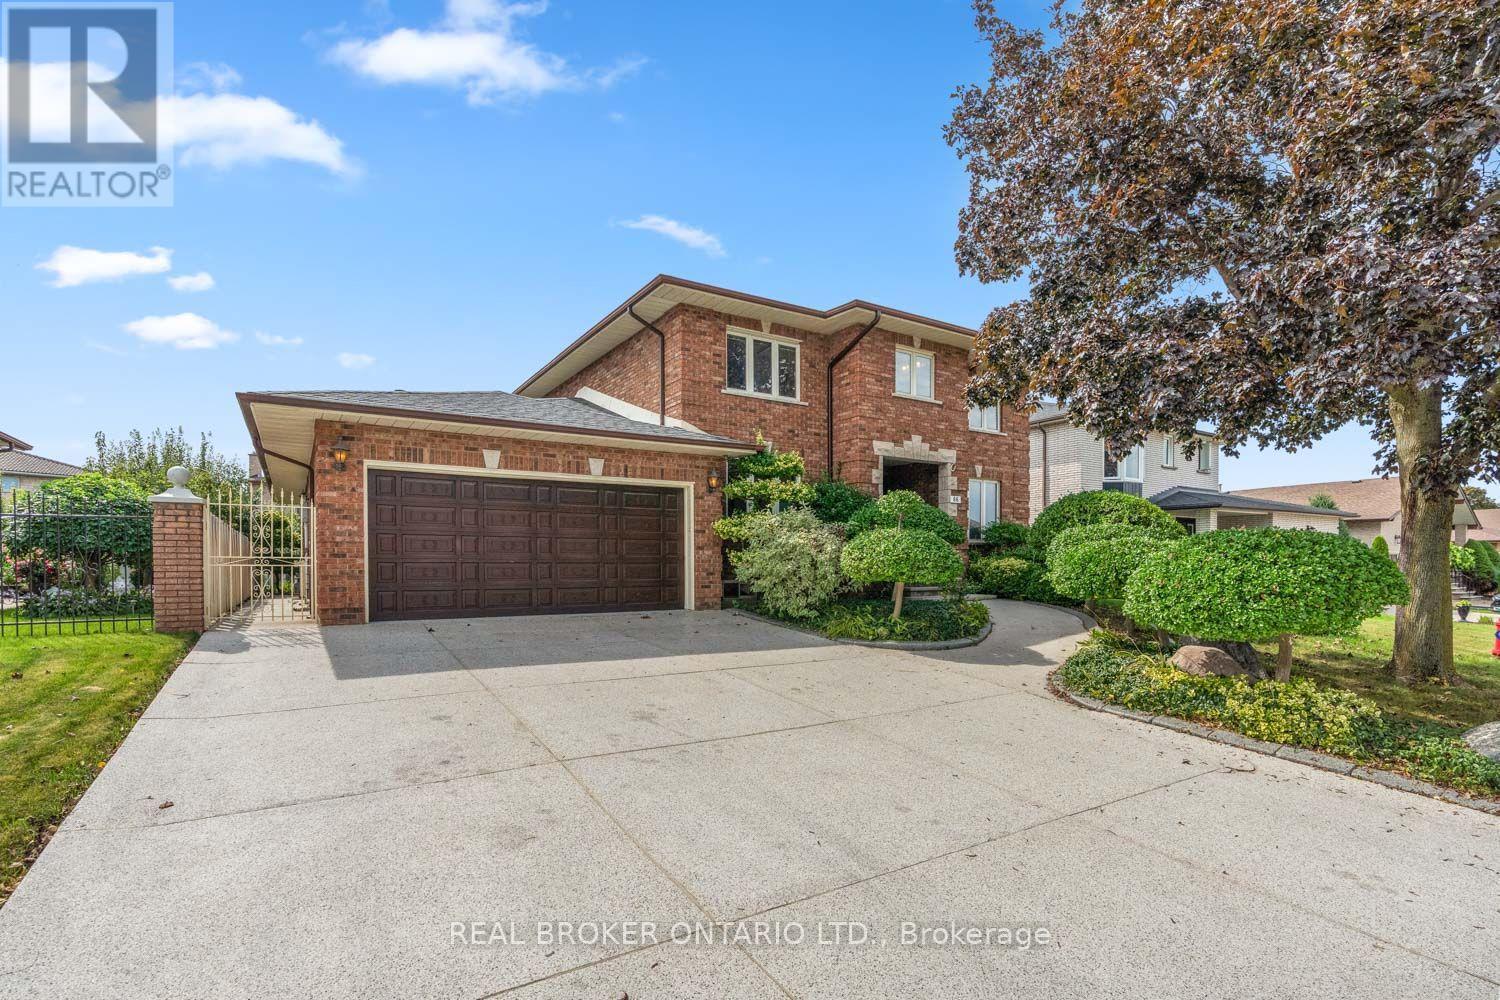
2-car Garage & 4-car private driveway - 86 Monte Drive, Hamilton, ON
Video
Welcome home to 86 Monte Dr - 86 Monte Drive, Hamilton, ON
Quality greets you at the door - 86 Monte Drive, Hamilton, ON
Living Room/Dining Room - 86 Monte Drive, Hamilton, ON
Dining Room/Living Room - 86 Monte Drive, Hamilton, ON
Living Room overlooks the front yard - 86 Monte Drive, Hamilton, ON
Dining Room overlooks the backyard - 86 Monte Drive, Hamilton, ON
Expansive eat-in Kitchen in the heart of the home - 86 Monte Drive, Hamilton, ON
Kitchen - 86 Monte Drive, Hamilton, ON
Solid wood cabinetry & overlooks the backyard - 86 Monte Drive, Hamilton, ON
Homework station and overlooks Family Room - 86 Monte Drive, Hamilton, ON
Family Room with large wood fireplace - 86 Monte Drive, Hamilton, ON
Walk out to the backyard from the Family Room - 86 Monte Drive, Hamilton, ON
More than enough space to entertain or relax! - 86 Monte Drive, Hamilton, ON
Main Floor Bedroom or Office - 86 Monte Drive, Hamilton, ON
Main Floor 3-pc Washroom - 86 Monte Drive, Hamilton, ON
Large Foyer with front closet - 86 Monte Drive, Hamilton, ON
View from Foyer into the Kitchen and up stairs - 86 Monte Drive, Hamilton, ON
Primary Bedroom with 3-pc ensuite - 86 Monte Drive, Hamilton, ON
Primary Bedroom's 3-pc ensuite - 86 Monte Drive, Hamilton, ON
Bedroom 3 - 86 Monte Drive, Hamilton, ON
Bedroom 4 - 86 Monte Drive, Hamilton, ON
Bedroom 5 - 86 Monte Drive, Hamilton, ON
Family 4-pc Washroom - 86 Monte Drive, Hamilton, ON
The Basement Recreation Room is HUGE! - 86 Monte Drive, Hamilton, ON
Basement Recreation Room - 86 Monte Drive, Hamilton, ON
Basement eat-in Kitchen - 86 Monte Drive, Hamilton, ON
Deck immediately off the Family Room - 86 Monte Drive, Hamilton, ON
Patio - 86 Monte Drive, Hamilton, ON
Glass enclosure: exterior access to the Basement - 86 Monte Drive, Hamilton, ON
Fruit trees! Apple, Pear & Peach plus a grape vine - 86 Monte Drive, Hamilton, ON
86 Monte Drive, Hamilton, ON
Professionally landscaped front yard - 86 Monte Drive, Hamilton, ON
2-car Garage & 4-car private driveway - 86 Monte Drive, Hamilton, ON
  • Advertising
Are you a real estate investor?
86 MONTE DRIVE, Hamilton, Ontario, L8G 4M5
$1,189,000

5 Beds

4 Baths

Property Information:

This house was designed, sited, and finished by the only family it's ever belonged to, on a lot they chose over 40 years ago, in one of Hamilton's most connected pockets. That history is written into 86 Monte Drive, with solid oak doors, floors, and trim, marble thresholds, hand-finished plaster walls, and handmade mouldings. These choices were made when it was first built, with materials meant to last. Four decades later, the craftsmanship still holds up. With 4883 sq. ft. of total living space, there's plenty of room to move through. The kitchen likes being the centre of attention. It can draw a crowd without ever feeling crowded. Solid wood cabinets give every small appliance a proper home. There's a tucked-away homework station, plus room for an island or kitchen table. To one side of the kitchen, the formal living room opens to a dining room that fits a table for 10. On the other, the sunken family room easily takes a three-seater and an oversized sectional without feeling tight, with an oversized, wood-burning fireplace anchoring the space. Step out back and two patios offer views of what 40 years of planting and love have produced: mature gardens, a vegetable patch, a grapevine, and various fruit trees. The main-floor bedroom suits anyone avoiding stairs, and upstairs are four more: three fit queen beds, the primary with its own ensuite and large enough for a king without squeezing in the rest of your furniture. The finished basement has its own entrance and kitchen, plus a soundproofed room built for music that could be converted into a bedroom, giving the space potential as an in-law suite or rental unit. There's also a cantina, and storage space once used for wine-making and workshop. This Stoney Creek street is quiet, in a fully developed subdivision with no further expansions planned. Schools, Eastgate Square, and downtown Stoney Creek are minutes away, with easy access to the Red Hill Parkway, QEW, 403, and Linc, keeping you connected in all directions. (id:27)
Building Features:

  • Style: Detached
  • Building Type: House
  • Amenities:
  • Basement Development: Finished
  • Basement Type: N/A
  • Construction Style - Attachment: Detached
  • Exterior Finish: Brick
  • Fireplace: Yes
  • Floor Space: 2500 - 3000 sqft Square Feet
  • Flooring Type: Tile, Concrete, Hardwood, Parquet
  • Foundation Type: Concrete
  • Heating Type: Forced air
  • Heating Fuel: Natural gas
  • Cooling Type: Central air conditioning
  • Appliances: Dishwasher, Stove, Washer, Window Coverings, Refrigerator

Property Features:

  • OwnershipType: Freehold
  • Property Type: Single Family
  • Half Bathrooms: 1
  • Amenities Nearby: Park, Public Transit, Schools
  • Features: Conservation/green belt, Carpet Free
  • Fence Type: Fenced yard
  • Floor Space (approx): 2500 - 3000 Square Feet
  • Irregular: Yes
  • Landscape Features: Landscaped
  • Lot Depth: 100 Feet
  • Lot Frontage: 60 Feet
  • Lot Size: 60 x 100 FT
  • Structure Type: Patio(s)
  • Sewer: Sanitary sewer
  • Parking Type: Attached garage, Garage
  • No. of Parking Spaces: 6

Rooms:

  • Primary Bedroom 2nd Level 4.52 m x 3.53 m
  • 3rd Bedroom 2nd Level 4.14 m x 3.35 m
  • 4th Bedroom 2nd Level 4.12 m x 3.53 m
  • 5th Bedroom 2nd Level 4.78 m x 3.35 m
  • Recreation Room Basement Level 9.75 m x 5.66 m
  • Kitchen Basement Level 3.66 m x 6.02 m
  • Workshop Basement Level 5.77 m x 5.59 m
  • Other Basement Level 4.65 m x 5.79 m
  • Foyer Main Level 1.96 m x 2.31 m
  • Living Main Level 5.36 m x 3.35 m
  • Dining Main Level 4.37 m x 3.96 m
  • Kitchen Main Level 5.46 m x 5.66 m
  • Family Main Level 6.71 m x 5.69 m
  • 2nd Bedroom Main Level 4.17 m x 3.18 m

Convert Measurement to:

Courtesy of: REAL BROKER ONTARIO LTD.

REALTOR.ca  

QuickQuoteTM Powered by RPS
Thinking of Selling?

Start by finding out what your home might be worth in today's market.
Location of 86 MONTE DRIVE, Hamilton, Ontario, L8G 4M5

Demographic Information of 86 MONTE DRIVE, Hamilton, Ontario, L8G 4M5

Life Stage

Nearly Retired

Employment Type

Service Sector/White Collar

Average Household Income

$128,119.54

Average Number of Children

1.84

Household Population

Household Structure

Age of Population

Education

Education Level

No certificate/diploma/degree

21.0 %

High school certificate or equivalent

28.22 %

Apprenticeship trade certificate/diploma

4.28 %

College/non-university certificate

23.71 %

University certificate (below bachelor)

2.11 %

University Degree

20.68 %

Commuter

Travel To Work

By Car

88.62 %

By Public Transit

4.47 %

By Walking

0.01 %

By Bicycle

0.1 %

By Other Methods

6.8 %

Cultural Diversity

Knowledge of Official Language

Mother Tongue

Building Information

Building Type

Apartments (Low and High Rise)

Houses

98.07 %

Own Vs. Rent