Button CopyPathCircle CloseCircle Left ArrowArrow Down Icon GreyClosecirclecircleBurger

842 UPPER KENILWORTH AVENUE, Hamilton, Ontario, L8T 5A6

MLS® # X13805824
House For Lease In Lisgar, Hamilton, Ontario
$3,500.00 /month

3 Beds
3 Baths

842 Upper Kenilworth Avenue, Hamilton, ON
  • Advertising

MULTIMEDIA

842 UPPER KENILWORTH AVENUE, Hamilton, Ontario, L8T 5A6
$3,500.00 /month

3 Beds

3 Baths

Property Information:

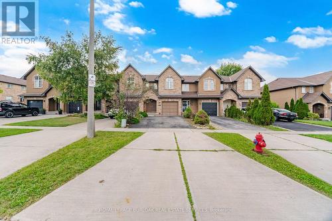
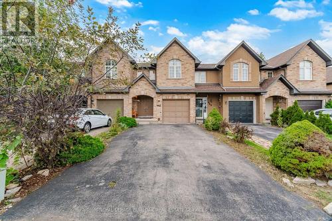
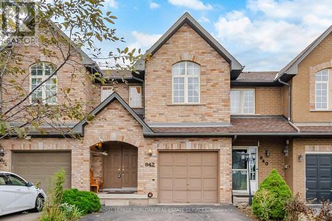
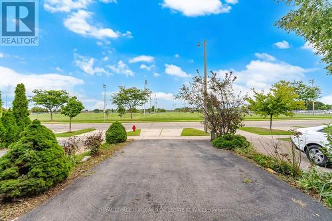
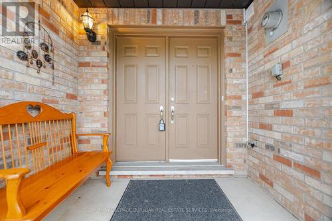
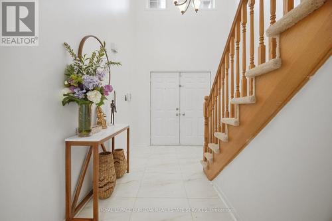
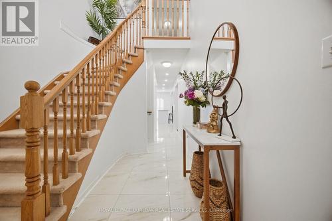
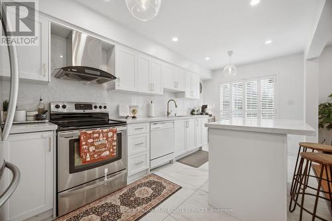
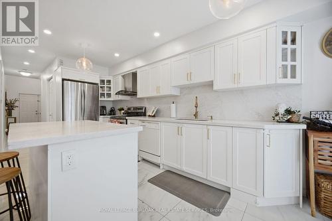
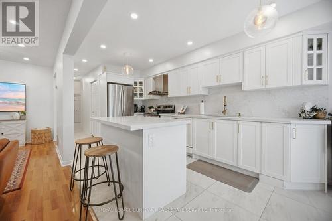
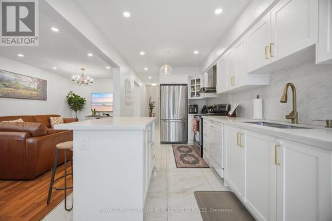
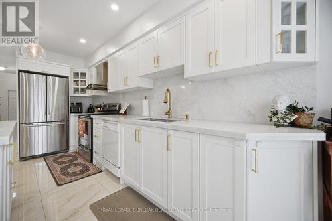
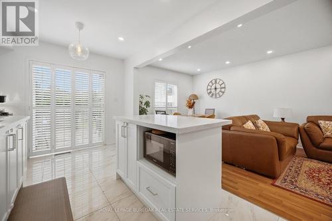
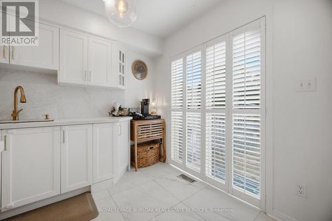
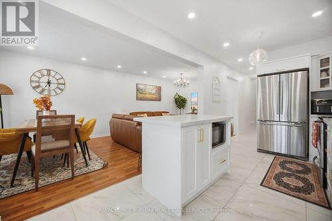
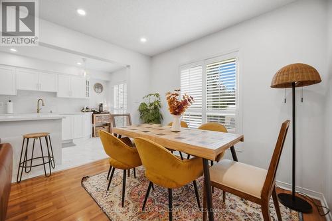
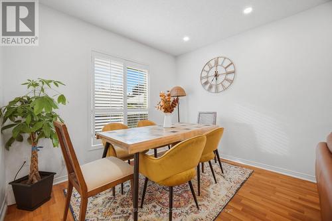
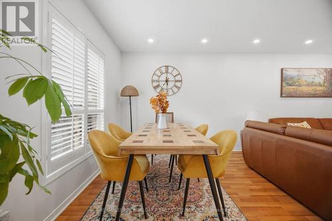
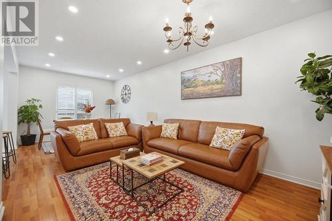
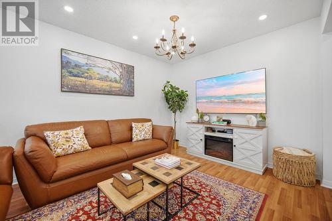
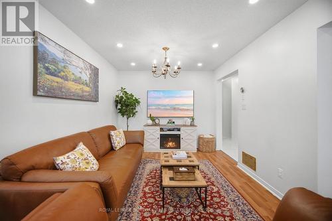
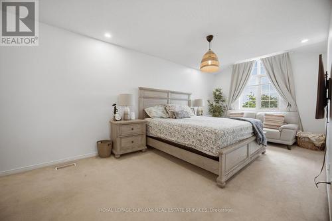
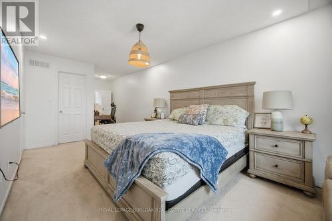
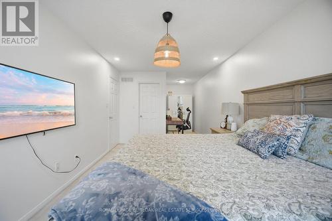
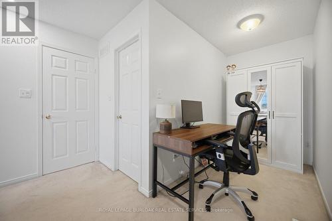
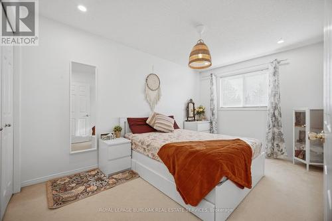
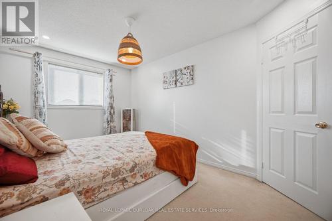
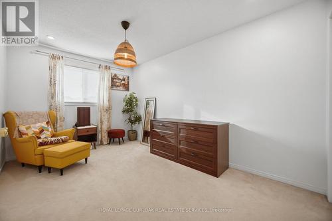
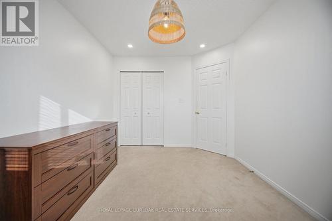
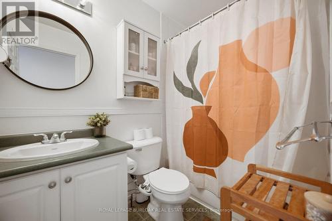
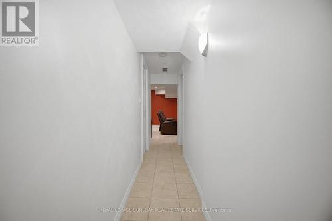
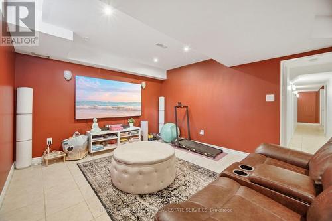
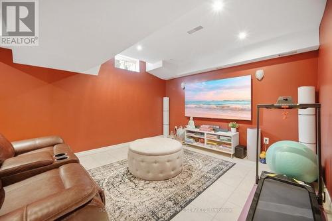
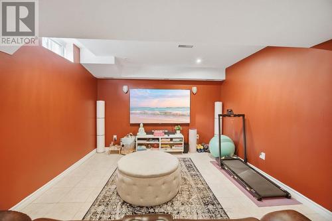
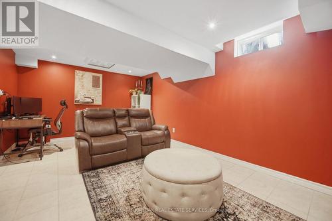
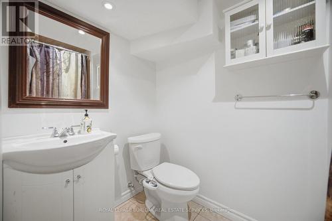
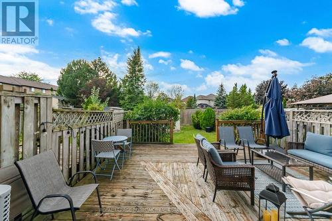
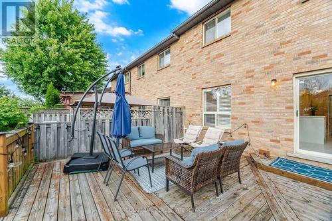
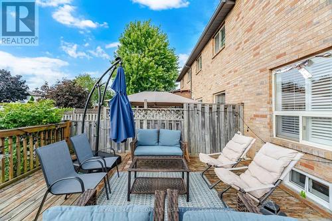
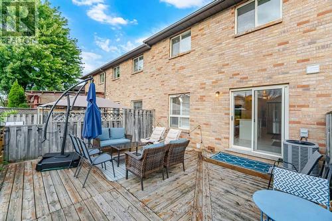
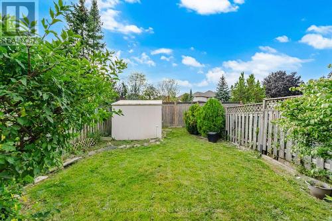
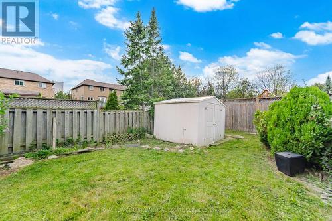
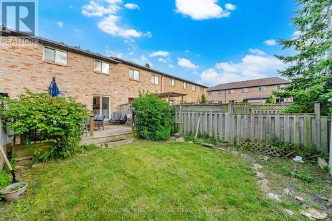
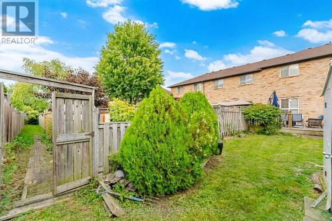
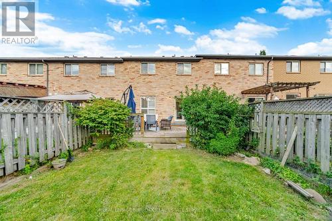
Welcome to 842 Upper Kenilworth Ave, a beautifully updated 3-bedroom, 2.5-bathroom home ideally situated in a family-friendly Hamilton Mountain neighbourhood directly across from Mohawk Sports Park. Offering approximately 1,525 sqft of thoughtfully designed living space, this home combines modern finishes, comfortable living areas and an unbeatable location. Step inside to a freshly painted interior featuring a bright, open-concept main level designed for both everyday living and entertaining. The renovated gourmet kitchen is a true highlight, showcasing contemporary cabinetry, quality finishes and a generous centre island that provides plenty of workspace and casual seating. The kitchen flows seamlessly into the open dining and living areas, creating a welcoming space for family gatherings or hosting friends. The spacious bedrooms offer comfortable retreats and a large 4-piece bathroom. The primary bedroom features a walk-in closet and den area. The finished basement provides valuable additional living space with a versatile recreation room and convenient 3-piece bathroom. Outside, enjoy a large deck overlooking the deep lot, perfect for summer dining, relaxing or watching the kids play. With four parking spaces, there's plenty of room for vehicles and guests. Location is a standout feature, with Mohawk Sports Park right across the street and an abundance of nearby parks, schools, shopping and public transit. Commuters will appreciate easy access to major highways, making travel throughout Hamilton and the surrounding areas a breeze. Fresh, inviting and move-in ready, this home offers the perfect blend of modern updates ,functional space and an exceptional location. A wonderful opportunity to lease a comfortable family home in a well-connected neighbourhood. (id:27)

Building Features:

  • Style: Townhouse
  • Building Type: Row / Townhouse
  • Basement Development: Finished
  • Basement Type: Full
  • Construction Style - Attachment: Attached
  • Exterior Finish: Brick
  • Floor Space: 1500 - 2000 sqft
  • Foundation Type: Poured Concrete
  • Heating Type: Forced air
  • Heating Fuel: Natural gas
  • Cooling Type: Central air conditioning
  • Appliances: Garage door opener remote, Dishwasher, Dryer, Hood Fan, Stove, Washer, Refrigerator

Property Features:

  • OwnershipType: Freehold
  • Property Type: Single Family
  • Half Bathrooms: 1
  • Amenities Nearby: Golf Nearby, Park, Public Transit, Schools
  • Community Features: Community Centre
  • Fence Type: Fenced yard
  • Floor Space (approx): 1500 - 2000 Square Feet
  • Irregular: Yes
  • Lot Depth: 131.8 Feet
  • Lot Frontage: 19.7 Feet
  • Lot Size: 19.7 x 131.8 FT
  • Structure Type: Deck, Shed
  • Sewer: Sanitary sewer
  • Parking Type: Attached garage, Garage
  • No. of Parking Spaces: 4

Rooms:

  • Primary Bedroom 2nd Level 3.07 m x 5.54 m
  • 2nd Bedroom 2nd Level 2.81 m x 4.22 m
  • 3rd Bedroom 2nd Level 2.85 m x 4.25 m
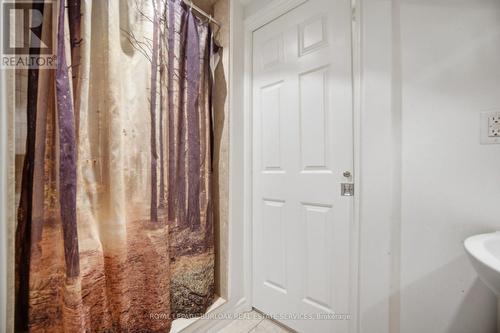
  • Bathroom 2nd Level 1.51 m x 2.43 m
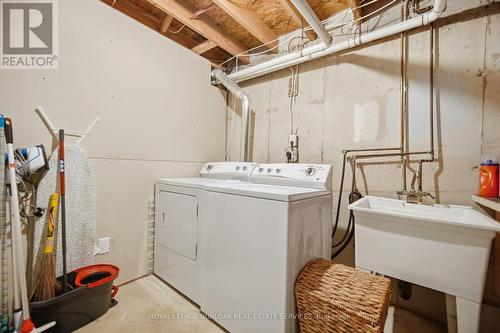
  • Laundry Lower Level 3.14 m x 2.91 m
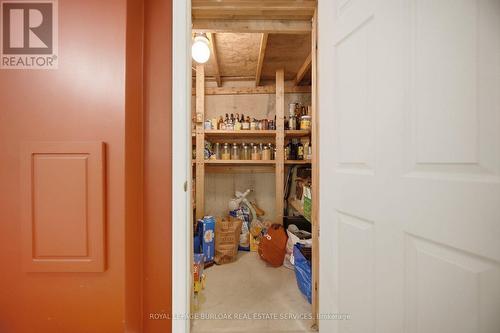
  • Cellar/Cold Room Lower Level 2.52 m x 1.30 m
  • Recreation Room Lower Level 5.50 m x 3.46 m
  • Bathroom Lower Level 1.40 m x 2.40 m
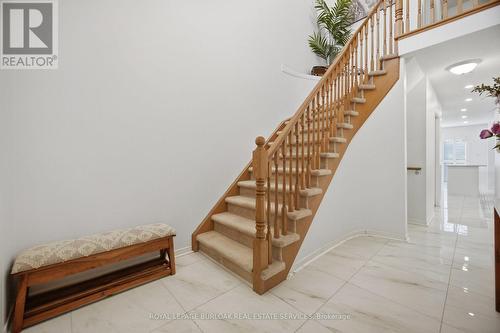
  • Foyer Main Level 2.59 m x 4.75 m
  • Kitchen Main Level 2.53 m x 4.68 m
  • Living Main Level 3.04 m x 6.70 m
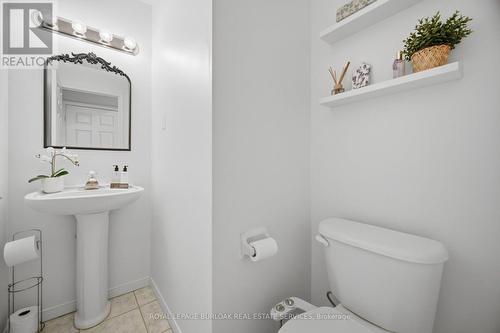
  • Bathroom Main Level 1.55 m x 0.82 m

Convert Measurement to:

REALTOR.ca  

Access to Sold Data on this website may only be used by consumers that have a bona fide interest in the purchase, sale, or lease of residential real estate.

Sales/Price History

Log in or create an account to see sold and historical listings information

Location of 842 UPPER KENILWORTH AVENUE, Hamilton, Ontario, L8T 5A6

Demographic Information of 842 UPPER KENILWORTH AVENUE, Hamilton, Ontario, L8T 5A6

Life Stage

Older Families

Employment Type

Mixed

Average Household Income

$137,158.77

Average Number of Children

1.73

Household Population

Household Structure

Age of Population

Education

Education Level

No certificate/diploma/degree

20.84 %

High school certificate or equivalent

25.17 %

Apprenticeship trade certificate/diploma

7.29 %

College/non-university certificate

26.65 %

University certificate (below bachelor)

3.22 %

University Degree

16.83 %

Commuter

Travel To Work

By Car

90.36 %

By Public Transit

6.71 %

By Walking

0.0 %

By Bicycle

0.03 %

By Other Methods

2.9 %

Cultural Diversity

Knowledge of Official Language

Mother Tongue

Building Information

Building Type

Apartments (Low and High Rise)

9.44 %

Houses

90.56 %

Own Vs. Rent